
Bedrooms
Bathrooms
Sq Ft
Price
Durham, Connecticut
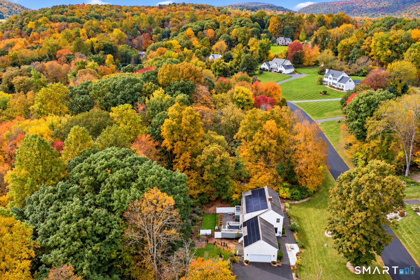
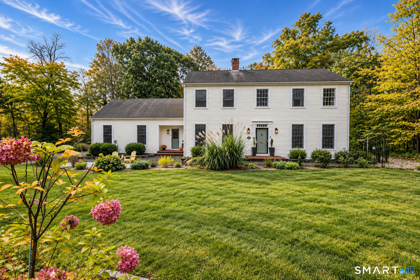
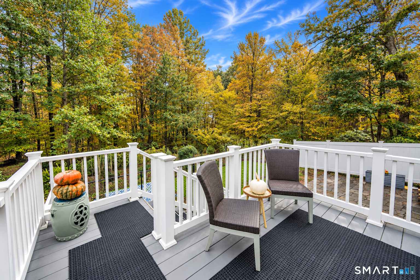
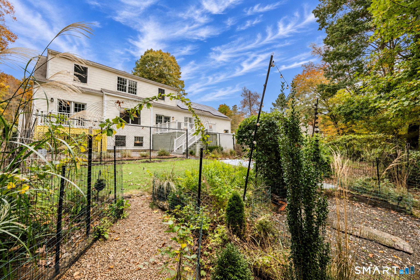
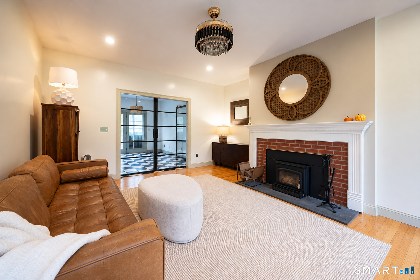
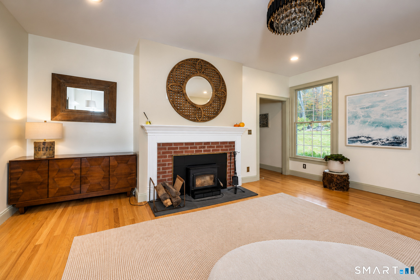
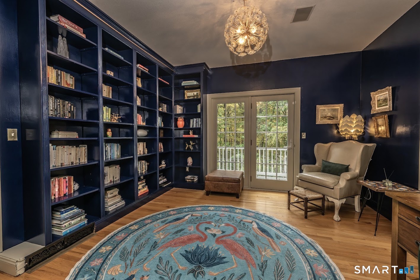
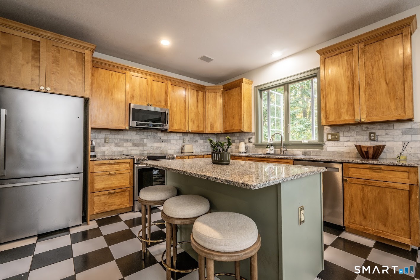
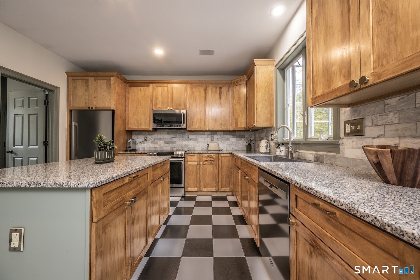
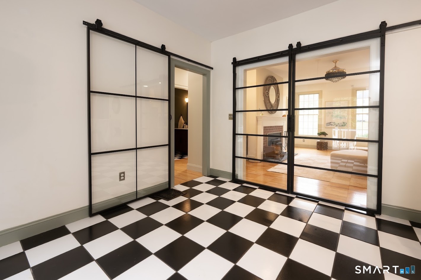
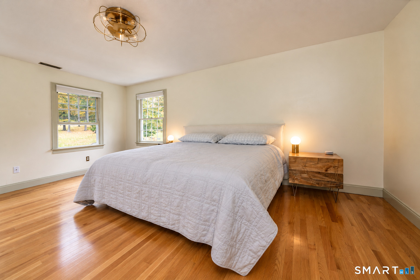
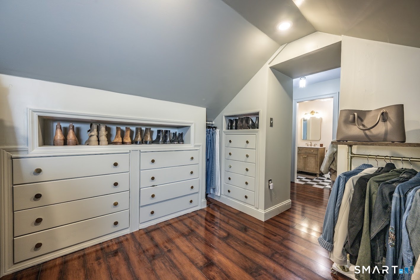
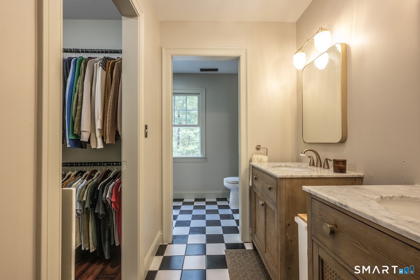
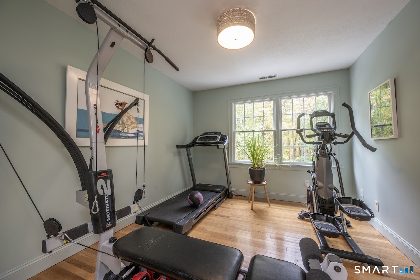
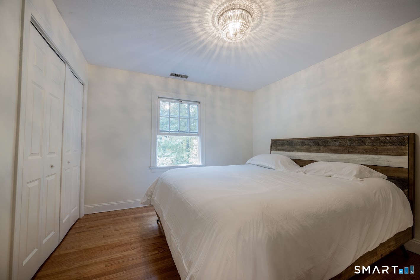
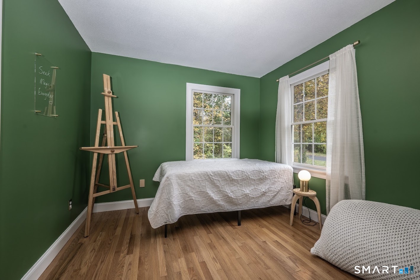
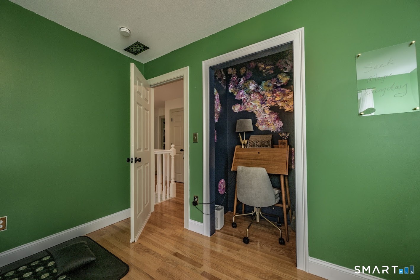
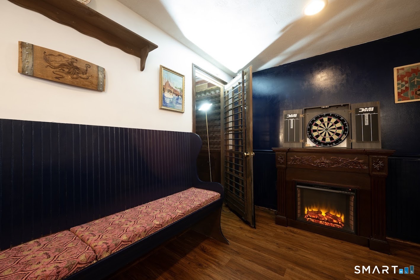
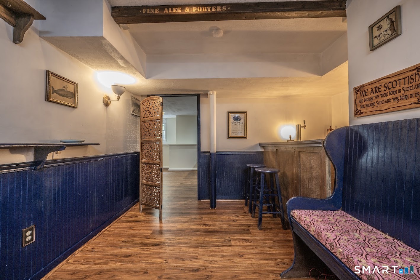
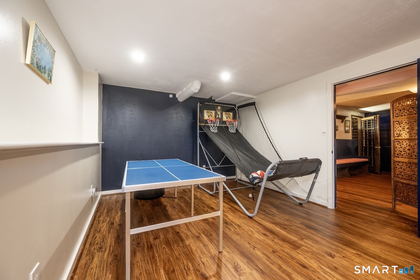
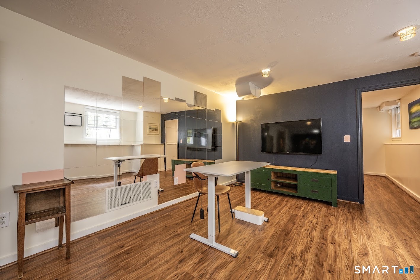
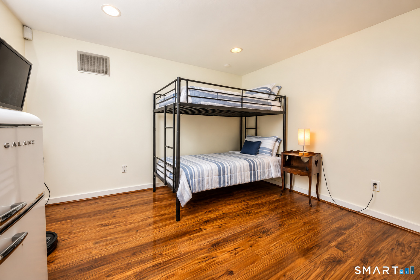
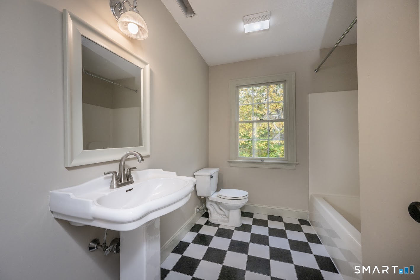
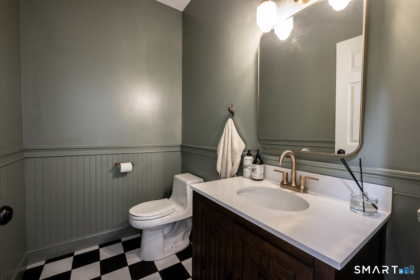
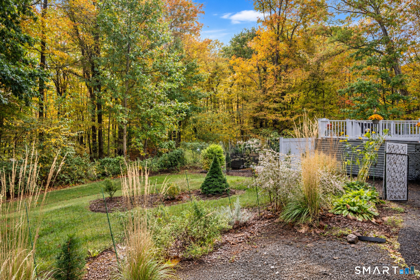
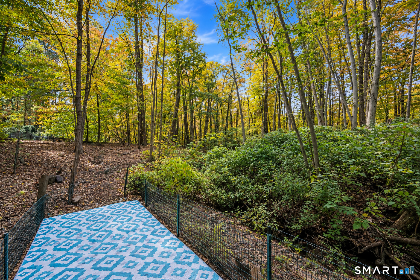
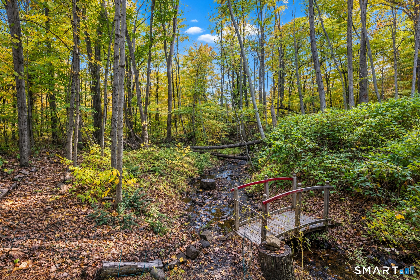
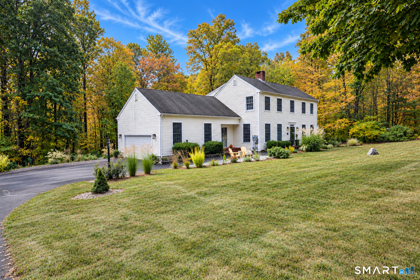
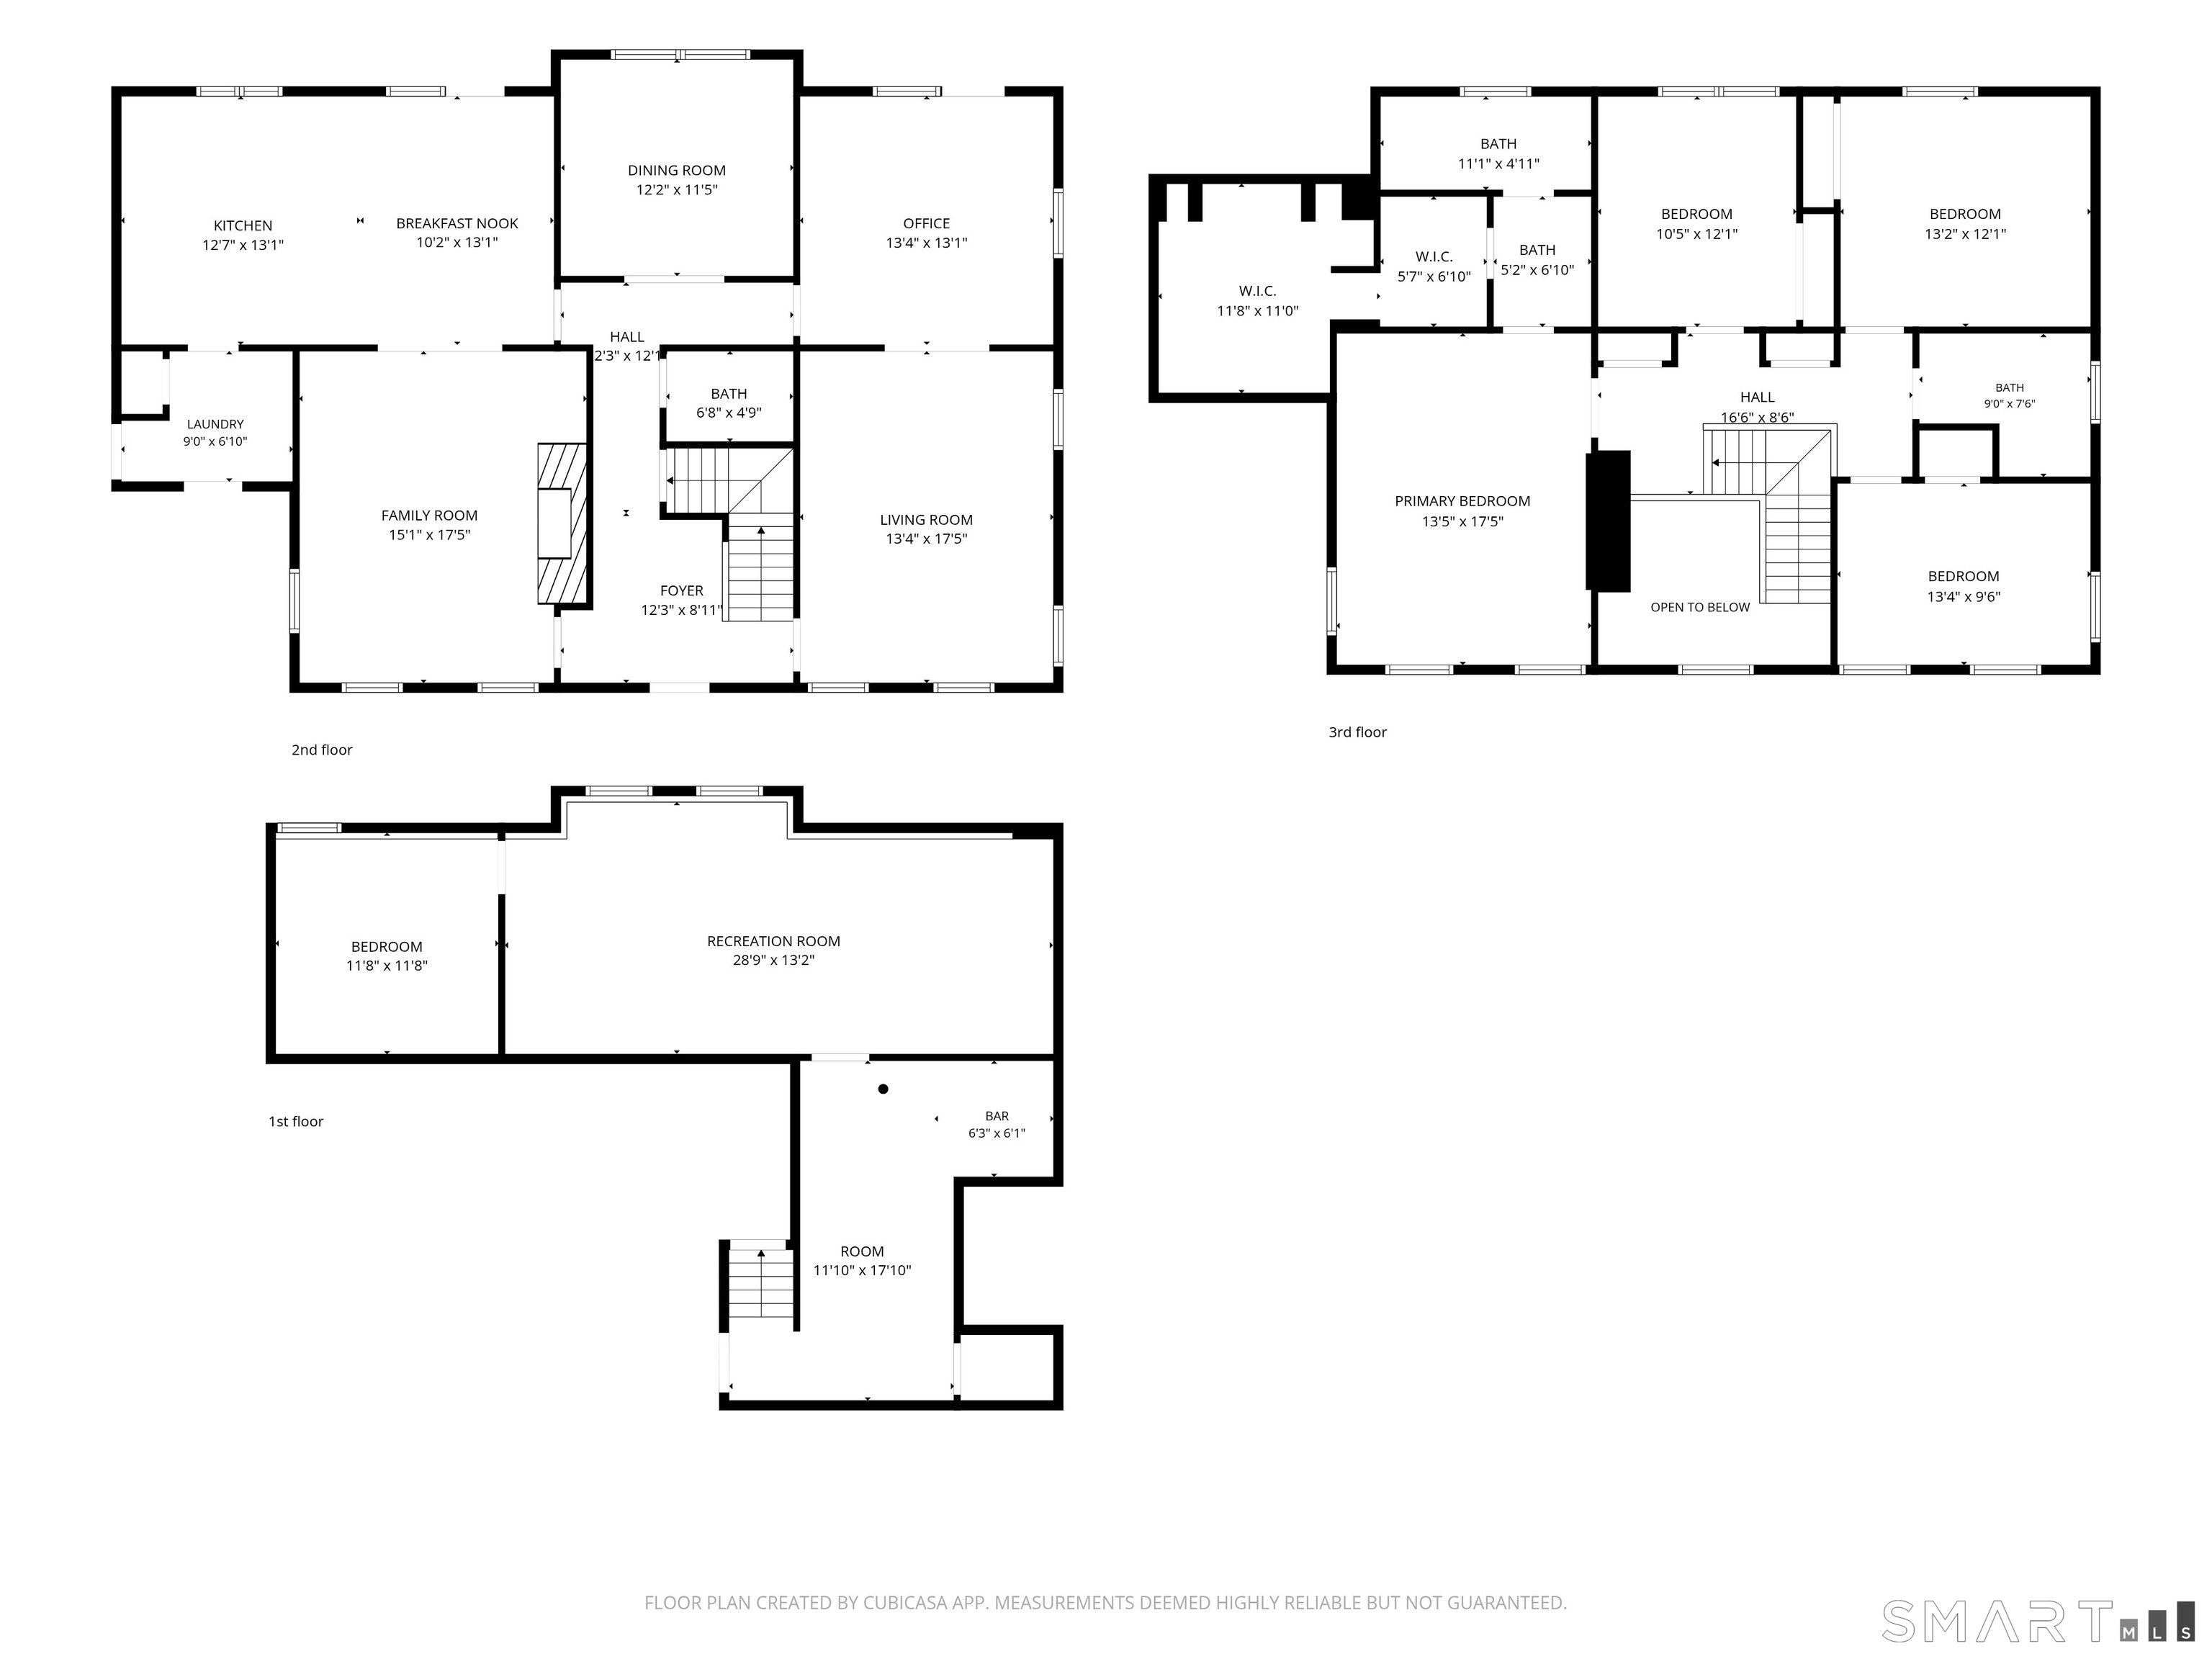
Some homes give you more space. This one gives you a whole different way to live. Set on 4.81 acres near the end of a peaceful cul de sac, winding trails, a tranquil brook and room to gather, explore and unwind make everyday life feel a little more like an escape. Let four legged friends roam in the fenced area, relax on the deck or patio, or find your favorite spot beside the brook. The property also offers exciting potential for an ADU, subject to town approvals. Inside, the updated kitchen features granite counters, stainless appliances, a generous island and distinctive black and white checkerboard floors. The striking home office features floor to ceiling built ins and its own balcony overlooking the wooded setting, creating a workspace you may actually look forward to using. A fireplace anchors the inviting family room, while the spacious primary suite features an impressive walk in closet. Downstairs, the finished lower level is ready for fun, with a pub style bar for game nights and gatherings, plenty of room for movies or a pool table, plus flexible space for overnight guests. Leased solar adds to a home filled with personality, flexibility and plenty of ways to make it your own.
Listing Courtesy of Real Broker CT, LLC
Our team consists of dedicated real estate professionals passionate about helping our clients achieve their goals. Every client receives personalized attention, expert guidance, and unparalleled service. Meet our team:

Broker/Owner
860-214-8008
Email
Broker/Owner
843-614-7222
Email
Associate Broker
860-383-5211
Email
Realtor®
860-919-7376
Email
Realtor®
860-538-7567
Email
Realtor®
860-222-4692
Email
Realtor®
860-539-5009
Email
Realtor®
860-681-7373
Email
Acres : 4.81
Appliances Included : Oven/Range, Microwave, Refrigerator, Dishwasher, Washer, Dryer
Attic : Access Via Hatch
Basement : Full, Partially Finished
Full Baths : 2
Half Baths : 1
Baths Total : 3
Beds Total : 4
City : Durham
Cooling : Central Air
County : Middlesex
Elementary School : Per Board of Ed
Fireplaces : 1
Foundation : Concrete
Fuel Tank Location : In Basement
Garage Parking : Attached Garage
Garage Slots : 2
Description : Lightly Wooded, On Cul-De-Sac
Amenities : Health Club, Library, Medical Facilities, Park, Public Rec Facilities, Stables/Riding, Tennis Courts
Neighborhood : N/A
Parcel : 2137371
Postal Code : 06422
Roof : Asphalt Shingle
Sewage System : Septic
Total SqFt : 3523
Tax Year : July 2026-June 2027
Total Rooms : 10
Watersource : Private Well
weeb : RPR, IDX Sites, Realtor.com
Phone
860-384-7624
Address
20 Hopmeadow St, Unit 821, Weatogue, CT 06089
