
Bedrooms
Bathrooms
Sq Ft
Price
Simsbury, Connecticut
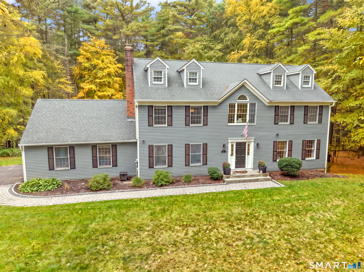
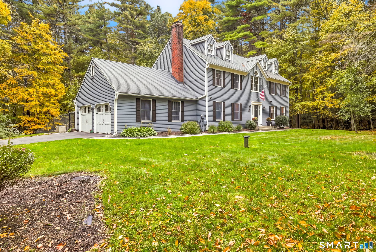
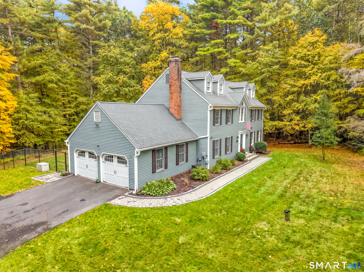
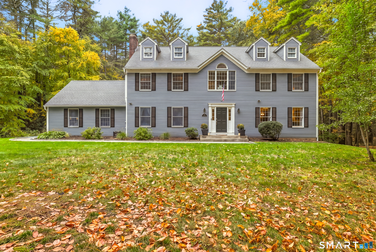
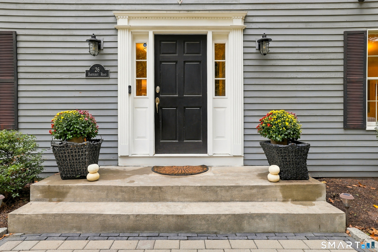
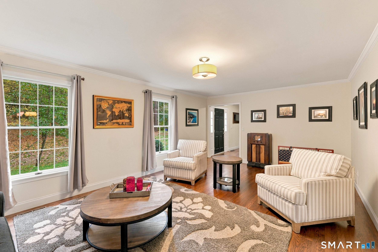
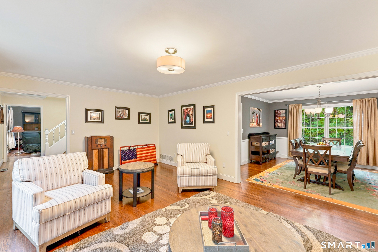
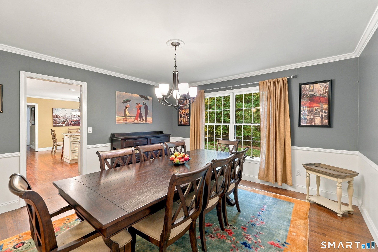
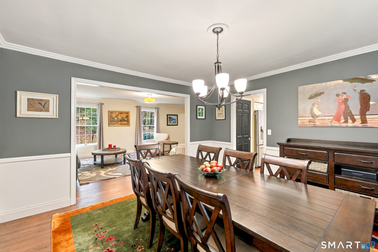
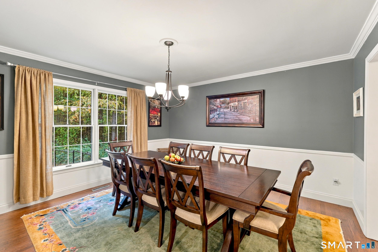
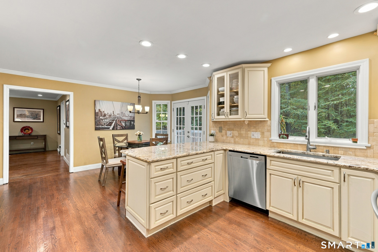
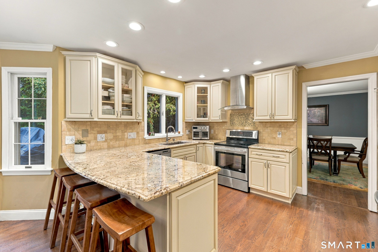
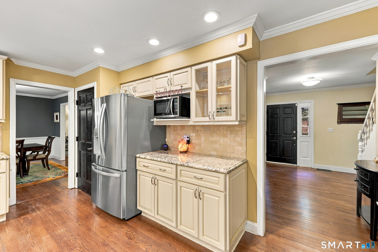
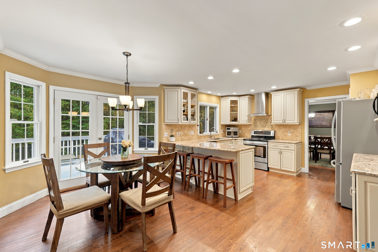
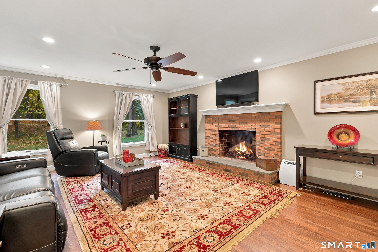
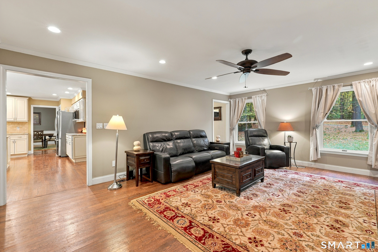
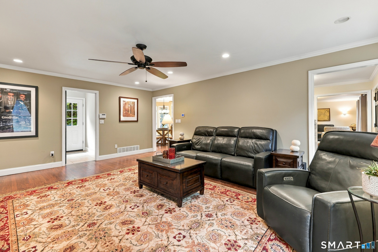
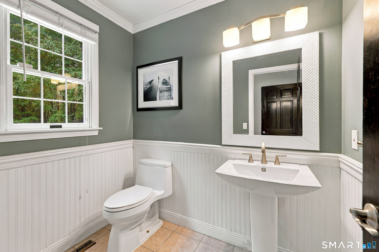
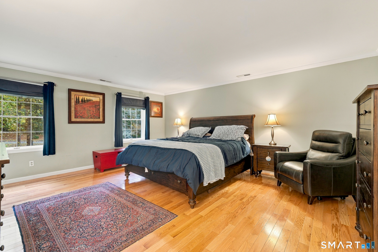
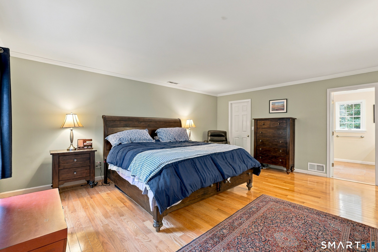
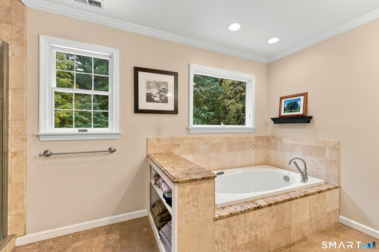
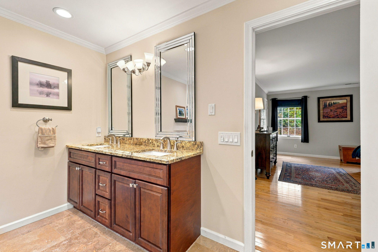
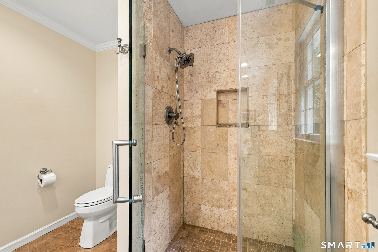
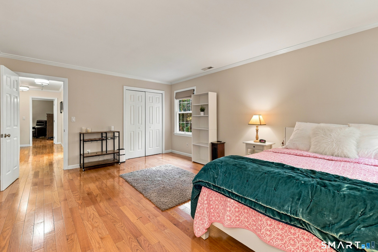
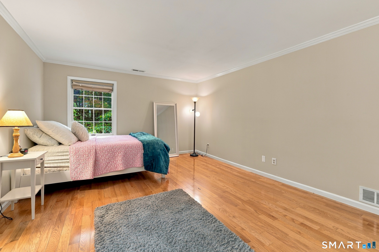
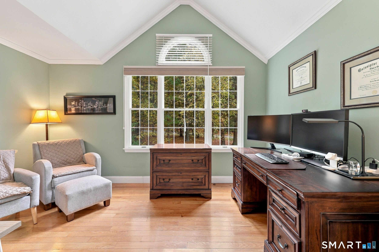
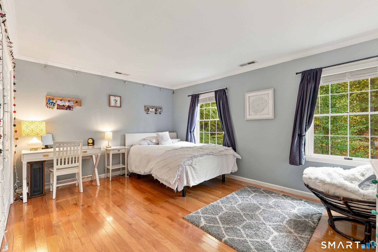
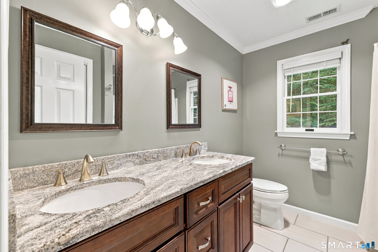
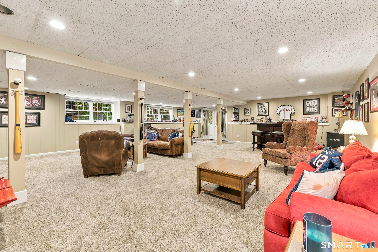
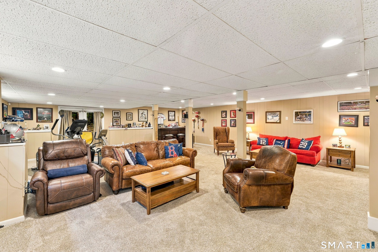
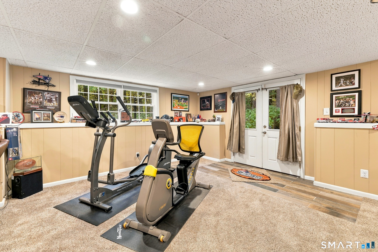
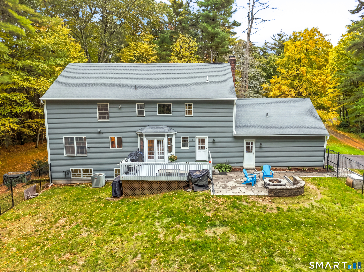
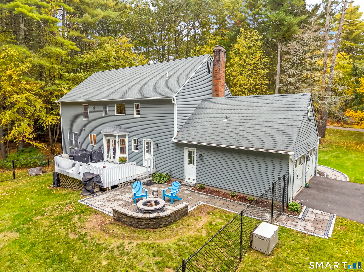
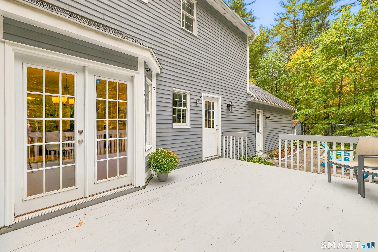
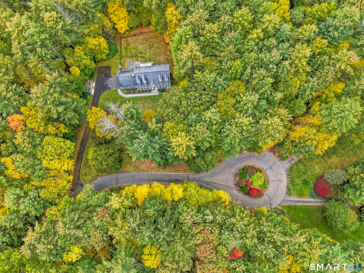
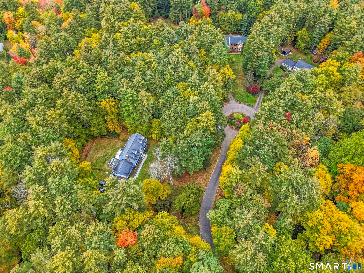
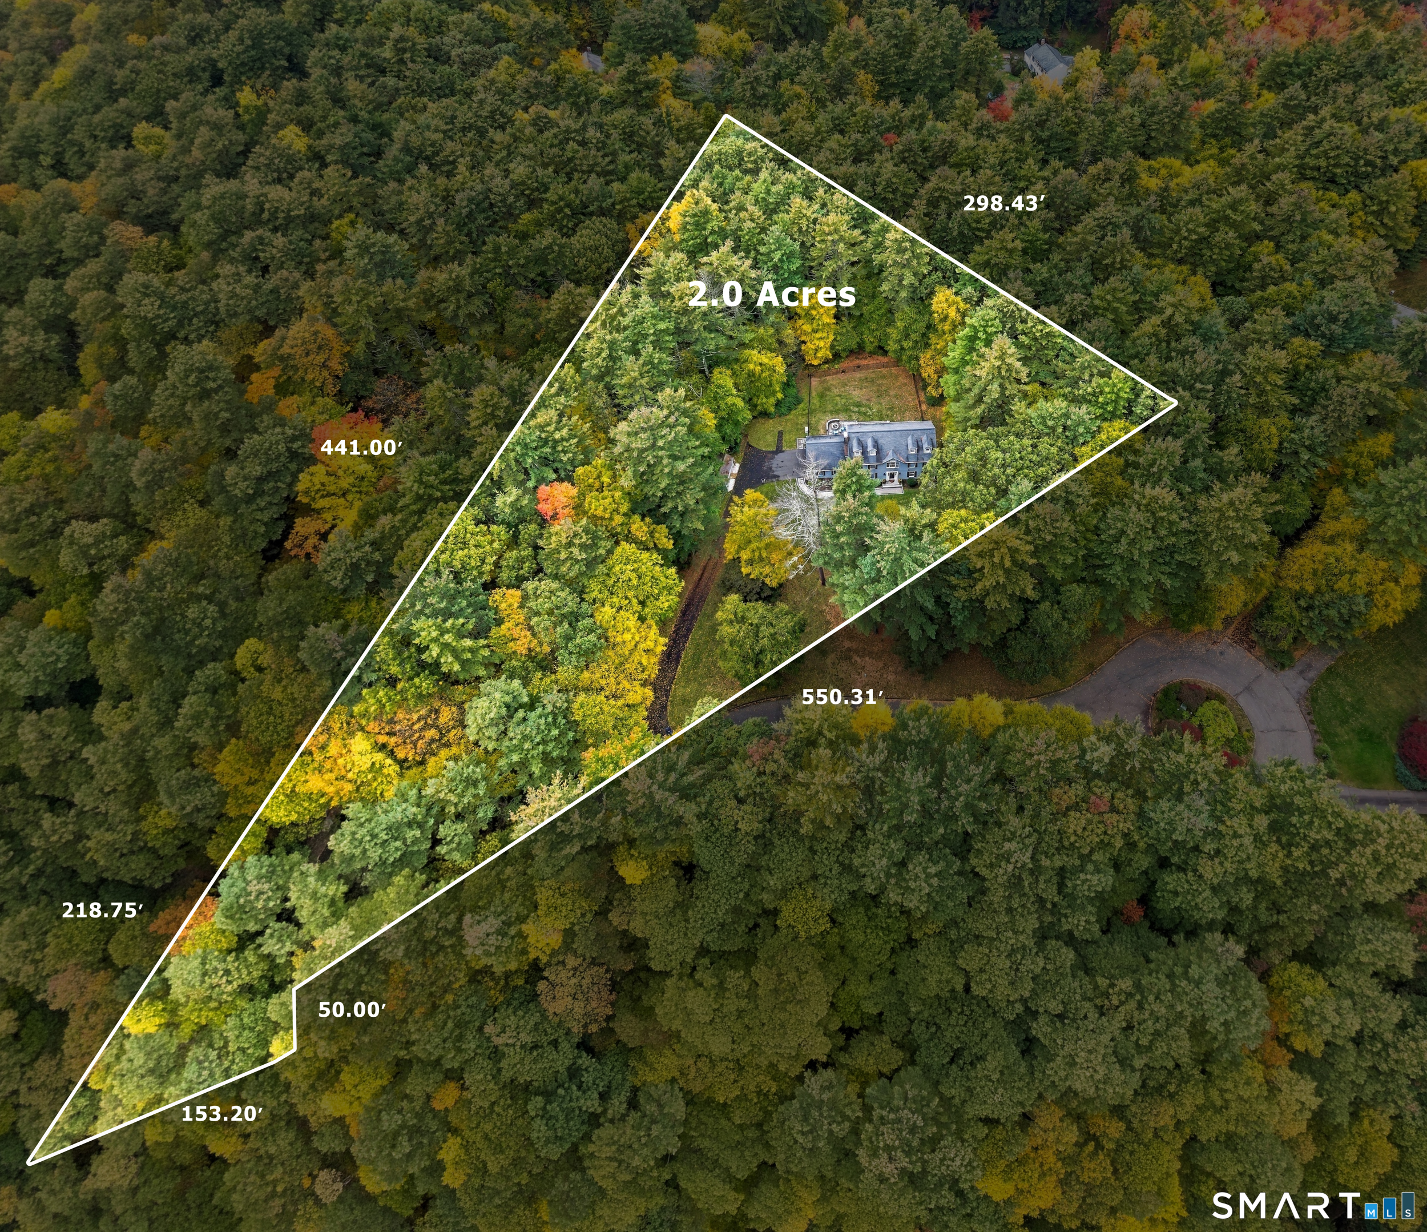
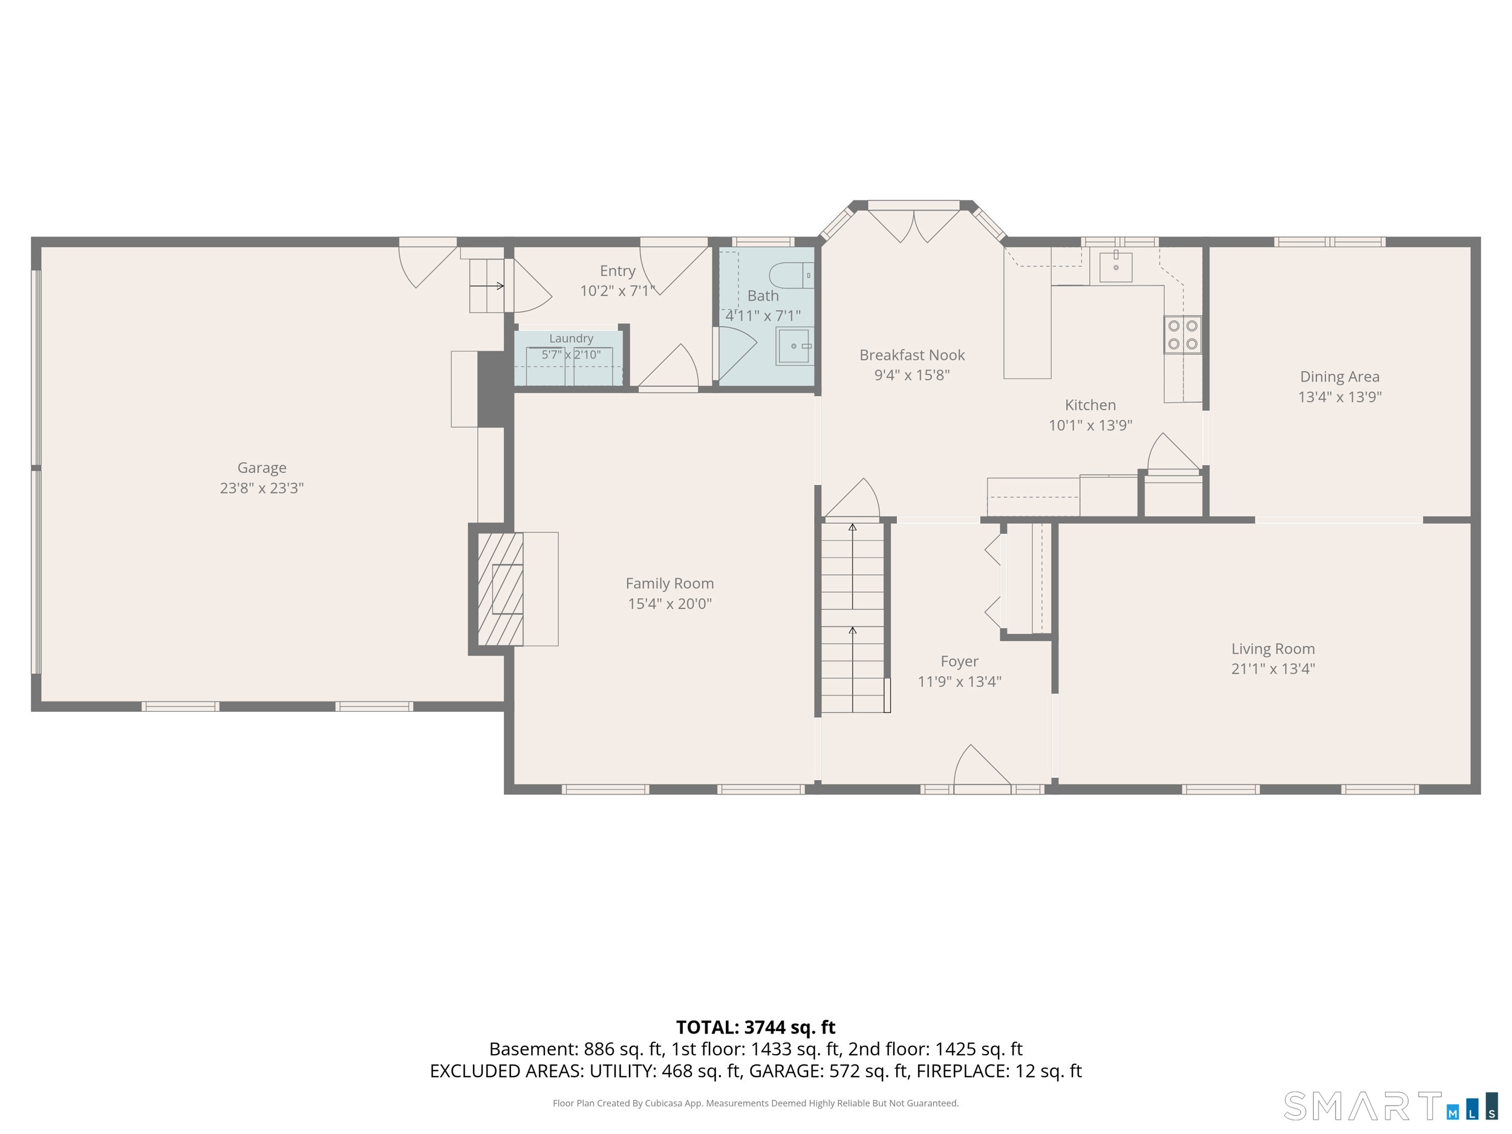
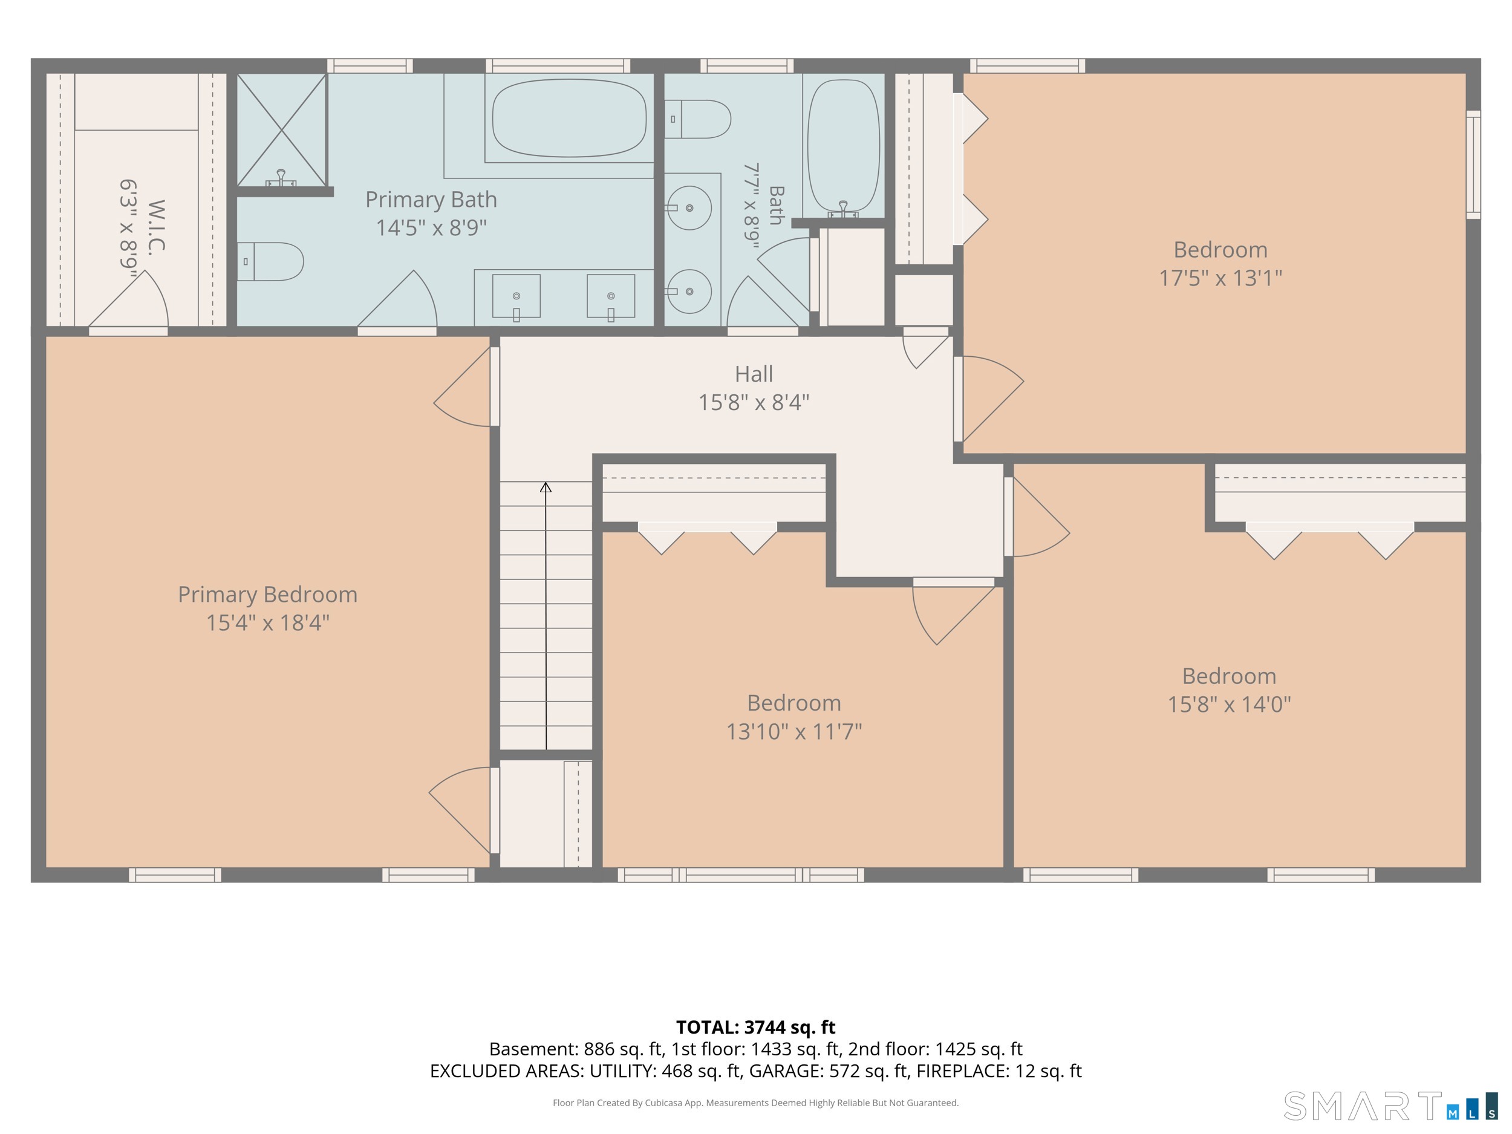
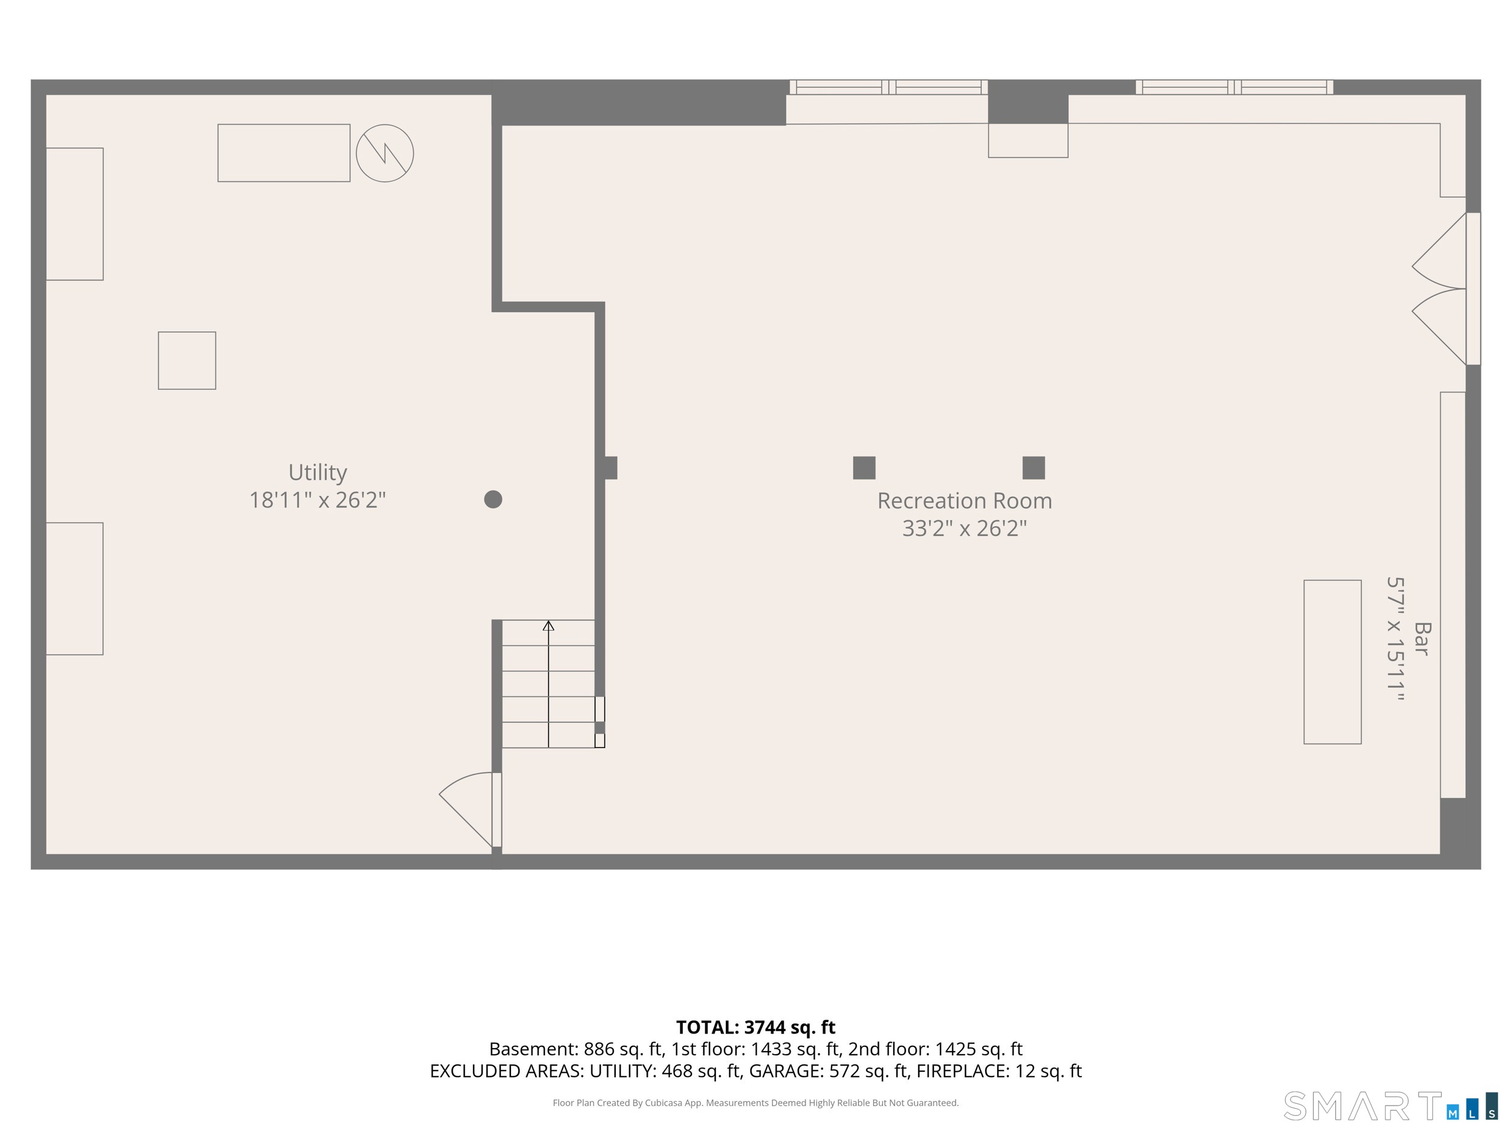
Stunning, classic center-hall colonial set on 2 acres of secluded, private land amidst an established cul-de-sac road. Luxury, quality and care exude from this sprawling 3,600 sq ft, 4 bedroom, 2.5 bathroom, 2-car garage home. The curb appeal of this home draws you in with greenery, surrounded by mature trees, custom paver walkways, patio and fire pit, and professional landscaping and retaining walls. Inside you are met by gleaming hardwood floors and natural light spilling in everywhere. The kitchen is the heart of this home and features custom cabinetry, modern lighting, a travertine-tile backsplash, crown molding & new stainless steel appliances. There are granite counters with a breakfast bar peninsula and an eat-in area with beautiful French doors that open to the back deck, allowing for fluid indoor-outdoor entertaining! A large formal dining room with chair rail provides lots of space for dining. Main level provides plenty of living space with both a formal living room and a cozy family room with a brick fireplace, perfect for fires on cold New England nights. Upstairs are 4 ample bedrooms including a primary bedroom suite with a walk-in closet and a fully updated bathroom with a custom glass and tile walk-in shower & soaking tub. The lower level will WOW you with over 700 sqft of finished space, perfect for entertaining & offers a walk-out and plenty of natural light. On top of all of this are over $150k in improvements done, so all you have to do unpack & enjoy!
Listing Courtesy of eXp Realty
Our team consists of dedicated real estate professionals passionate about helping our clients achieve their goals. Every client receives personalized attention, expert guidance, and unparalleled service. Meet our team:

Broker/Owner
860-214-8008
Email
Broker/Owner
843-614-7222
Email
Associate Broker
860-383-5211
Email
Realtor®
860-919-7376
Email
Realtor®
860-538-7567
Email
Realtor®
860-222-4692
Email
Realtor®
860-539-5009
Email
Realtor®
860-681-7373
Email
Acres : 2
Appliances Included : Oven/Range, Microwave, Range Hood, Refrigerator, Dishwasher, Disposal, Washer, Dryer
Attic : Storage Space, Floored, Pull-Down Stairs
Basement : Full, Interior Access, Partially Finished, Walk-out, Full With Walk-Out
Full Baths : 2
Half Baths : 1
Baths Total : 3
Beds Total : 4
City : Simsbury
Cooling : Central Air
County : Hartford
Elementary School : Latimer Lane
Fireplaces : 1
Foundation : Concrete
Fuel Tank Location : In Basement
Garage Parking : Attached Garage, Paved, Driveway
Garage Slots : 2
Handicap : Hallways 36+ Inches Wide
Description : Fence - Partial, Fence - Chain Link, Secluded, Treed, Level Lot, On Cul-De-Sac, Professionally Landscaped
Middle School : Henry James
Neighborhood : N/A
Parcel : 699430
Total Parking Spaces : 4
Postal Code : 06070
Roof : Asphalt Shingle, Gable
Sewage System : Septic
Total SqFt : 3609
Tax Year : July 2026-June 2027
Total Rooms : 9
Watersource : Private Well
weeb : RPR, IDX Sites, Realtor.com
Phone
860-384-7624
Address
20 Hopmeadow St, Unit 821, Weatogue, CT 06089
