
Bedrooms
Bathrooms
Sq Ft
Price
New Fairfield, Connecticut
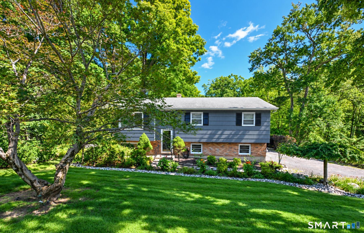
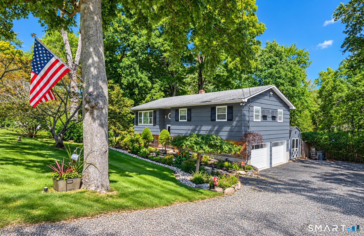
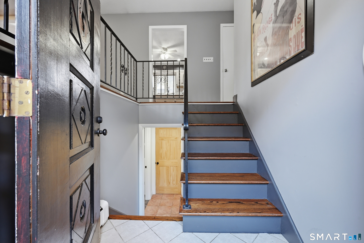
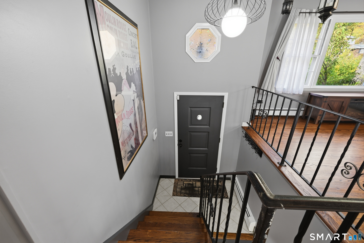
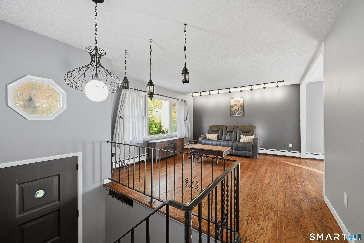
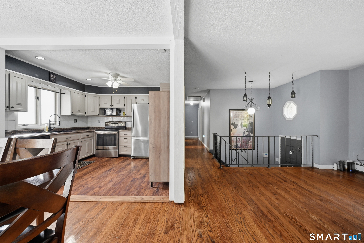
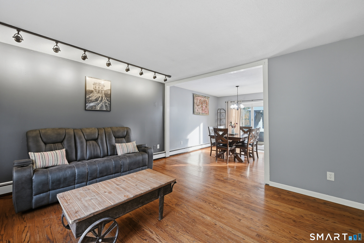
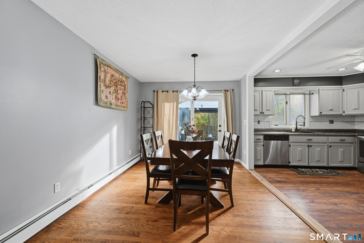
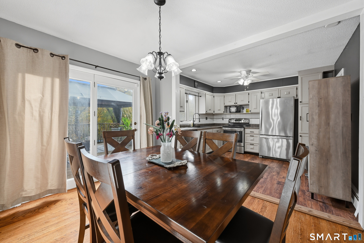
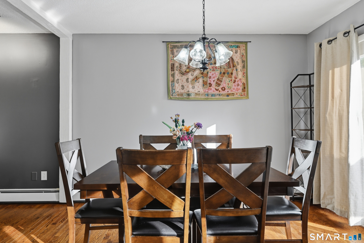
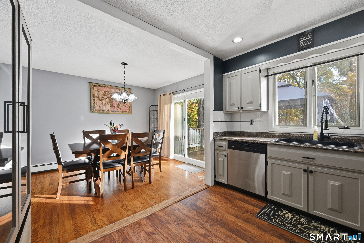
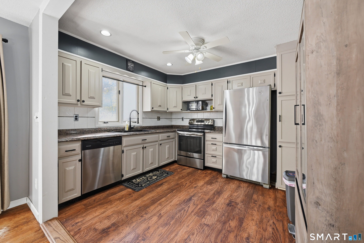
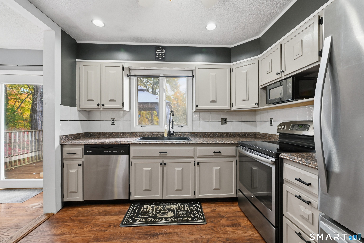
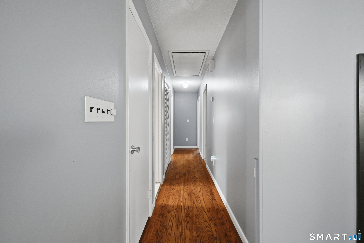
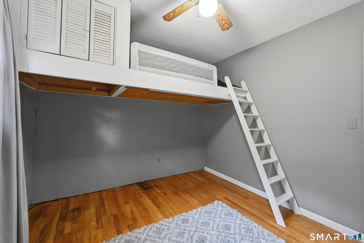
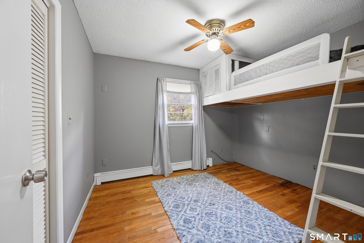
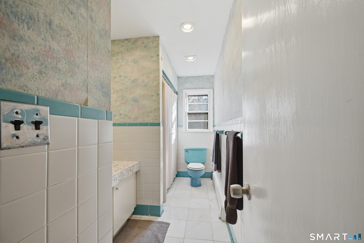
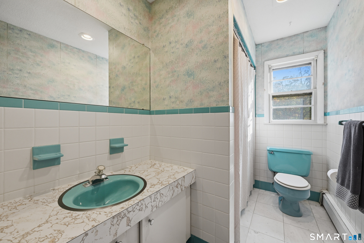
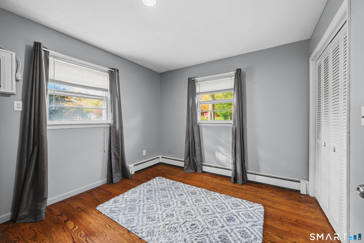
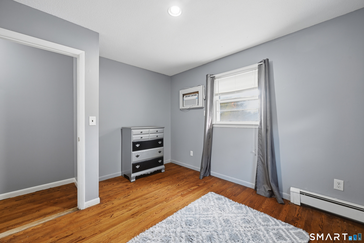
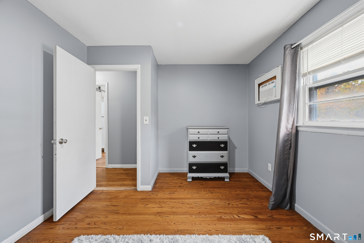
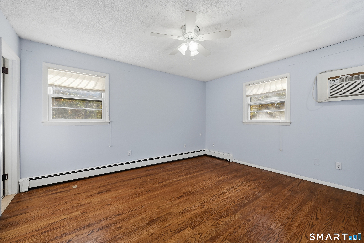
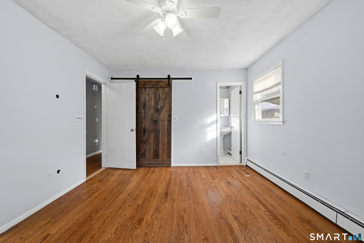
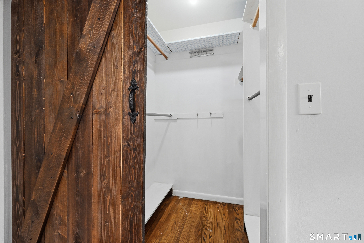
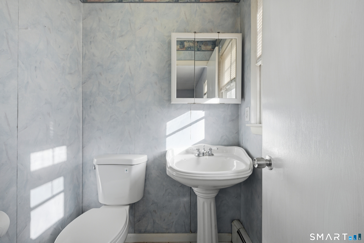
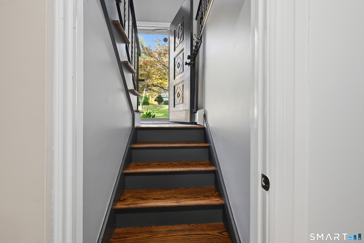
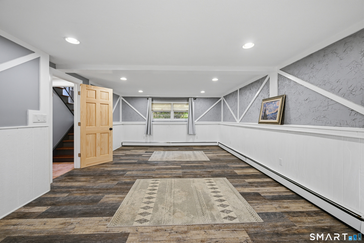
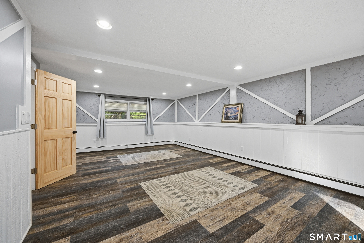
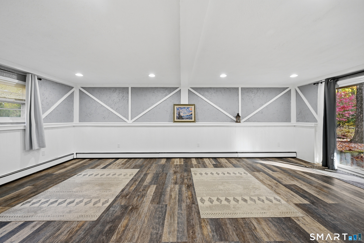
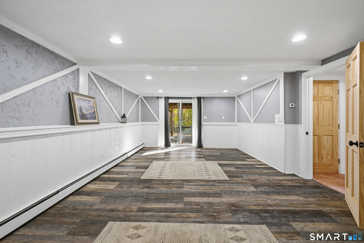
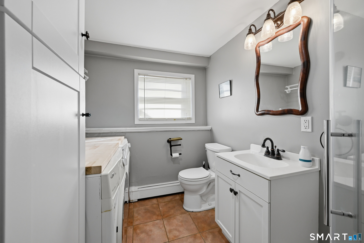
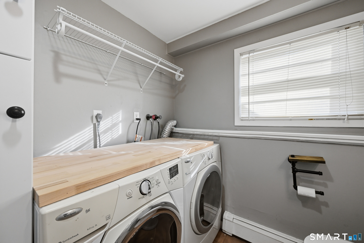
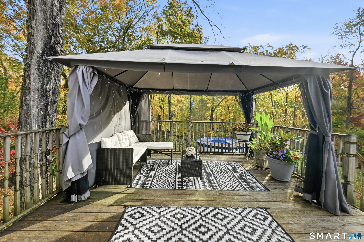
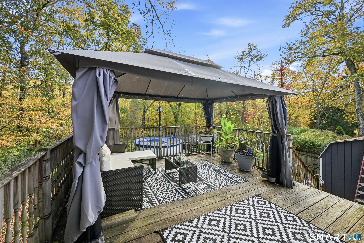
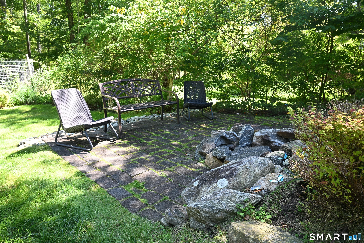
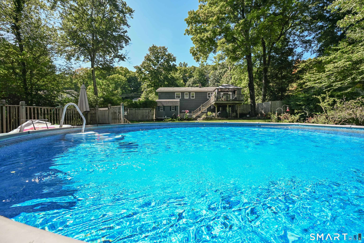
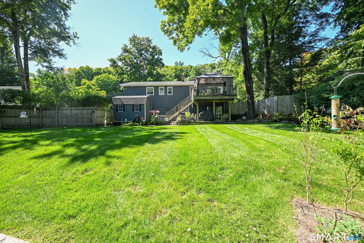
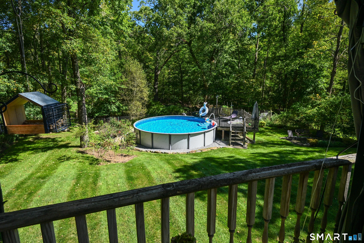
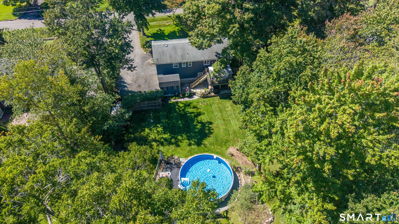
Welcome to 14 Indian Hill Road! Set on a beautifully landscaped .54 acre property along a quiet street, this inviting raised ranch features warm wood tones, neutral finishes, a spacious sun-filled living room, and an open kitchen and dining area perfect for everyday living and entertaining. Three comfortable bedrooms included a primary bedroom with a private half bath and enviable-sized closet accented by a charming sliding barn door. One of the bedrooms features a unique built in loft bed. The finished lower level offers additional versatile living space, ideal for a rec room, home office. Laundry is conveniently located in the downstairs bathroom. A two car garage adds everyday practicality. Step outside to your own private retreat, featuring an expansive deck, above-ground saltwater pool, charming stone patio, and sprawling level lawn surrounded by mature trees and lush landscaping. The yard is fully fenced and offers wonderful space for relaxation, recreation, and outdoor gatherings. Conveniently located for commuting, with access to major roadways, shopping, dining, and all that New Fairfield has to offer. Schedule your showing today!
Listing Courtesy of Coldwell Banker Realty
Our team consists of dedicated real estate professionals passionate about helping our clients achieve their goals. Every client receives personalized attention, expert guidance, and unparalleled service. Meet our team:

Broker/Owner
860-214-8008
Email
Broker/Owner
843-614-7222
Email
Associate Broker
860-383-5211
Email
Realtor®
860-919-7376
Email
Realtor®
860-538-7567
Email
Realtor®
860-222-4692
Email
Realtor®
860-539-5009
Email
Realtor®
860-681-7373
Email
Acres : 0.54
Appliances Included : Electric Range, Microwave, Refrigerator, Washer, Electric Dryer
Attic : Pull-Down Stairs
Basement : Full, Partially Finished, Walk-out
Full Baths : 1
Half Baths : 2
Baths Total : 3
Beds Total : 3
City : New Fairfield
Cooling : Wall Unit
County : Fairfield
Elementary School : Per Board of Ed
Foundation : Concrete
Fuel Tank Location : In Garage
Description : Fence - Full, Treed, Level Lot
Middle School : Per Board of Ed
Neighborhood : N/A
Parcel : 222471
Pool Description : Above Ground Pool
Postal Code : 06812
Roof : Asphalt Shingle
Sewage System : Septic
Total SqFt : 1564
Tax Year : July 2026-June 2027
Total Rooms : 7
Watersource : Private Well
weeb : RPR, IDX Sites
Phone
860-384-7624
Address
20 Hopmeadow St, Unit 821, Weatogue, CT 06089
