
Bedrooms
Bathrooms
Sq Ft
Price
Bristol, Connecticut
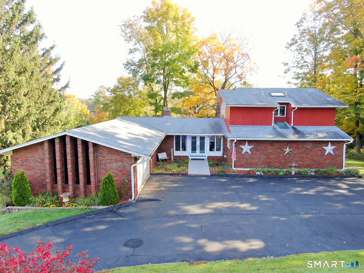
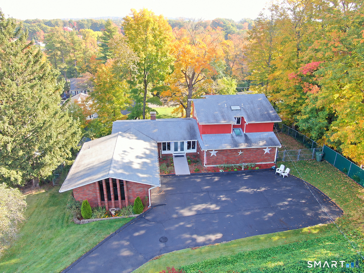
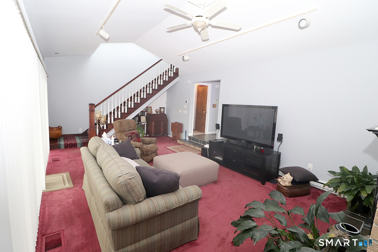
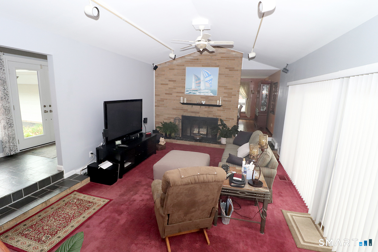
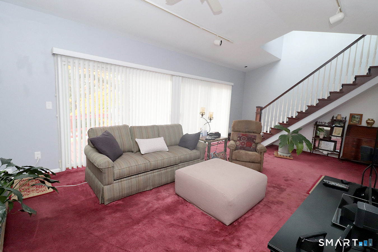
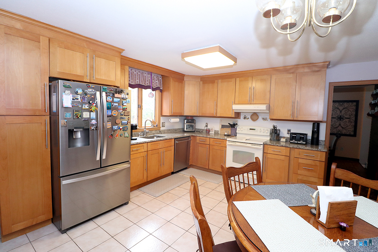
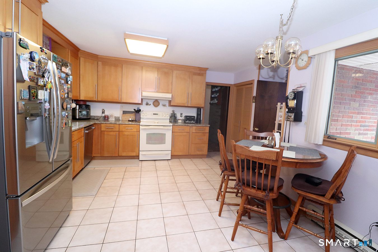
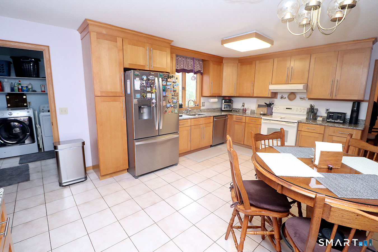
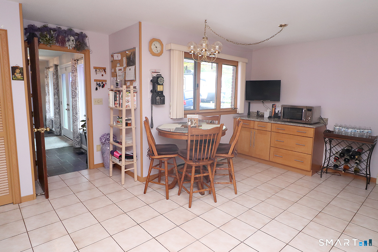
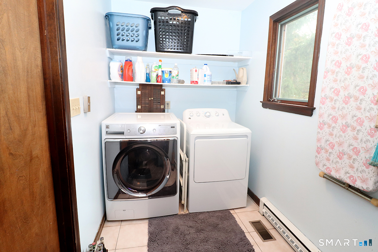
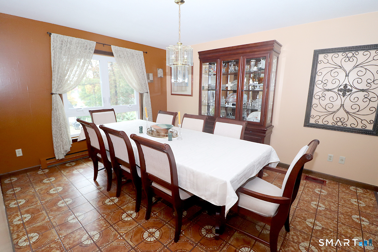
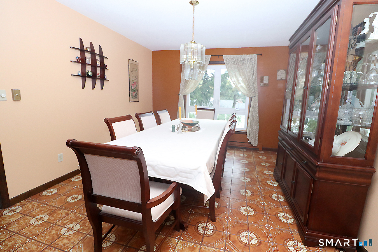
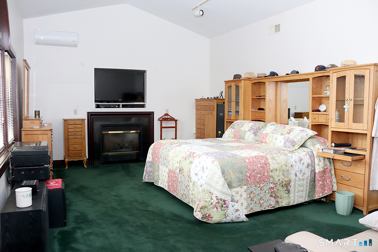
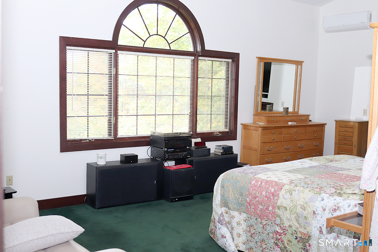
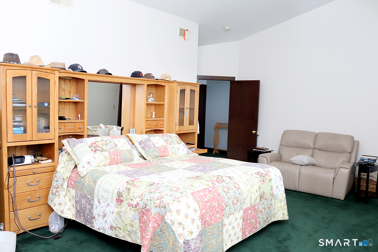
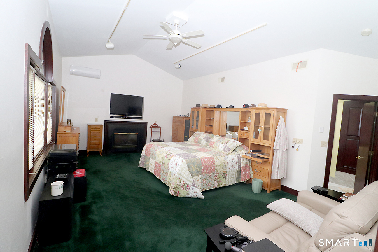
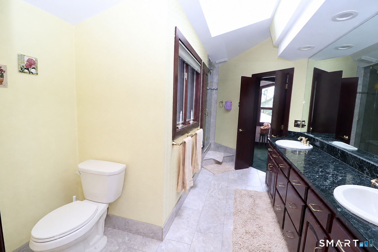
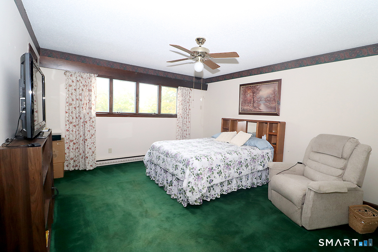
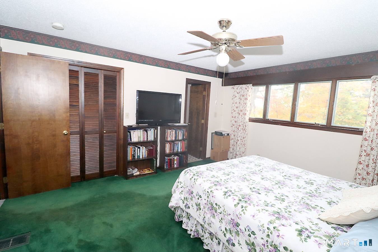
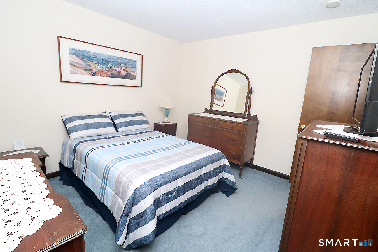
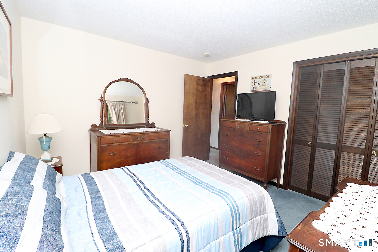
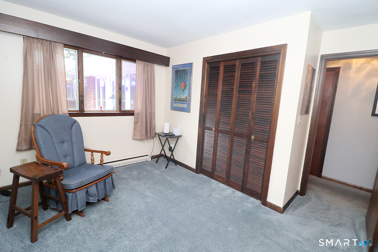
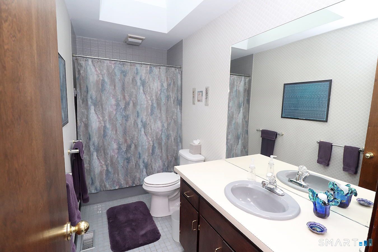
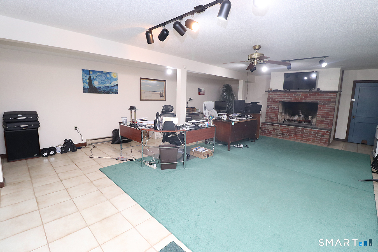
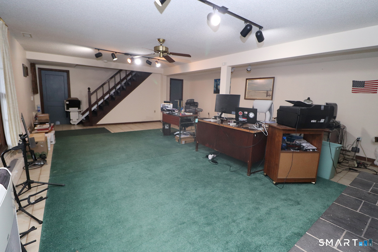
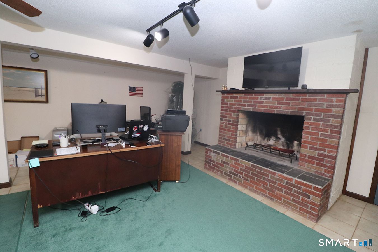
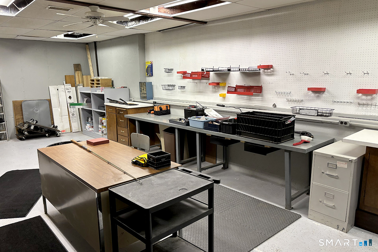
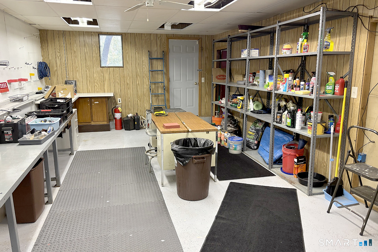
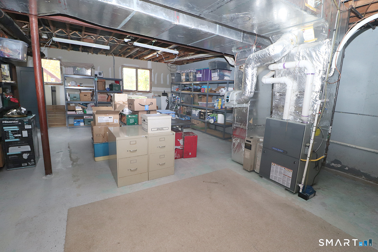
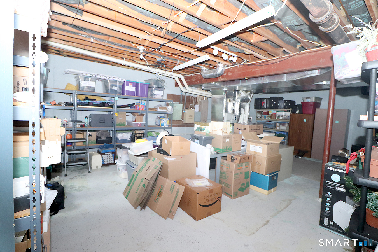
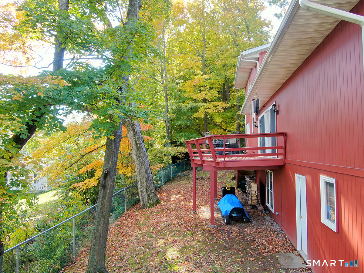
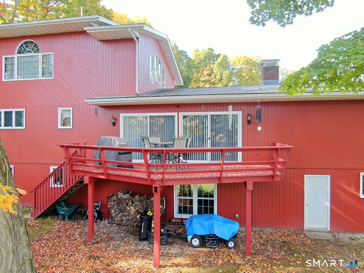
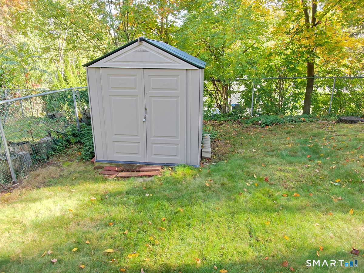
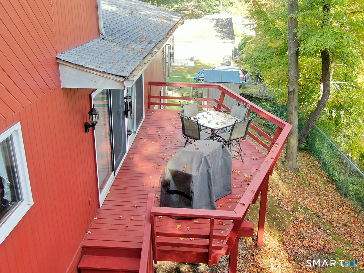
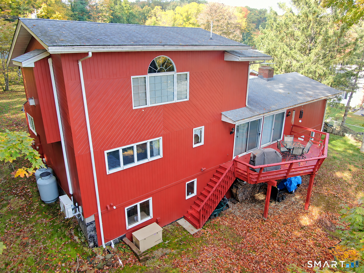
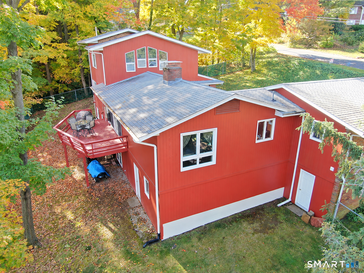
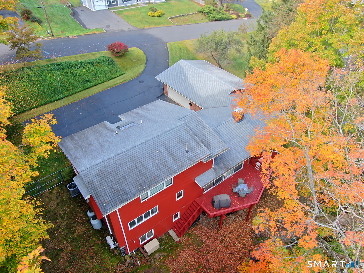
This spacious four-bedroom, three-bath Contemporary at 45 Holley Road in Bristol offers 2,951 square feet of living space and a versatile layout. The living room features a vaulted ceiling, fireplace, and sliders to the back deck. An eat-in kitchen with granite countertops and tile flooring, a separate dining room, and main-level laundry provide everyday convenience. The upper-level primary suite includes a vaulted ceiling, gas fireplace, two walk-in closets, and a full bath with a steam shower. On the main level, a second bedroom with its own full bath and walk-in closet offers possible in-law potential, while two additional bedrooms provide room for a variety of needs. The partially finished walkout lower level features a large family room with a fireplace, heat, and air conditioning, along with a workshop and ample storage. Set on 0.33 acres, the property includes a fenced backyard, deck, storage shed, and attached two-car garage. Additional features include a whole-house generator, security system, central air, and a roof approximately seven years old.
Listing Courtesy of William Raveis Real Estate
Our team consists of dedicated real estate professionals passionate about helping our clients achieve their goals. Every client receives personalized attention, expert guidance, and unparalleled service. Meet our team:

Broker/Owner
860-214-8008
Email
Broker/Owner
843-614-7222
Email
Associate Broker
860-383-5211
Email
Realtor®
860-919-7376
Email
Realtor®
860-538-7567
Email
Realtor®
860-222-4692
Email
Realtor®
860-539-5009
Email
Realtor®
860-681-7373
Email
Acres : 0.33
Appliances Included : Oven/Range, Microwave, Range Hood, Refrigerator, Dishwasher, Disposal, Washer, Dryer
Basement : Full, Heated, Storage, Cooled, Partially Finished, Full With Walk-Out
Full Baths : 3
Baths Total : 3
Beds Total : 4
City : Bristol
Cooling : Central Air, Split System
County : Hartford
Elementary School : Stafford
Fireplaces : 3
Foundation : Concrete
Fuel Tank Location : Above Ground
Garage Parking : Attached Garage
Garage Slots : 2
Description : Fence - Partial, Fence - Chain Link, Treed, Dry
Amenities : Basketball Court, Health Club, Library, Medical Facilities, Paddle Tennis, Park, Playground/Tot Lot, Tennis Courts
Neighborhood : N/A
Parcel : 470963
Postal Code : 06010
Roof : Asphalt Shingle
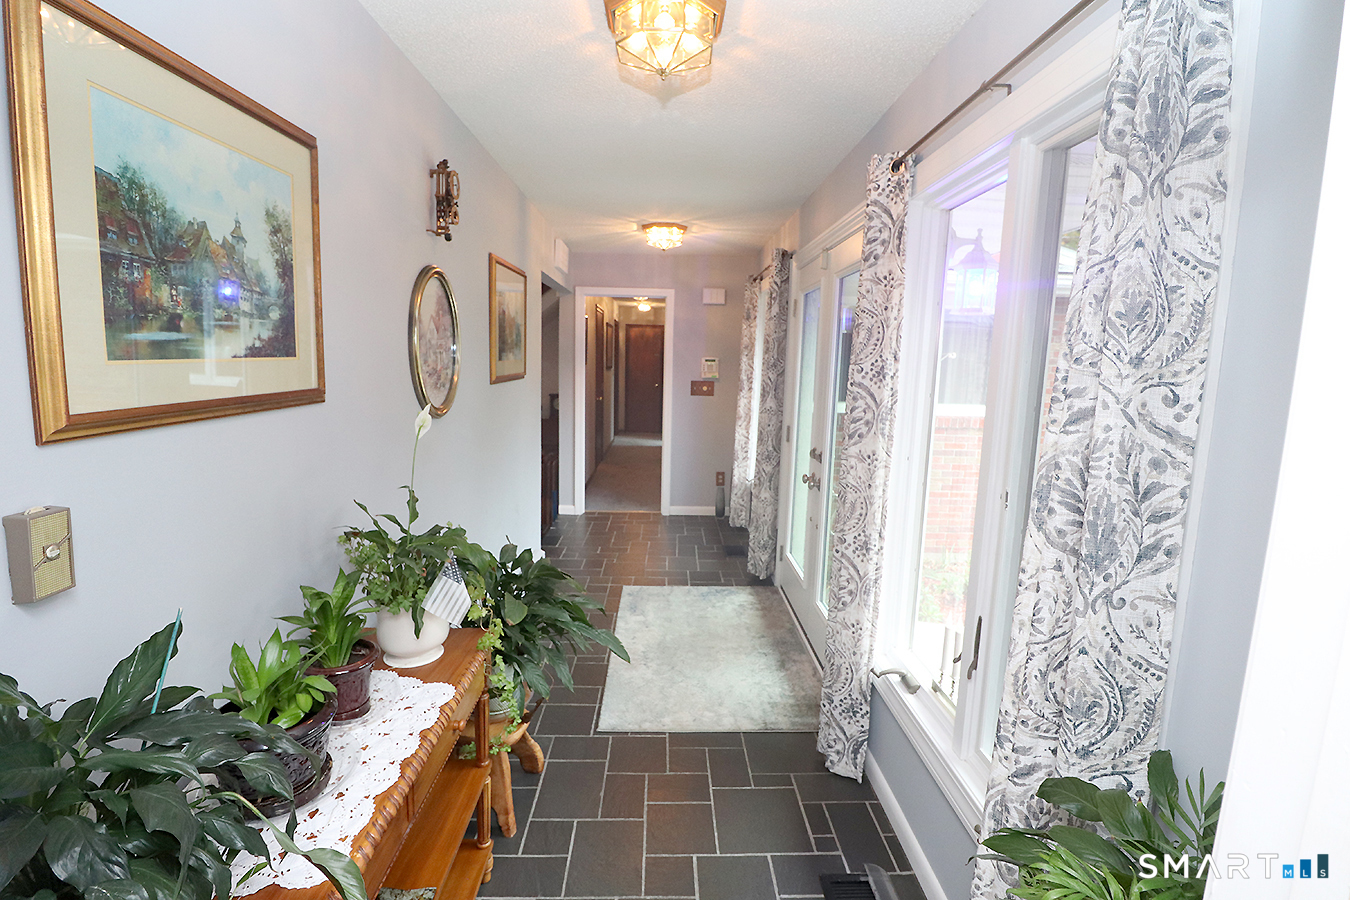
Additional Room Information : Foyer, Laundry Room, Workshop
Sewage System : Public Sewer Connected
Total SqFt : 2951
Tax Year : July 2026-June 2027
Total Rooms : 7
Watersource : Public Water Connected
weeb : RPR, IDX Sites, Realtor.com
Phone
860-384-7624
Address
20 Hopmeadow St, Unit 821, Weatogue, CT 06089
