
Bedrooms
Bathrooms
Sq Ft
Price
North Haven, Connecticut
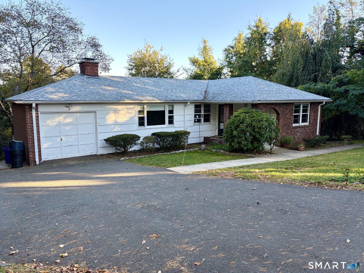
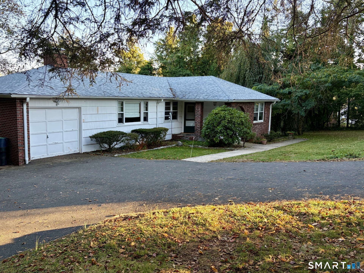
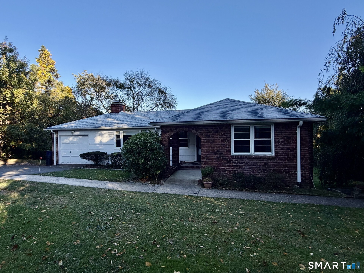
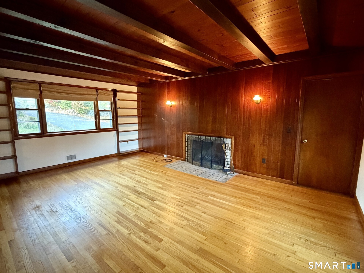
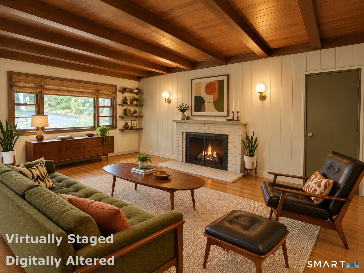
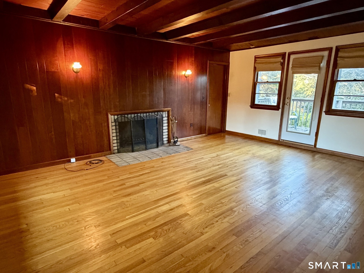
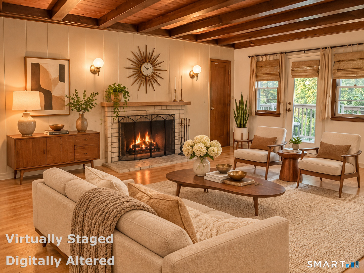
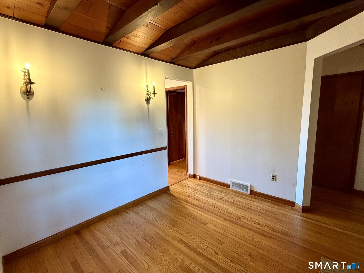
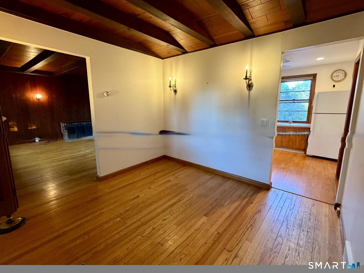
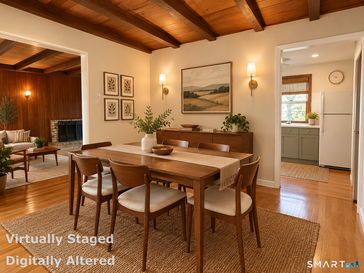
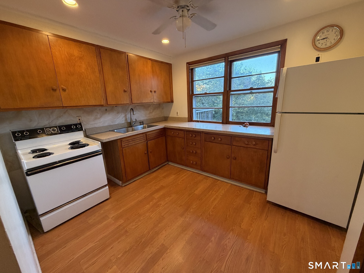
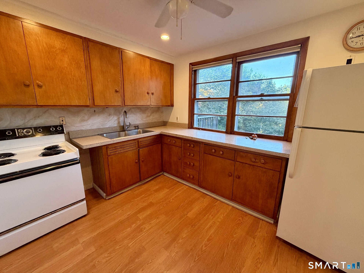
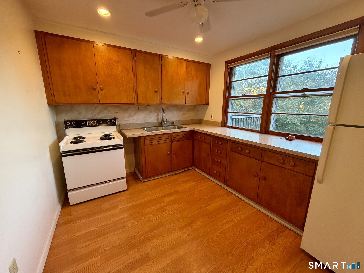
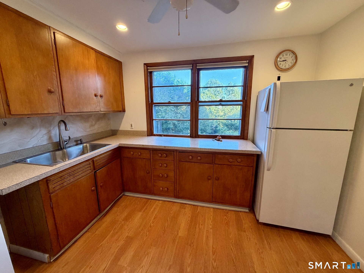
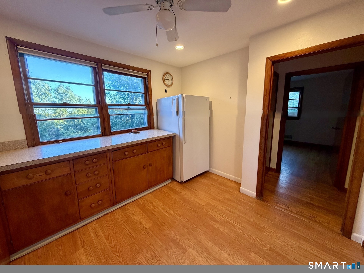
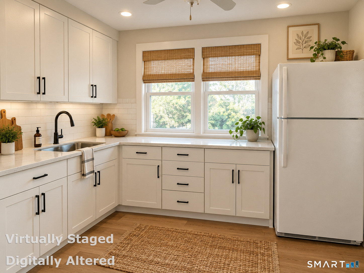
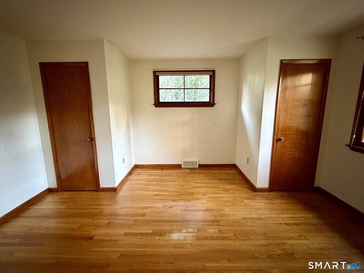
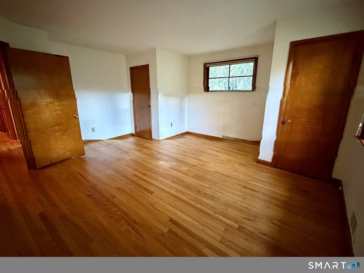
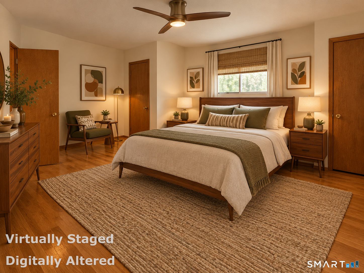
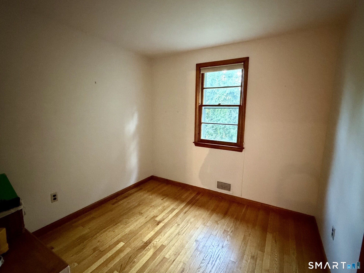
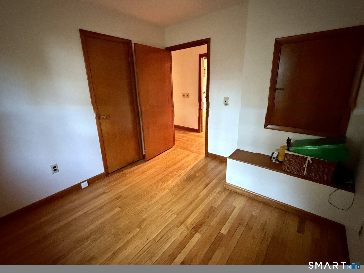
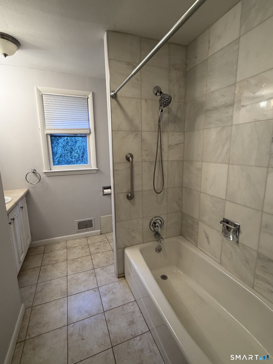
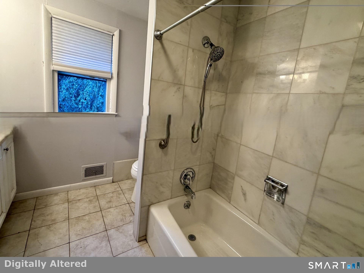
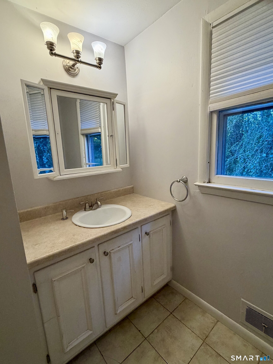
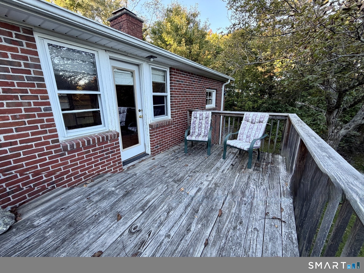
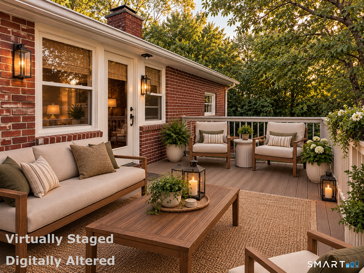
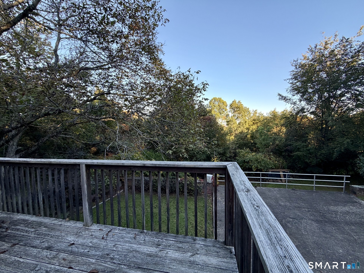
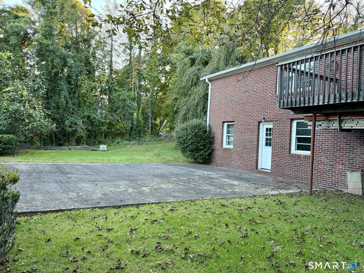
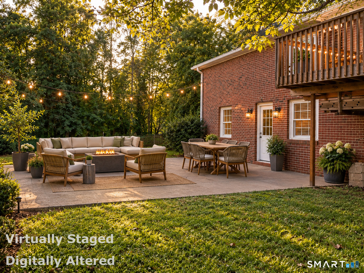
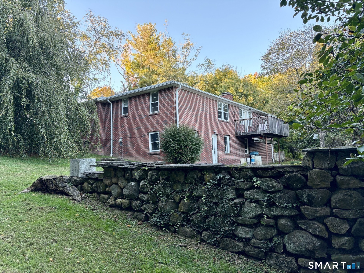
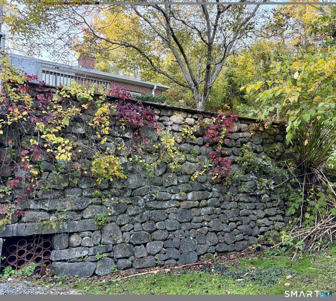
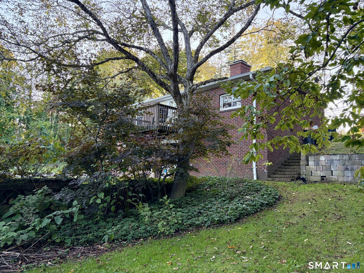
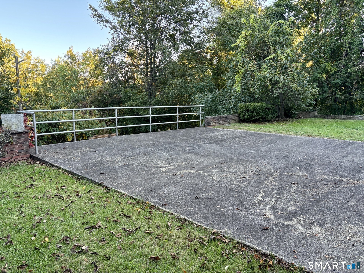
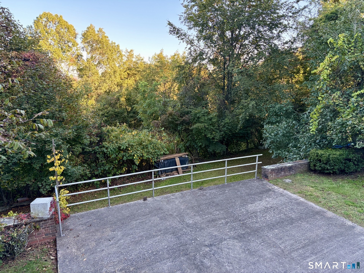
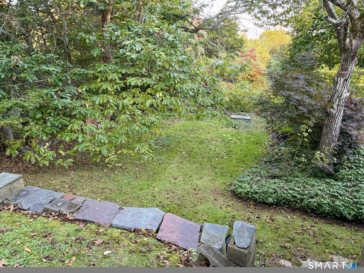
Charming Ranch-style home with lots of character and potential! Offering 2 bedrooms, one full bath, a living room with fireplace and access to a deck, kitchen, and dining room. Hardwood floors throughout and many charming details add to the home's appeal. The roof is just 4 years old and the home has been lovingly owned by only one owner. Enjoy a very private backyard accented by beautiful stone walls. In addition to the attached one-car garage, a unique industrial-style two-car garage/workshop sits behind the home-perfect for hobbies, tinkering, or creating your own special space. A wonderful opportunity to make this home your own. **HIGHEST AND BEST DUE BY SUNDAY, OCTOBER 25TH BY 5:00 P.M.**
Listing Courtesy of Press/Cuozzo Realtors
Our team consists of dedicated real estate professionals passionate about helping our clients achieve their goals. Every client receives personalized attention, expert guidance, and unparalleled service. Meet our team:

Broker/Owner
860-214-8008
Email
Broker/Owner
843-614-7222
Email
Associate Broker
860-383-5211
Email
Realtor®
860-919-7376
Email
Realtor®
860-538-7567
Email
Realtor®
860-222-4692
Email
Realtor®
860-539-5009
Email
Realtor®
860-681-7373
Email
Acres : 0.94
Appliances Included : Oven/Range, Refrigerator
Attic : Walk-up
Basement : Full, Partially Finished, Full With Walk-Out
Full Baths : 1
Baths Total : 1
Beds Total : 2
City : North Haven
Cooling : None
County : New Haven
Elementary School : Per Board of Ed
Fireplaces : 1
Foundation : Concrete
Fuel Tank Location : In Basement
Garage Parking : Attached Garage
Garage Slots : 1
Description : Treed, Sloping Lot
Amenities : Health Club, Library, Medical Facilities, Public Pool, Public Rec Facilities, Shopping/Mall
Neighborhood : N/A
Parcel : 2012966
Postal Code : 06473
Roof : Asphalt Shingle
Sewage System : Septic
Total SqFt : 1012
Tax Year : July 2026-June 2027
Total Rooms : 5
Watersource : Private Well
weeb : RPR, IDX Sites, Realtor.com
Phone
860-384-7624
Address
20 Hopmeadow St, Unit 821, Weatogue, CT 06089
