
Bedrooms
Bathrooms
Sq Ft
Price
Southington, Connecticut
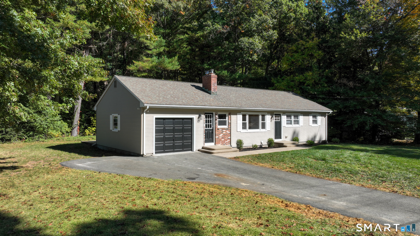
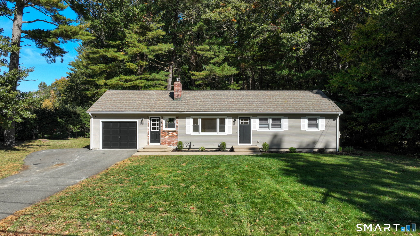
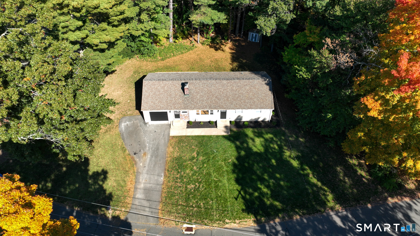
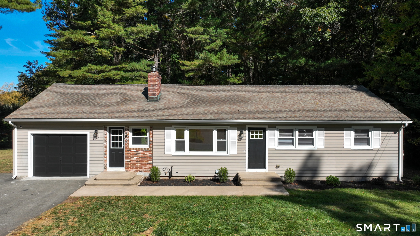
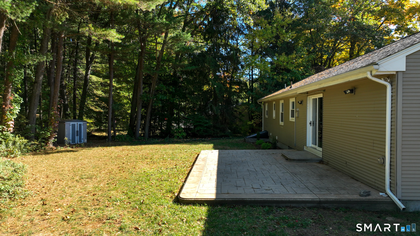
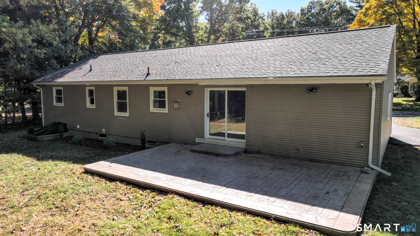
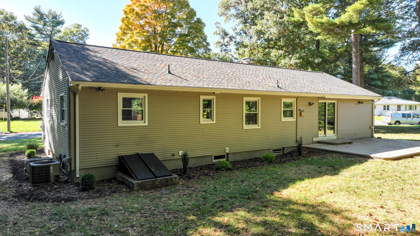
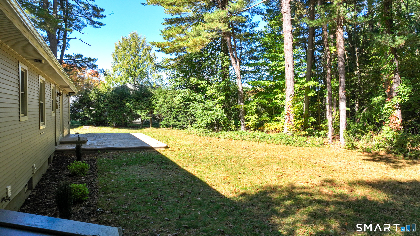
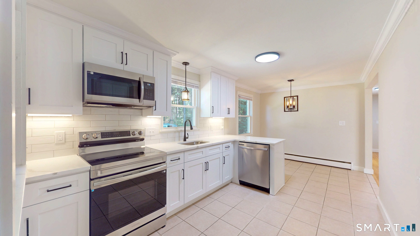
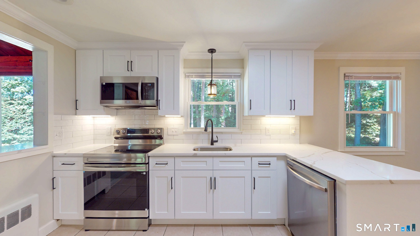
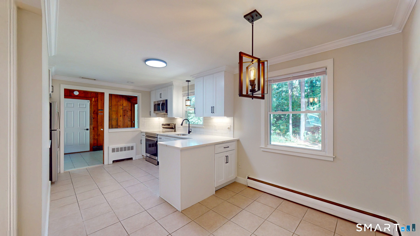
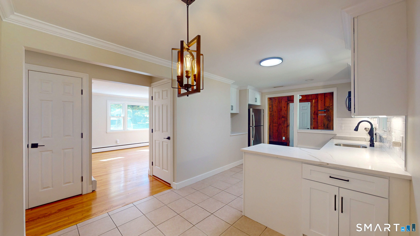
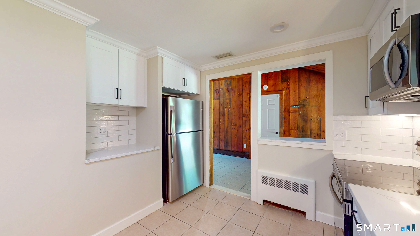
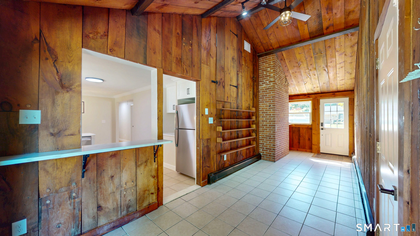
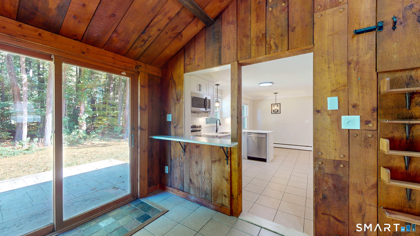
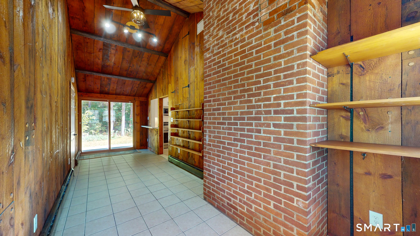
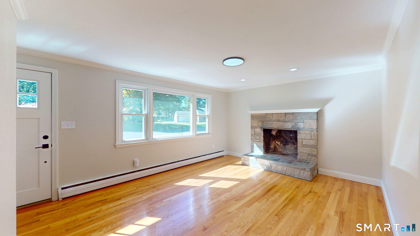
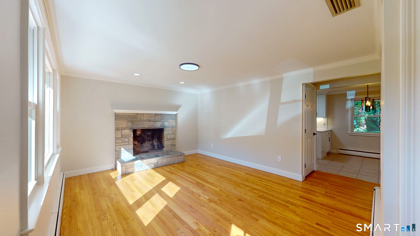
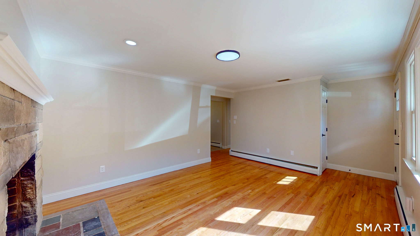
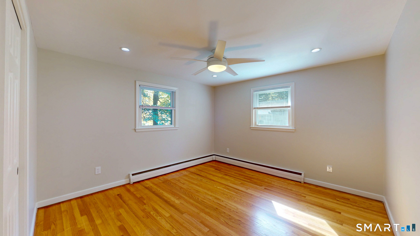
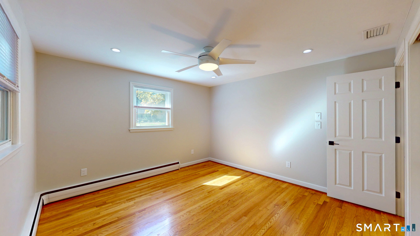
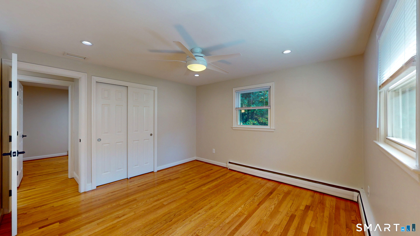
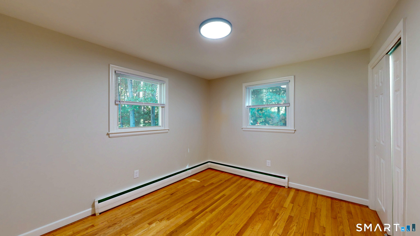
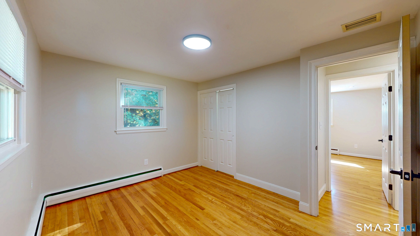
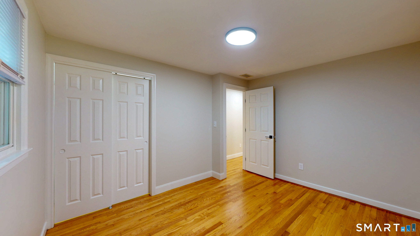
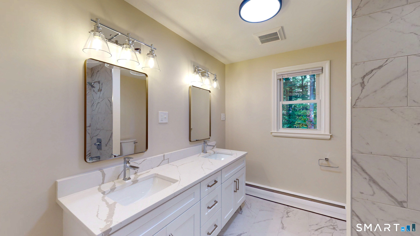
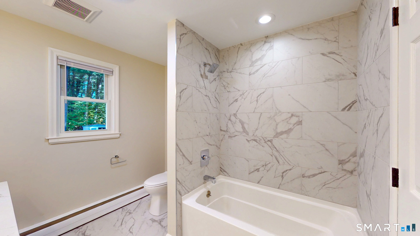
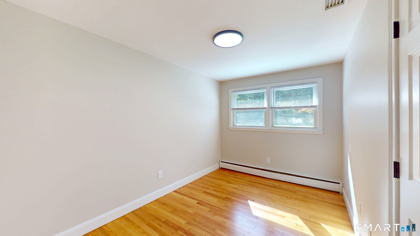
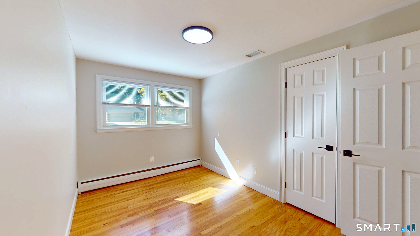
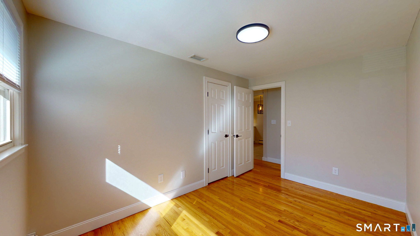
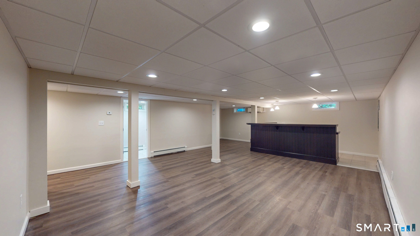
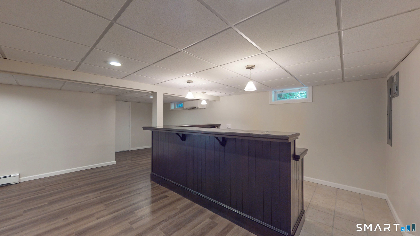
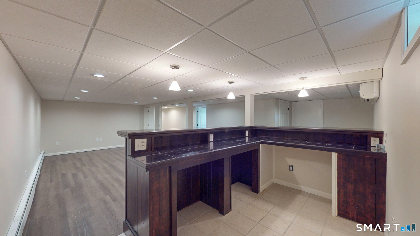
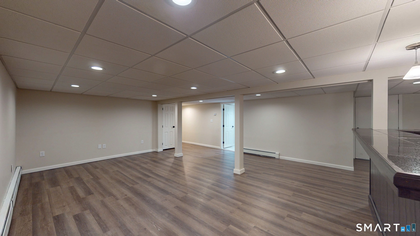
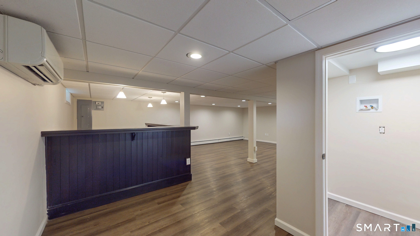
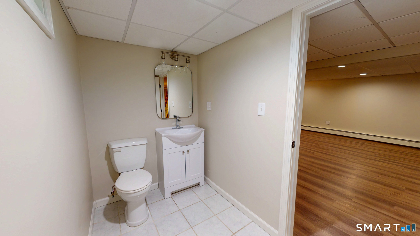
BEAUTIFULLY UPDATED | FINISHED LOWER LEVEL | MOVE-IN READY Welcome home to this beautifully updated Ranch offering 3 bedrooms, 1.5 bathrooms & 1,274 sqft of main-level living space, plus 998 sqft in the fully finished lower level! Enjoy easy one-floor living w/central air, an updated kitchen w/dining area, a fireplaced living room & three bedrooms featuring gleaming refinished hardwood floors. The updated full bathroom completes the main level. The finished lower level adds exceptional versatility, featuring new luxury vinyl plank flooring, a dry bar, half bath w/laundry room, spacious storage areas & a ductless split system for supplemental heating/cooling. Major improvements include updated electrical & plumbing fixtures throughout, refinished hardwood floors & thoughtfully refreshed living spaces. Outdoor living shines w/updated landscaping, a stamped concrete front walkway & steps and a rear patio perfect for relaxing or entertaining. Conveniently located, easy access to major highways, restaurants, Mt. Southington, country clubs, museums, orchards, disc golf and more, this home puts recreation, dining and everyday conveniences within easy reach. Whether you're a first-time homebuyer, looking to downsize, or seeking an investment opportunity, this versatile property is ready to welcome its next owner. Discover all that Southington has to offer, from its rich history to its vibrant lifestyle and surrounding communities. Don't miss this opportunity! AGENT/OWNER/RELATED
Listing Courtesy of SSG Real Estate LLC
Our team consists of dedicated real estate professionals passionate about helping our clients achieve their goals. Every client receives personalized attention, expert guidance, and unparalleled service. Meet our team:

Broker/Owner
860-214-8008
Email
Broker/Owner
843-614-7222
Email
Associate Broker
860-383-5211
Email
Realtor®
860-919-7376
Email
Realtor®
860-538-7567
Email
Realtor®
860-222-4692
Email
Realtor®
860-539-5009
Email
Realtor®
860-681-7373
Email
Acres : 0.5
Appliances Included : Electric Range, Oven/Range, Microwave, Refrigerator, Dishwasher
Attic : Unfinished, Crawl Space, Access Via Hatch
Basement : Full, Storage, Interior Access, Partially Finished, Liveable Space, Concrete Floor, Full With Hatchway
Full Baths : 1
Half Baths : 1
Baths Total : 2
Beds Total : 3
City : Southington
Cooling : Ceiling Fans, Central Air, Split System
County : Hartford
Elementary School : Per Board of Ed
Fireplaces : 1
Foundation : Concrete
Fuel Tank Location : In Basement
Garage Parking : Attached Garage, Paved, Off Street Parking, Driveway
Garage Slots : 1
Description : Lightly Wooded, Level Lot
Middle School : Per Board of Ed
Neighborhood : N/A
Parcel : 728462
Total Parking Spaces : 3
Postal Code : 06479
Roof : Asphalt Shingle
Sewage System : Septic
SgFt Description : 1274 on the first floor. 988sqft in the finished heated and cooled lower level
Total SqFt : 2262
Tax Year : July 2026-June 2027
Total Rooms : 6
Watersource : Public Water Connected
weeb : RPR, IDX Sites, Realtor.com
Phone
860-384-7624
Address
20 Hopmeadow St, Unit 821, Weatogue, CT 06089
