
Bedrooms
Bathrooms
Sq Ft
Price
Wallingford, Connecticut
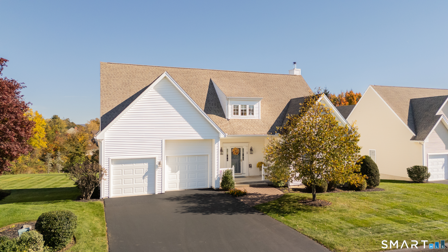
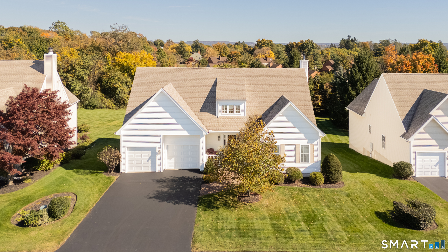
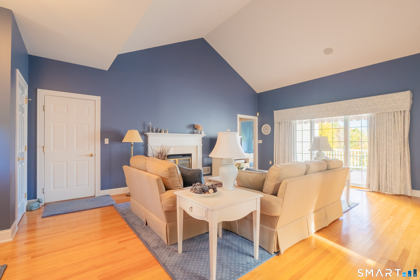
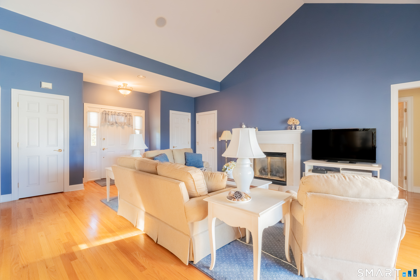
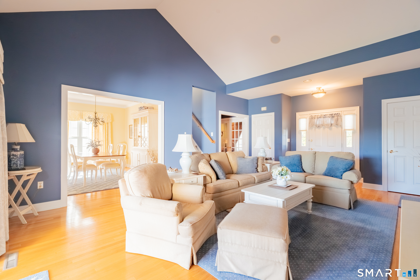
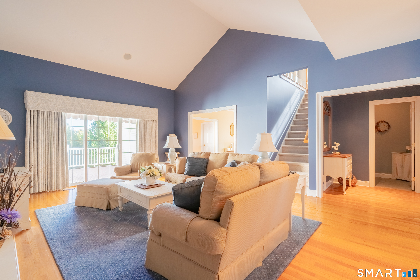
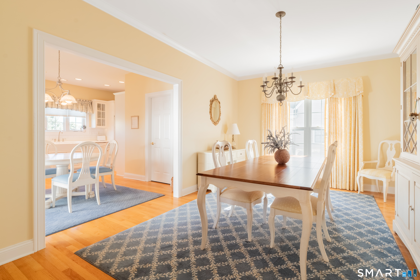
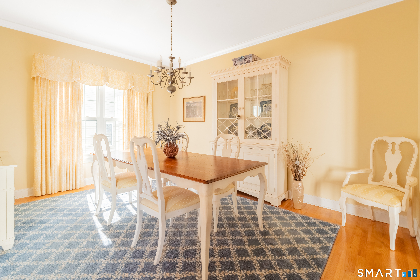
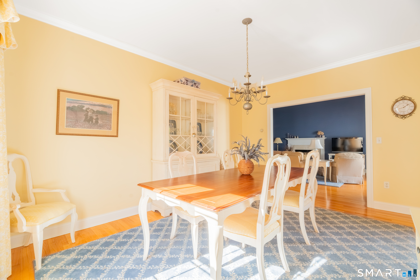
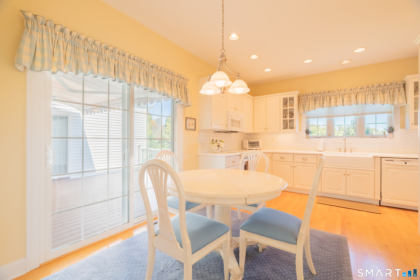
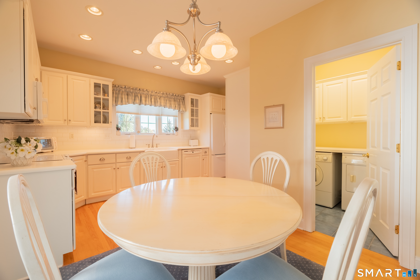
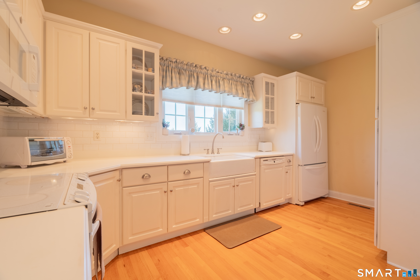
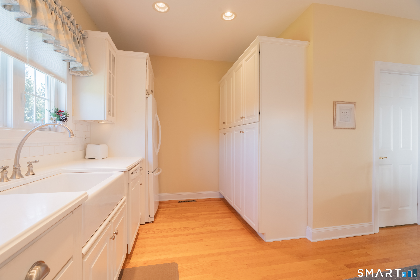
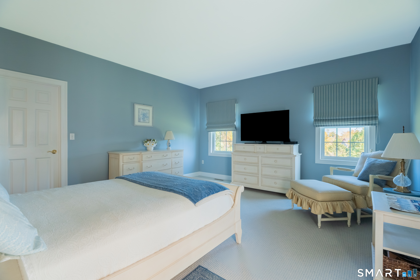
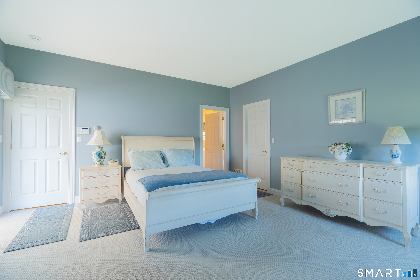
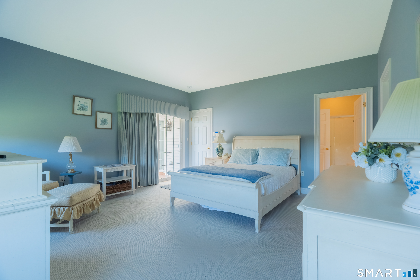
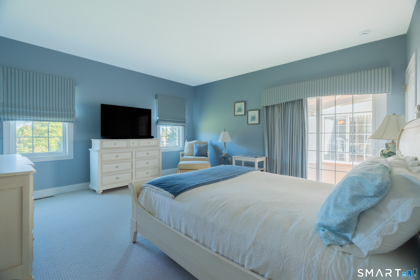
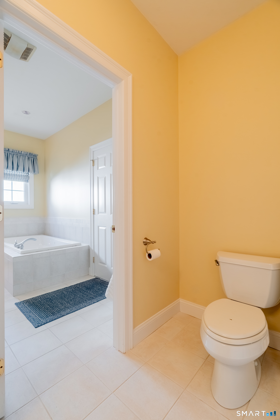
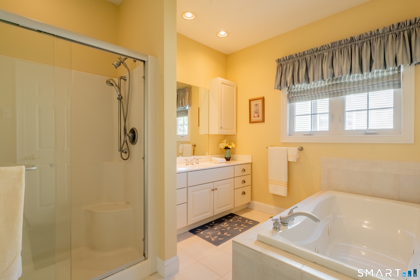
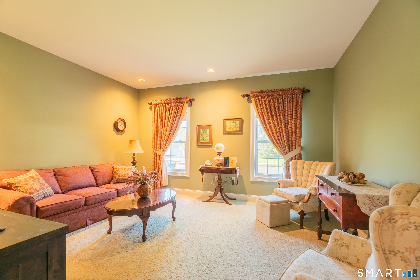
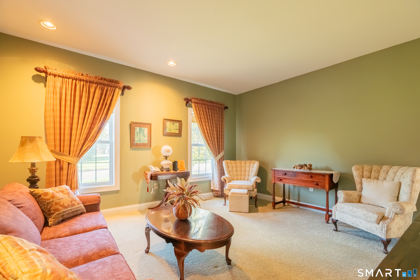
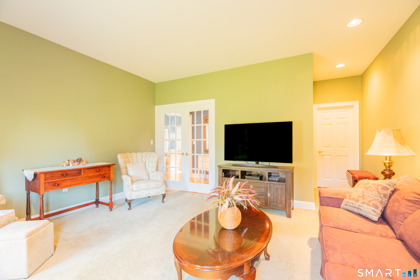
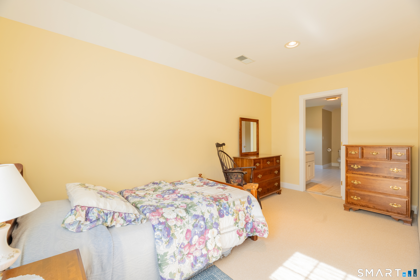
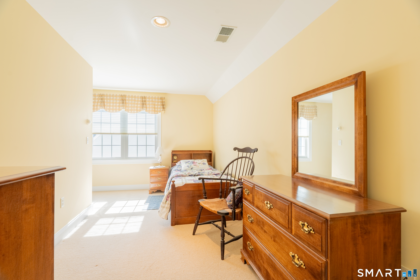
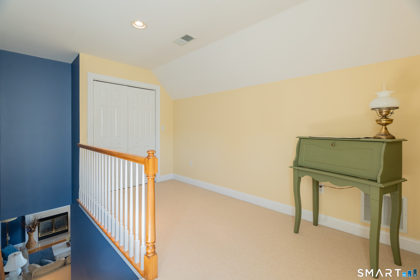
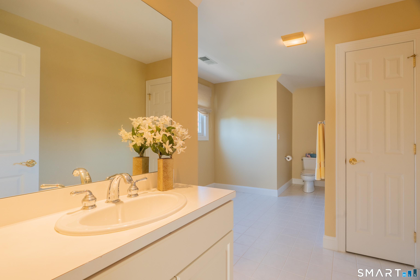
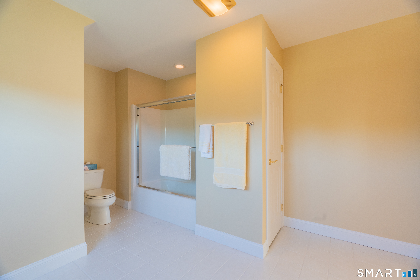
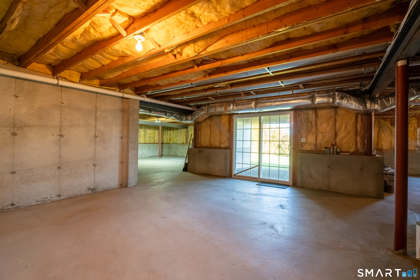
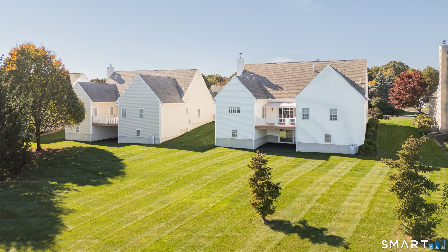
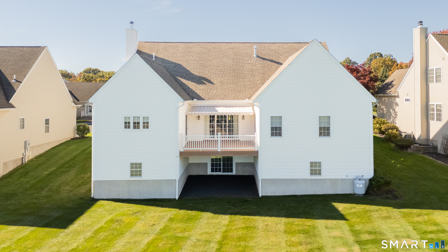
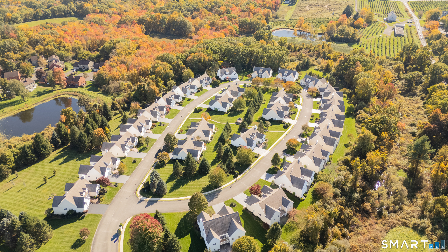
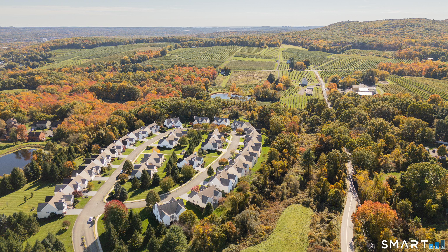
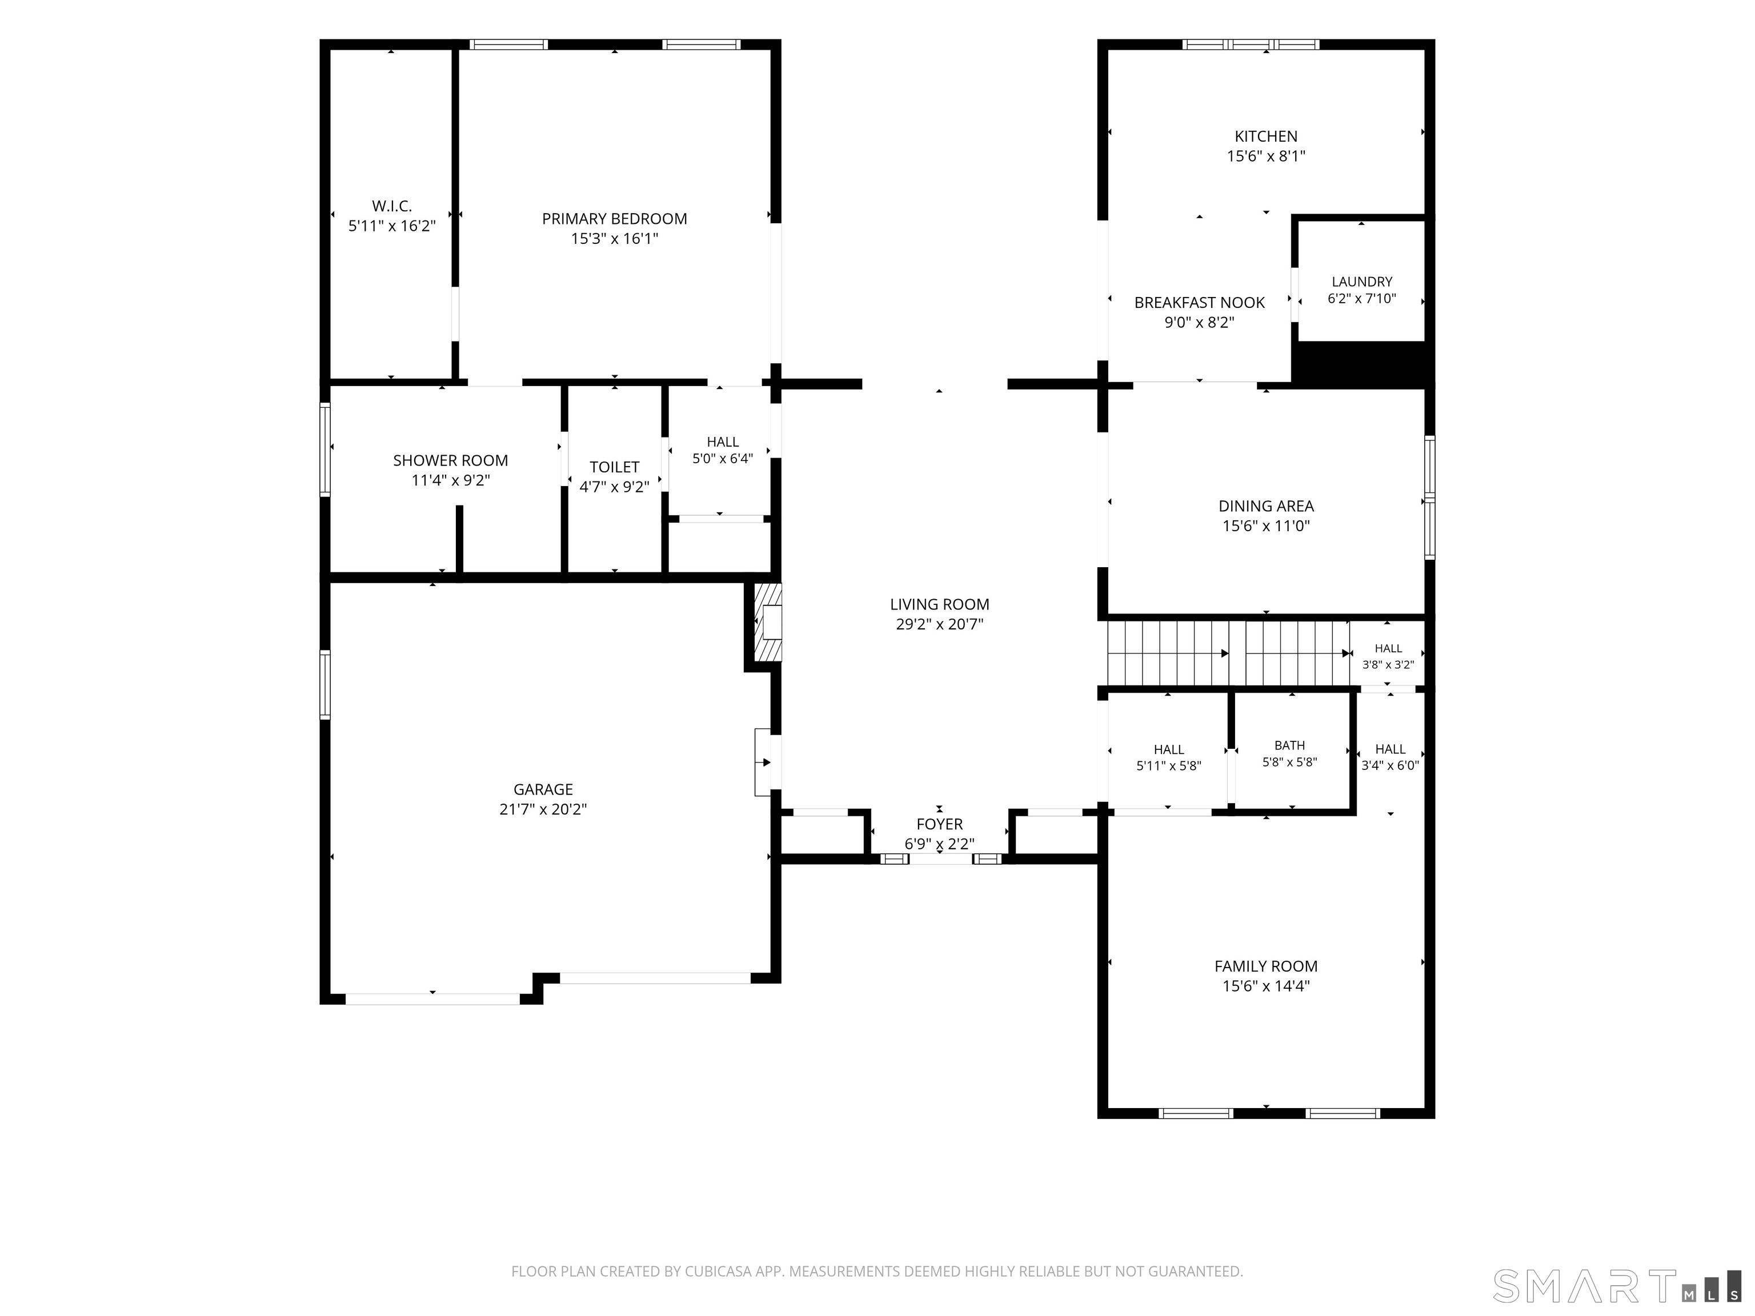
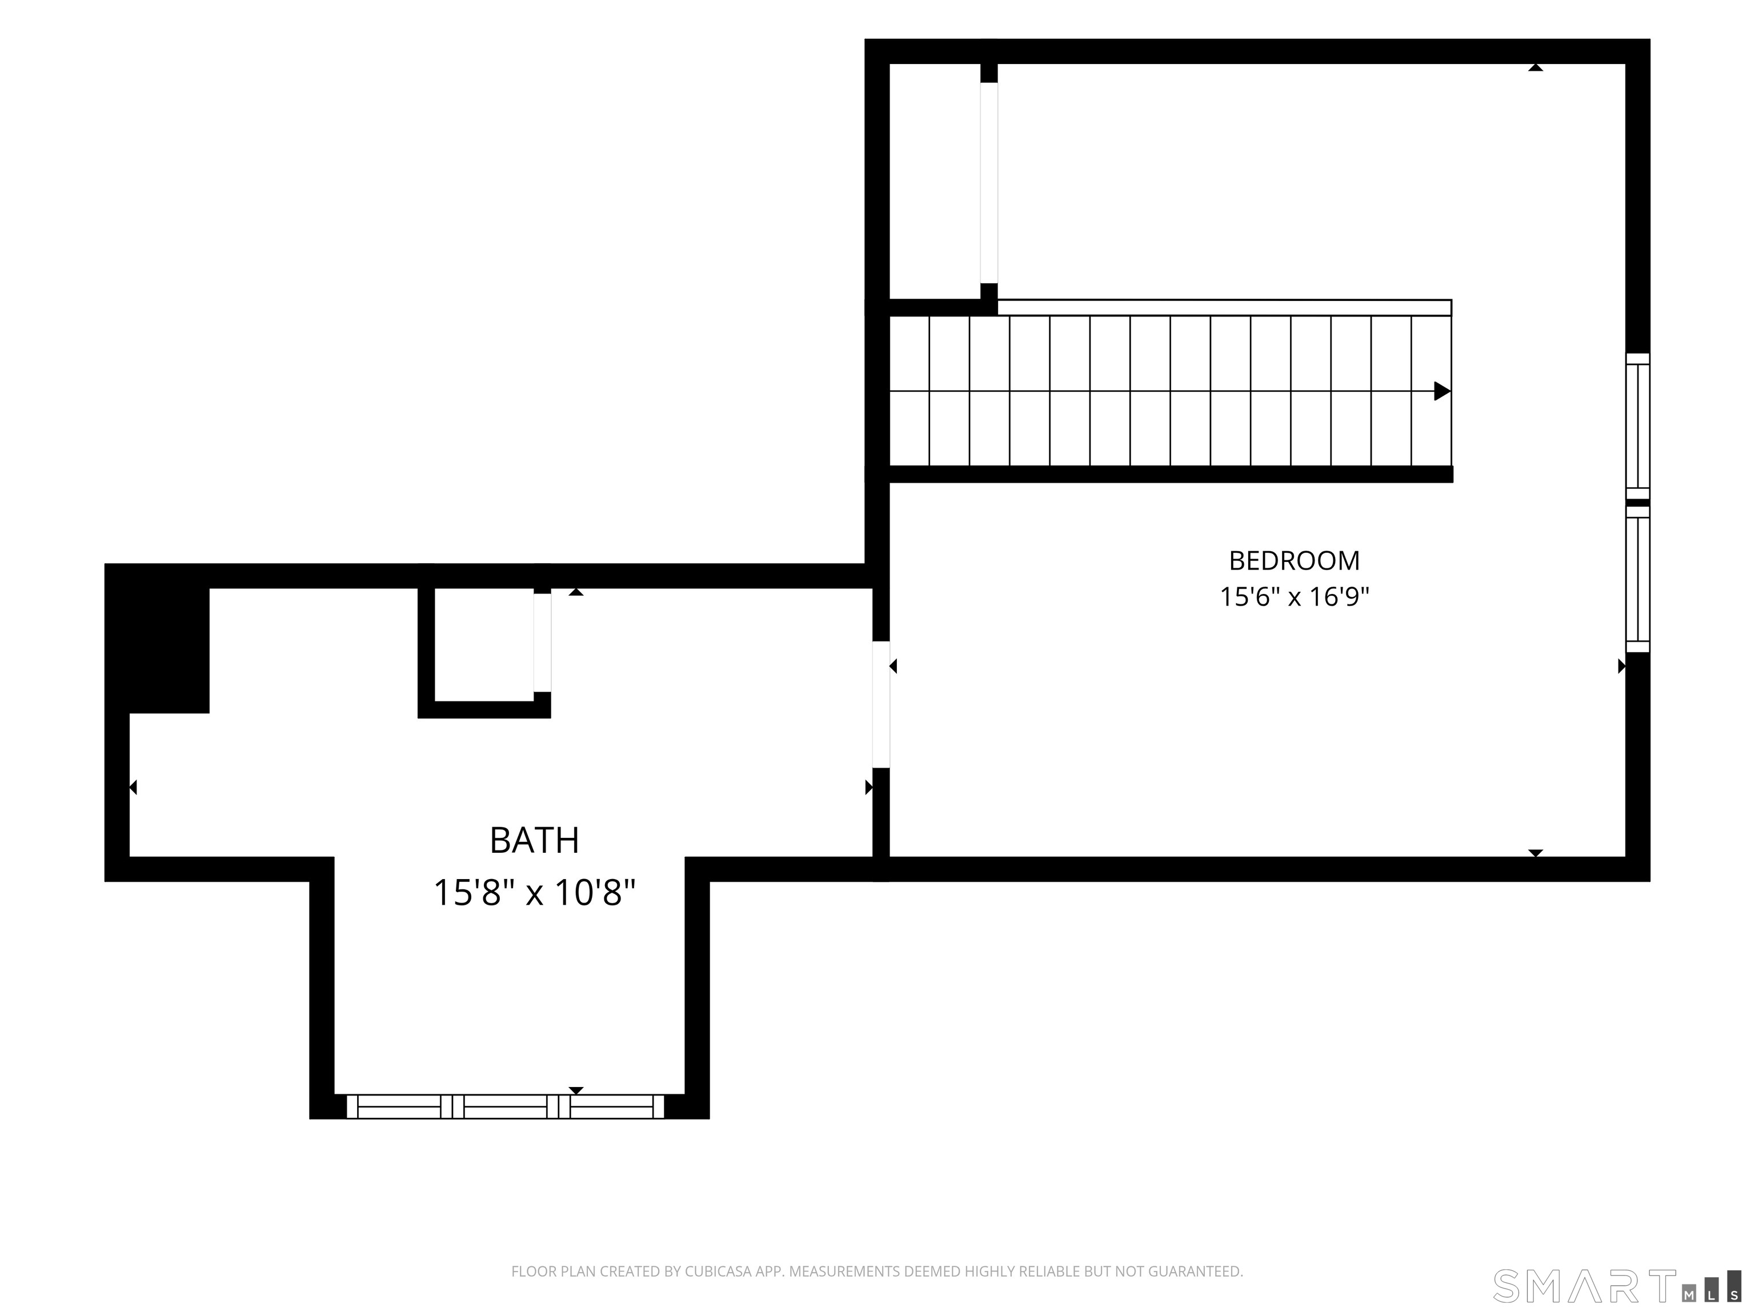
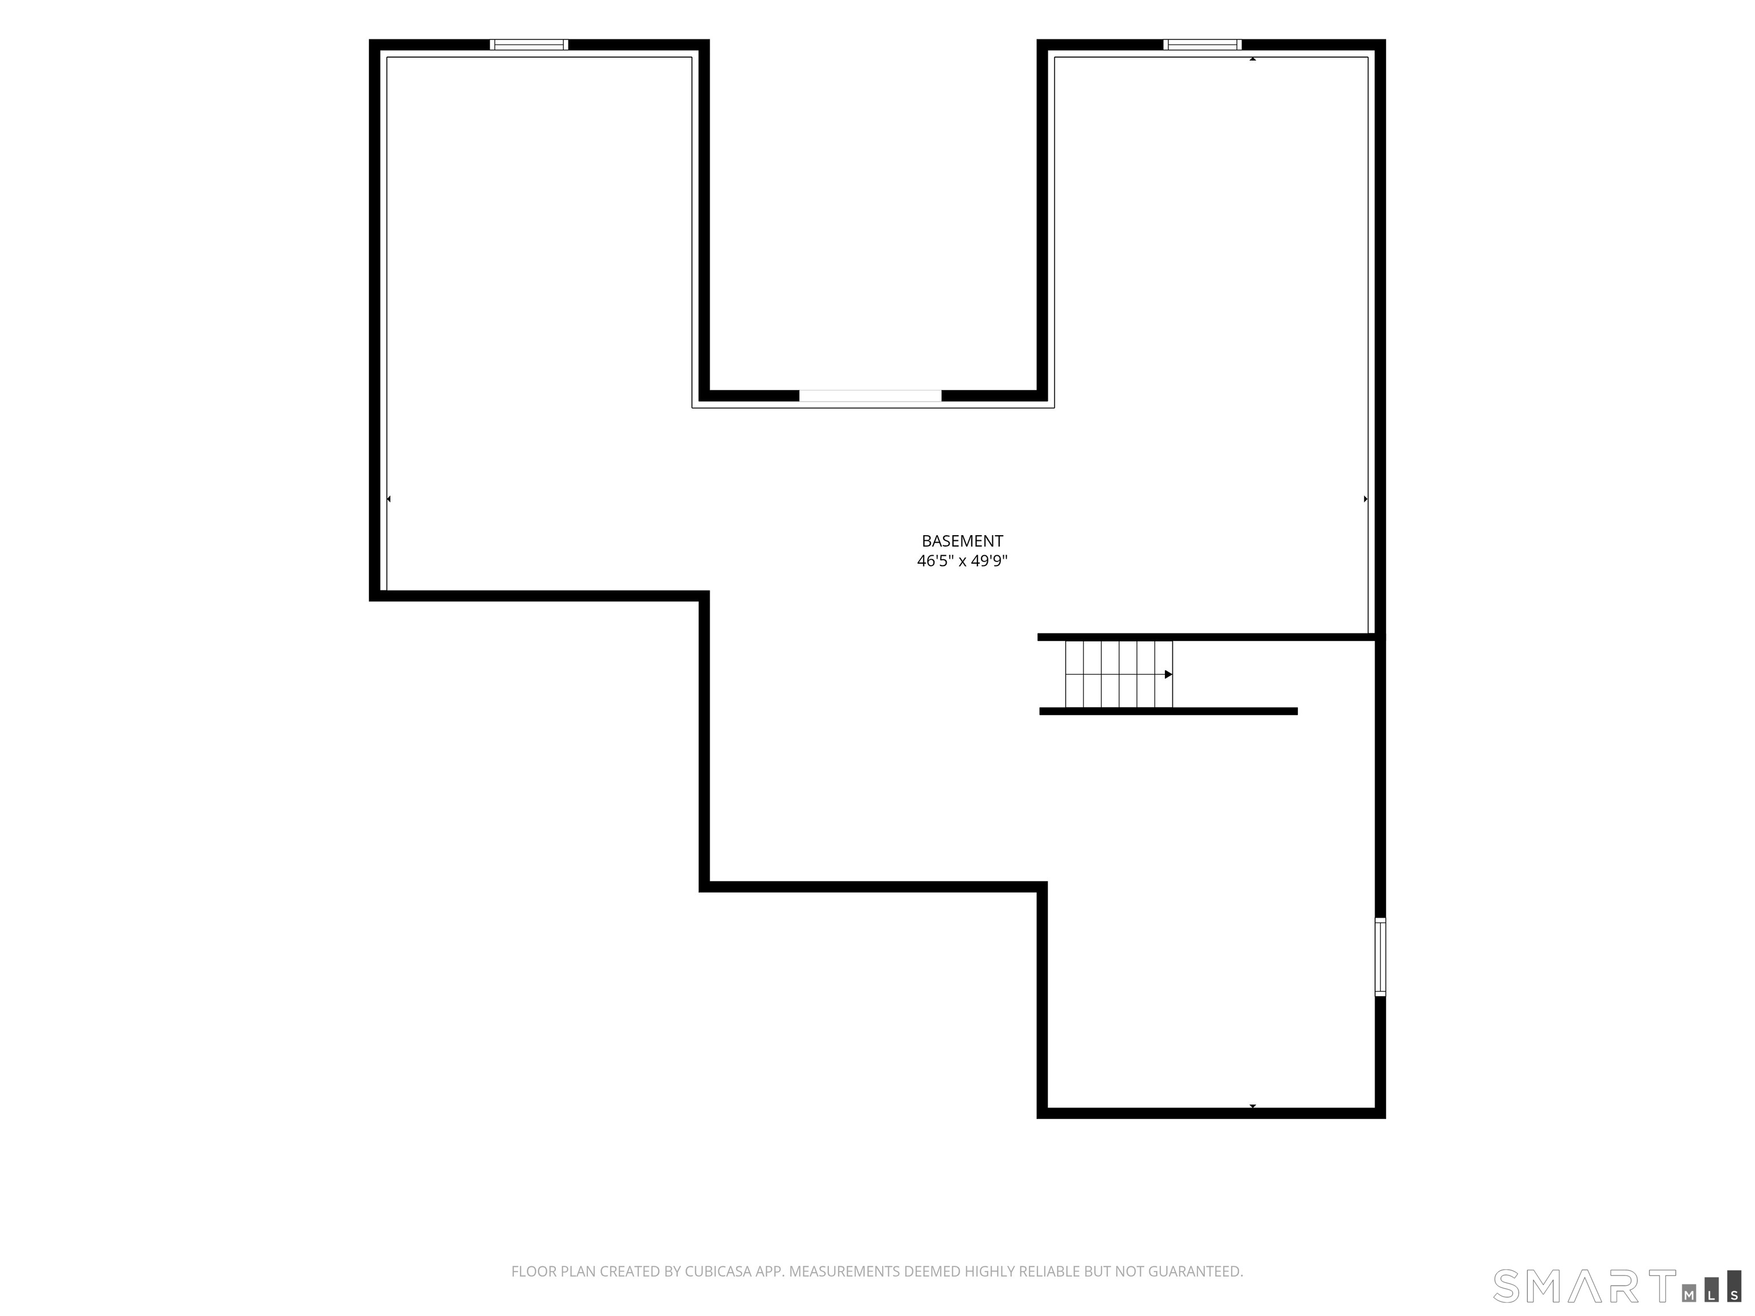
Welcome to luxury living in the highly sought-after Balsam Ridge community, an exclusive 27-unit, 55+ neighborhood in desirable Wallingford, CT. Step into the open, airy living room featuring dramatic cathedral ceilings, a cozy propane gas fireplace, and sliders to the deck. This leads into a formal dining room that transitions nicely into the spacious kitchen, all with hardwood floors. The large primary bedroom features sliders to the back deck, a HUGE walk-in closet, and an ensuite bath with two separate sink areas, a large walk-in shower, and a jetted tub. Upstairs, you'll find the second bedroom, office area, and another spacious full bath. An additional large room offers flexibility for a den, office, or guest space. Step outside to enjoy the beautiful backyard views from the deck, complete with a retractable awning. Wallingford Electric adds to the appeal, and the walkout basement offers excellent storage space or exciting potential to finish for additional living area. Great 2-car garage! A wonderful opportunity to enjoy spacious, flexible living in a convenient Wallingford location!
Listing Courtesy of KW Legacy Partners
Our team consists of dedicated real estate professionals passionate about helping our clients achieve their goals. Every client receives personalized attention, expert guidance, and unparalleled service. Meet our team:

Broker/Owner
860-214-8008
Email
Broker/Owner
843-614-7222
Email
Associate Broker
860-383-5211
Email
Realtor®
860-919-7376
Email
Realtor®
860-538-7567
Email
Realtor®
860-222-4692
Email
Realtor®
860-539-5009
Email
Realtor®
860-681-7373
Email
Appliances Included : Oven/Range, Microwave, Refrigerator, Freezer, Washer, Dryer
Association Fee Includes : Grounds Maintenance, Trash Pickup, Snow Removal, Property Management
Basement : Full, Full With Walk-Out
Full Baths : 2
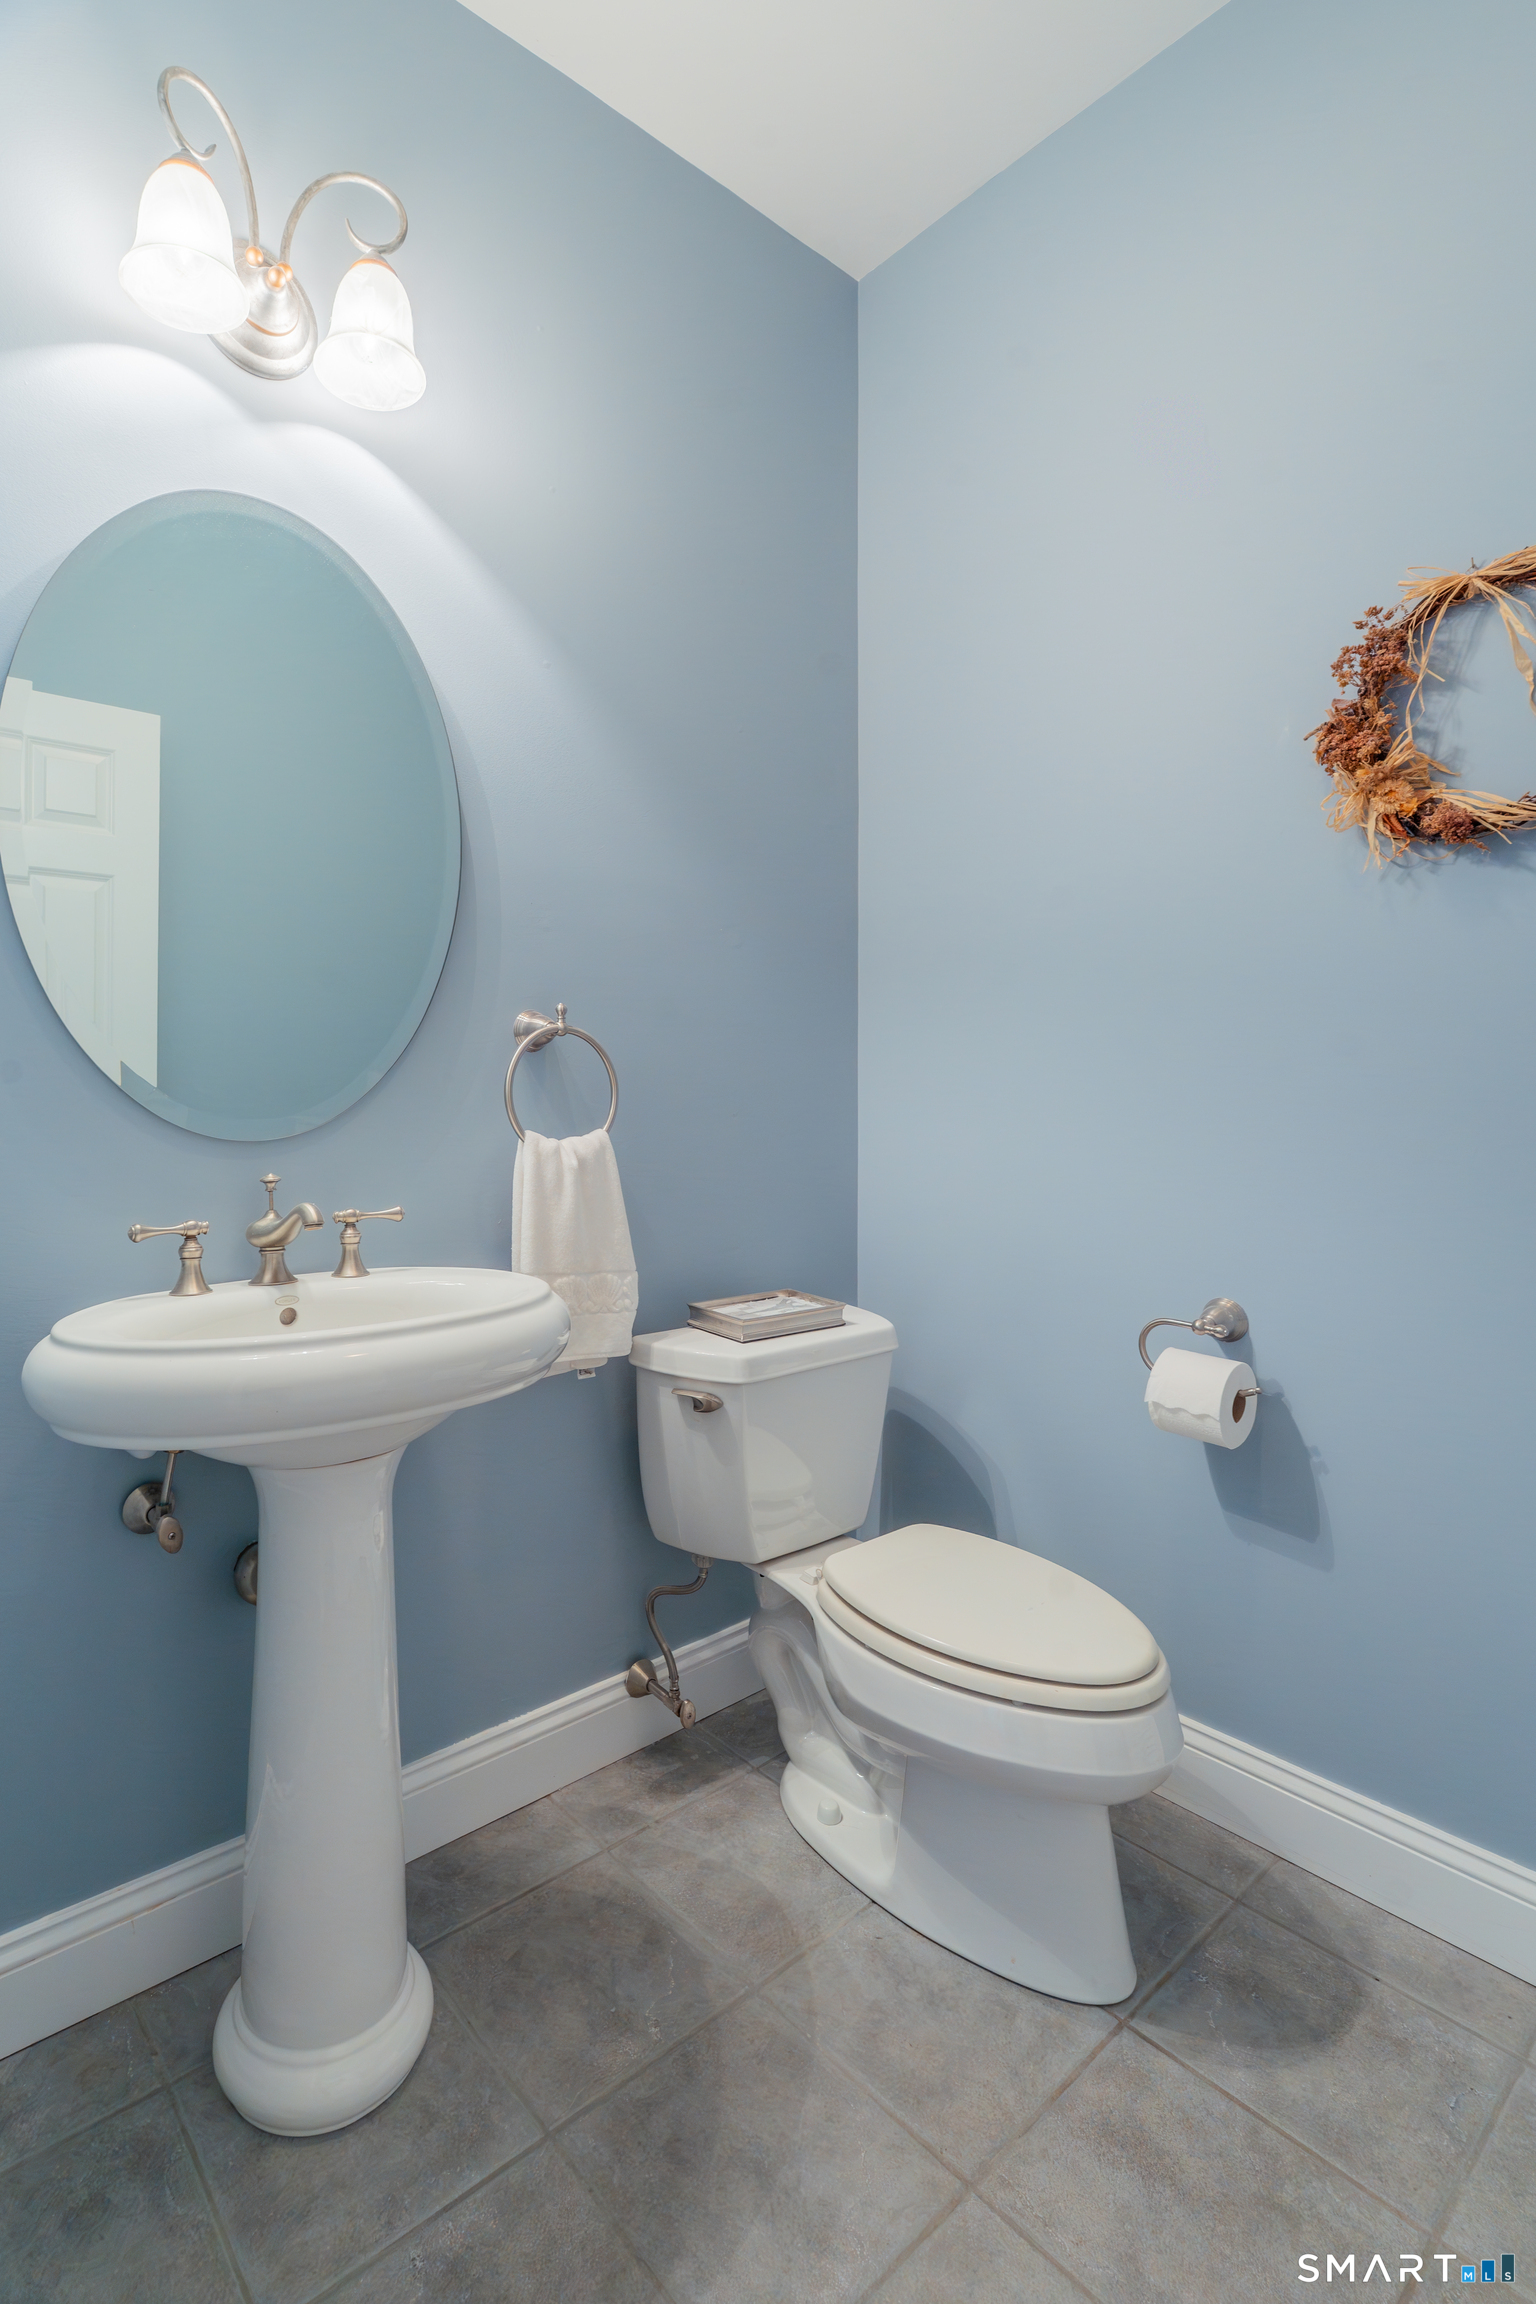
Half Baths : 1
Baths Total : 3
Beds Total : 2
City : Wallingford
Complex : Balsam Ridge
Cooling : Central Air
County : New Haven
Elementary School : Per Board of Ed
Fireplaces : 1
Fuel Tank Location : In Basement
Garage Parking : Attached Garage, Paved, Driveway
Garage Slots : 2
Description : N/A
Neighborhood : N/A
Parcel : 2318558
Total Parking Spaces : 4
Pets : One pet allowed
Pets Allowed : Restrictions
Postal Code : 06492
Property Information : Adult Community 55
Sewage System : Public Sewer Connected
Total SqFt : 2076
Tax Year : July 2026-June 2027
Total Rooms : 6
Watersource : Public Water Connected
weeb : RPR, IDX Sites, Realtor.com
Phone
860-384-7624
Address
20 Hopmeadow St, Unit 821, Weatogue, CT 06089
