
Bedrooms
Bathrooms
Sq Ft
Price
North Haven, Connecticut
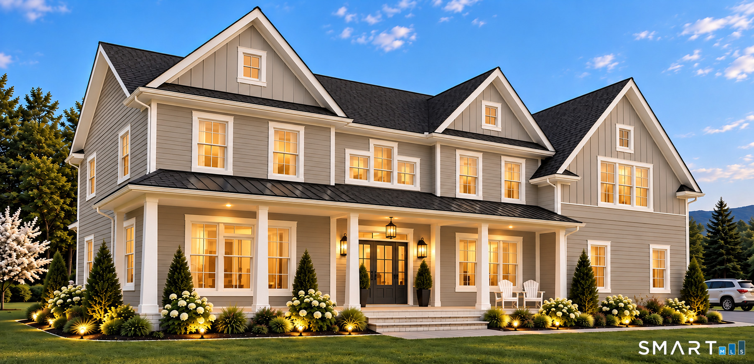
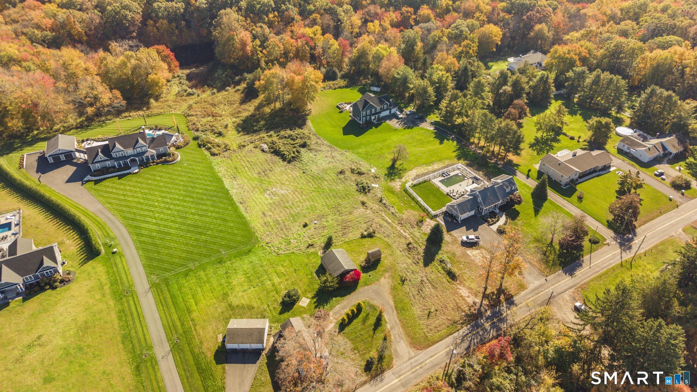
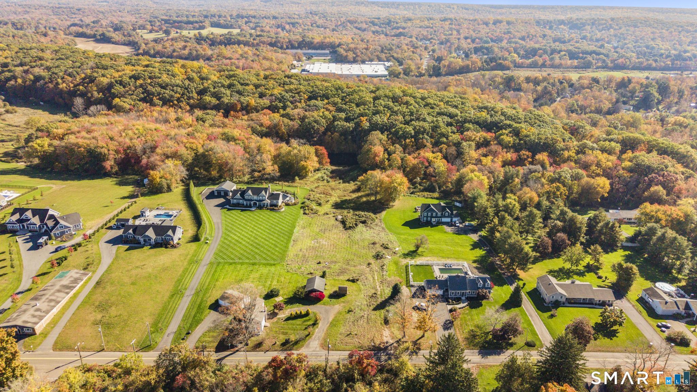
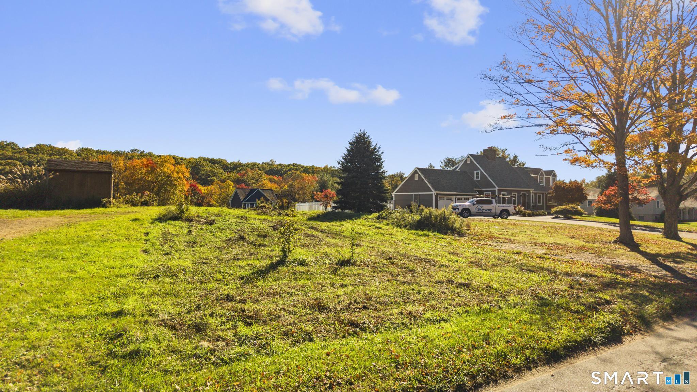
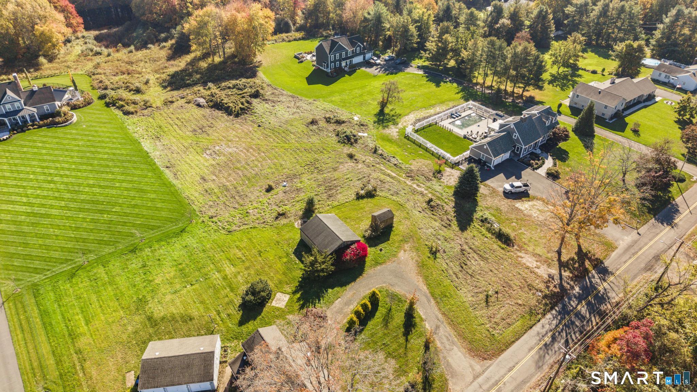
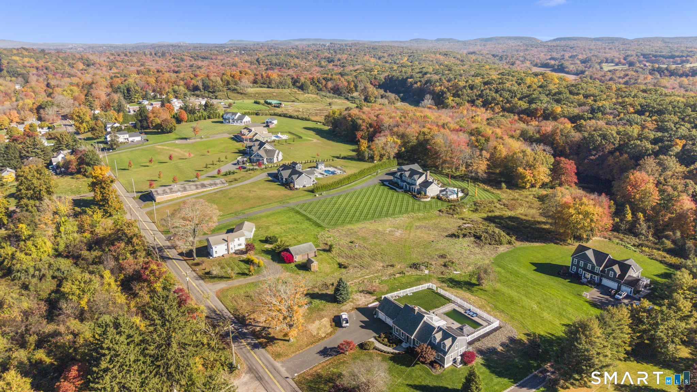
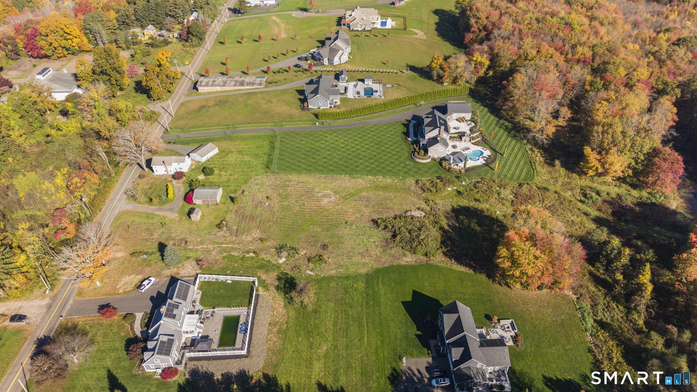
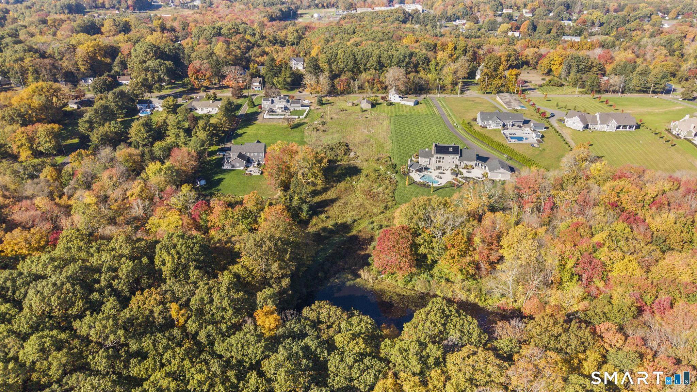
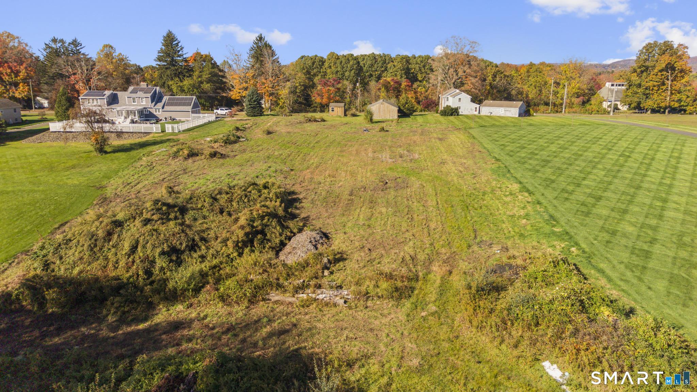
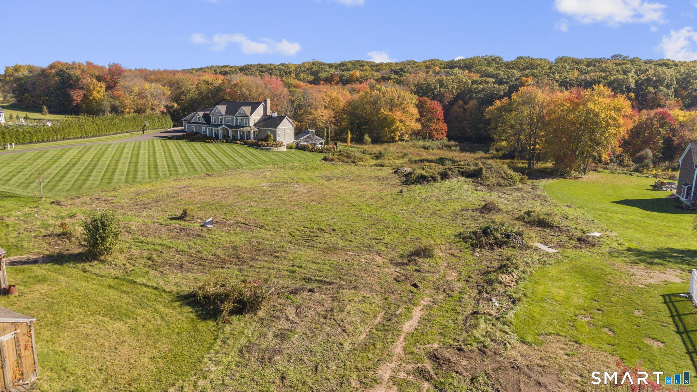
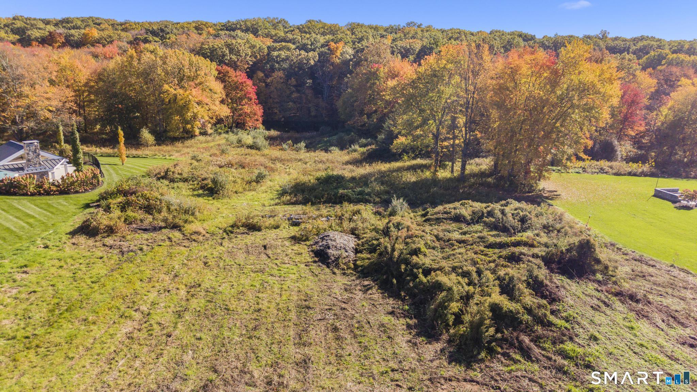
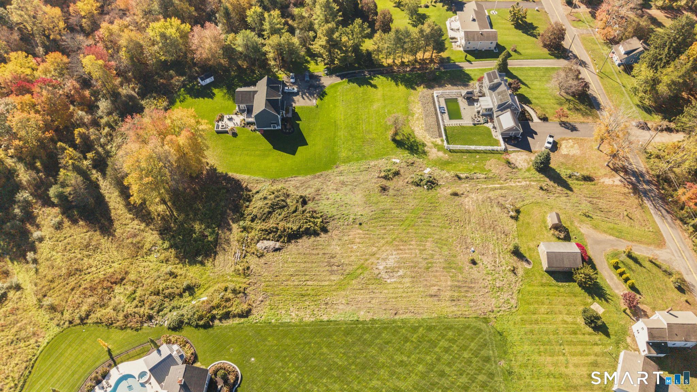
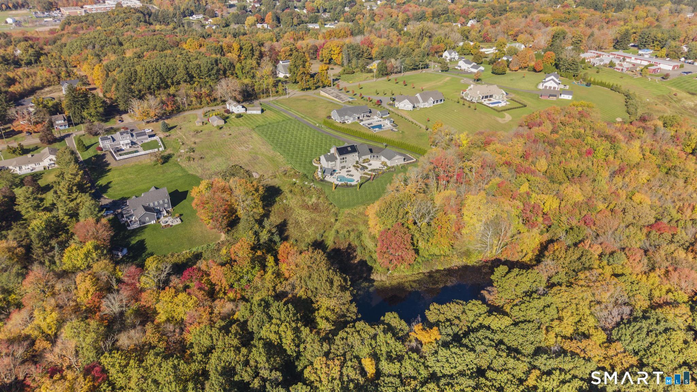
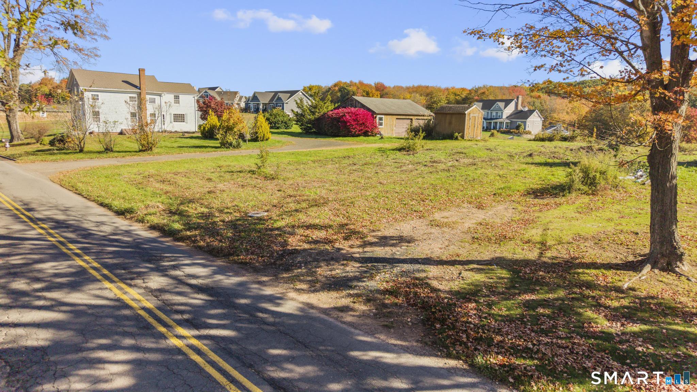
Welcome to an exciting new construction opportunity at 50 Pond Hill Road in North Haven! This beautifully designed home blends timeless New England charm with the space, style, and functionality desired in modern living. Featuring an impressive farmhouse-inspired exterior, this residence showcases classic gables, attractive siding, a welcoming covered front porch, and thoughtfully designed architectural details that create exceptional curb appeal. With approximately 3,545 sq ft of living space, the planned layout offers generous room for everyday living, entertaining, and relaxing. The first floor features an open-concept living area that seamlessly connects the kitchen and family room, creating a natural gathering space for family and friends. A welcoming front entry, convenient powder room, and attached 3-car garage add to the home's everyday practicality. Upstairs, the proposed floor plan includes 3 guest bedrooms, a spacious primary suite with a private bath and walk-in closet, additional bathroom accommodations, and a dedicated laundry area for added convenience. A generously sized bonus room above the garage offers exciting possibilities for a playroom, home office, media room, fitness space, or additional recreation area. Outdoor living is another highlight, with a welcoming front porch and a rear deck providing opportunities to enjoy fresh air, entertain guests, or unwind at the end of the day.
Listing Courtesy of Coldwell Banker Realty
Our team consists of dedicated real estate professionals passionate about helping our clients achieve their goals. Every client receives personalized attention, expert guidance, and unparalleled service. Meet our team:

Broker/Owner
860-214-8008
Email
Broker/Owner
843-614-7222
Email
Associate Broker
860-383-5211
Email
Realtor®
860-919-7376
Email
Realtor®
860-538-7567
Email
Realtor®
860-222-4692
Email
Realtor®
860-539-5009
Email
Realtor®
860-681-7373
Email
Acres : 5
Appliances Included : Allowance
Attic : Access Via Hatch
Basement : Full
Full Baths : 2
Half Baths : 1
Baths Total : 3
Beds Total : 4
City : North Haven
Cooling : Central Air
County : New Haven
Elementary School : Per Board of Ed
Foundation : Concrete
Fuel Tank Location : Above Ground
Garage Parking : Attached Garage
Garage Slots : 3
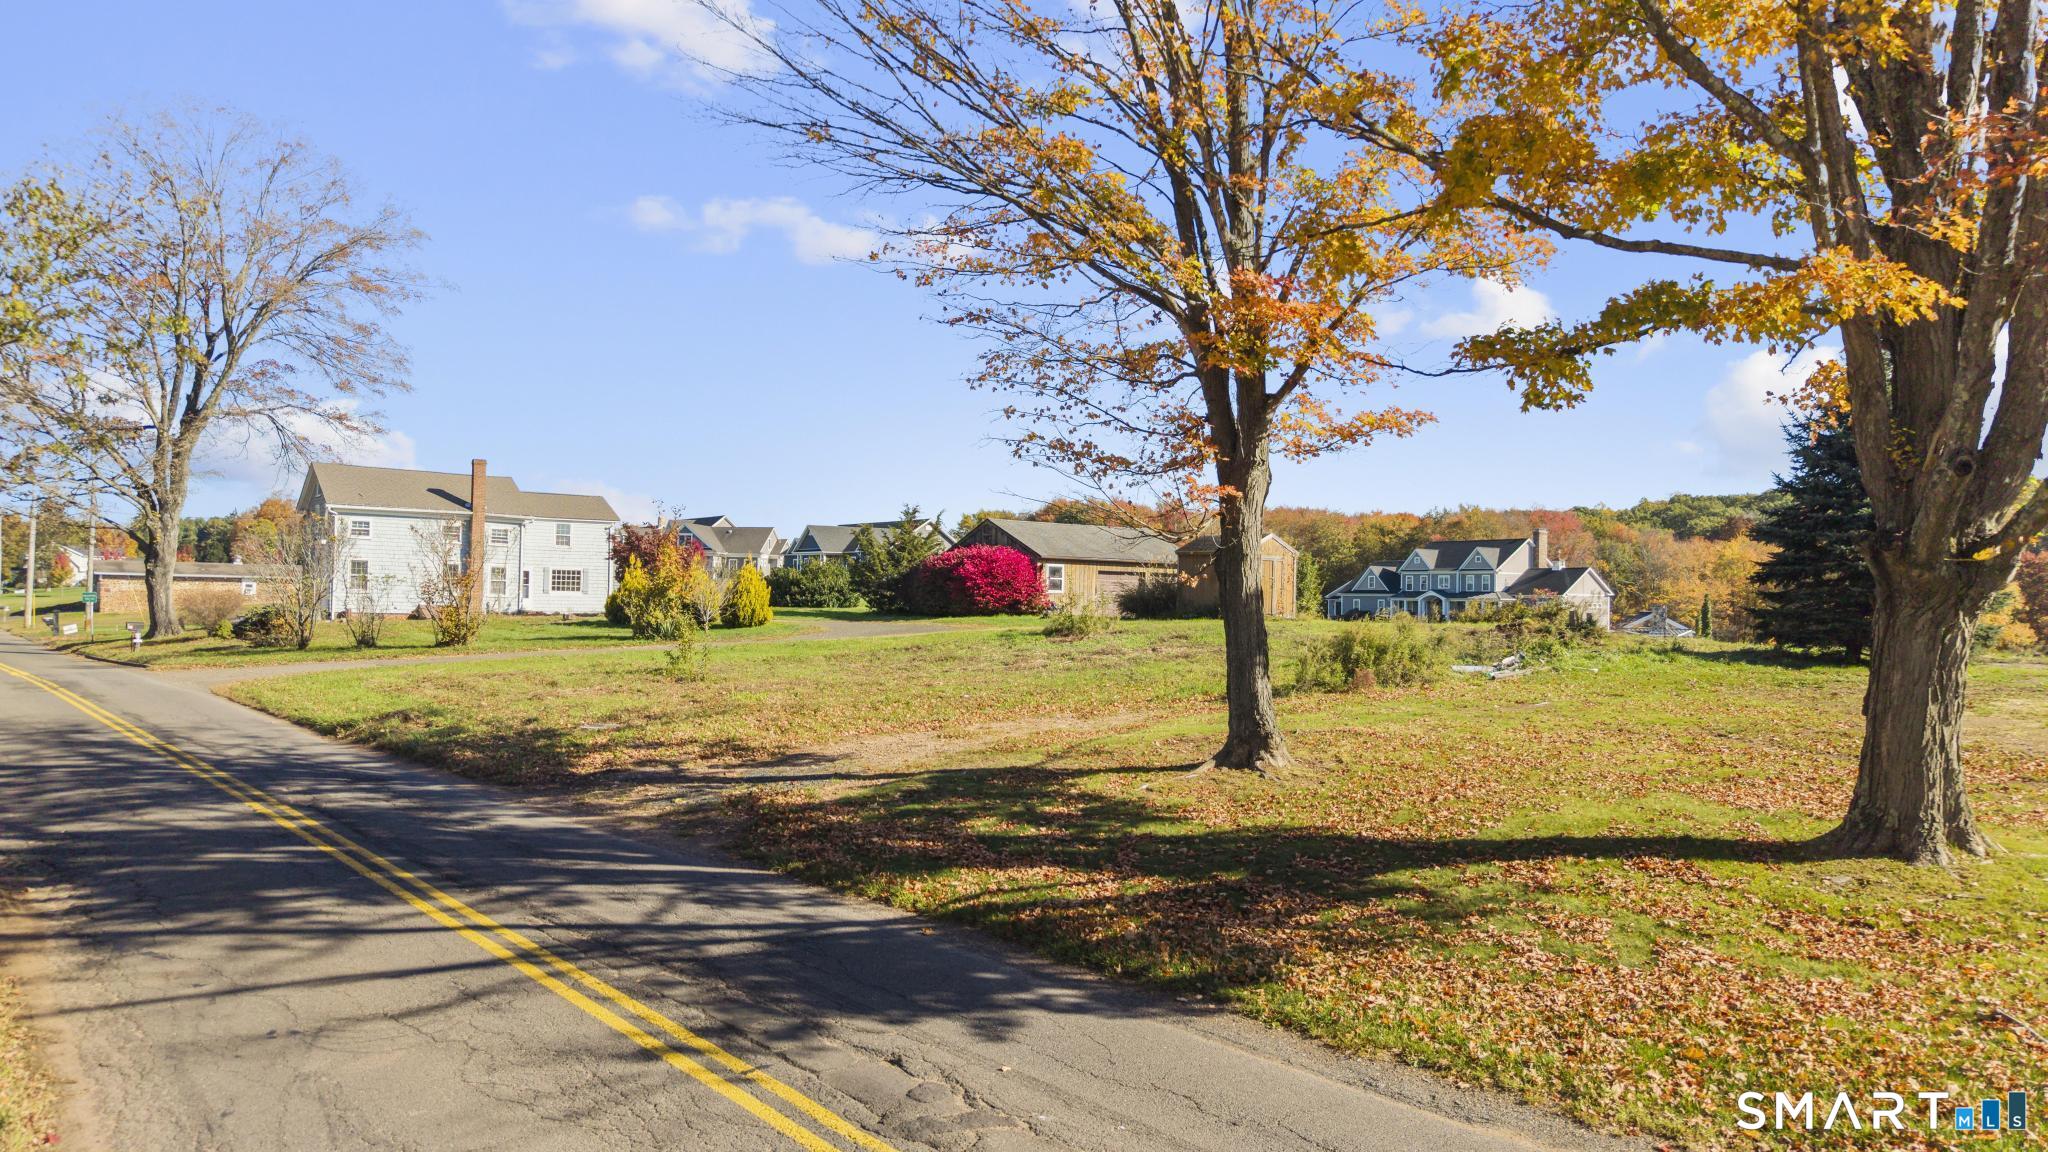
Description : Interior Lot, Lightly Wooded, Level Lot
Neighborhood : N/A
Parcel : 2668872
Postal Code : 06473
Roof : Asphalt Shingle
Additional Room Information : Bonus Room, Foyer, Laundry Room, Mud Room
Sewage System : Public Sewer Connected
SgFt Description : per floor plan
Total SqFt : 3595
Tax Year : July 2026-June 2027
Total Rooms : 8
Watersource : Private Well
weeb : RPR, IDX Sites, Realtor.com
Phone
860-384-7624
Address
20 Hopmeadow St, Unit 821, Weatogue, CT 06089
