
Bedrooms
Bathrooms
Sq Ft
Per Month
Stamford, Connecticut
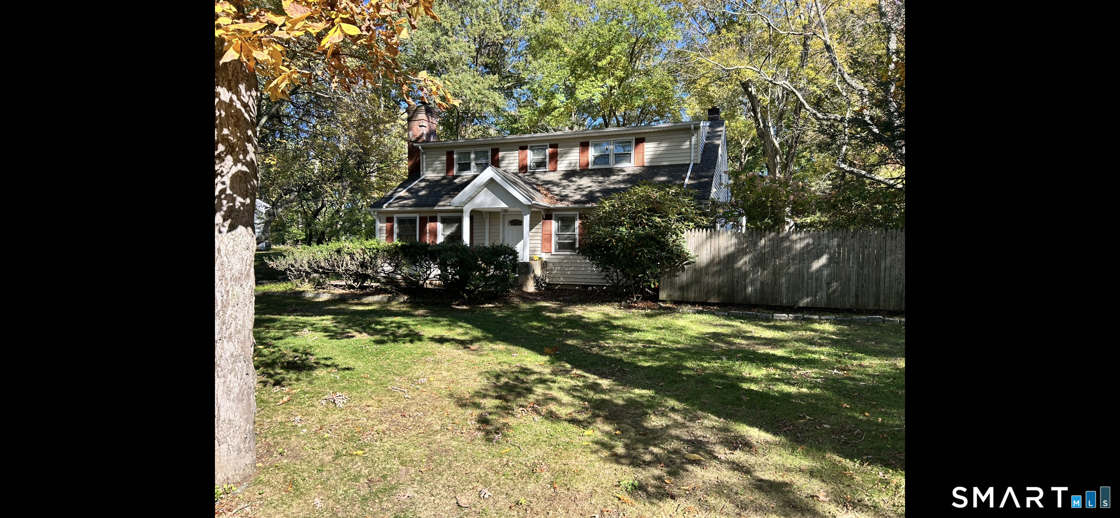
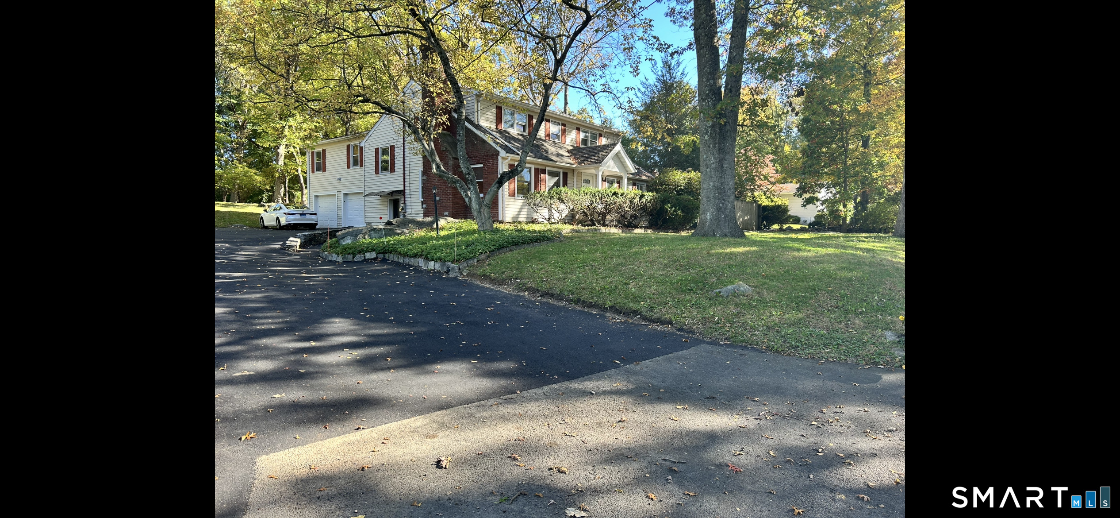
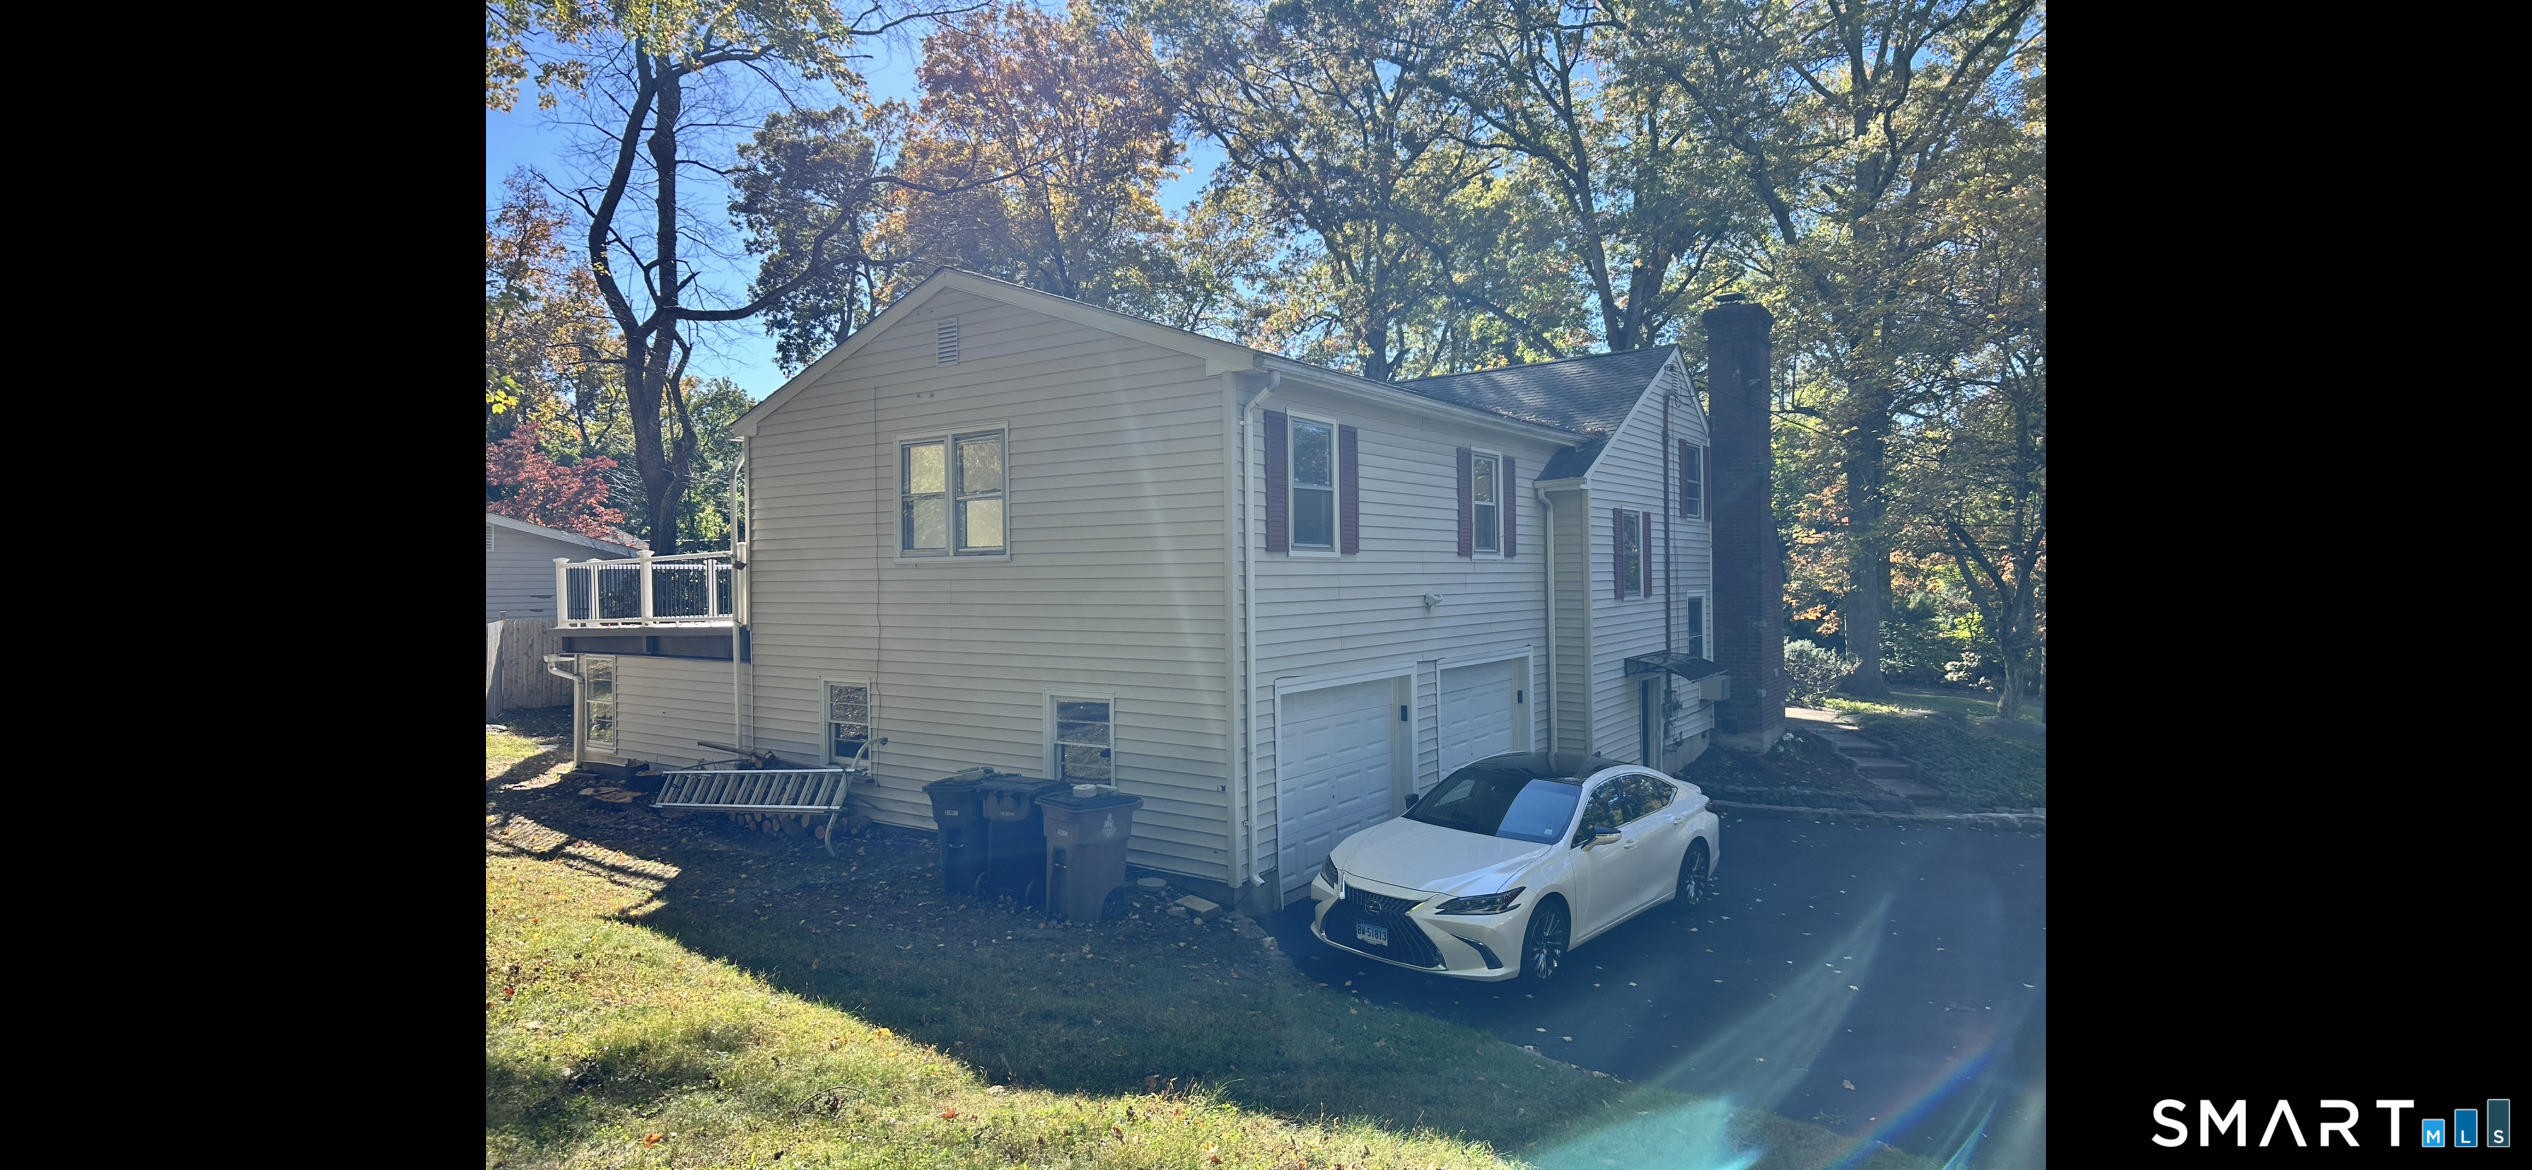
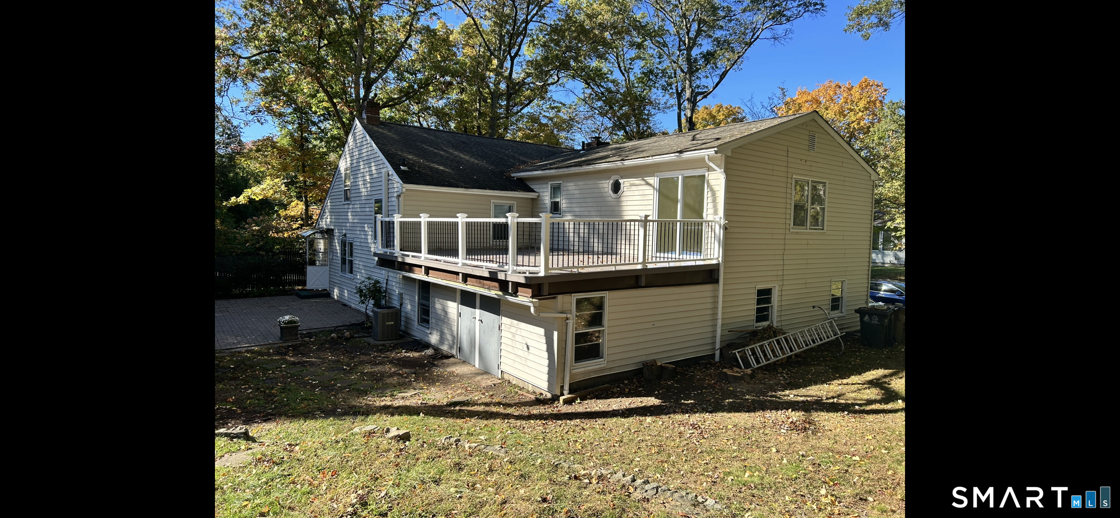
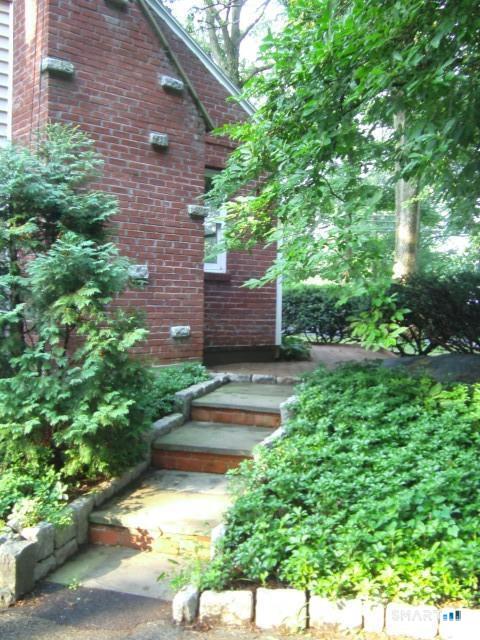
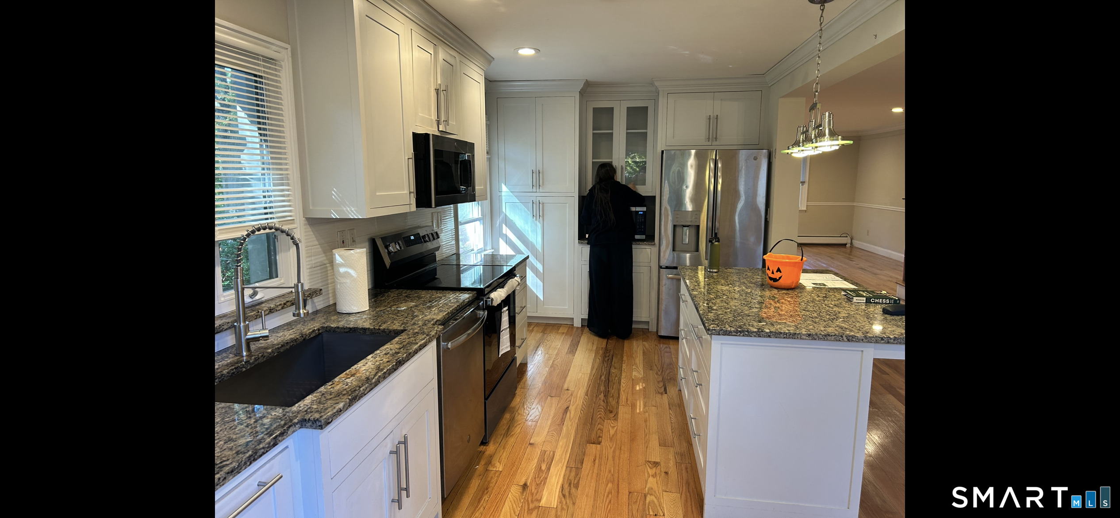
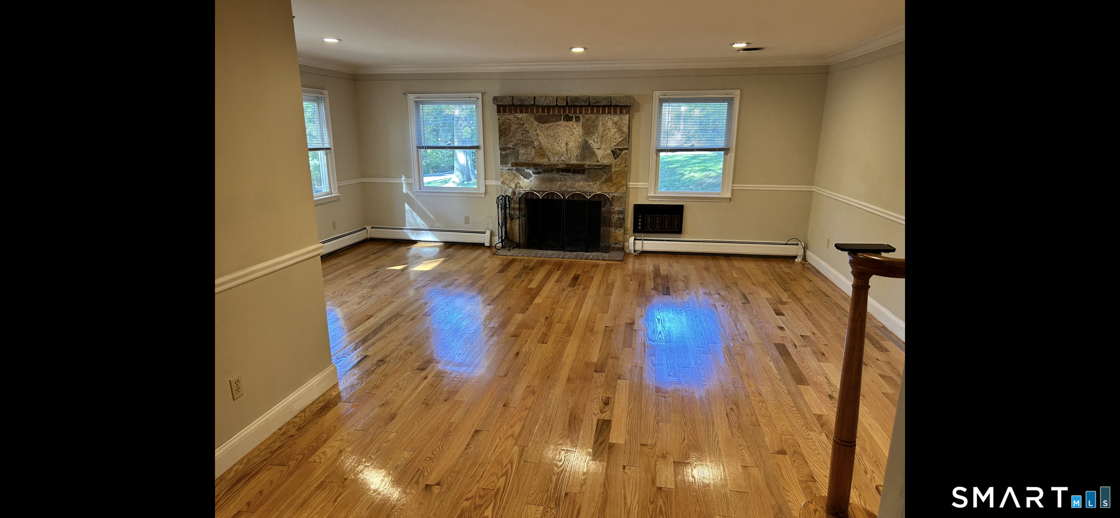
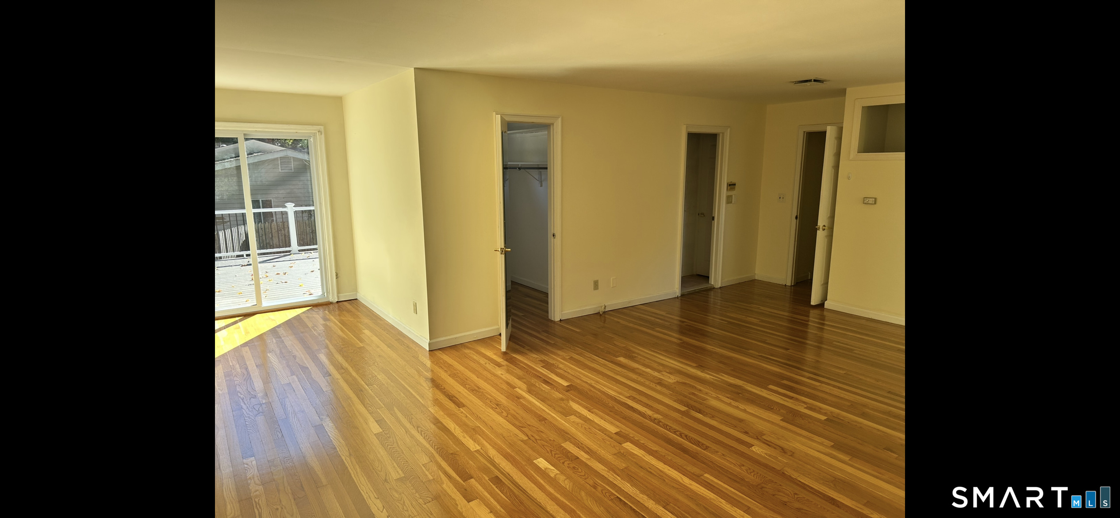
Spacious split-level home with an open main level, five bedrooms, and a kitchen that flows straight out to a private paved patio Set back from the road, this split-level home has a bright, updated interior and a flexible multi-level layout. A covered front entry opens to a welcoming foyer with a coat closet. From there, the main living areas unfold, with gleaming hardwood floors, crown molding, and recessed lighting. The renovated kitchen is the heart of the home. It has white shaker cabinetry, granite countertops, and stainless steel appliances. A large center island with seating and a glass-front display cabinet make the space ideal for everyday living and entertaining. The kitchen opens to the adjoining dining area and connects directly to a private paved patio, which makes indoor-outdoor entertaining effortless. The spacious living room is anchored by a stone fireplace with a rustic mantle. Chair rail detail, large windows, and sunlit hardwood floors give the room a warm, welcoming feel. The first staircase leads to the second floor, where two bedrooms share a full bathroom. A second staircase continues to the third floor, which gives the home its split-level layout and separates the sleeping areas. Here, two more bedrooms share another full bathroom. Opposite these rooms on the far-side of the house, lies the master bedroom. This sun-filled primary suite has a walk-in closet and an ensuite bathroom. Sliding glass doors open onto its own private, oversized dec
Listing Courtesy of Designer Realty
Our team consists of dedicated real estate professionals passionate about helping our clients achieve their goals. Every client receives personalized attention, expert guidance, and unparalleled service. Meet our team:

Broker/Owner
860-214-8008
Email
Broker/Owner
843-614-7222
Email
Associate Broker
860-383-5211
Email
Realtor®
860-919-7376
Email
Realtor®
860-538-7567
Email
Realtor®
860-222-4692
Email
Realtor®
860-539-5009
Email
Realtor®
860-681-7373
Email
Acres : 1
Appliances Included : Cook Top, Microwave, Refrigerator, Freezer, Dishwasher, Washer, Dryer
Attic : Walk-up
Basement : Full, Heated, Fully Finished, Garage Access, Liveable Space, Walk-out
Full Baths : 3
Baths Total : 3
Beds Total : 5
City : Stamford
Cooling : Attic Fan, Central Air, Window Unit
County : Fairfield
Elementary School : Per Board of Ed
Fireplaces : 1
Fuel Tank Location : Above Ground
Garage Parking : Attached Garage, Paved, Driveway
Garage Slots : 2
Description : Level Lot
Middle School : Per Board of Ed
Amenities : Golf Course, Park, Playground/Tot Lot
Neighborhood : Westover
Parcel : 999999999
Total Parking Spaces : 3
Pets : Yes
Pets Allowed : Yes
Postal Code : 06902
Additional Room Information : Bonus Room, Foyer, Laundry Room
Sewage System : Septic
Total SqFt : 2344
Total Rooms : 9
Watersource : Public Water Connected
weeb : RPR, IDX Sites, Realtor.com
Phone
860-384-7624
Address
20 Hopmeadow St, Unit 821, Weatogue, CT 06089
