
Bedrooms
Bathrooms
Sq Ft
Price
Marlborough, Connecticut
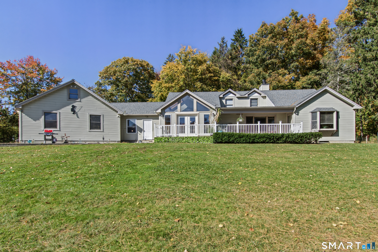
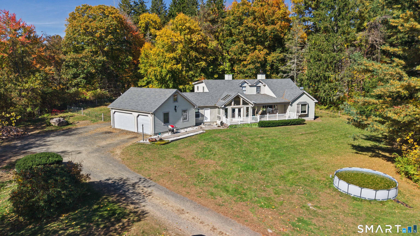
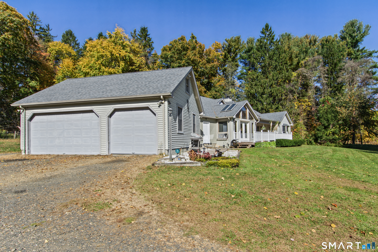
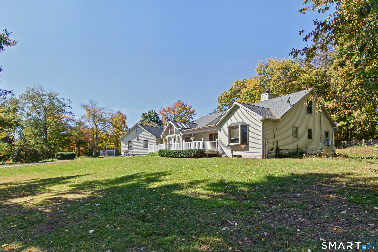
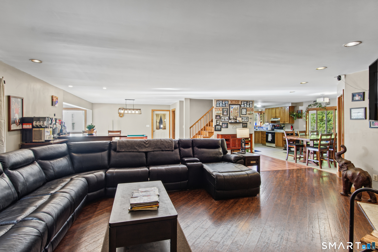
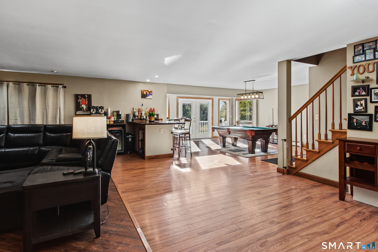
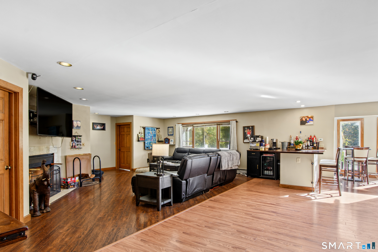
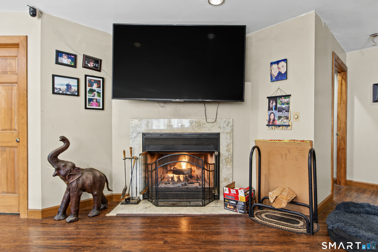
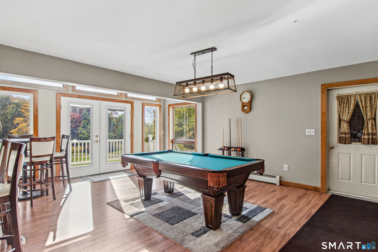
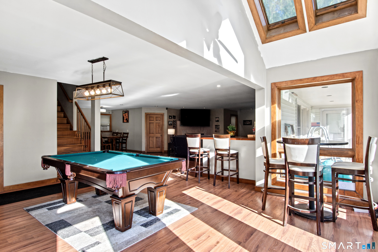
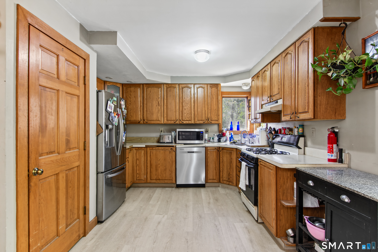
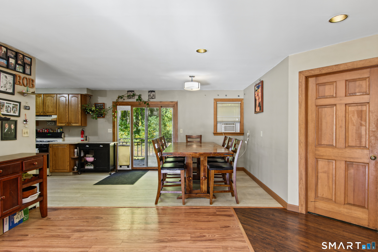
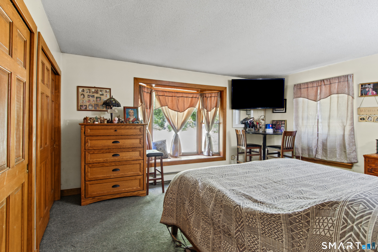
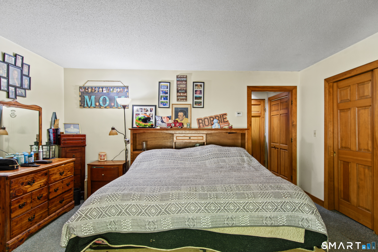
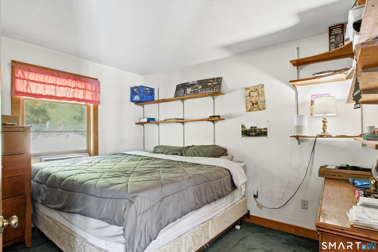
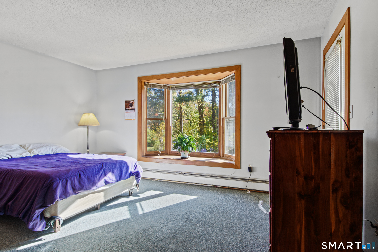
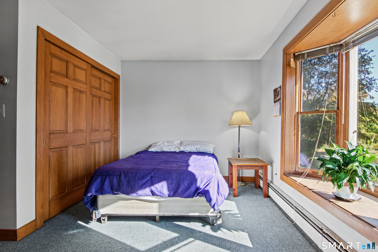
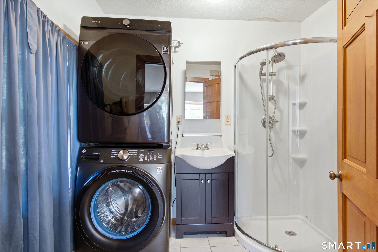
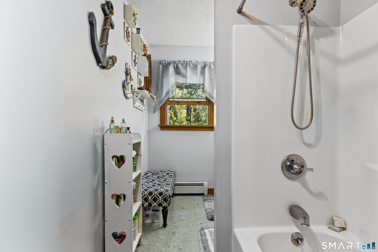
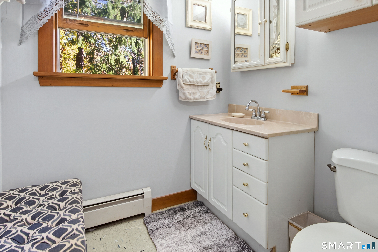
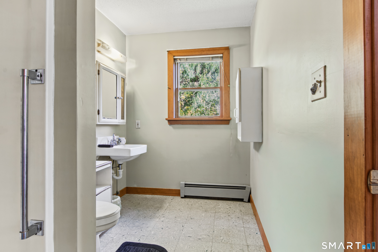
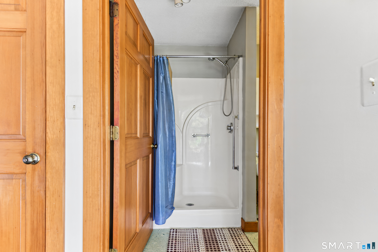
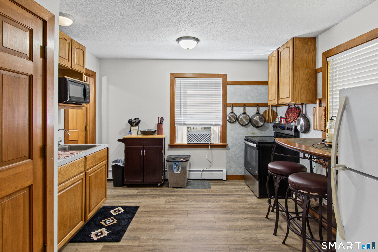
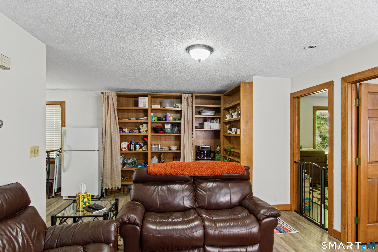
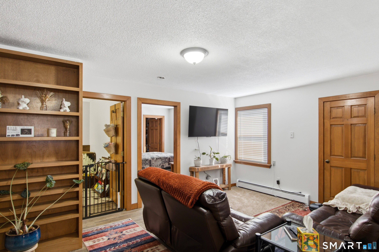
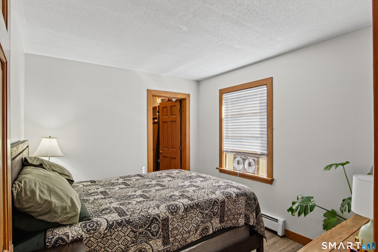
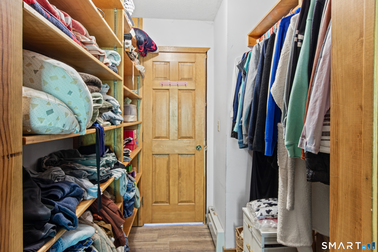
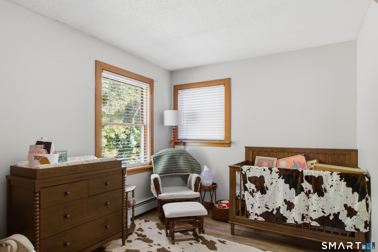
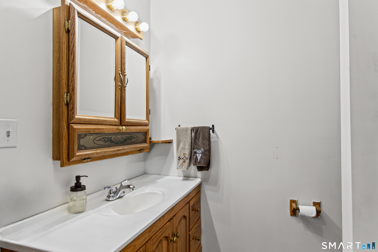
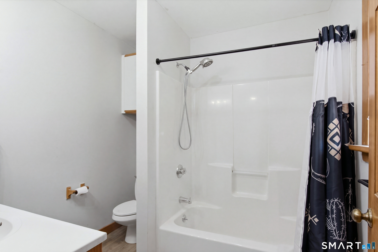
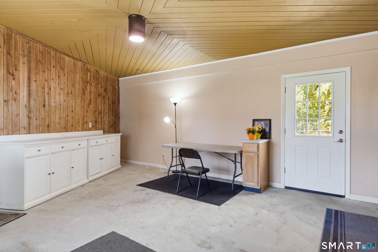
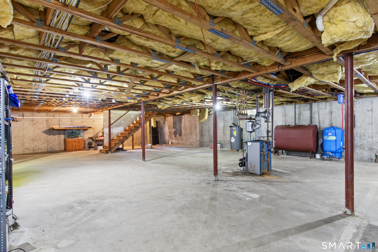
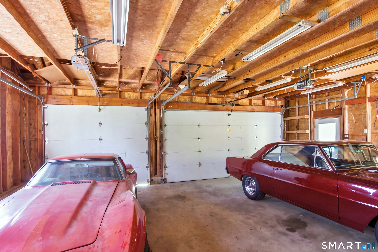
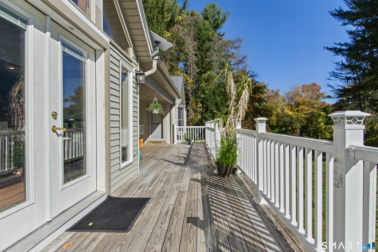
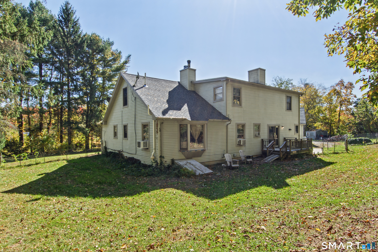
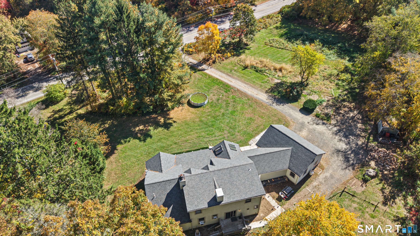
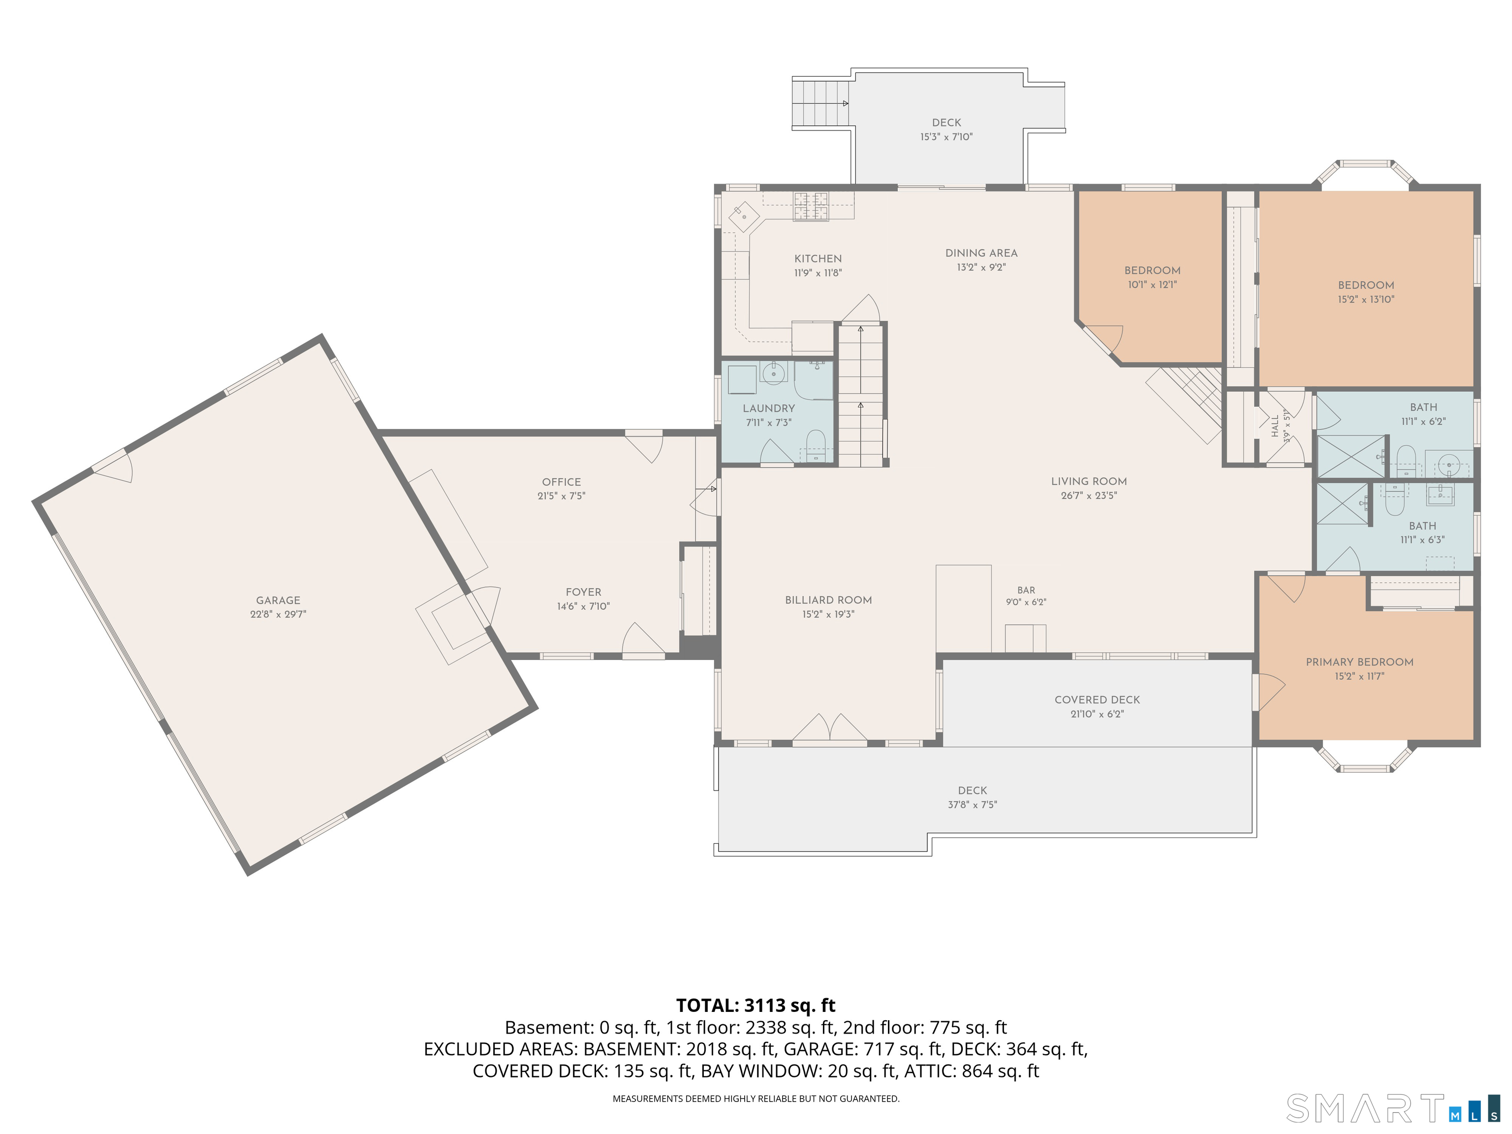
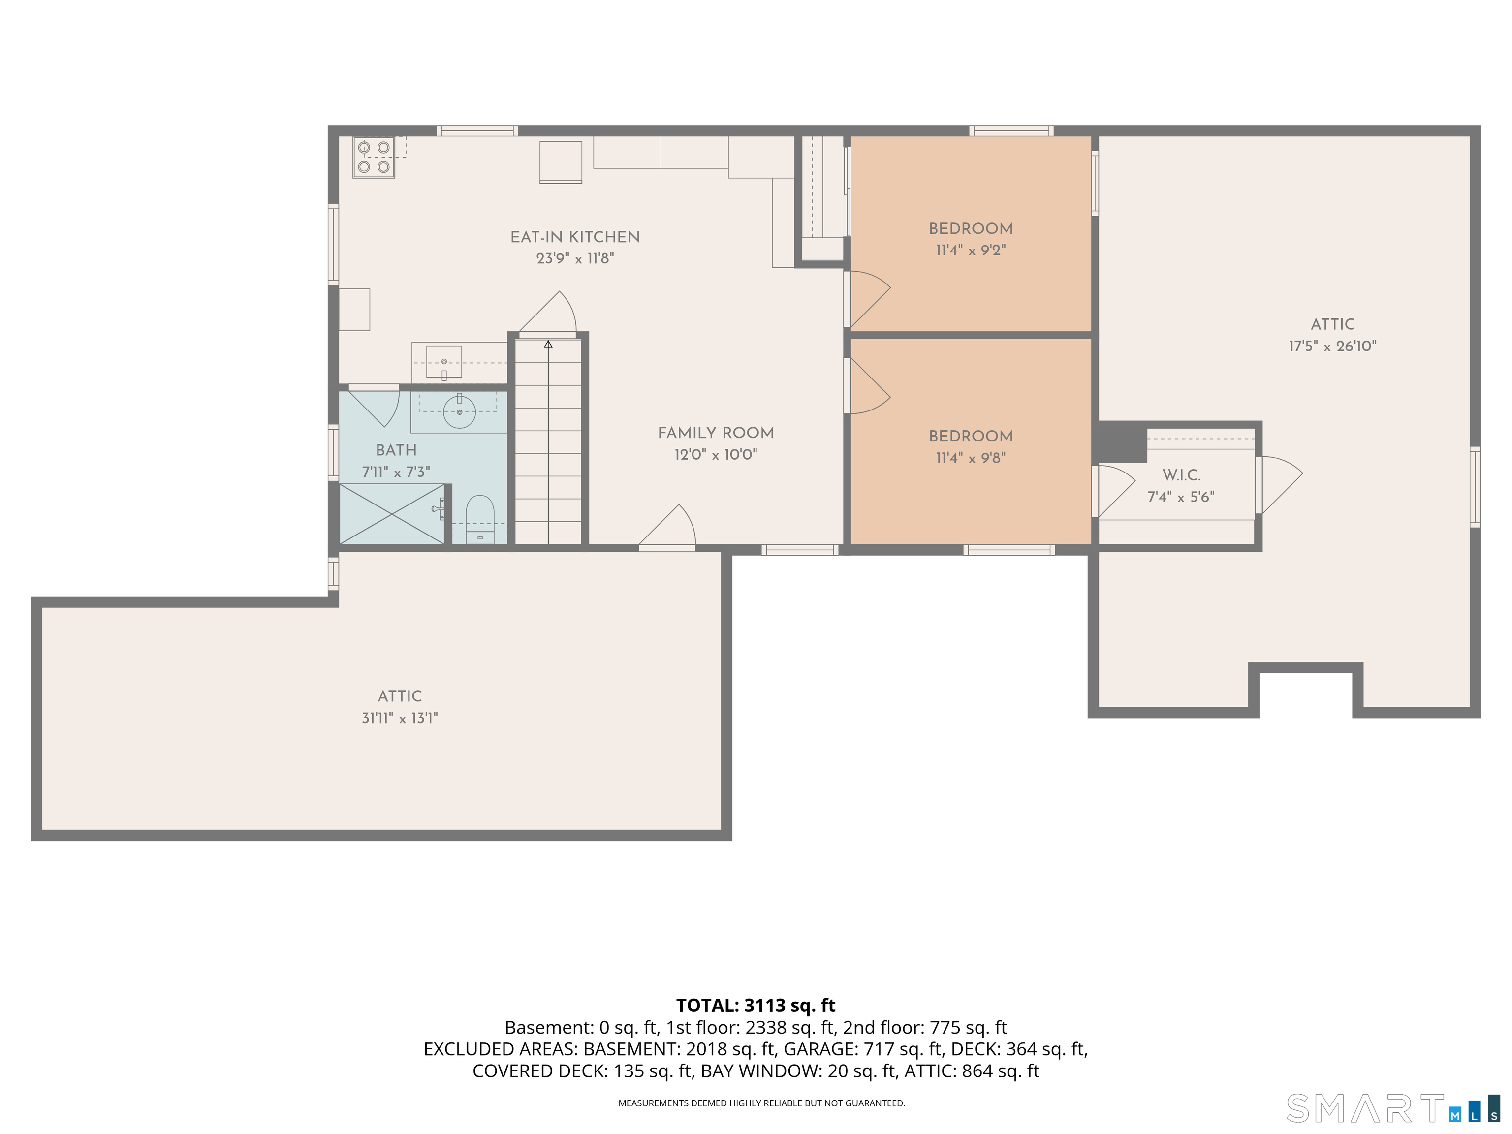
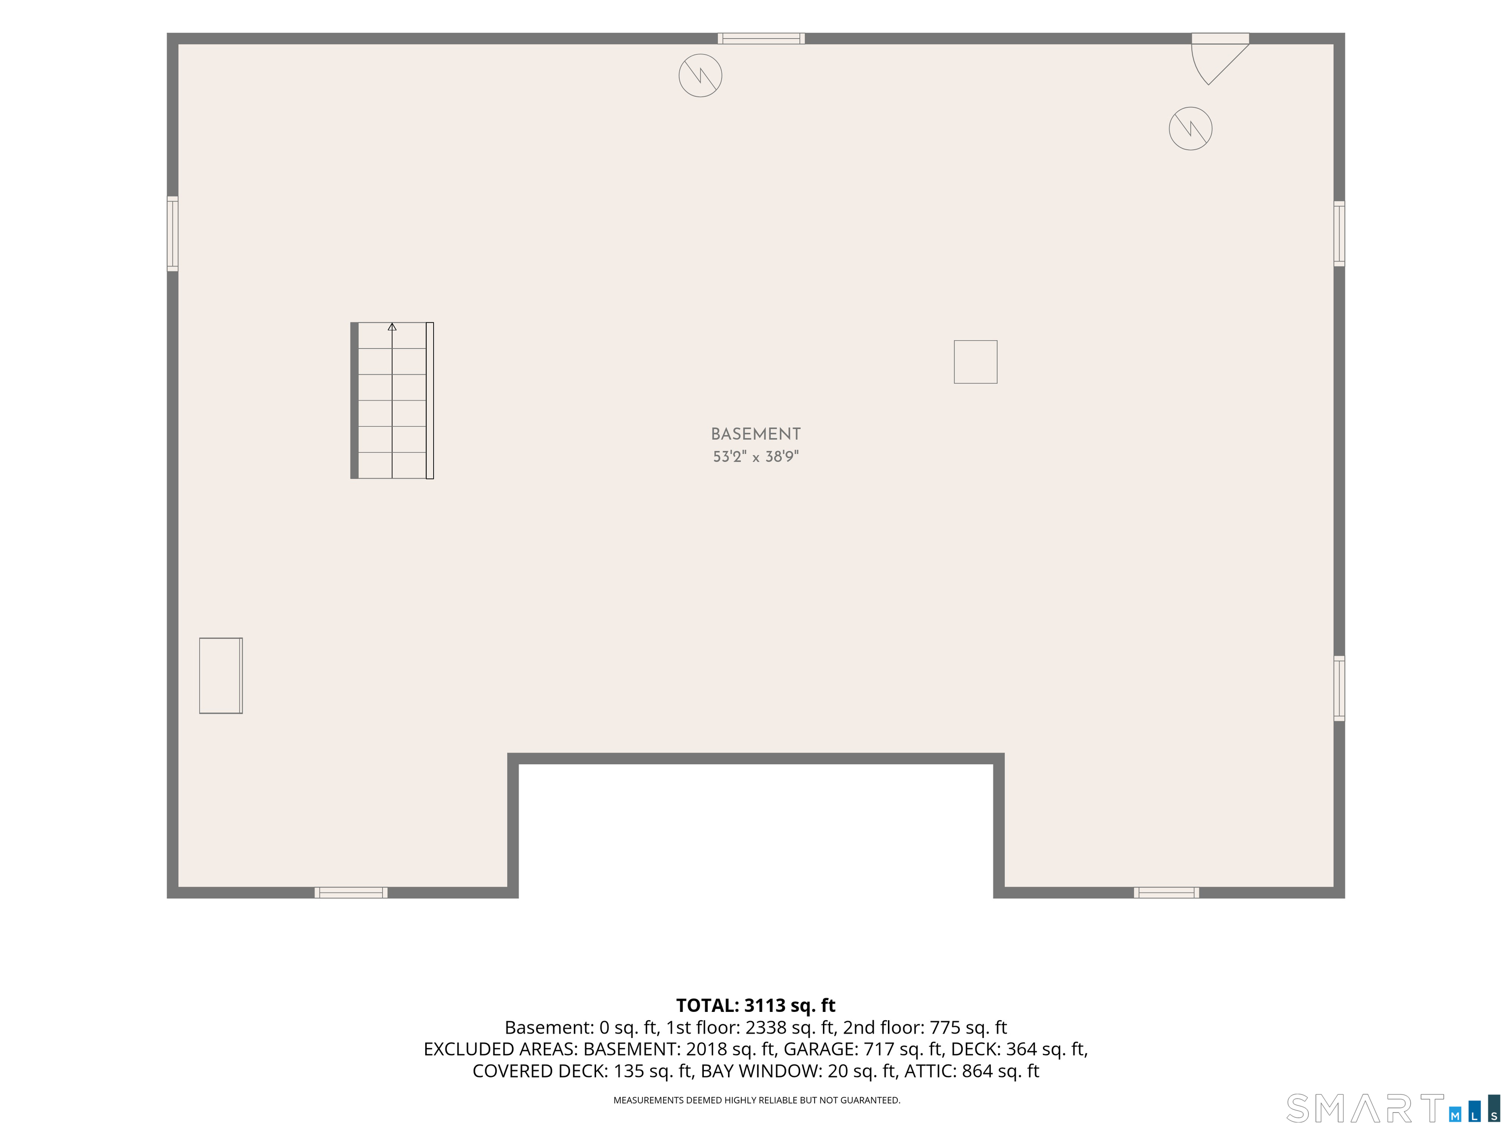
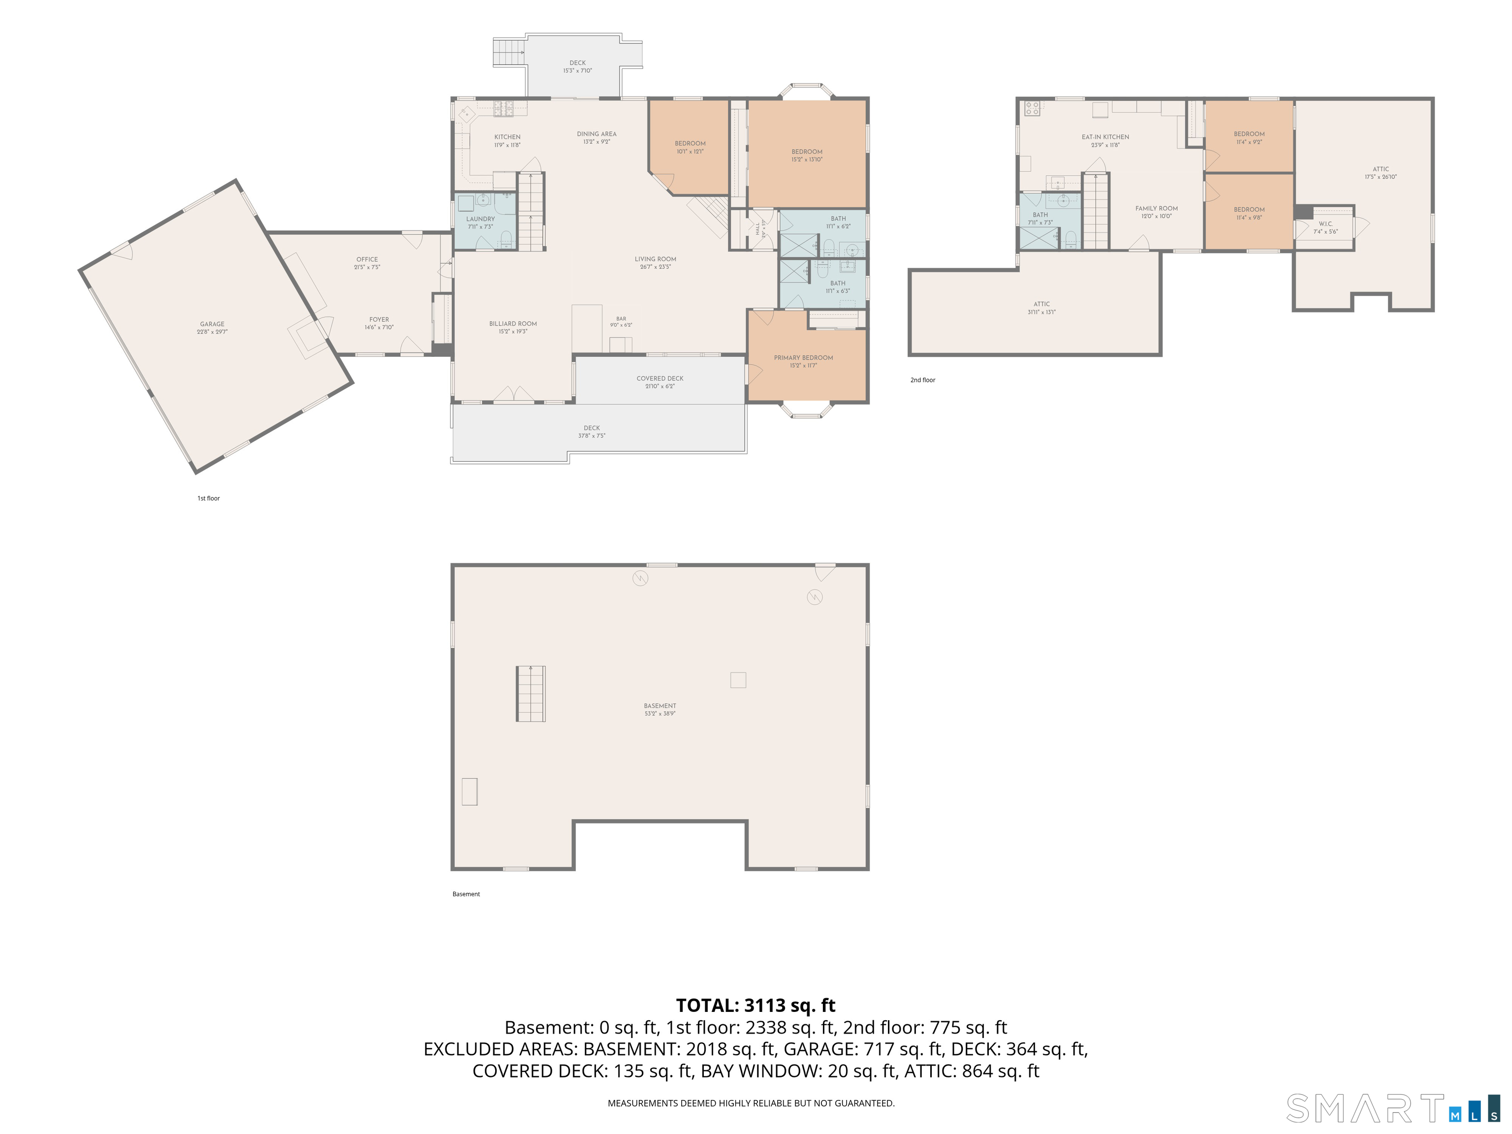
Set on 2.4 private acres in Marlborough, this 1993 Cape offers room to spread out inside and out, and even offers a possible in-law setup. The main level has an open living and dining area with a central fireplace, kitchen, a billiard area with small bar and French doors to the expansive front porch, a foyer and office off the 3-car garage, a laundry/bath room, three large bedrooms including the primary suite with large bay window. Upstairs is a second living area with its own eat-in kitchen, family room, two bedrooms, full bath, and walk-in closet, great for extended family or guests. Outside you'll find a large deck that's great for outdoor entertaining, a shed, and a wide-open yard. The full unfinished basement offers storage or room to expand with great ceiling height for future finishing. Marlborough residents also enjoy free access to Lake Terramuggus, the town-owned 83-acre lake near the town center village, perfect for swimming, kayaking, and fishing. You're not going to want to miss this one!
Listing Courtesy of Realty Negotiations LLC
Our team consists of dedicated real estate professionals passionate about helping our clients achieve their goals. Every client receives personalized attention, expert guidance, and unparalleled service. Meet our team:

Broker/Owner
860-214-8008
Email
Broker/Owner
843-614-7222
Email
Associate Broker
860-383-5211
Email
Realtor®
860-919-7376
Email
Realtor®
860-538-7567
Email
Realtor®
860-222-4692
Email
Realtor®
860-539-5009
Email
Realtor®
860-681-7373
Email
Acres : 2.4
Appliances Included : Gas Range, Microwave, Range Hood, Refrigerator, Dishwasher, Washer, Dryer
Attic : Heated, Storage Space, Partially Finished, Walk-up
Basement : Full, Unfinished
Full Baths : 4
Baths Total : 4
Beds Total : 5
City : Marlborough
Cooling : None
County : Hartford
Elementary School : Elmer Thienes
Fireplaces : 1
Foundation : Concrete
Fuel Tank Location : In Basement
Garage Parking : Attached Garage, Off Street Parking, Driveway, Unpaved
Garage Slots : 3
Description : Lightly Wooded, Sloping Lot, Open Lot
Middle School : RHAM
Neighborhood : N/A
Parcel : 2223571
Total Parking Spaces : 12
Pool Description : Above Ground Pool
Postal Code : 06447
Roof : Asphalt Shingle
Sewage System : Septic
SgFt Description : Measured from Victory floor plan (main 2, 338 / upper 775)
Total SqFt : 3113
Tax Year : July 2026-June 2027
Total Rooms : 12
Watersource : Private Well
weeb : RPR, IDX Sites, Realtor.com
Phone
860-384-7624
Address
20 Hopmeadow St, Unit 821, Weatogue, CT 06089
