
Bedrooms
Bathrooms
Sq Ft
Price
Westport, Connecticut
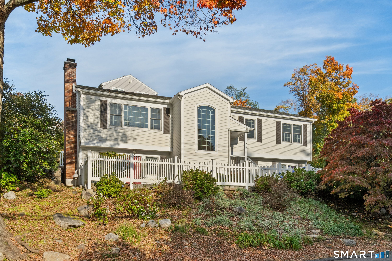
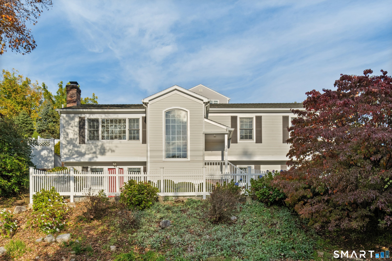
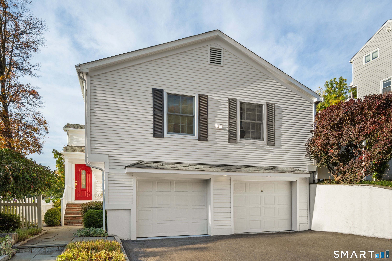
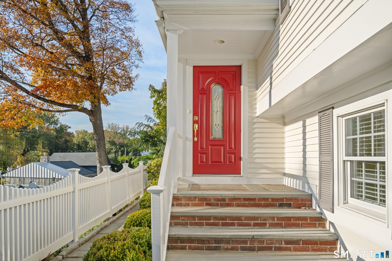
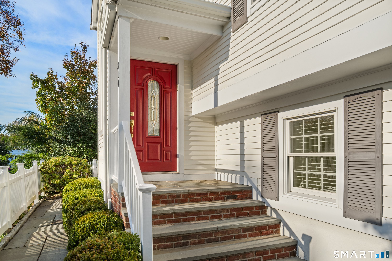
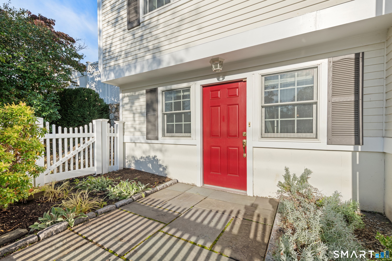
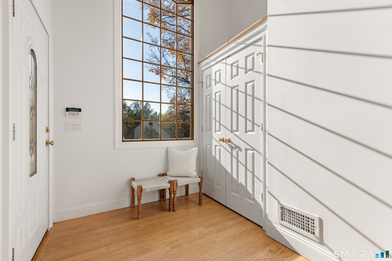
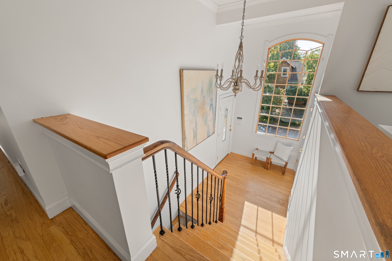
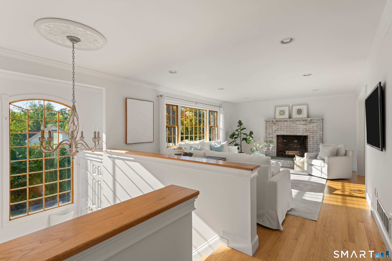
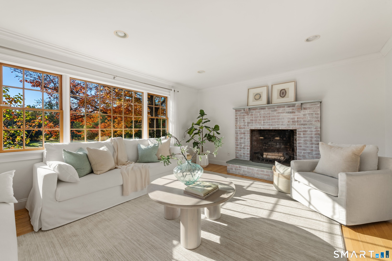
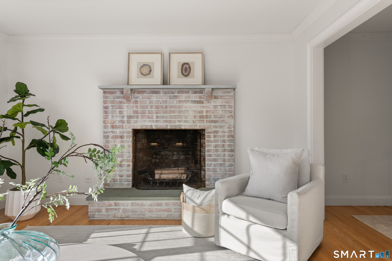
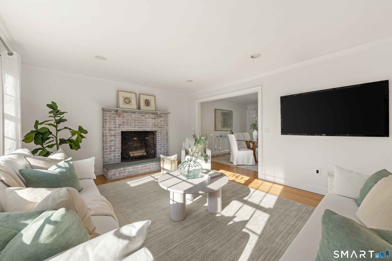
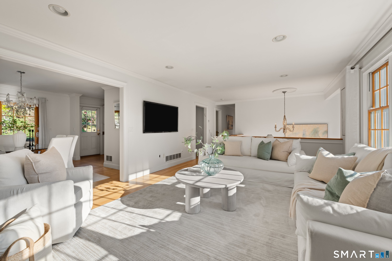
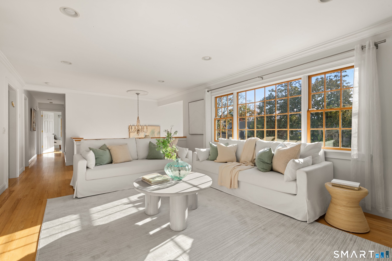
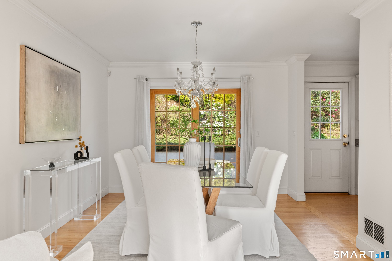
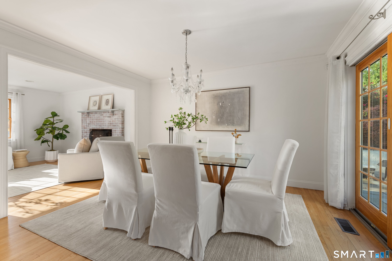
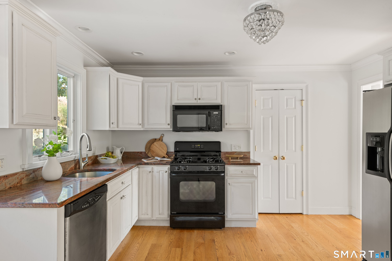
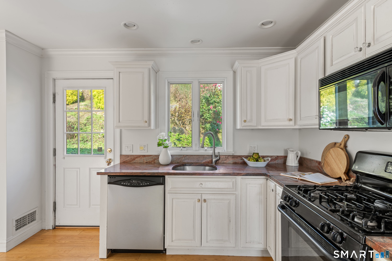
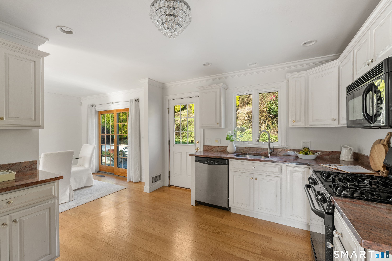
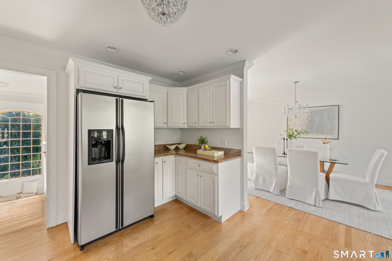
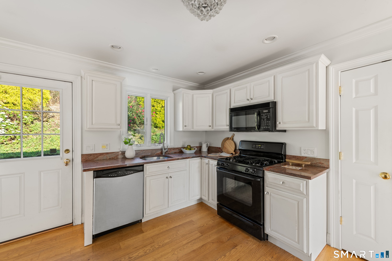
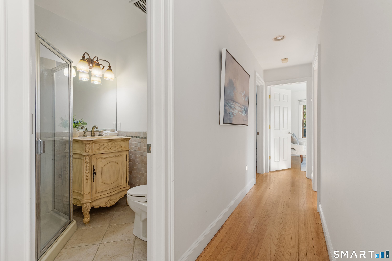
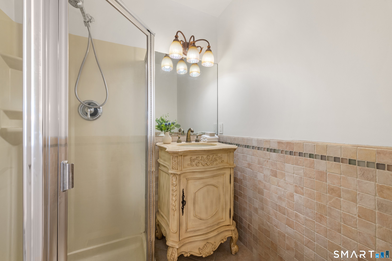
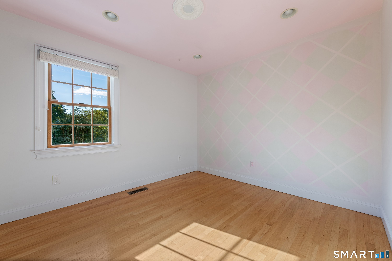
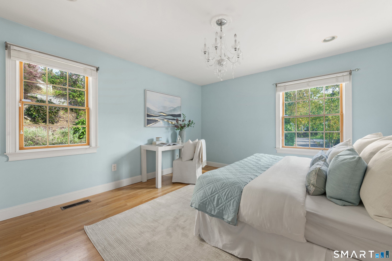
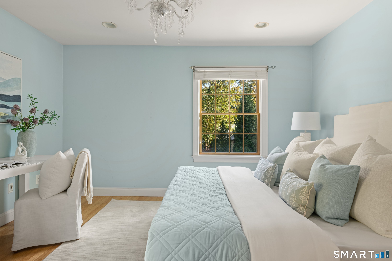
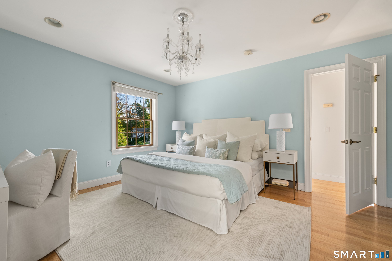
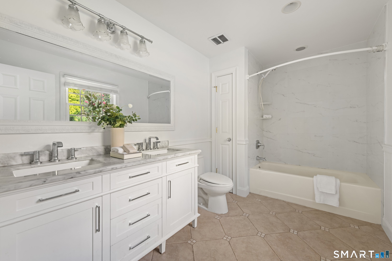
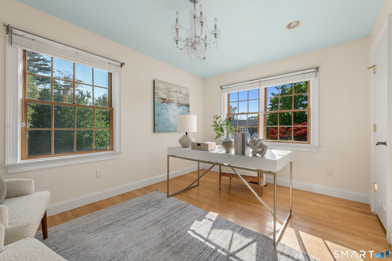
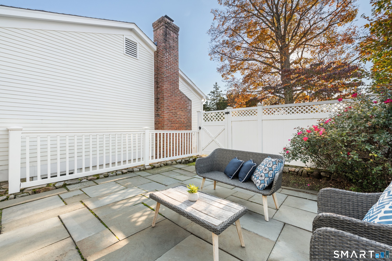
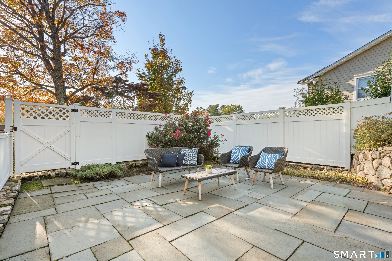
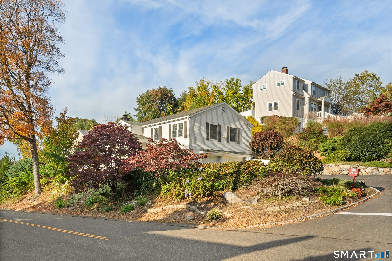
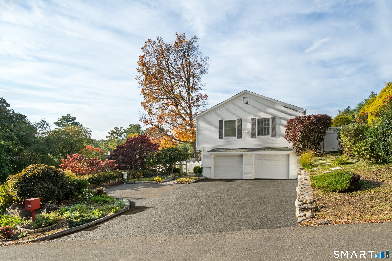
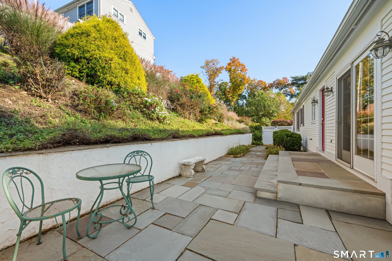
Ideally located within walking distance of downtown Westport, 310 Main Street offers a unique opportunity to enjoy the convenience of in-town living while creating a home that suits your lifestyle. The main level features a living room with a wood-burning fireplace, an open kitchen with granite countertops and dining area, and French doors leading to a private stone patio. A primary suite with en-suite bath and two additional bedrooms complete the main level. The finished lower level offers additional flexibility, with two potential bedrooms and a full bath, providing options for guests, recreation, or multigenerational living. A two-car garage and private outdoor space add to the appeal. An especially compelling feature is the existing town-approved home occupation setup, with a separate entrance, two offices, and a waiting room-ideal for a professional practice or home-based business (subject to applicable approvals). Whether you envision updating the existing home to reflect your personal style or exploring the possibility of expanding upon the existing home, 310 Main Street offers versatility, opportunity, and an exceptional location close to Westport's shops, restaurants, and amenities.
Listing Courtesy of Compass Connecticut, LLC
Our team consists of dedicated real estate professionals passionate about helping our clients achieve their goals. Every client receives personalized attention, expert guidance, and unparalleled service. Meet our team:

Broker/Owner
860-214-8008
Email
Broker/Owner
843-614-7222
Email
Associate Broker
860-383-5211
Email
Realtor®
860-919-7376
Email
Realtor®
860-538-7567
Email
Realtor®
860-222-4692
Email
Realtor®
860-539-5009
Email
Realtor®
860-681-7373
Email
Acres : 0.23
Appliances Included : Gas Range, Microwave, Refrigerator, Freezer, Dishwasher, Washer, Dryer
Attic : Pull-Down Stairs
Basement : Full, Fully Finished, Garage Access, Interior Access, Walk-out, Liveable Space
Full Baths : 3
Baths Total : 3
Beds Total : 3
City : Westport
Cooling : Central Air
County : Fairfield
Elementary School : Saugatuck
Fireplaces : 1
Foundation : Concrete
Garage Parking : Attached Garage
Garage Slots : 2
Description : Corner Lot
Middle School : Bedford
Amenities : Library, Park, Public Pool, Public Rec Facilities, Shopping/Mall
Neighborhood : In-Town
Parcel : 412185
Postal Code : 06880
Roof : Asphalt Shingle
Additional Room Information : Foyer, Laundry Room
Sewage System : Public Sewer Connected
Total SqFt : 2237
Tax Year : July 2026-June 2027
Total Rooms : 8
Watersource : Public Water Connected
weeb : RPR, IDX Sites, Realtor.com
Phone
860-384-7624
Address
20 Hopmeadow St, Unit 821, Weatogue, CT 06089
