
Bedrooms
Bathrooms
Sq Ft
Price
Stratford, Connecticut
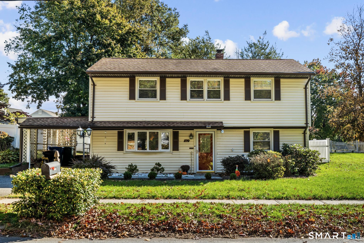
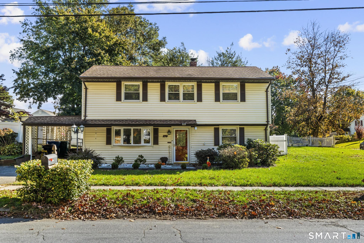
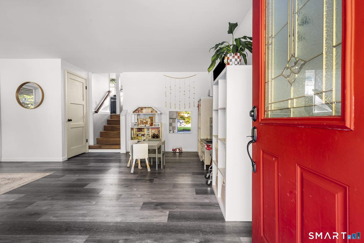
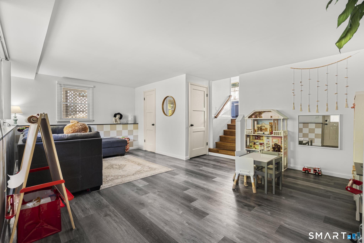
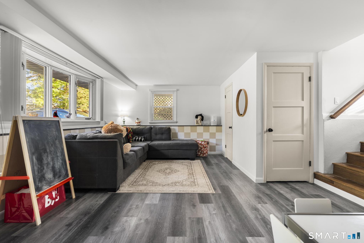
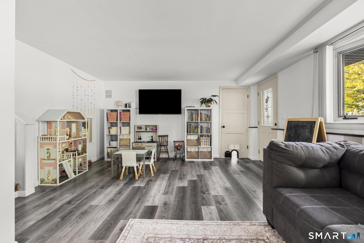
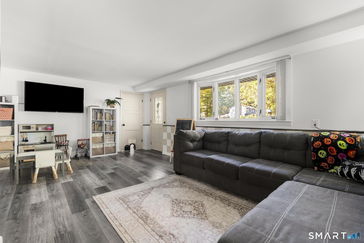
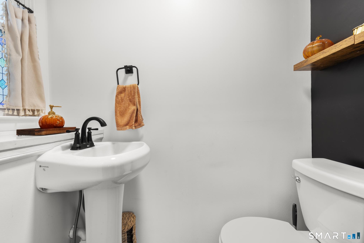
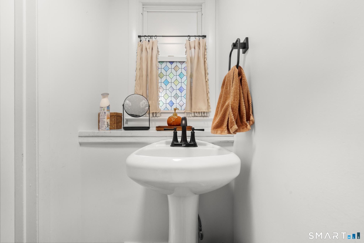
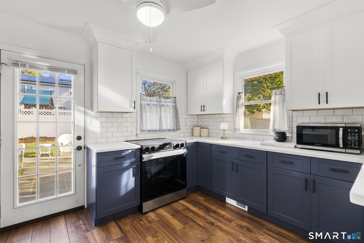
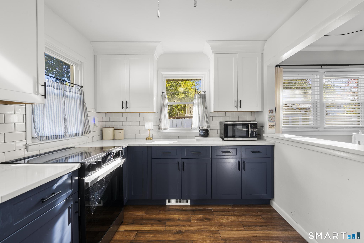
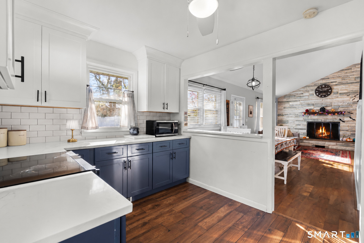
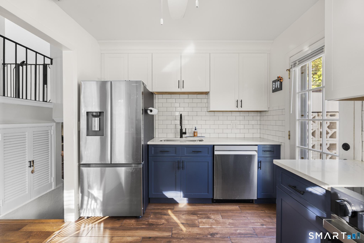
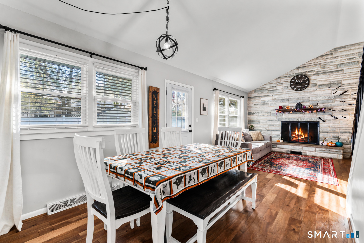
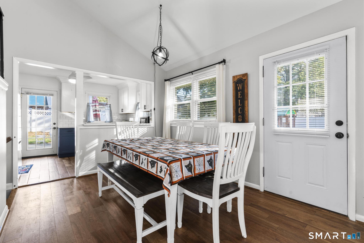
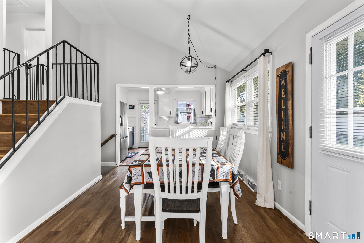
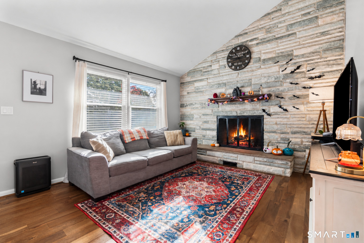
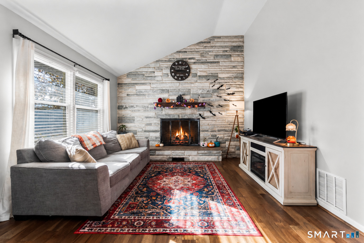
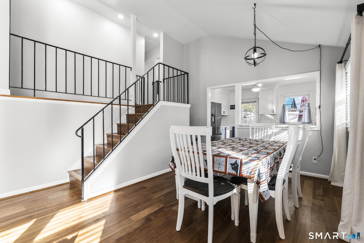
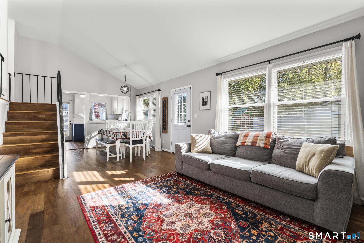
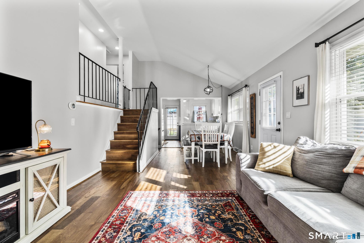
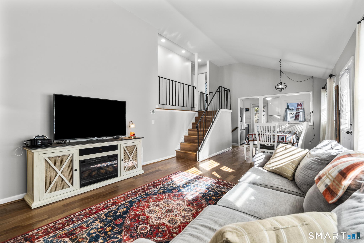
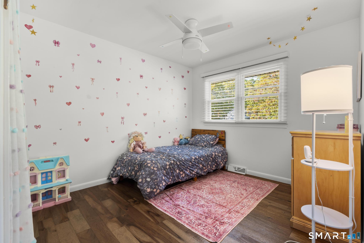
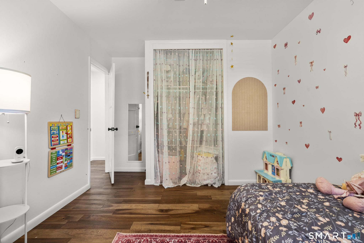
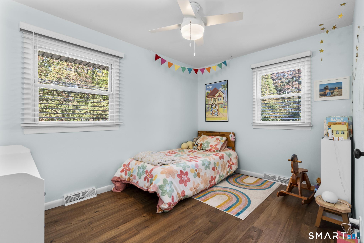
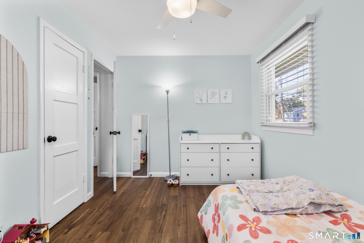
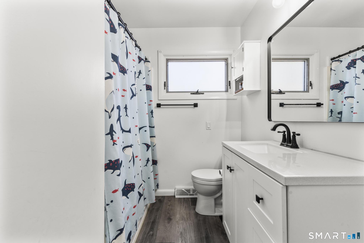
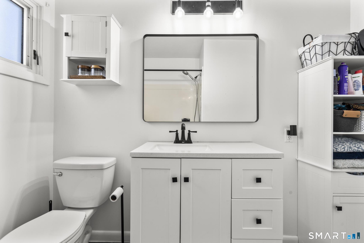
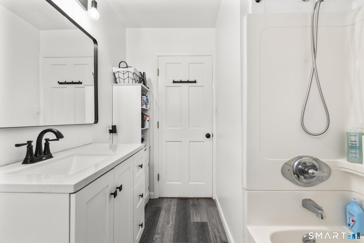
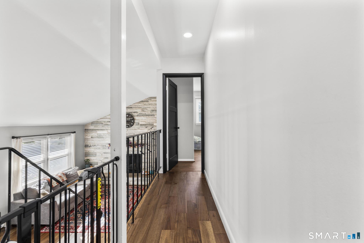
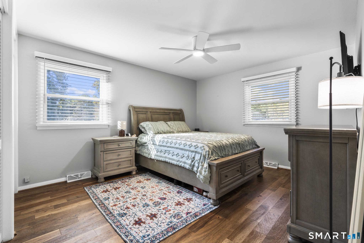
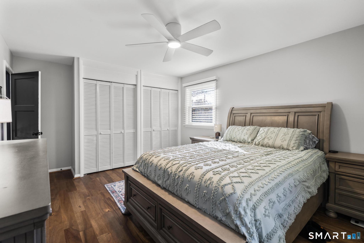
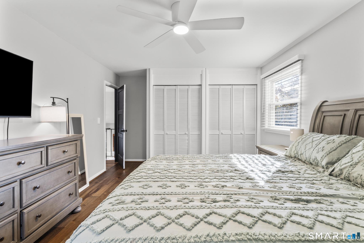
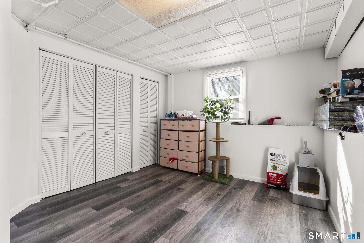
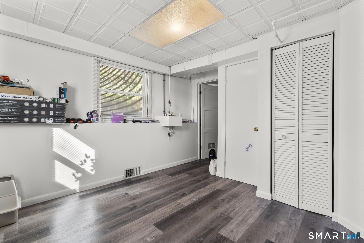
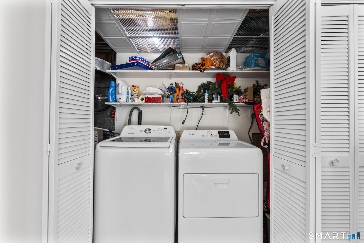
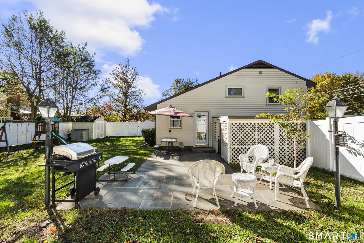
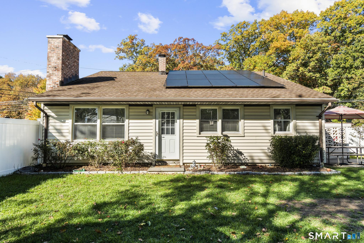
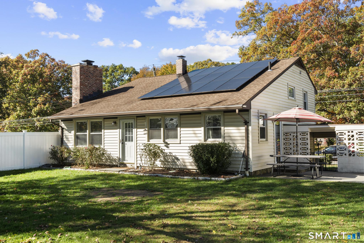
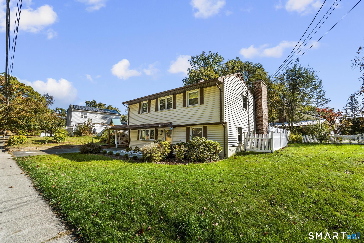
Welcome to 270 Silver Lane! Set on a corner lot with a fenced-in backyard, this beautifully maintained split-level home was updated throughout in 2024 and offers 3 bedrooms, 1 full bath, and 1 half bath. Step through the front door into the finished lower level, currently used as a playroom and offering flexible space for a family room or recreation area. A half bath and separate laundry and utility room complete this level. Upstairs, the living room features vaulted ceilings and a fireplace with floor-to-ceiling stone veneer. The adjoining dining room opens to the living room, creating an inviting flow for everyday living and entertaining. The updated kitchen features white cabinetry, white quartz countertops, a subway tile backsplash, and stainless steel appliances, with direct access to the side patio for outdoor dining. Three bedrooms and a full bath complete the home. Engineered hardwood flooring, forced hot air heating, and central air conditioning add comfort throughout. Tax records list 1,080 square feet, with an additional 504 square feet in the finished lower level. Don't miss your opportunity to make this beautiful home your own!
Listing Courtesy of Coldwell Banker Realty
Our team consists of dedicated real estate professionals passionate about helping our clients achieve their goals. Every client receives personalized attention, expert guidance, and unparalleled service. Meet our team:

Broker/Owner
860-214-8008
Email
Broker/Owner
843-614-7222
Email
Associate Broker
860-383-5211
Email
Realtor®
860-919-7376
Email
Realtor®
860-538-7567
Email
Realtor®
860-222-4692
Email
Realtor®
860-539-5009
Email
Realtor®
860-681-7373
Email
Acres : 0.24
Appliances Included : Electric Cooktop, Refrigerator, Dishwasher, Washer, Dryer
Attic : Crawl Space, Access Via Hatch
Basement : None
Full Baths : 1
Half Baths : 1
Baths Total : 2
Beds Total : 3
City : Stratford
Cooling : Central Air
County : Fairfield
Elementary School : Second Hill Lane
Fireplaces : 1
Foundation : Wood
Garage Parking : Paved, Off Street Parking, Driveway
Description : Fence - Partial, Fence - Privacy, Corner Lot, Level Lot
Middle School : Flood
Amenities : Golf Course, Medical Facilities, Playground/Tot Lot, Public Rec Facilities, Shopping/Mall, Walk to Bus Lines
Neighborhood : N/A
Parcel : 378658
Total Parking Spaces : 4
Postal Code : 06614
Roof : Asphalt Shingle
Additional Room Information : Bonus Room
Sewage System : Public Sewer Connected
Total SqFt : 1584
Tax Year : July 2026-June 2027
Total Rooms : 5
Watersource : Public Water Connected
weeb : RPR, IDX Sites, Realtor.com
Phone
860-384-7624
Address
20 Hopmeadow St, Unit 821, Weatogue, CT 06089
