
Bedrooms
Bathrooms
Sq Ft
Price
Shelton, Connecticut
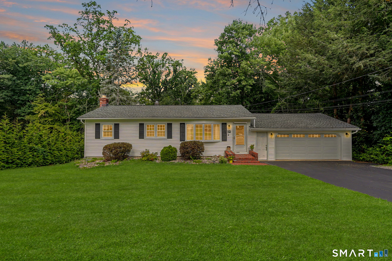
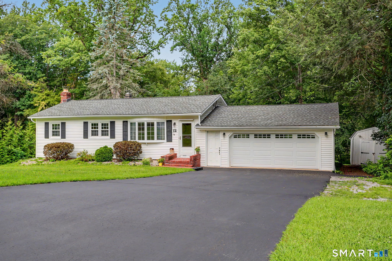
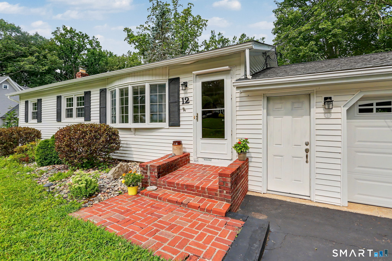
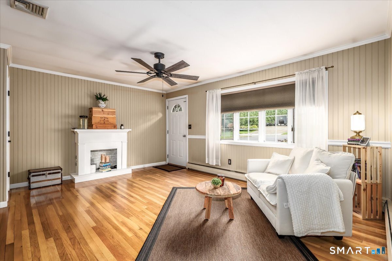
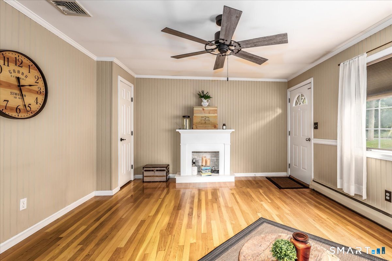
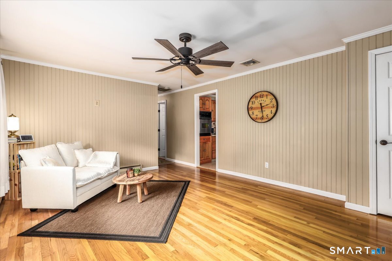
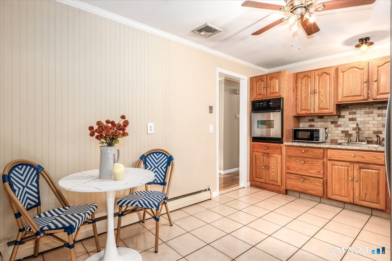
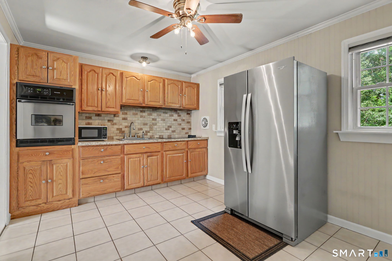
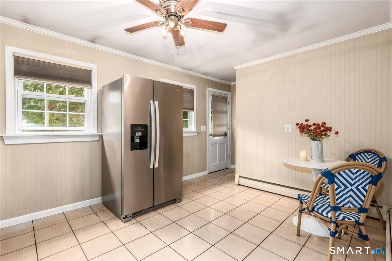
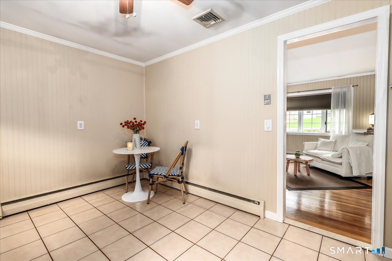
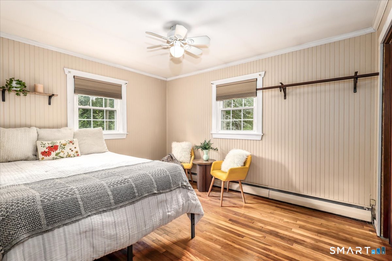
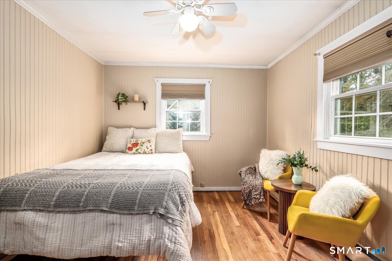
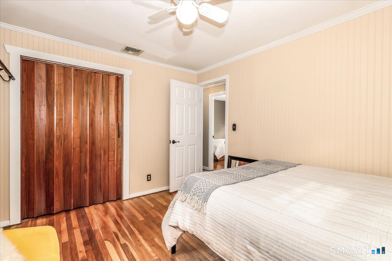
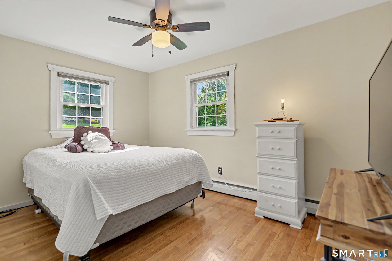
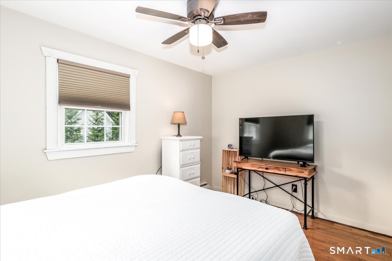
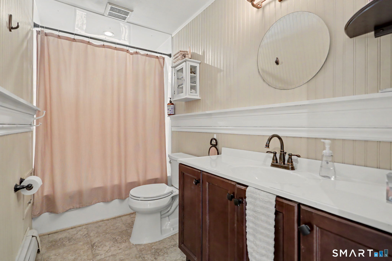
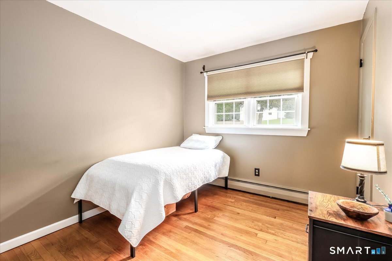
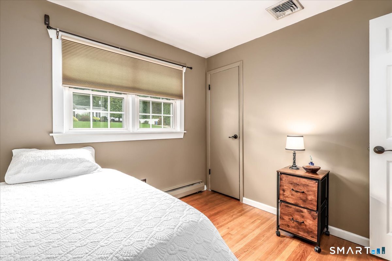
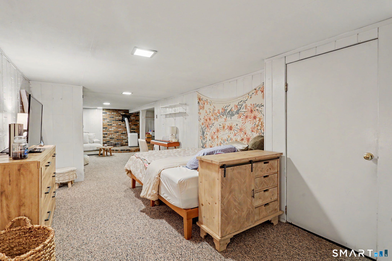
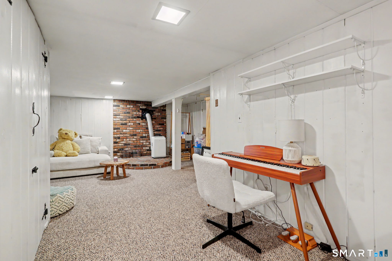
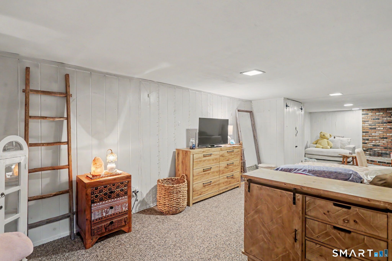
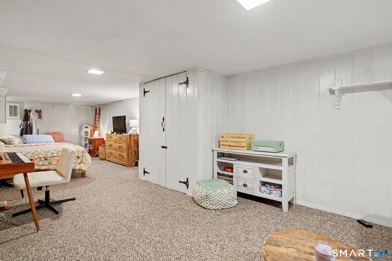
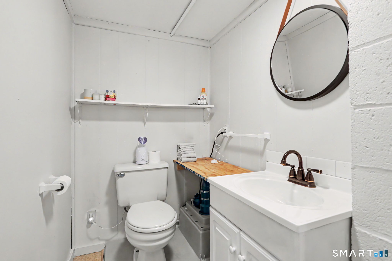
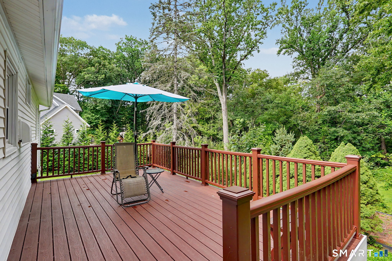
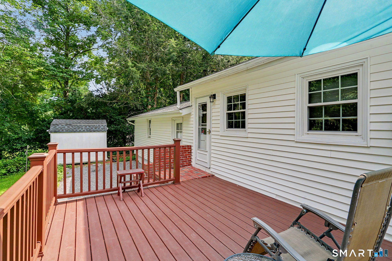
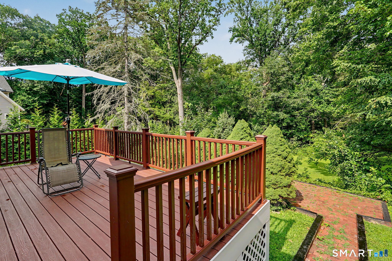
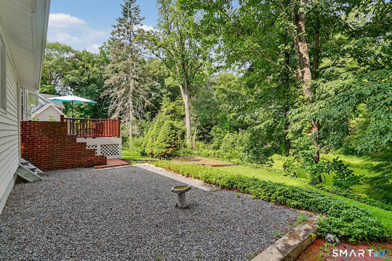
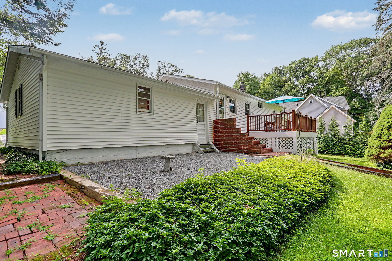
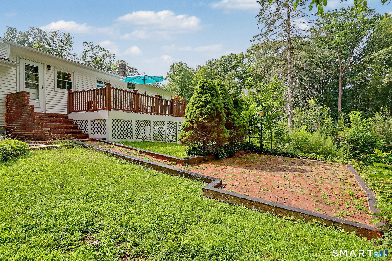
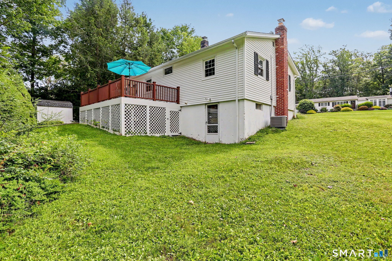
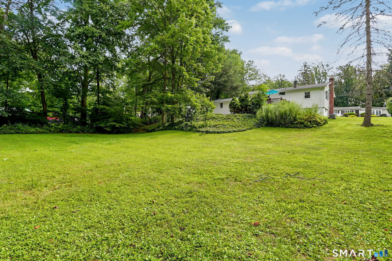
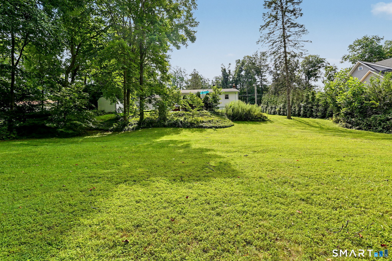
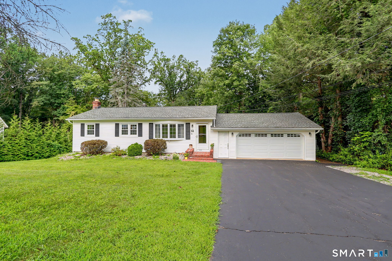
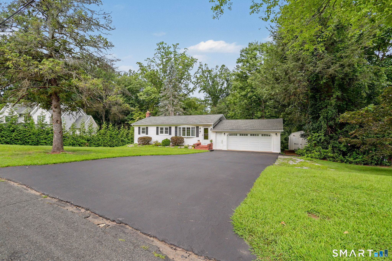
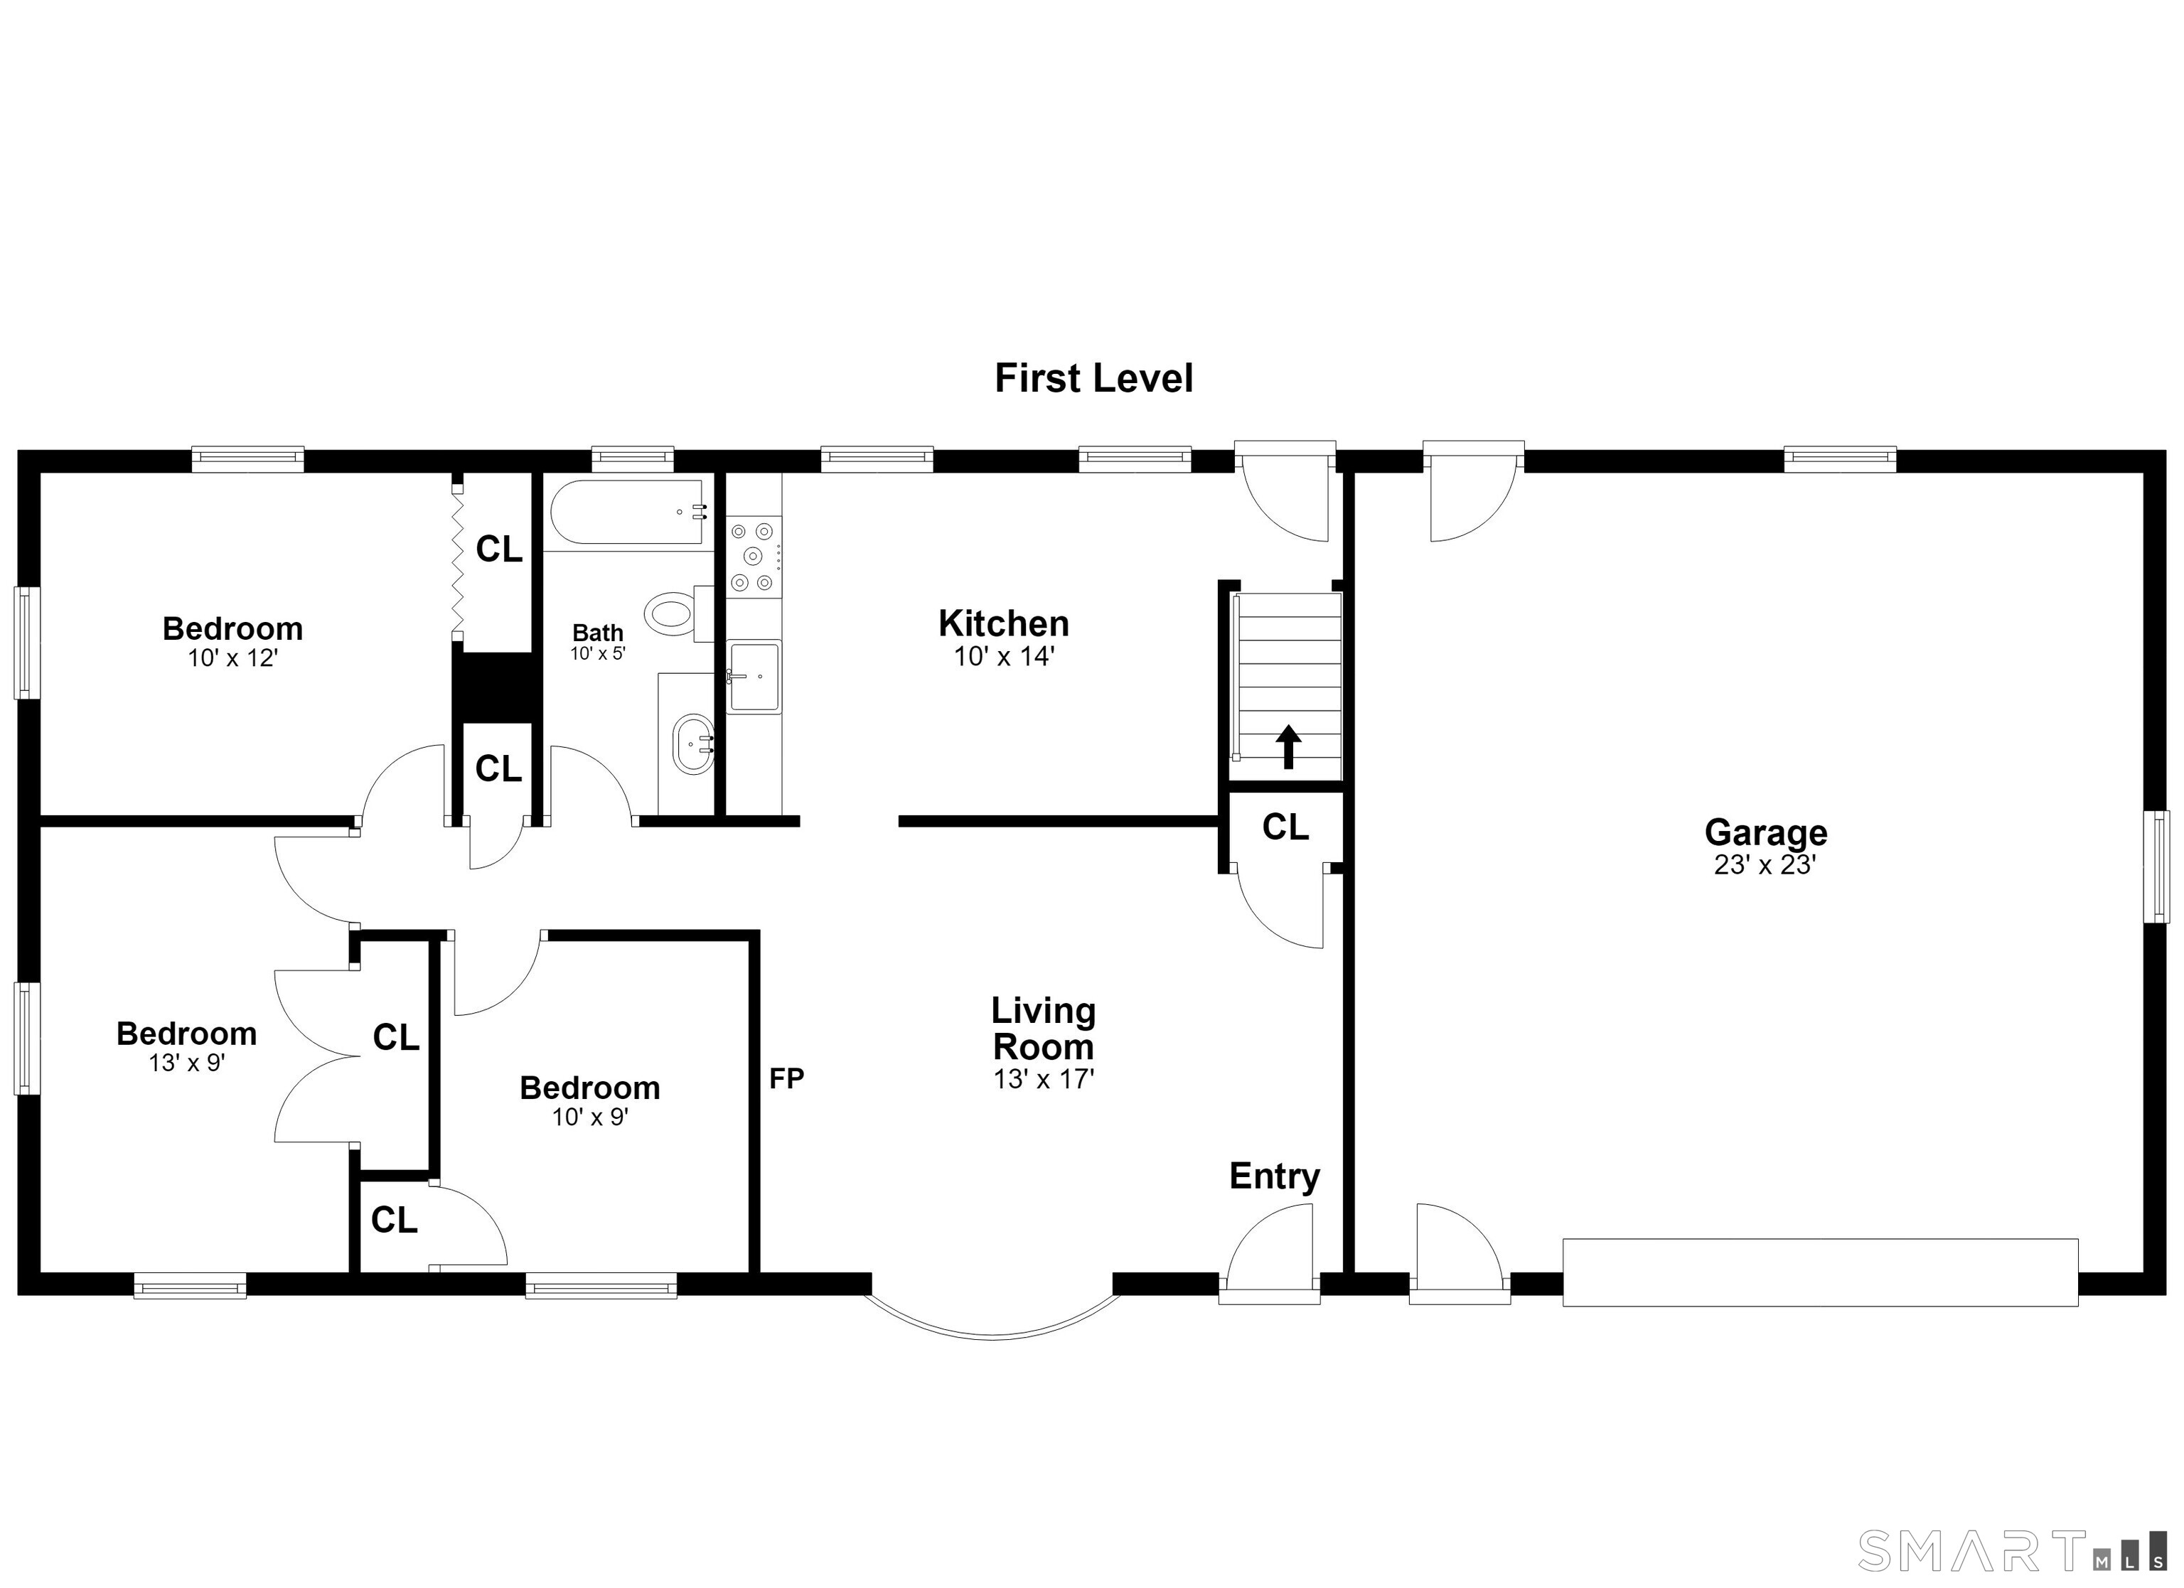
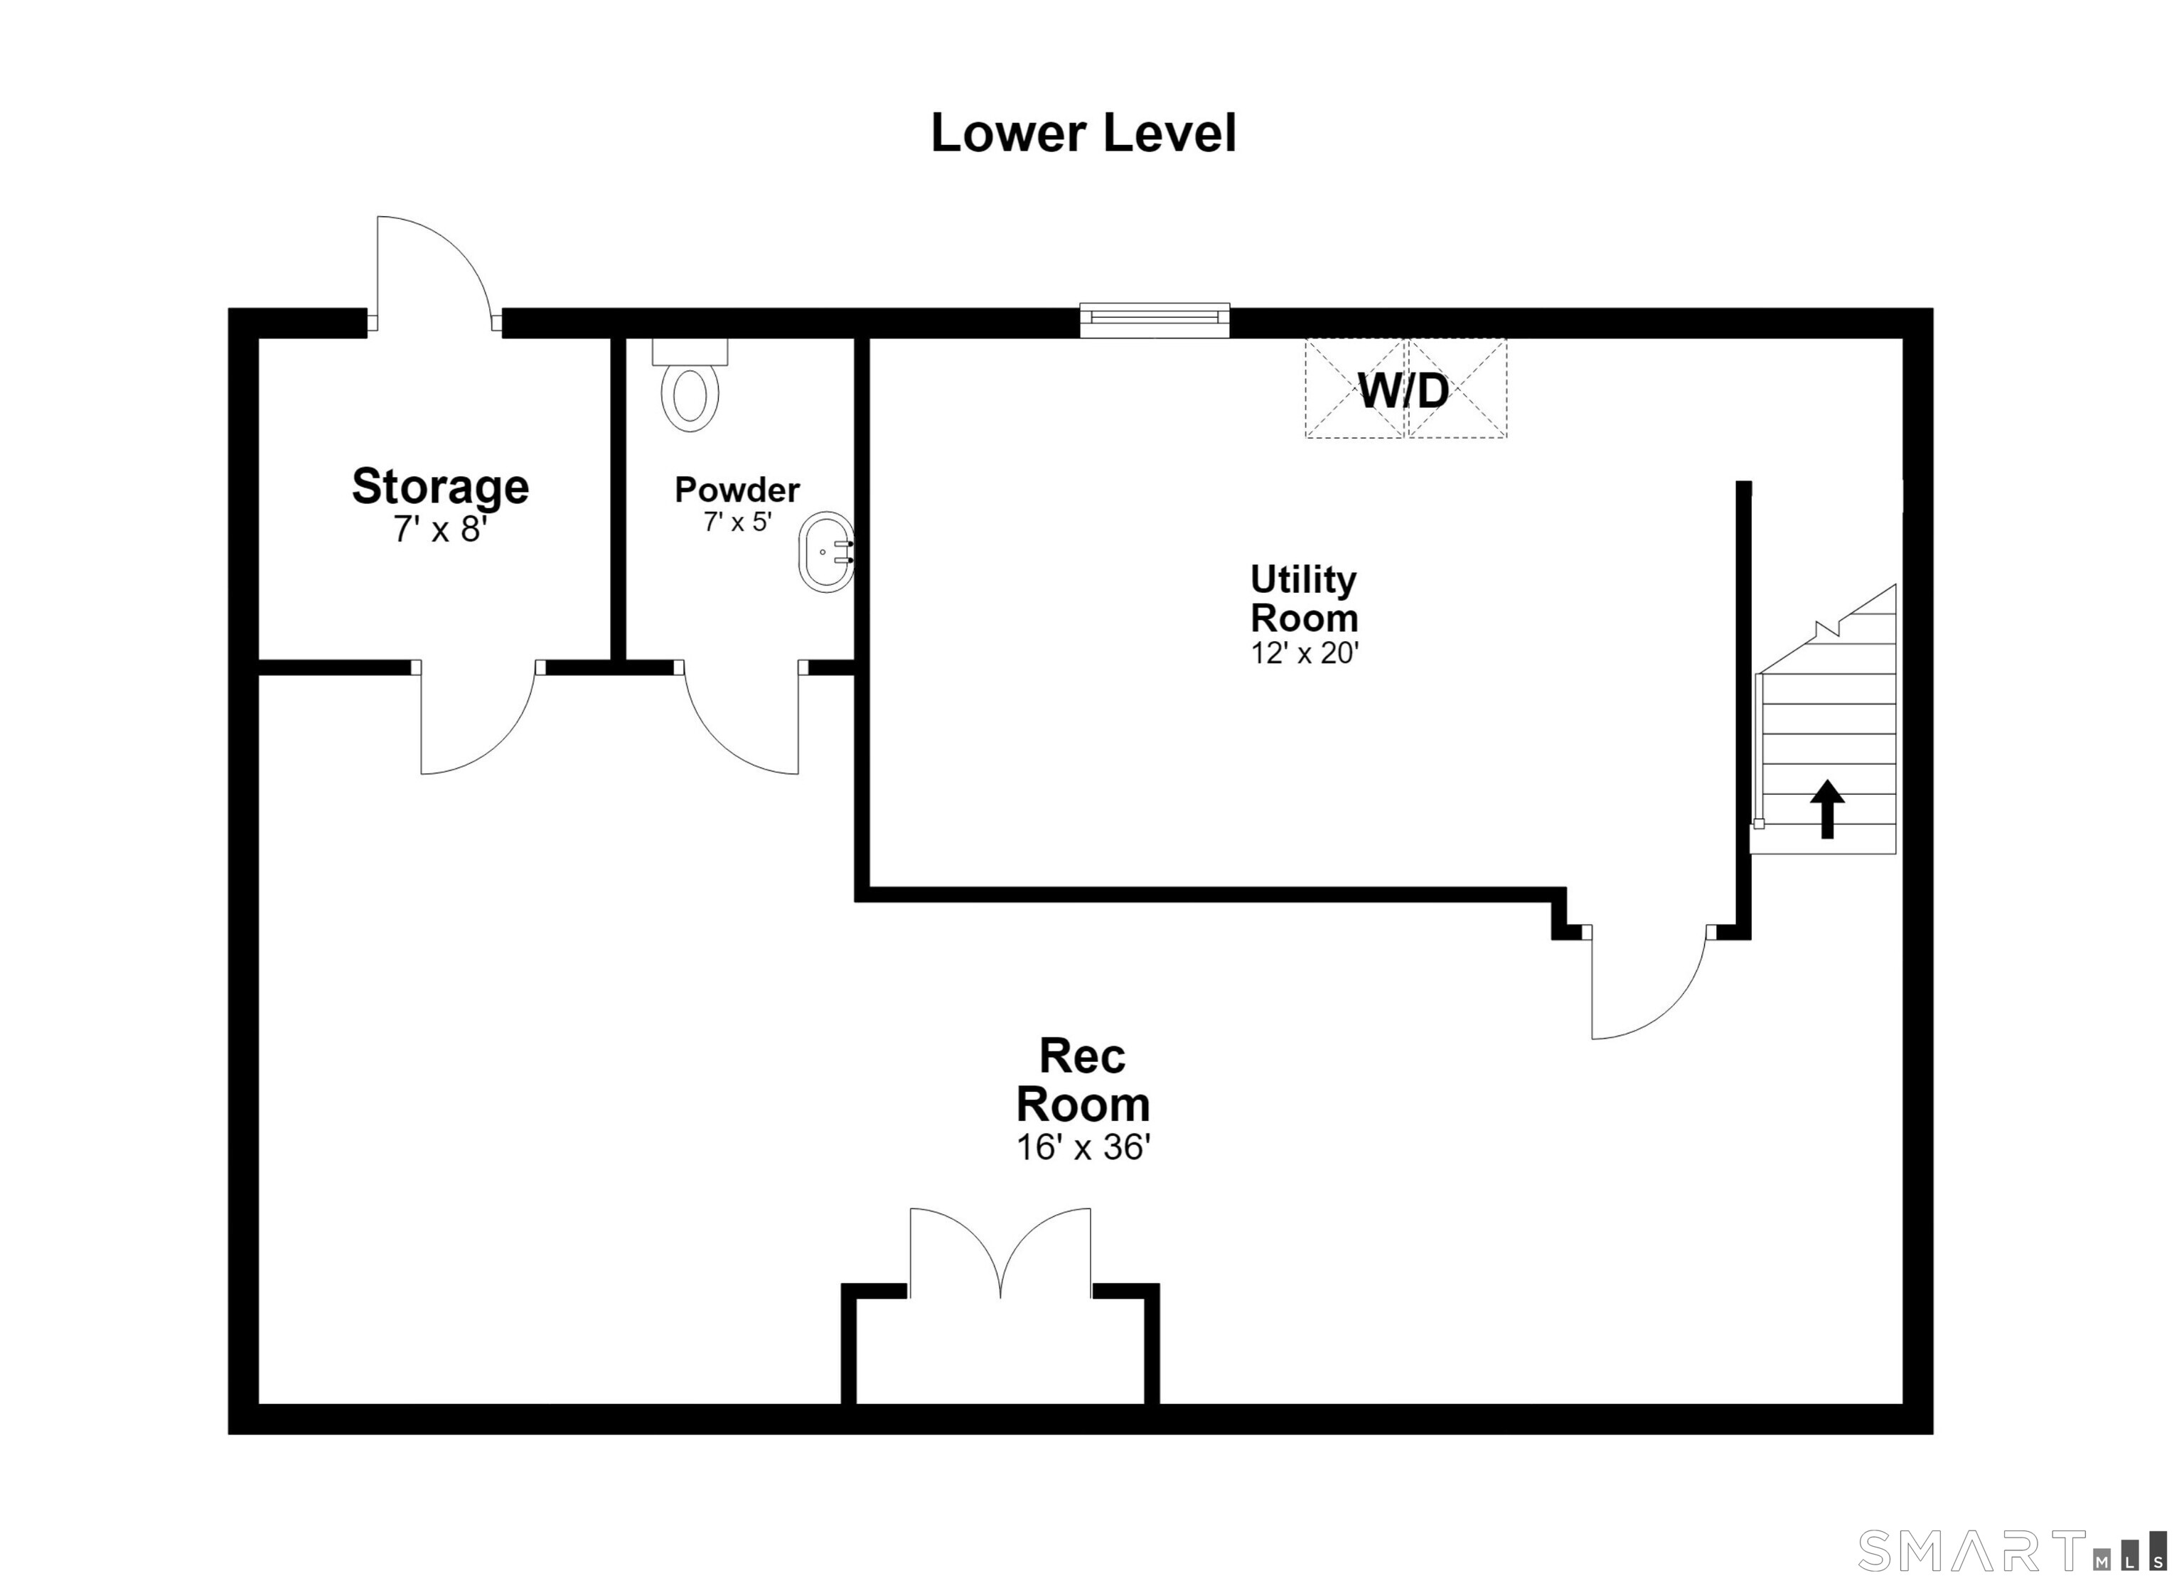
Discover the lifestyle that makes Huntington one of Shelton's most coveted places to call home! Nestled on a peaceful, established street, 12 Cedarwood Lane offers the privacy, neighborhood charm & everyday convenience buyers dream of. Picture morning walks, evening strolls & gatherings with friends in a setting that feels tucked away yet connected. This beautifully presented 3-bedroom, 1.5-bath home pairs inviting living spaces with substantial recent improvements: NEW central air, NEW furnace, NEW driveway, plus newer roof. Hardwood floors add warmth & character, while the updated kitchen opens directly to an oversized Trex deck, perfect for effortless indoor/outdoor entertaining. A side stone patio & lower brick patio provide even more places to relax, dine or host a crowd. Downstairs, the finished walk-out lower level with separate entrance & half bath offers exceptional flexibility for a family room, guest retreat, home office or recreation space, with potential to explore adding a shower. An oversized 2-car garage & abundant storage make daily life easy. The kitchen also offers the possibility of opening an adjoining wall to create a more expansive gathering space, subject to approvals. A pre-market home/septic inspections + radon have been completed, with results available for review. With its desirable Huntington setting, thoughtful updates, versatile layout & inviting outdoor spaces, this is more than a house- it's a place to feel at home!
Listing Courtesy of William Raveis Real Estate
Our team consists of dedicated real estate professionals passionate about helping our clients achieve their goals. Every client receives personalized attention, expert guidance, and unparalleled service. Meet our team:

Broker/Owner
860-214-8008
Email
Broker/Owner
843-614-7222
Email
Associate Broker
860-383-5211
Email
Realtor®
860-919-7376
Email
Realtor®
860-538-7567
Email
Realtor®
860-222-4692
Email
Realtor®
860-539-5009
Email
Realtor®
860-681-7373
Email
Acres : 0.81
Appliances Included : Electric Cooktop, Wall Oven, Microwave, Refrigerator, Freezer, Icemaker, Washer, Electric Dryer
Attic : Unfinished, Storage Space, Access Via Hatch
Basement : Full, Storage, Cooled, Interior Access, Partially Finished, Liveable Space, Full With Walk-Out
Full Baths : 1
Half Baths : 1
Baths Total : 2
Beds Total : 3
City : Shelton
Cooling : Ceiling Fans, Central Air, Zoned
County : Fairfield
Elementary School : Mohegan
Foundation : Concrete
Fuel Tank Location : In Basement
Garage Parking : Attached Garage, Paved, Off Street Parking, Driveway
Garage Slots : 2
Handicap : Bath Grab Bars
Description : Cleared, Professionally Landscaped
Middle School : Shelton
Amenities : Golf Course, Lake, Library, Medical Facilities, Park, Private School(s), Shopping/Mall, Tennis Courts
Neighborhood : Huntington
Parcel : 289388
Total Parking Spaces : 4
Postal Code : 06484
Roof : Shingle
Additional Room Information : Mud Room
Sewage System : Septic
Total SqFt : 1551
Tax Year : July 2026-June 2027
Total Rooms : 5
Watersource : Public Water Connected
weeb : RPR, IDX Sites, Realtor.com
Phone
860-384-7624
Address
20 Hopmeadow St, Unit 821, Weatogue, CT 06089
