
Bedrooms
Bathrooms
Sq Ft
Price
Madison, Connecticut
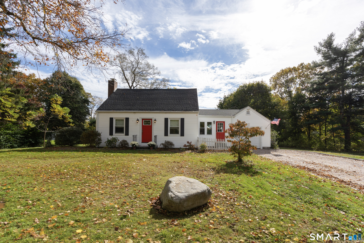
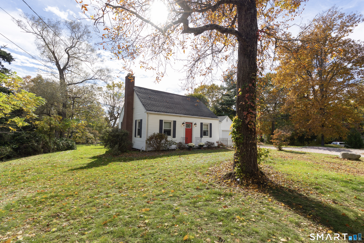
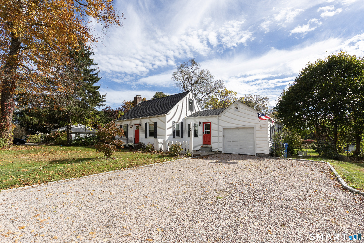
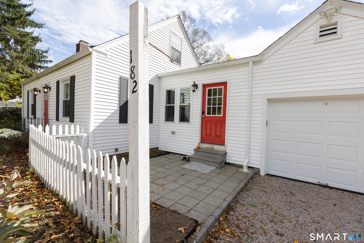
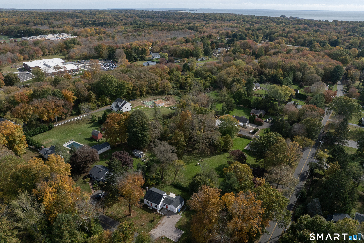
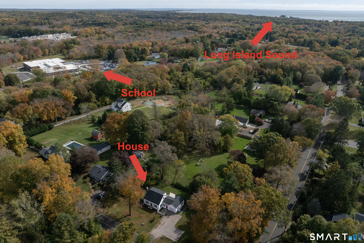
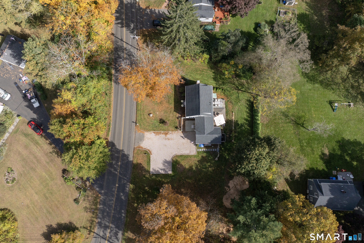
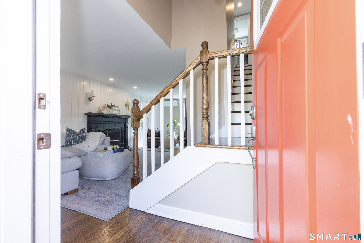
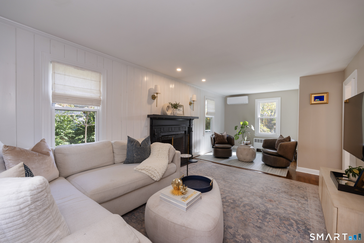
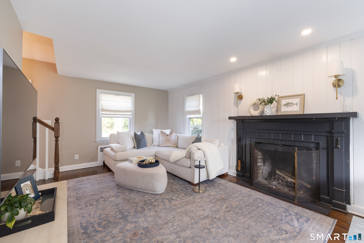
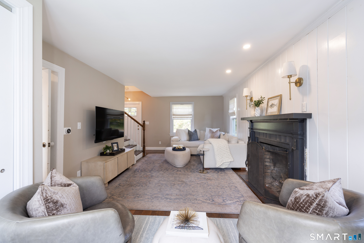
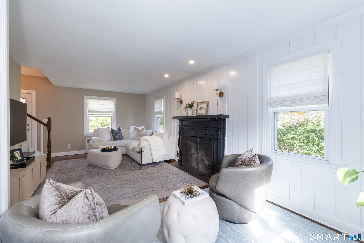
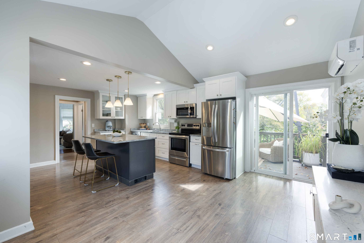
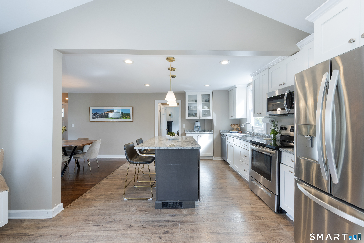
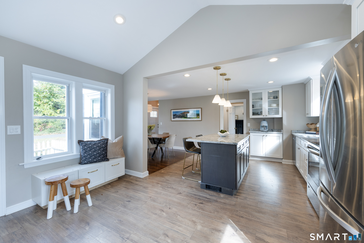
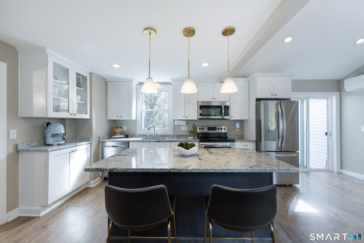
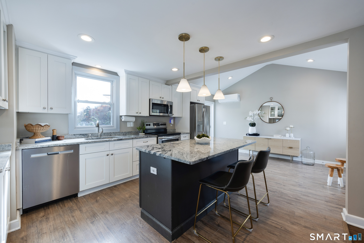
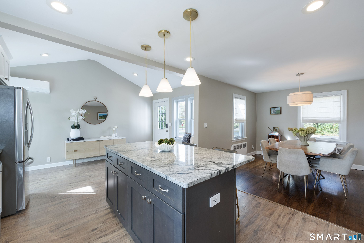
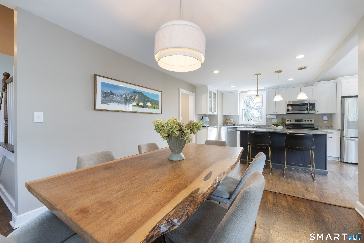
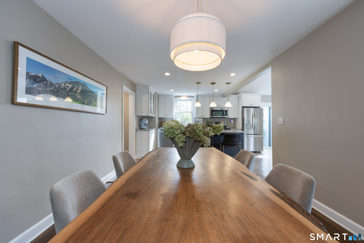
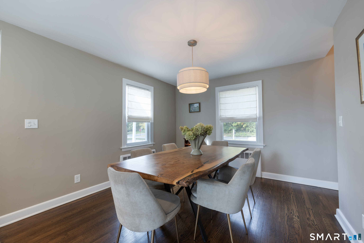
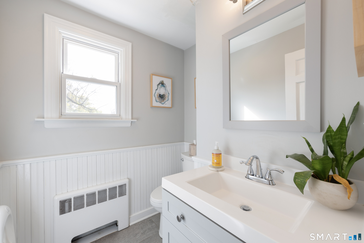
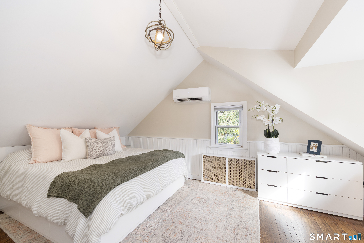
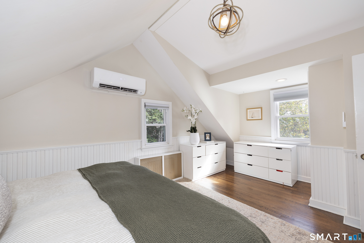
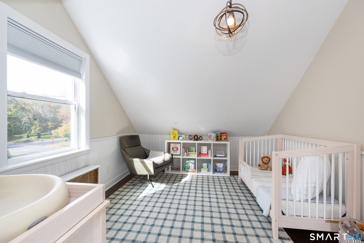
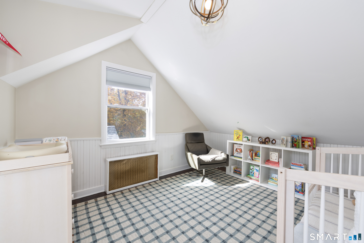
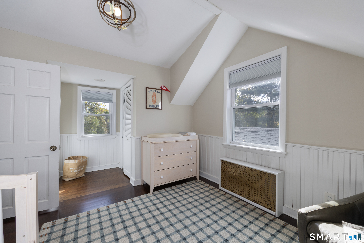
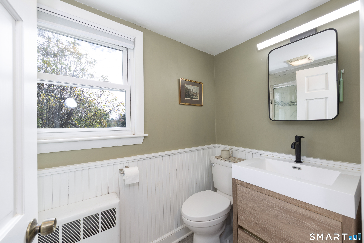
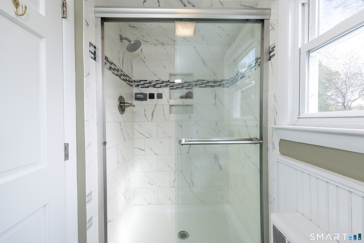
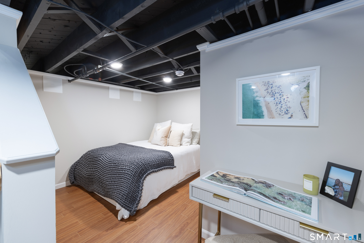
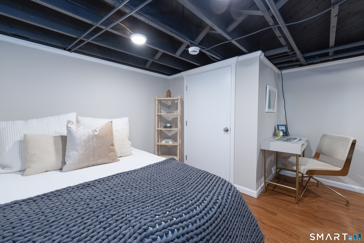
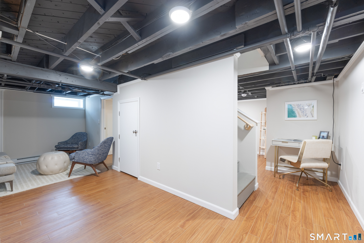
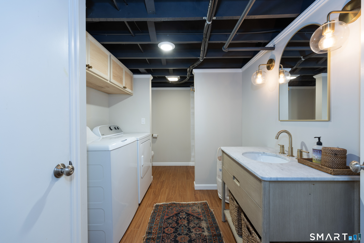
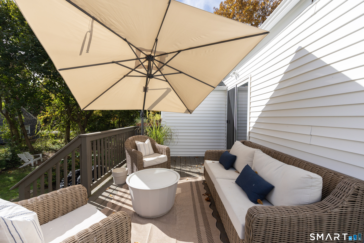
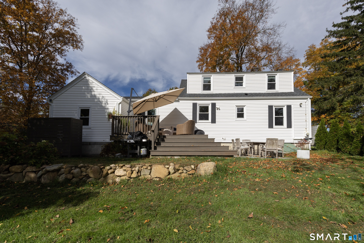
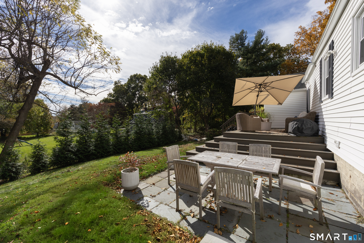
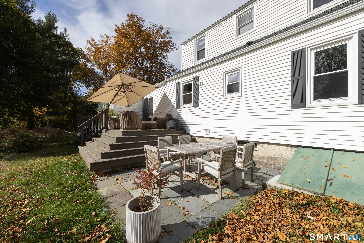
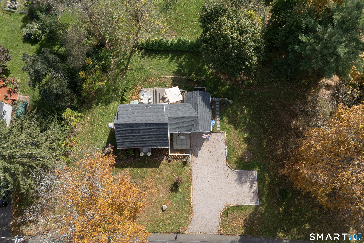
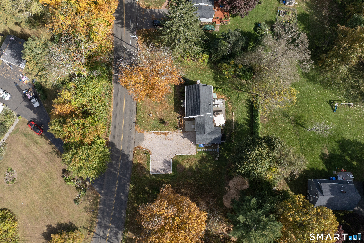
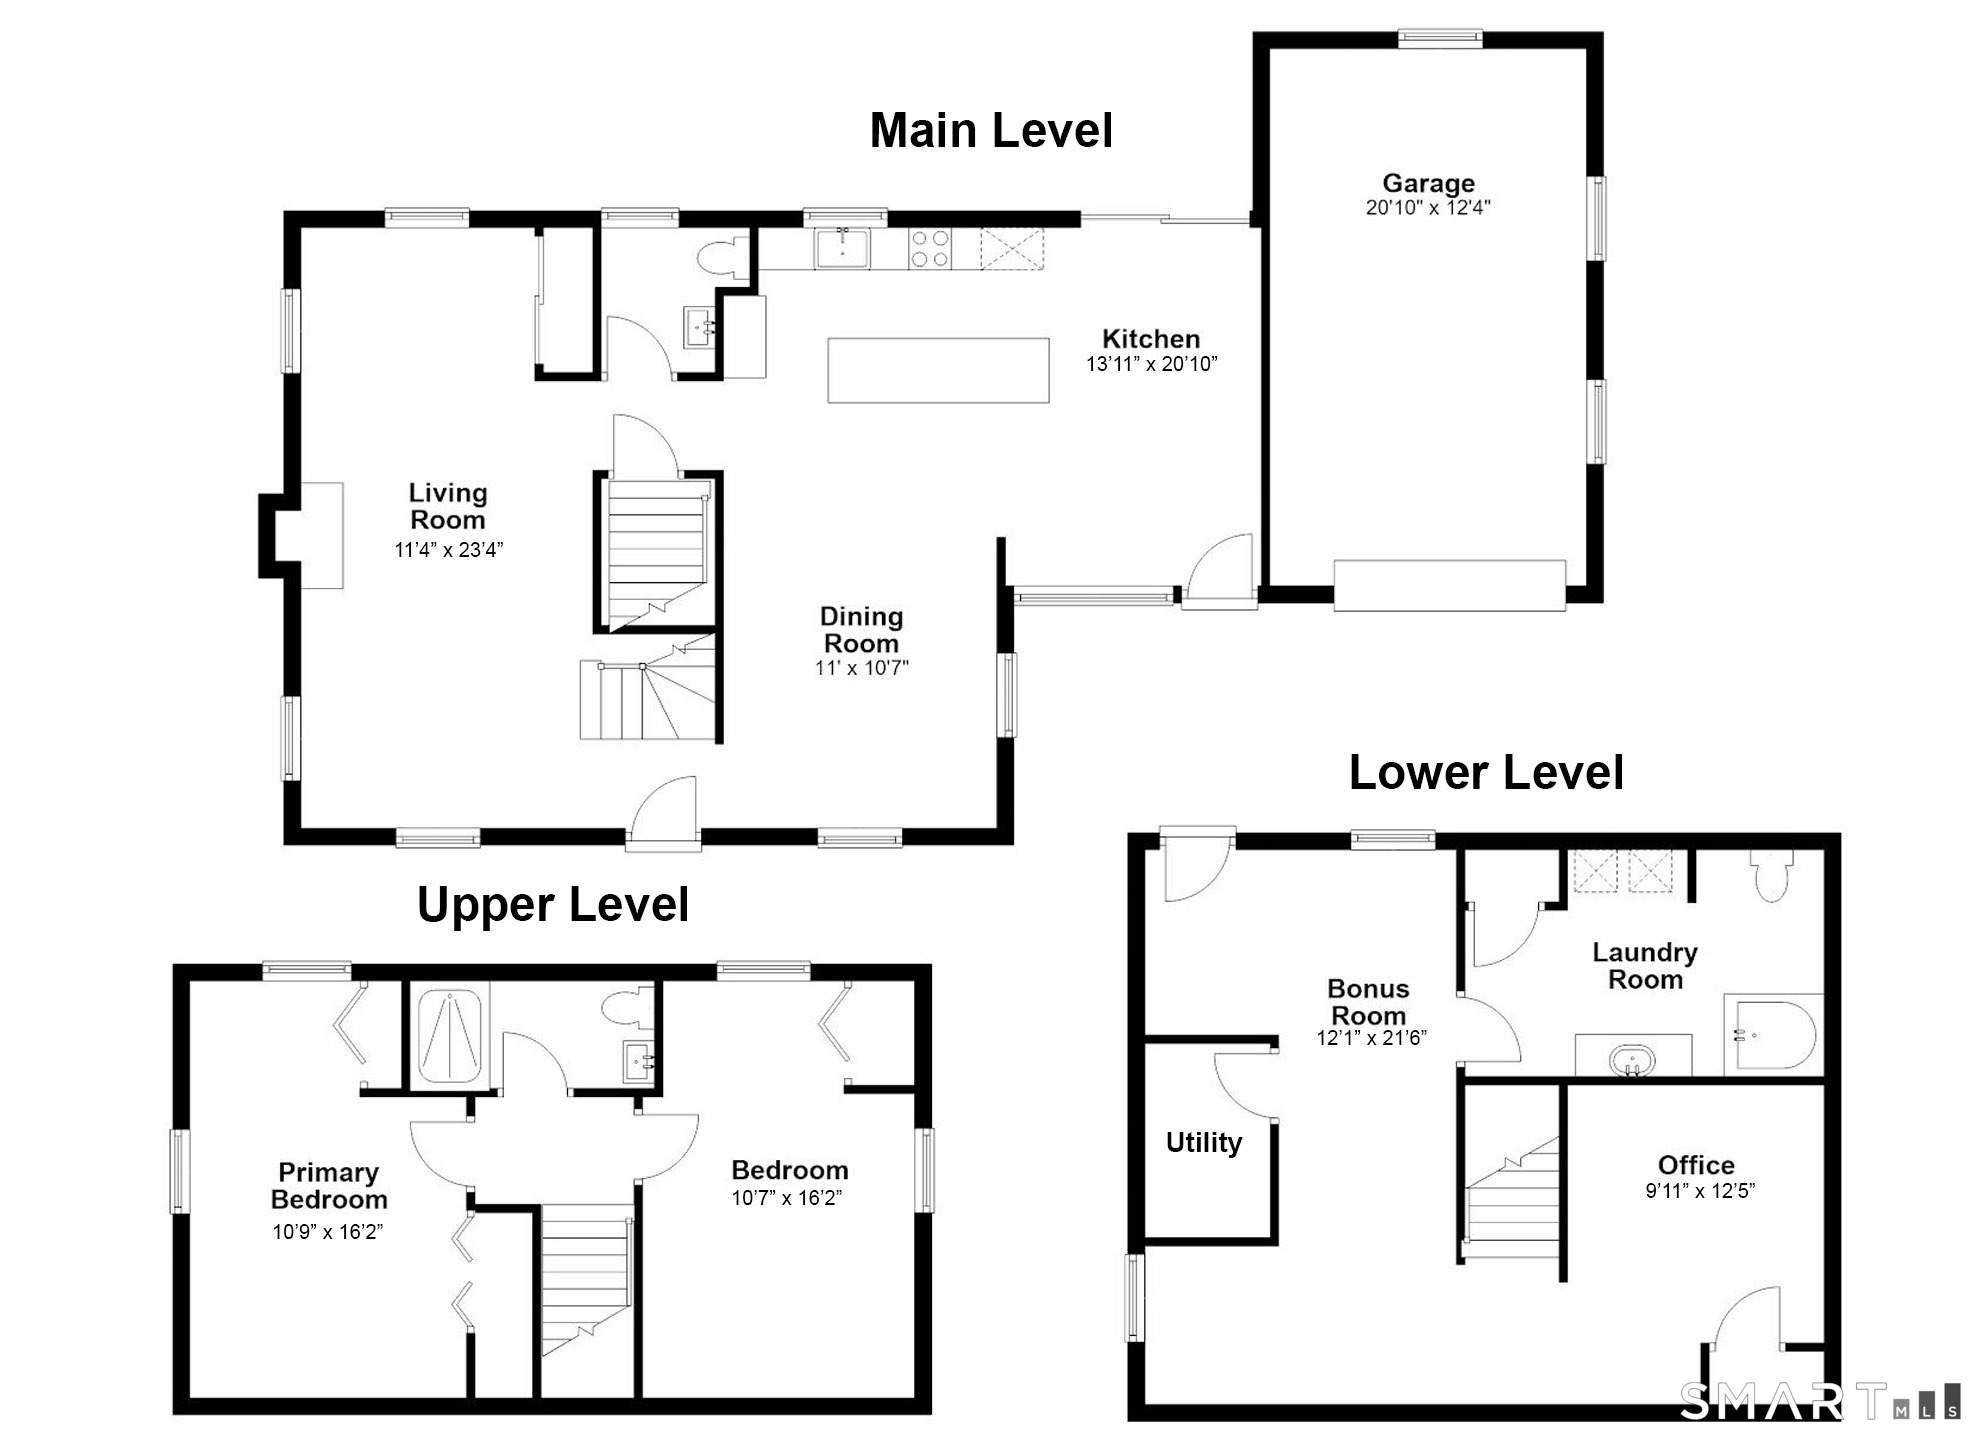
Timeless New England charm meets contemporary style in this beautifully remodeled Cape, where classic character and thoughtful modern updates come together effortlessly. The inviting interior features an open-concept kitchen and dining area designed for both everyday living and effortless entertaining. Just off the kitchen, a lovely deck extends the living space outdoors, creating the perfect setting for al fresco dining, relaxed afternoons, and gathering with family and friends. The spacious living room, centered around a wood-burning fireplace, offers warmth and timeless appeal. Two generously sized bedrooms, beautifully updated bathrooms, and California Closets provide comfort and refined functionality. The completely reimagined basement offers exceptional versatility, with flexible bonus spaces ideal for a home office, guest retreat, gym, playroom, or additional living area. A garage adds convenience and valuable storage. Ideally situated near town, local shops, beautiful beaches, and a brand-new elementary school, this home offers the best of coastal New England living, blending enduring charm, modern comfort, and a location that makes everyday life feel just a little more special.
Listing Courtesy of William Pitt Sotheby's Int'l
Our team consists of dedicated real estate professionals passionate about helping our clients achieve their goals. Every client receives personalized attention, expert guidance, and unparalleled service. Meet our team:

Broker/Owner
860-214-8008
Email
Broker/Owner
843-614-7222
Email
Associate Broker
860-383-5211
Email
Realtor®
860-919-7376
Email
Realtor®
860-538-7567
Email
Realtor®
860-222-4692
Email
Realtor®
860-539-5009
Email
Realtor®
860-681-7373
Email
Acres : 0.46
Appliances Included : Oven/Range, Refrigerator, Dishwasher, Washer, Dryer
Basement : Full, Fully Finished, Liveable Space
Full Baths : 2
Half Baths : 1
Baths Total : 3
Beds Total : 2
City : Madison
Cooling : Split System
County : New Haven
Elementary School : Neck River
Fireplaces : 1
Foundation : Concrete
Fuel Tank Location : In Basement
Garage Parking : Attached Garage, Detached Garage
Garage Slots : 2
Description : Corner Lot, Level Lot, Rolling
Middle School : Polson Middle School
Neighborhood : N/A
Parcel : 1157153
Postal Code : 06443
Roof : Asphalt Shingle
Sewage System : Septic, Cesspool
Total SqFt : 1390
Tax Year : July 2026-June 2027
Total Rooms : 5
Watersource : Private Well
weeb : RPR, IDX Sites, Realtor.com
Phone
860-384-7624
Address
20 Hopmeadow St, Unit 821, Weatogue, CT 06089
