
Bedrooms
Bathrooms
Sq Ft
Price
Brooklyn, Connecticut
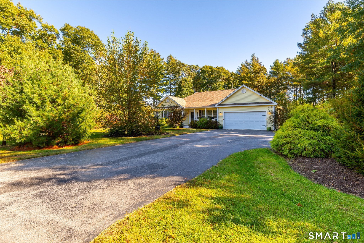
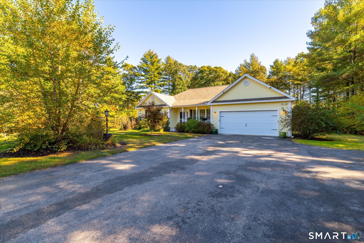
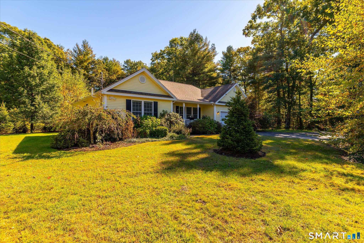
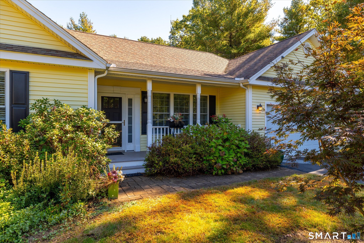
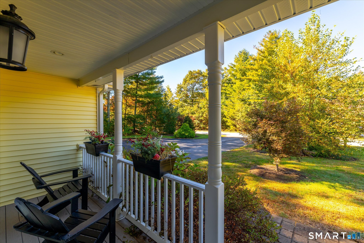
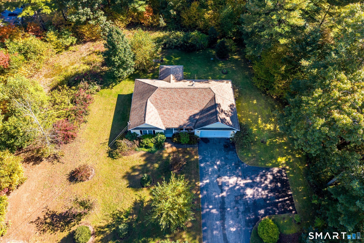
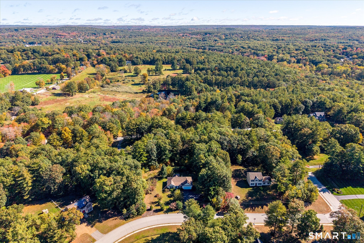
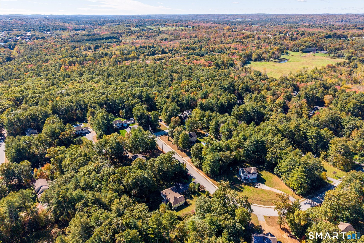
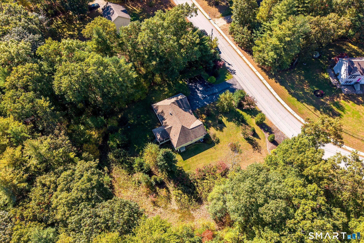
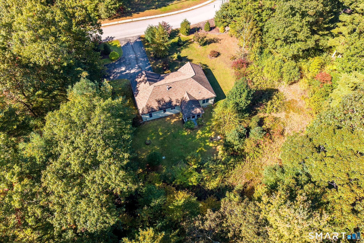
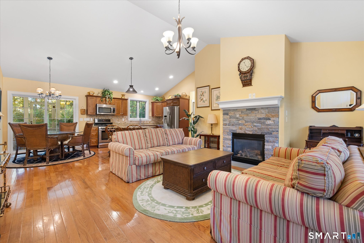
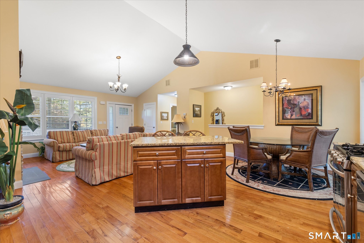
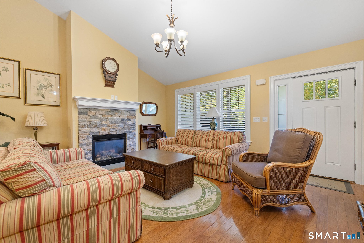
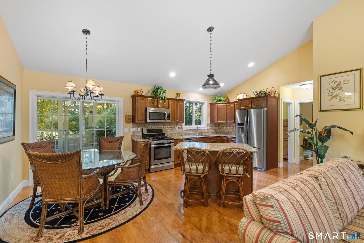
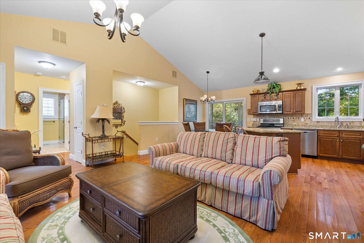
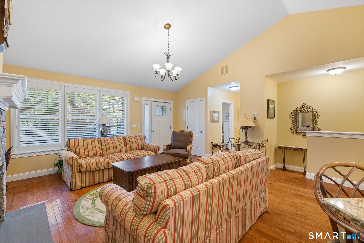
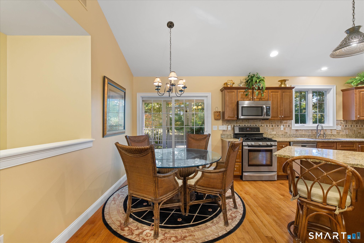
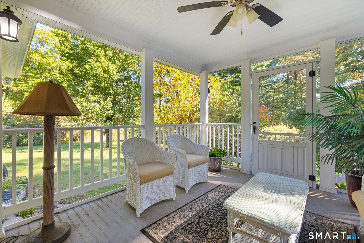
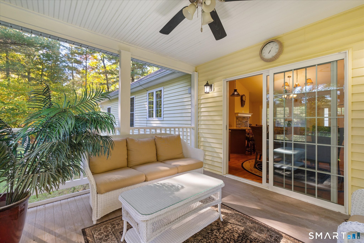
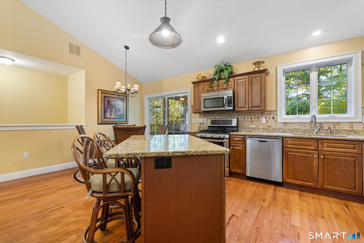
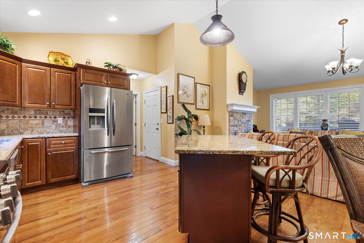
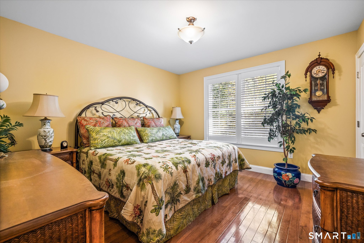
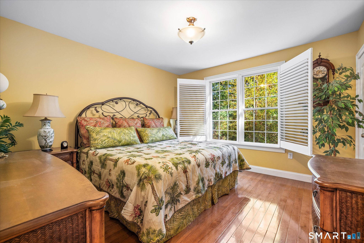
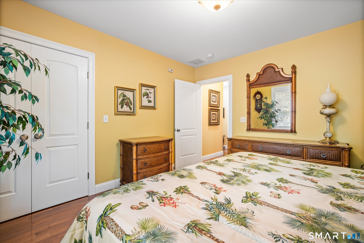
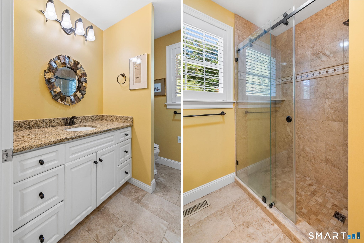
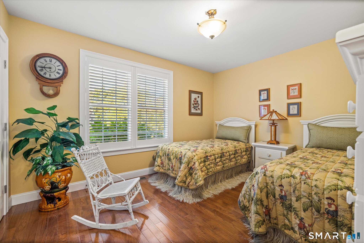
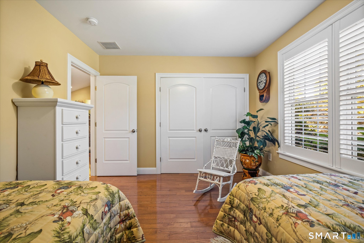
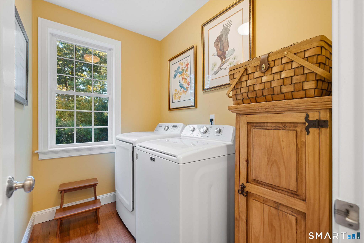
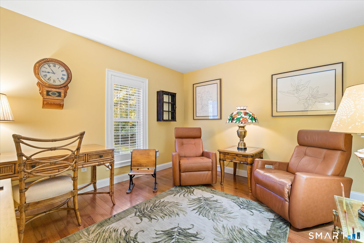
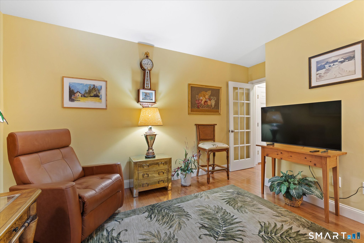
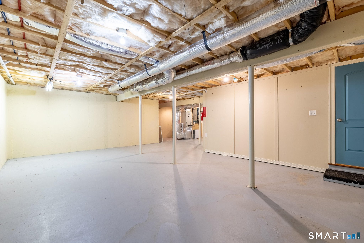
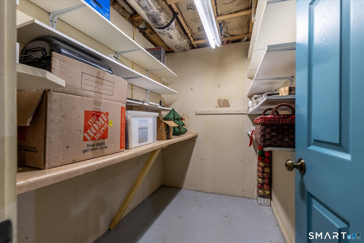
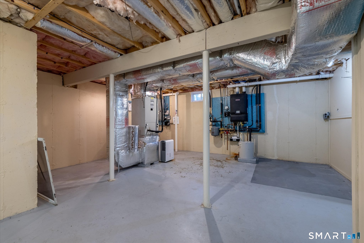
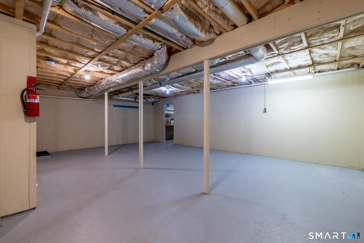
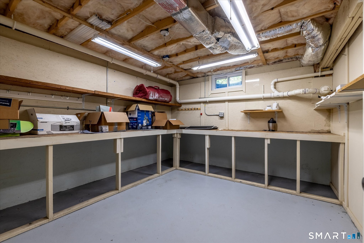
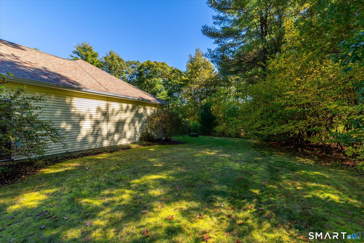
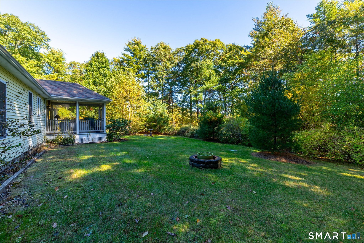
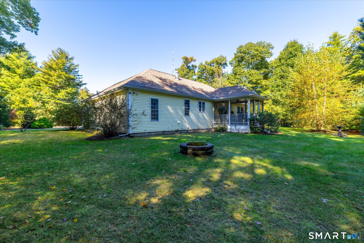
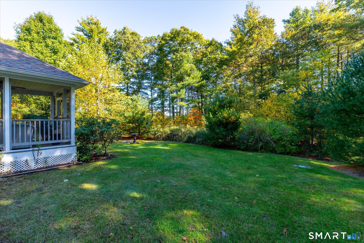
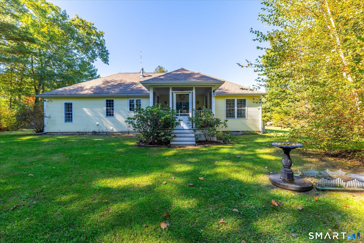
Welcome to 99 Juniper Way, where spacious single-level living meets a peaceful, tree-lined setting. Built in 2012, this beautifully maintained contemporary ranch is nestled on a quiet cul-de-sac, with a covered front porch that welcomes you home. Inside, generous living spaces and an easy, open flow create a comfortable setting for everyday living and entertaining. Gleaming hardwood floors, custom interior shutters, and updated fixtures complement the interior, while a propane fireplace adds warmth and charm to the living room. A newly finished bonus room offers flexibility for a home office, reading retreat, playroom, or game room. Bathroom updates and refreshed landscaping further enhance the property, while a dedicated laundry room, attached two-car garage, and ample off-street parking add convenience. The unfinished basement provides abundant storage, and two additional spaces currently used for storage offer possibilities to explore your own vision. Unwind on the screened-in back porch overlooking the private backyard, where surrounding trees create a sense of seclusion. With more space and versatility than meets the eye, this Brooklyn home deserves an in-person visit to fully appreciate its layout, setting, and all it has to offer.
Listing Courtesy of Berkshire Hathaway NE Prop.
Our team consists of dedicated real estate professionals passionate about helping our clients achieve their goals. Every client receives personalized attention, expert guidance, and unparalleled service. Meet our team:

Broker/Owner
860-214-8008
Email
Broker/Owner
843-614-7222
Email
Associate Broker
860-383-5211
Email
Realtor®
860-919-7376
Email
Realtor®
860-538-7567
Email
Realtor®
860-222-4692
Email
Realtor®
860-539-5009
Email
Realtor®
860-681-7373
Email
Acres : 1.23
Appliances Included : Oven/Range, Refrigerator, Dishwasher
Attic : Access Via Hatch
Basement : Full, Unfinished, Storage, Interior Access, Concrete Floor
Full Baths : 1
Baths Total : 1
Beds Total : 2
City : Brooklyn
Cooling : Central Air
County : Windham
Elementary School : Per Board of Ed
Fireplaces : 1
Foundation : Concrete
Fuel Tank Location : In Ground
Garage Parking : Attached Garage, Driveway, Paved, Off Street Parking
Garage Slots : 2
Description : In Subdivision, Lightly Wooded, Level Lot, On Cul-De-Sac, Professionally Landscaped
Middle School : Per Board of Ed
Neighborhood : N/A
Parcel : 2546047
Total Parking Spaces : 4
Postal Code : 06234
Roof : Asphalt Shingle
Additional Room Information : Sitting Room
Sewage System : Septic
Total SqFt : 1136
Tax Year : July 2026-June 2027
Total Rooms : 4
Watersource : Private Well
weeb : RPR, IDX Sites, Realtor.com
Phone
860-384-7624
Address
20 Hopmeadow St, Unit 821, Weatogue, CT 06089
