

Bedrooms
Bathrooms
Sq Ft
Price
Ridgefield, Connecticut
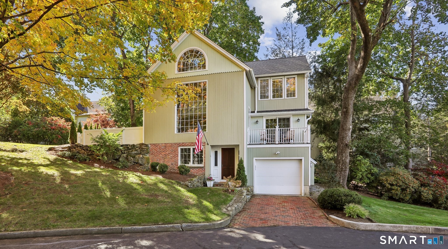
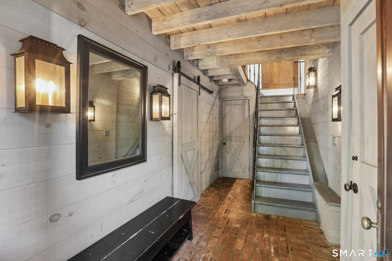
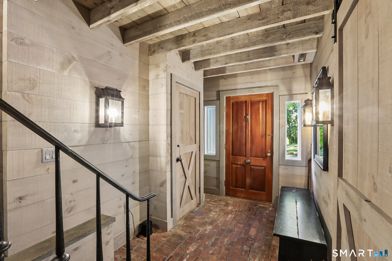
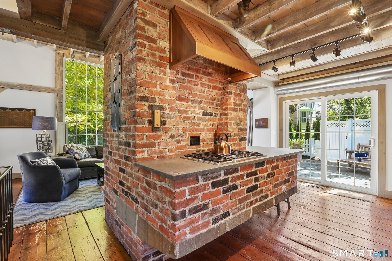
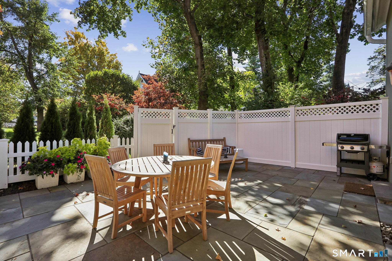
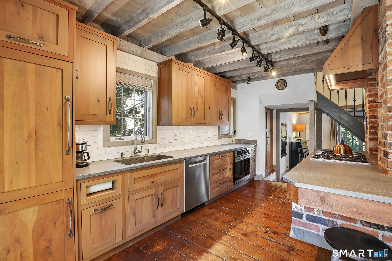
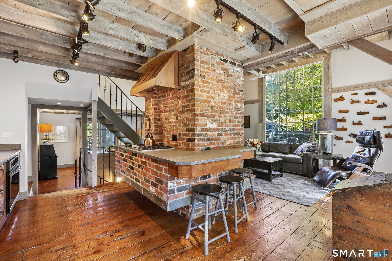
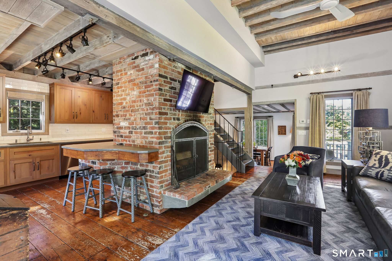
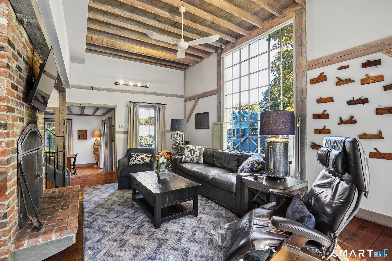
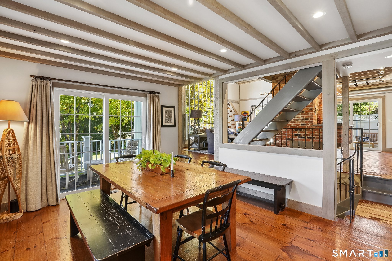
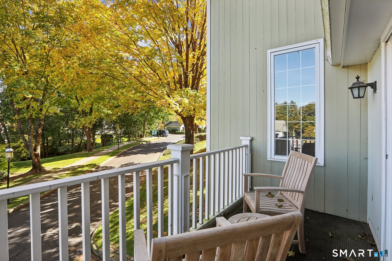
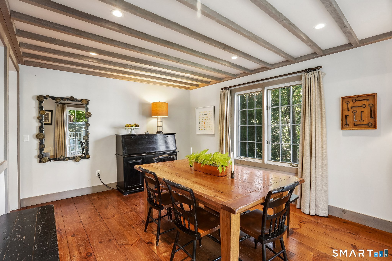
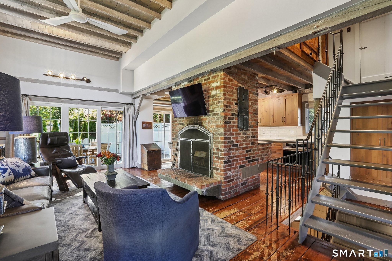
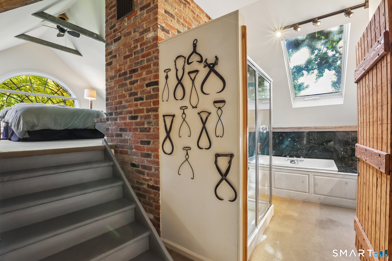
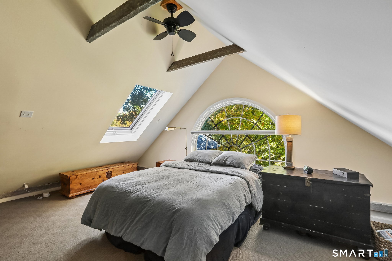
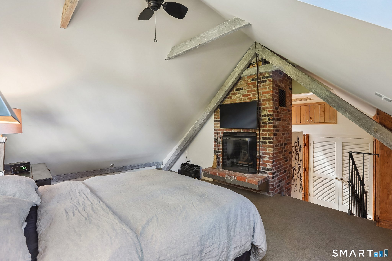
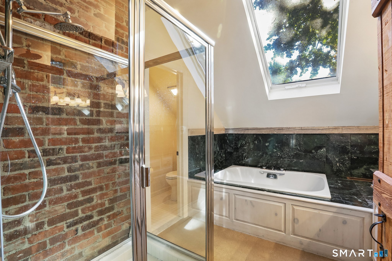
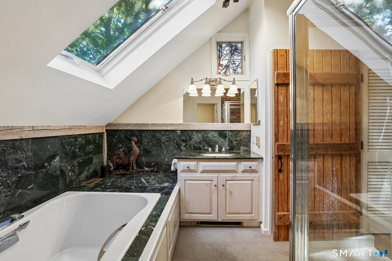
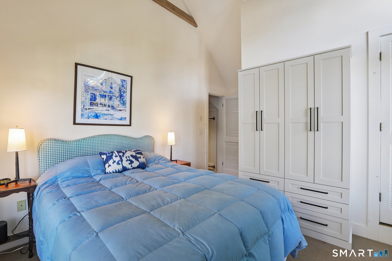
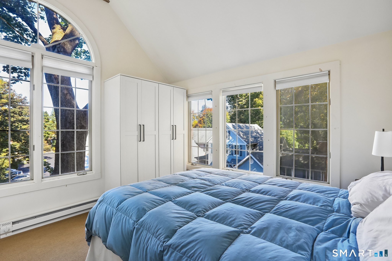
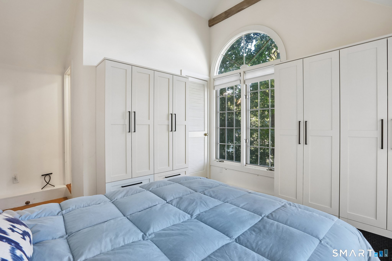
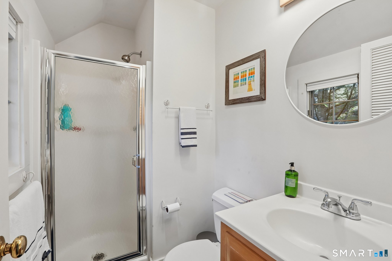
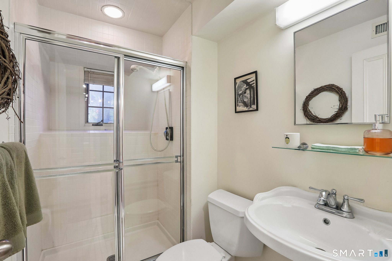
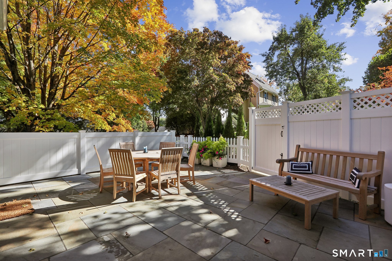
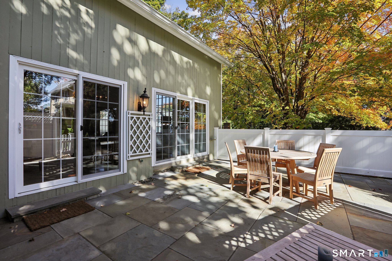
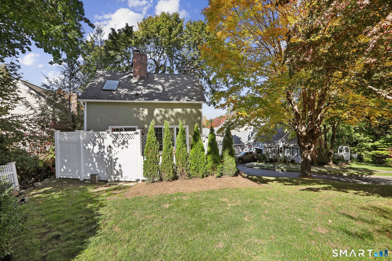
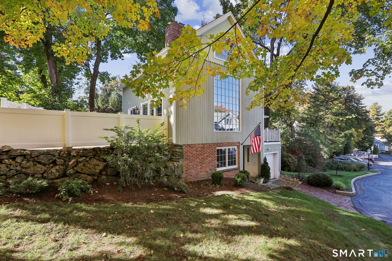
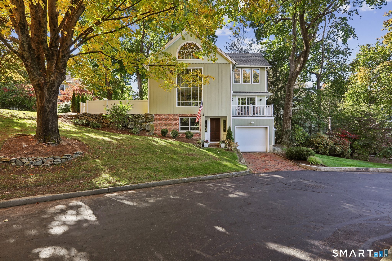
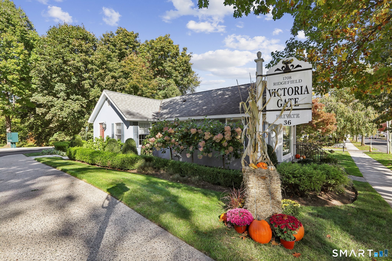
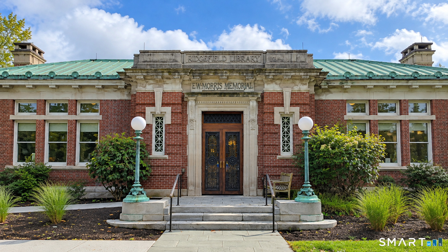
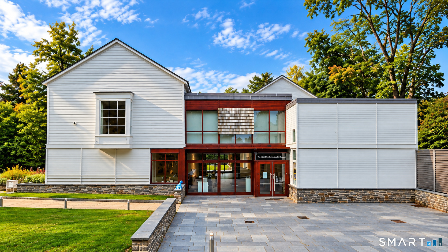
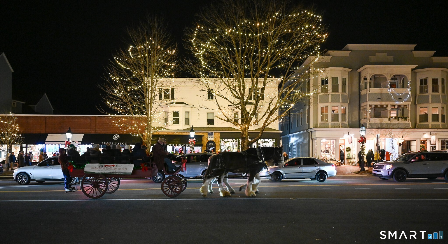
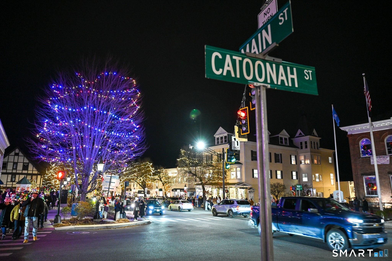
"Simply a work of art" is how this extraordinary, one-of-a-kind residence in the heart of downtown Ridgefield is often described. Originally built circa 1890 as a carriage house/barn, it was transformed into a distinctive Victoria Gate residence in 1986. Rich in history and timeless character, this remarkable home blends architectural artistry, Old World craftsmanship, and modern comforts. Gray-washed barn siding, classic barn doors, a brick-floored entry, and original exposed beams create a warm, sophisticated ambiance. The dramatic main living level features vaulted ceilings, beautiful barnwood floors, a stunning floor-to-ceiling window, and an impressive wood-burning brick fireplace. The updated kitchen boasts hardwood inlaid cabinetry, quartz countertops, and sliders to a private patio for effortless indoor-outdoor entertaining. Custom-milled beams accent the dining room, which opens to a charming balcony. The inviting primary suite offers a fireplace, built-in storage, and an en-suite bath with an oversized soaking tub and glass-enclosed shower. Two additional bedrooms, each with an en-suite bath, provide comfort and versatility; one features newly installed California Closets. Just steps from historic Main Street, enjoy Ridgefield's celebrated restaurants, cafes, galleries, boutiques, and cultural attractions. A rare opportunity to own a piece of Ridgefield history with exceptional character and timeless appeal!
Listing Courtesy of Houlihan Lawrence
Our team consists of dedicated real estate professionals passionate about helping our clients achieve their goals. Every client receives personalized attention, expert guidance, and unparalleled service. Meet our team:

Broker/Owner
860-214-8008
Email
Broker/Owner
843-614-7222
Email
Associate Broker
860-383-5211
Email
Realtor®
860-919-7376
Email
Realtor®
860-538-7567
Email
Realtor®
860-222-4692
Email
Realtor®
860-539-5009
Email
Realtor®
860-681-7373
Email
Appliances Included : Gas Cooktop, Wall Oven, Microwave, Range Hood, Refrigerator, Dishwasher, Washer, Dryer
Association Fee Includes : Grounds Maintenance, Trash Pickup, Snow Removal, Property Management, Pest Control, Road Maintenance, Insurance
Basement : Full, Heated, Garage Access, Cooled, Interior Access, Partially Finished, Liveable Space
Full Baths : 3
Baths Total : 3
Beds Total : 3
City : Ridgefield
Complex : Victoria Gate
Cooling : Central Air
County : Fairfield
Elementary School : Veterans Park
Fireplaces : 2
Fuel Tank Location : Above Ground
Garage Parking : Under House Garage, Paved, Driveway
Garage Slots : 1
Description : N/A
Middle School : East Ridge
Amenities : Library, Medical Facilities, Park, Playground/Tot Lot, Public Rec Facilities, Shopping/Mall
Neighborhood : Village Center
Parcel : 278707
Total Parking Spaces : 2
Pets : Per HOA
Pets Allowed : Restrictions
Postal Code : 06877
Sewage System : Public Sewer Connected
SgFt Description : Field card does not properly reflect finished entry level sq.ft.
Total SqFt : 1852
Tax Year : July 2026-June 2027
Total Rooms : 6
Watersource : Public Water Connected
weeb : RPR, IDX Sites, Realtor.com
Phone
860-384-7624
Address
20 Hopmeadow St, Unit 821, Weatogue, CT 06089
