
Bedrooms
Bathrooms
Sq Ft
Price
Salem, Connecticut
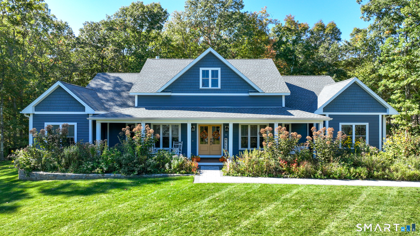
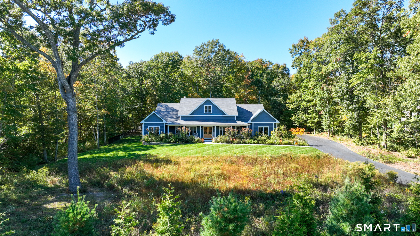
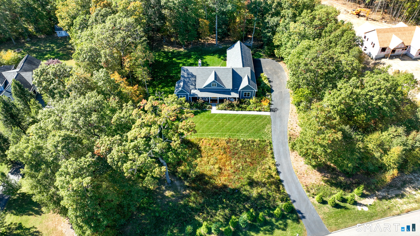
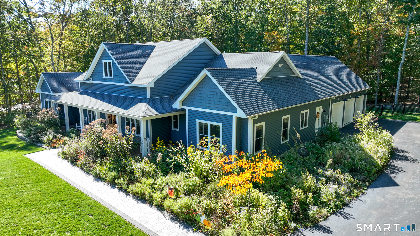
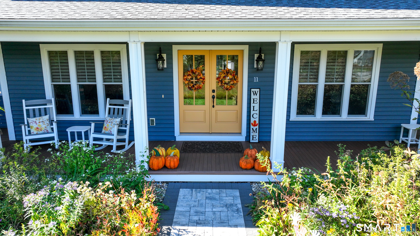
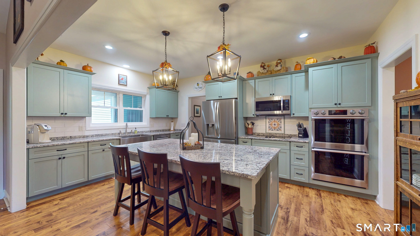
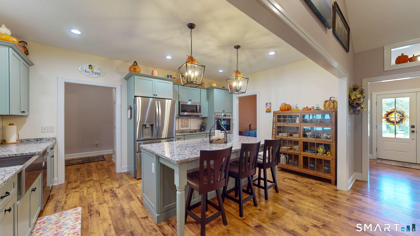
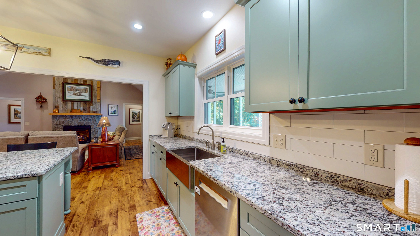
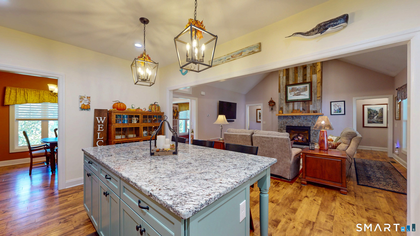
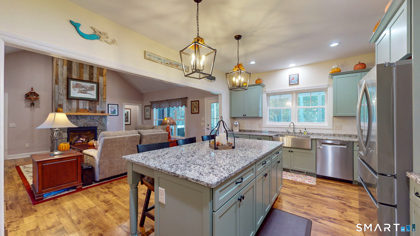
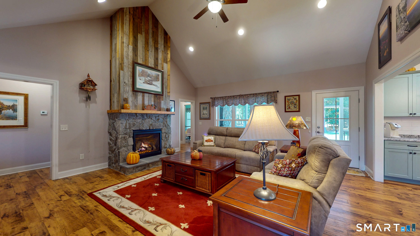
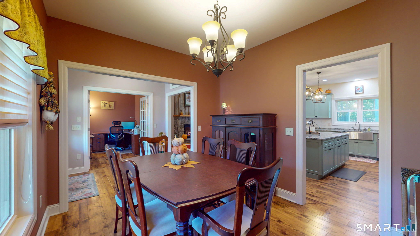
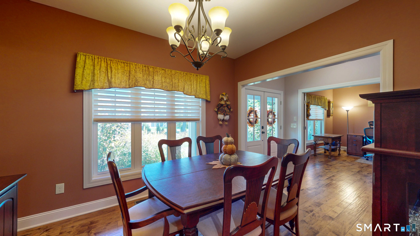
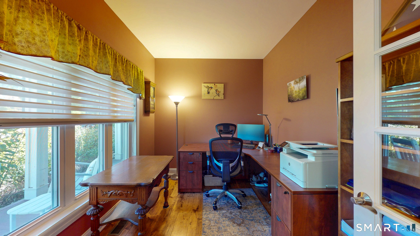
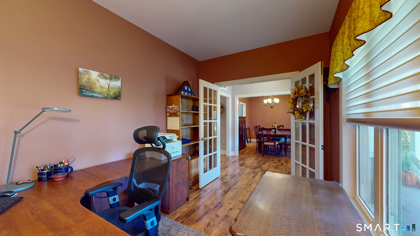
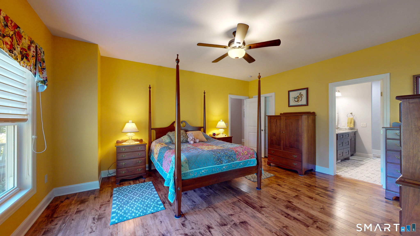
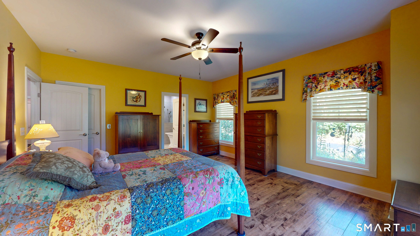
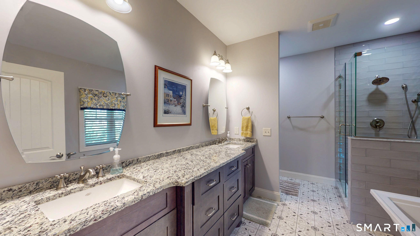
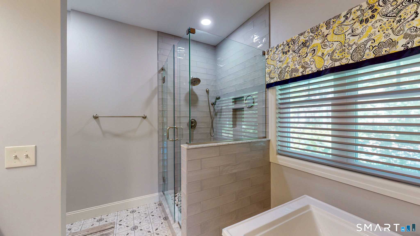
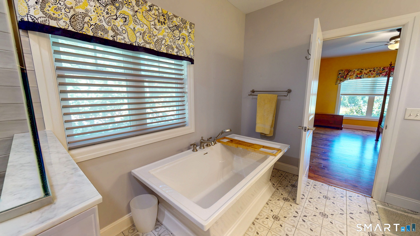
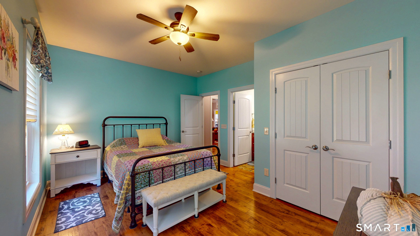
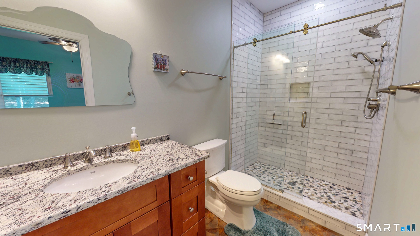
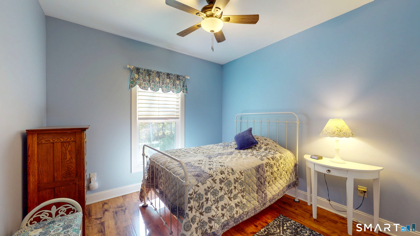
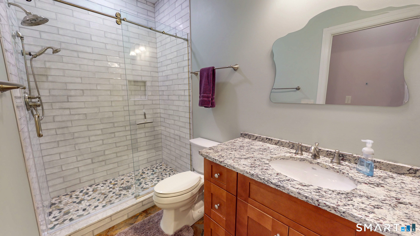
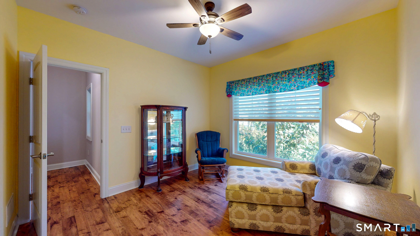
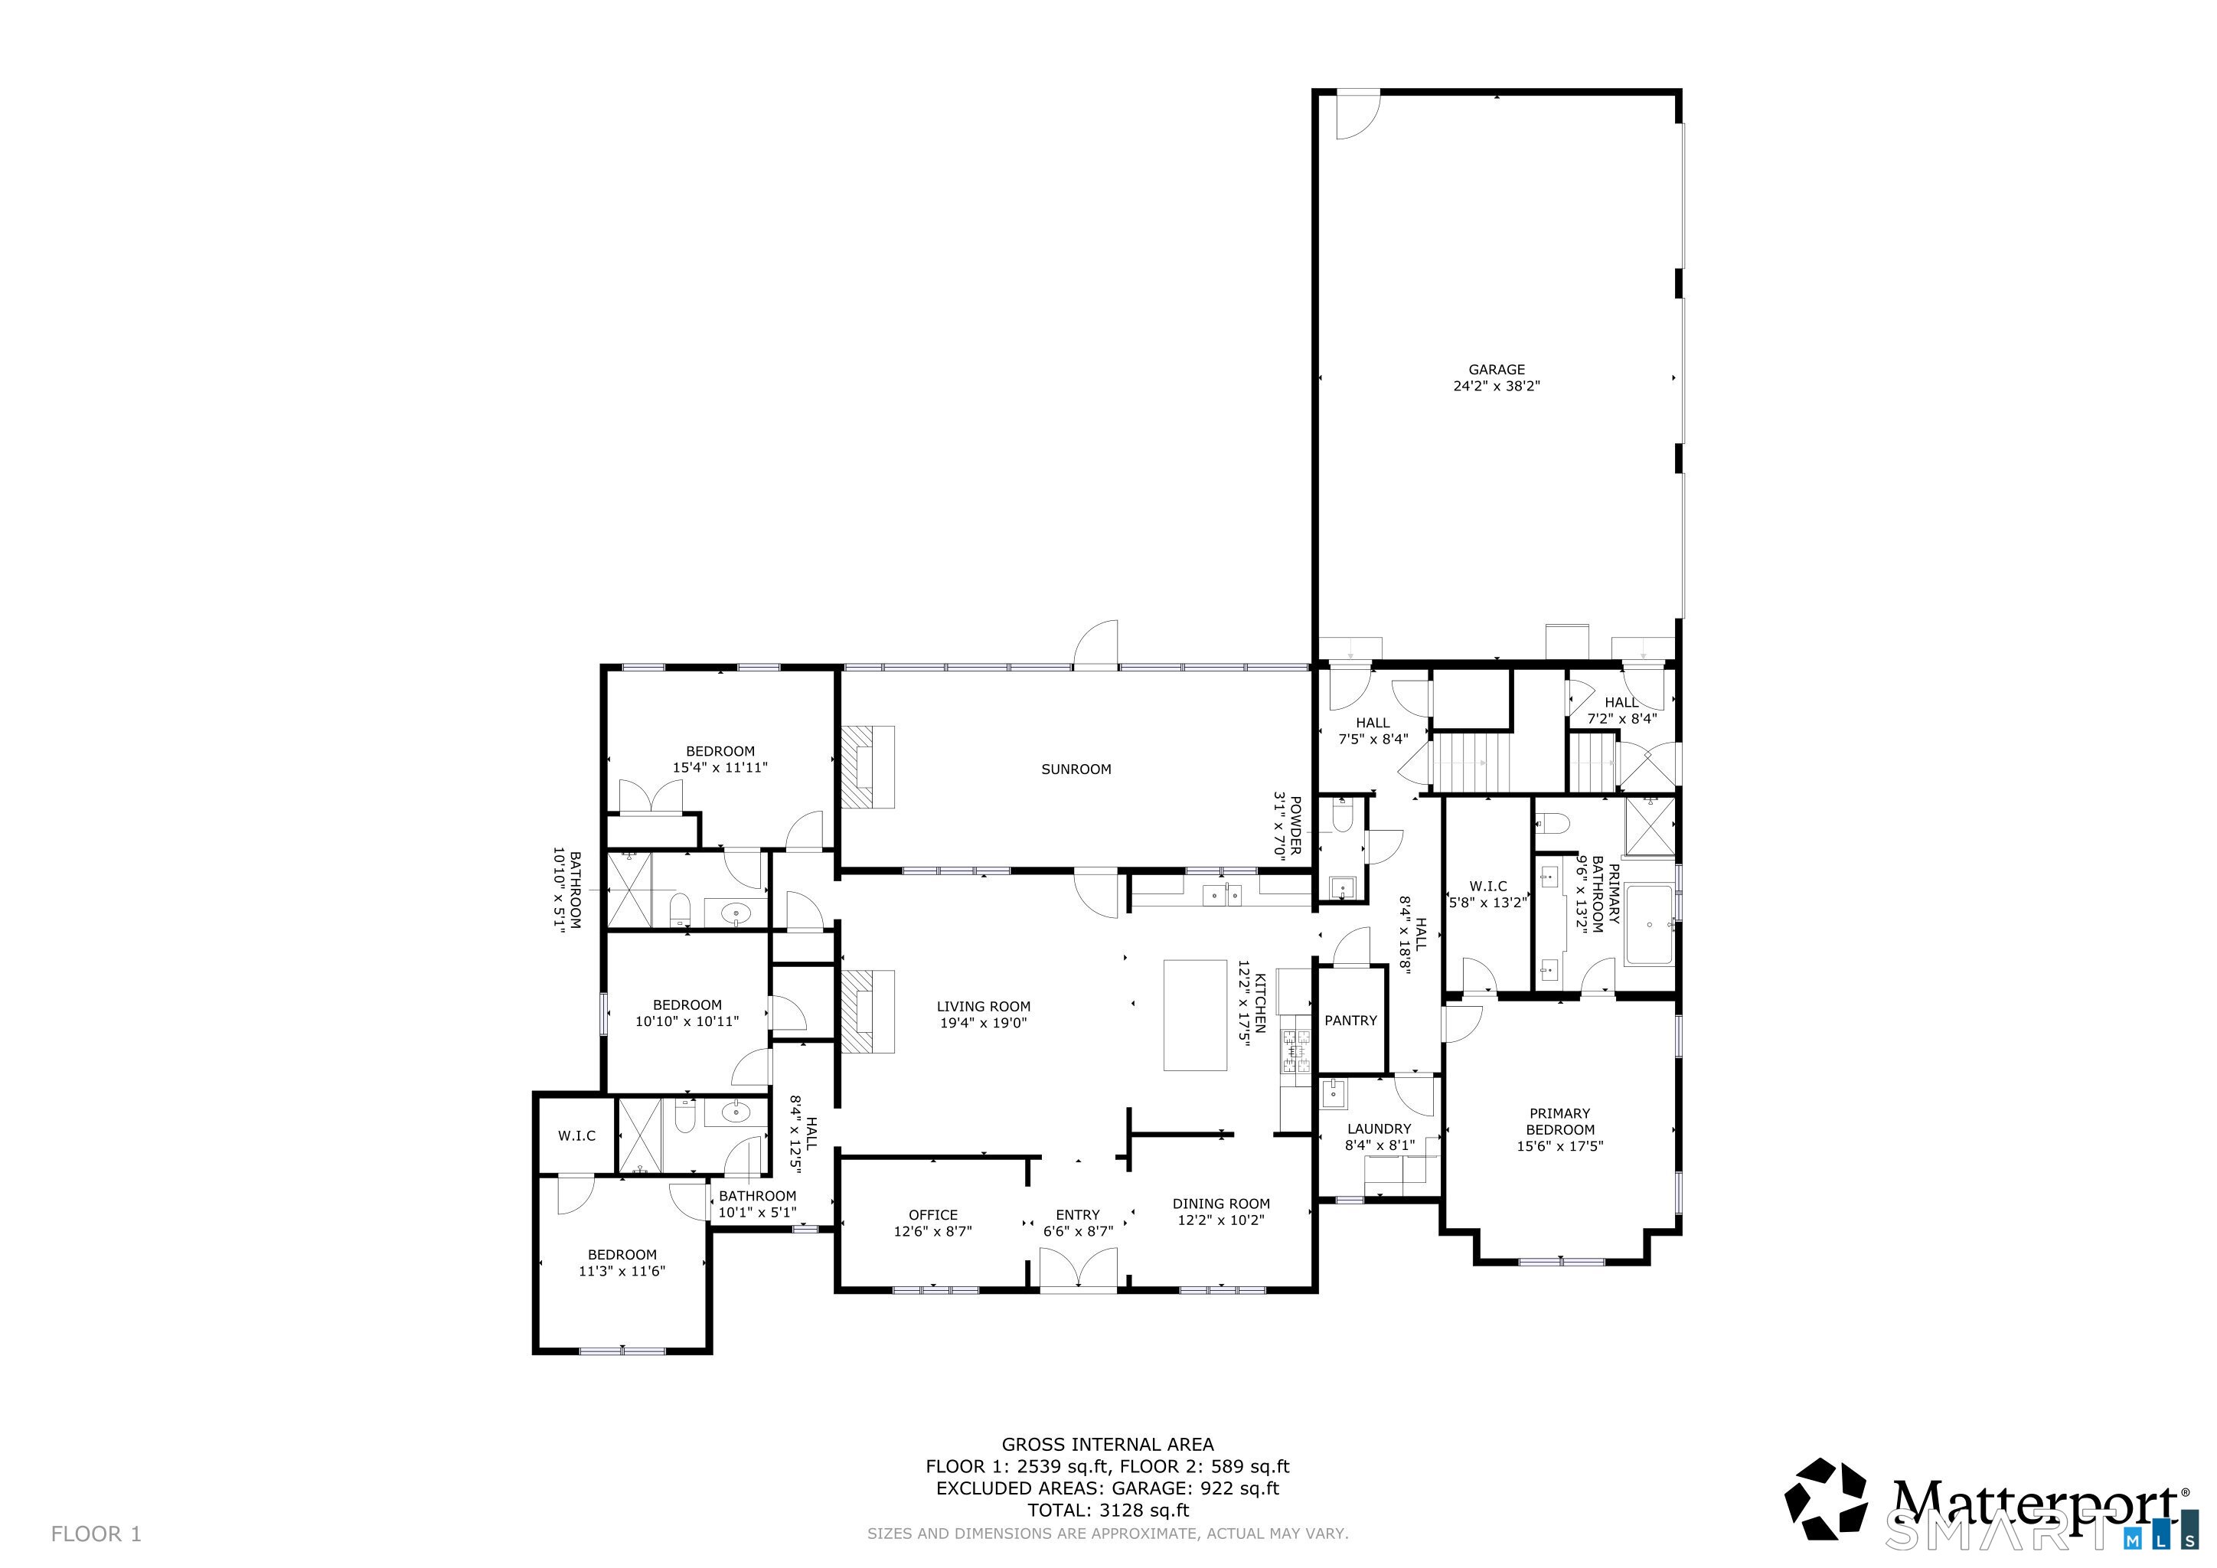
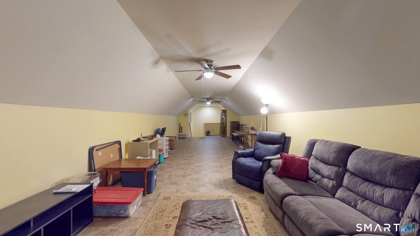
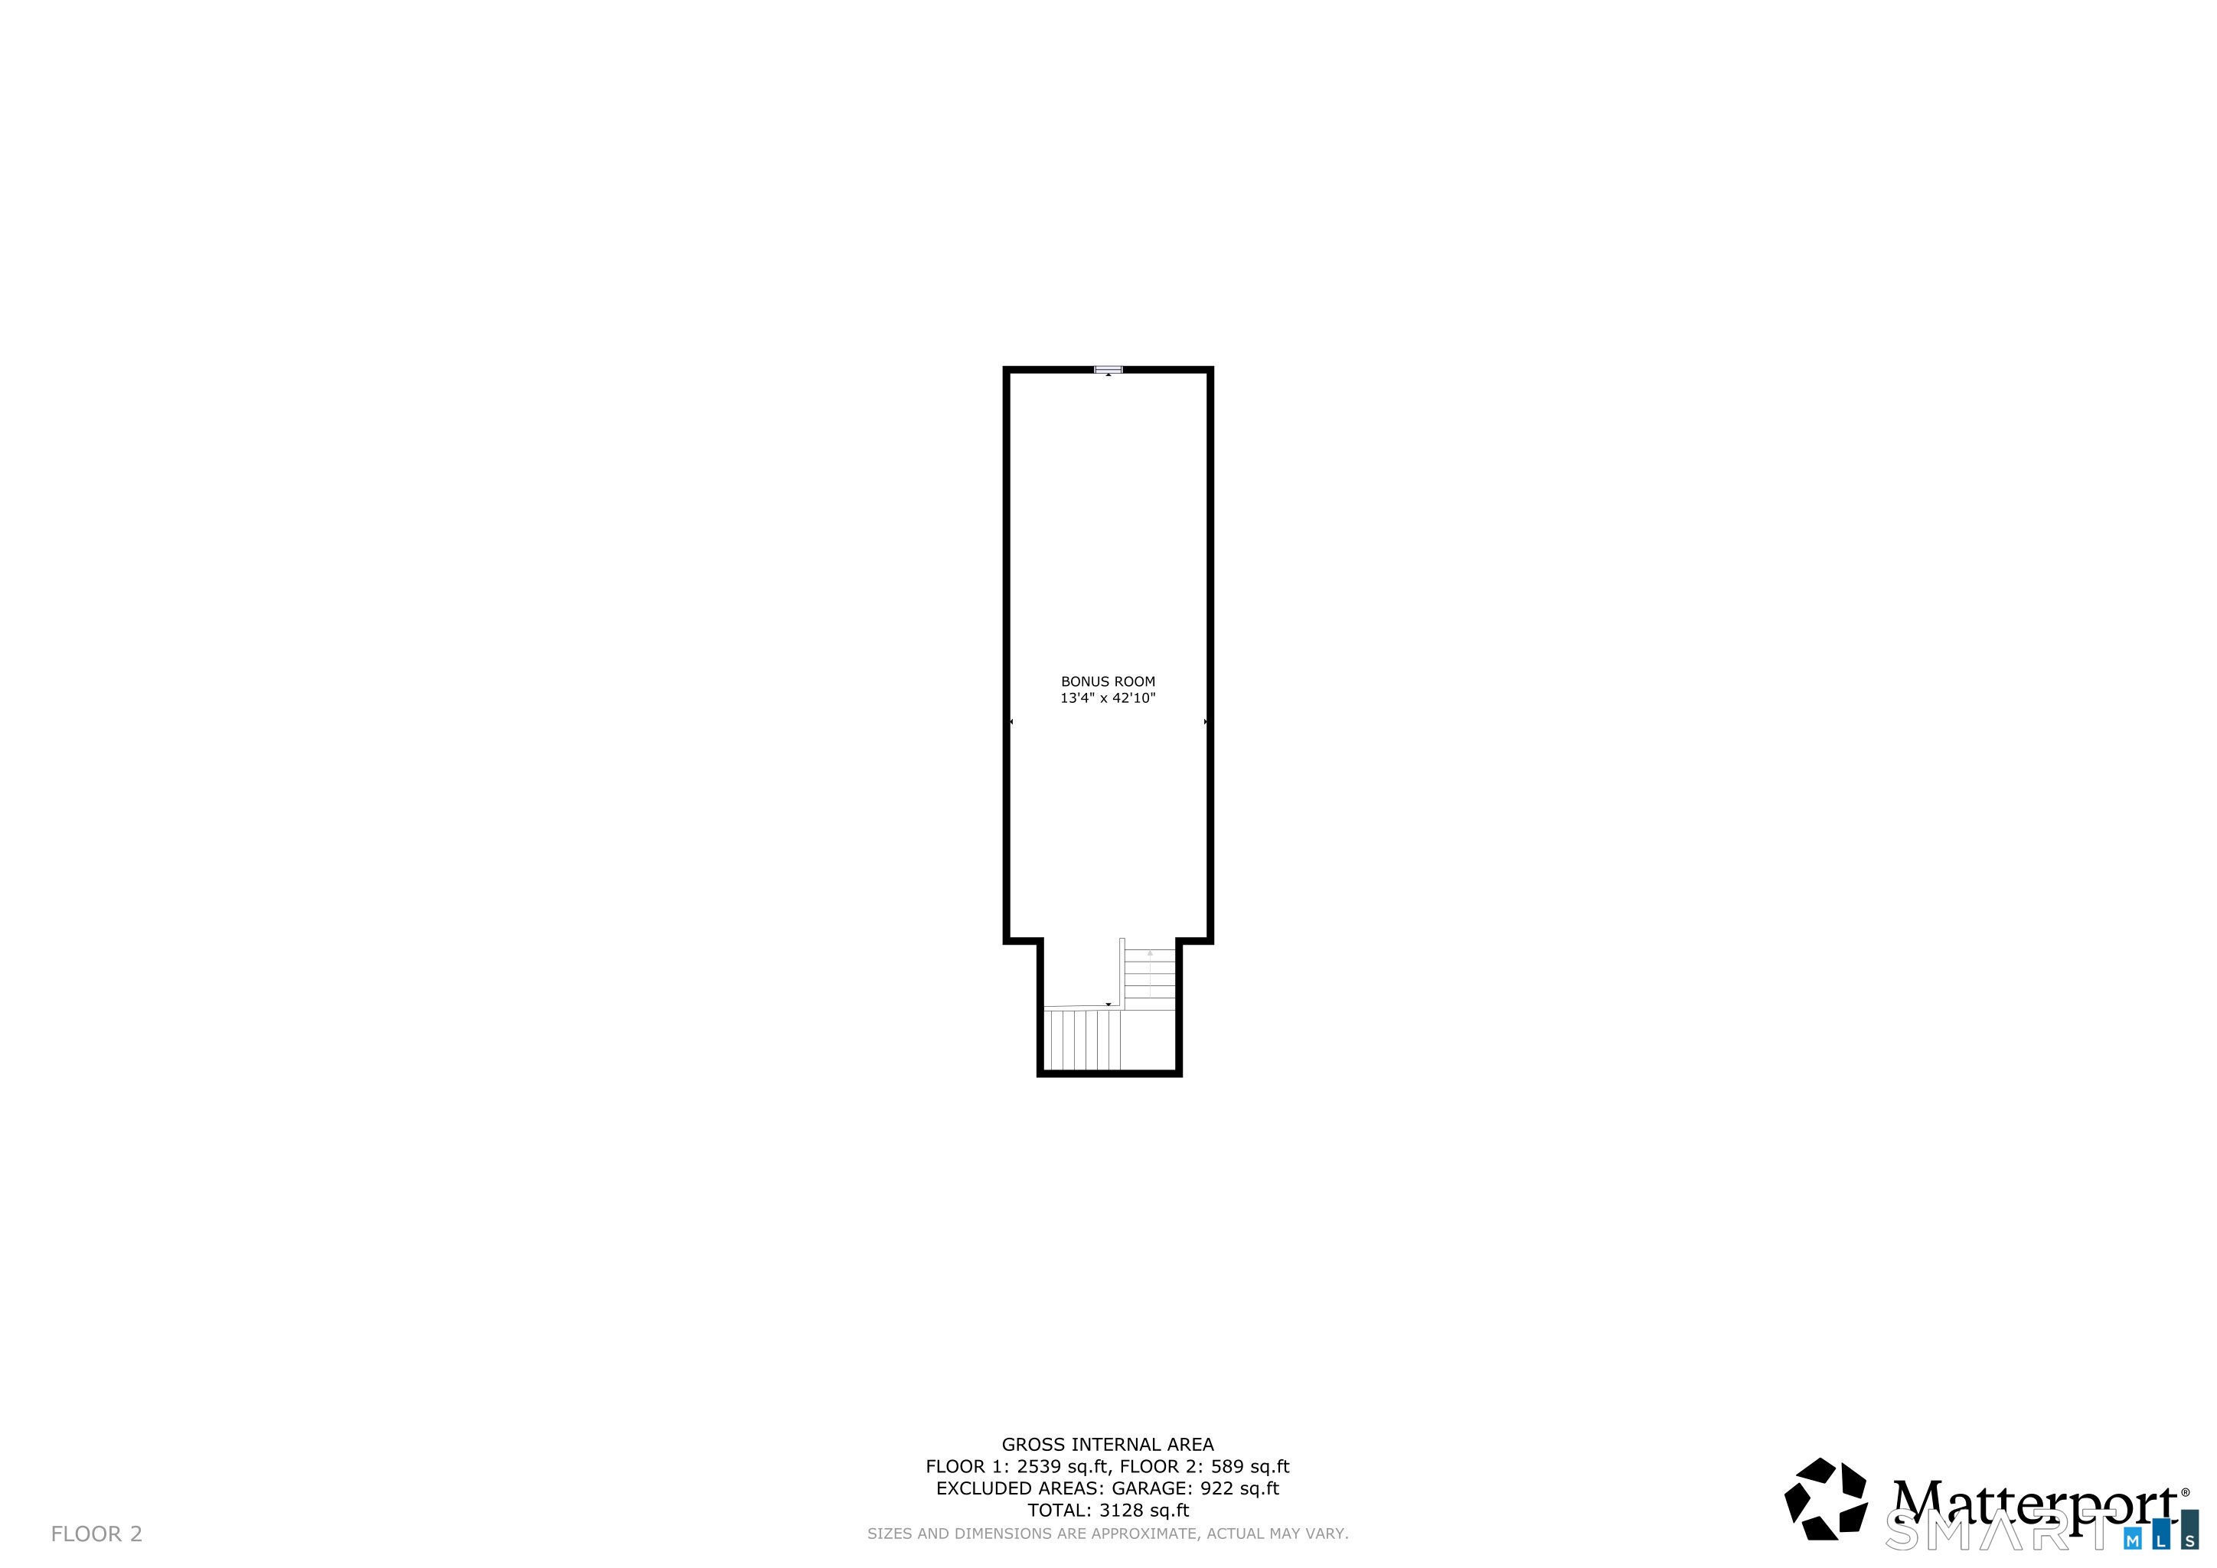
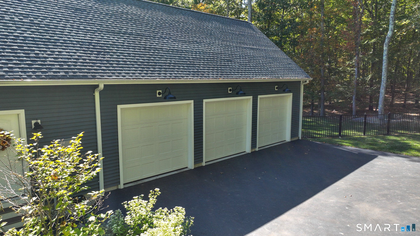
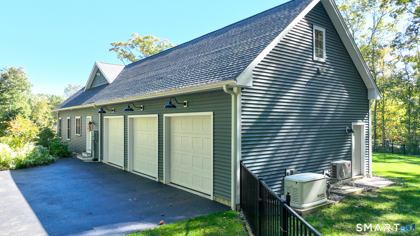
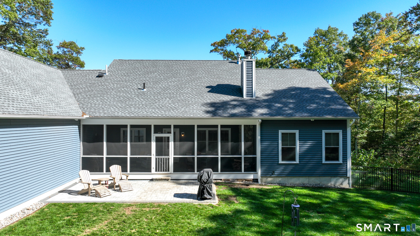
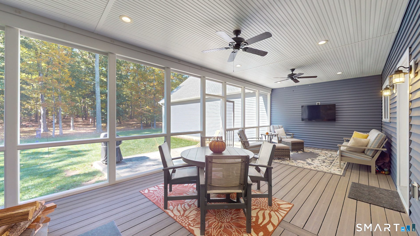
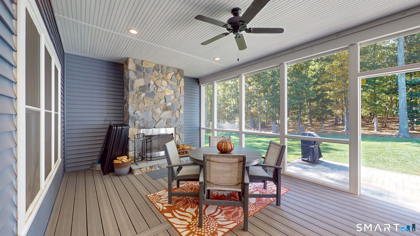
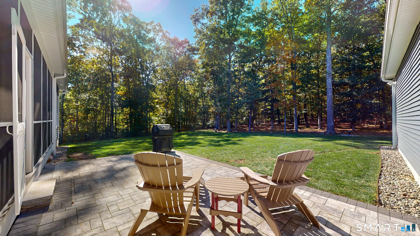
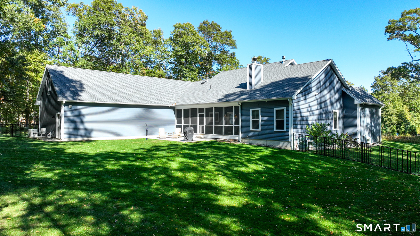
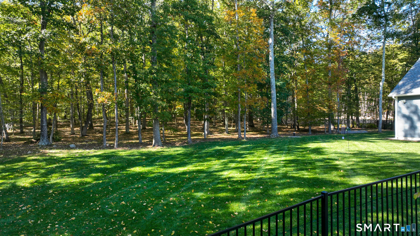
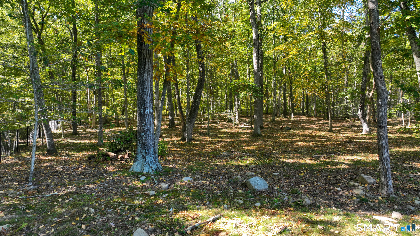
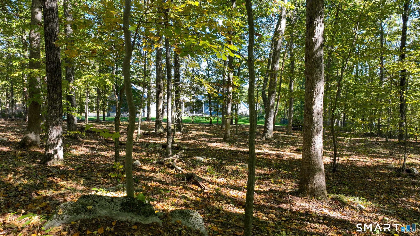
Exceptional custom-built home offering the ease of single-level living on 1.85 acres at the end of a Salem cul-de-sac. Thoughtful craftsmanship and beautiful finishes define this 4-bedroom, 3.5-bath home, from the expansive covered front porch to the gorgeous kitchen with granite island, double ovens, soft-close cabinetry and walk-in pantry. A vaulted living room with striking stone propane fireplace opens to an extraordinary screened porch featuring a wood-burning stone fireplace, creating an inviting retreat for every season. The split-bedroom design offers a private primary suite with soaking tub, tiled shower and walk-in closet, while three additional bedrooms occupy their own wing, including one with an ensuite bath. An office, formal dining room and laundry complete the main level; upstairs, an expansive heated and cooled bonus room offers endless possibilities. Outdoors, professionally cultivated native gardens and a wildflower meadow attract butterflies, hummingbirds and other pollinators. Enjoy beautiful paver walkways, a fenced backyard, wooded privacy and a three-car garage. Meticulously maintained, with a Generac generator, central air and abundant storage. Flexible closing!
Listing Courtesy of CR Premier Properties
Our team consists of dedicated real estate professionals passionate about helping our clients achieve their goals. Every client receives personalized attention, expert guidance, and unparalleled service. Meet our team:

Broker/Owner
860-214-8008
Email
Broker/Owner
843-614-7222
Email
Associate Broker
860-383-5211
Email
Realtor®
860-919-7376
Email
Realtor®
860-538-7567
Email
Realtor®
860-222-4692
Email
Realtor®
860-539-5009
Email
Realtor®
860-681-7373
Email
Acres : 1.85
Appliances Included : Electric Cooktop, Wall Oven, Microwave, Refrigerator, Dishwasher
Basement : Full, Unfinished, Storage, Garage Access, Interior Access, Concrete Floor
Full Baths : 3
Half Baths : 1
Baths Total : 4
Beds Total : 4
City : Salem
Cooling : Central Air
County : New London
Elementary School : Salem
Fireplaces : 1
Foundation : Concrete
Fuel Tank Location : In Ground
Garage Parking : Attached Garage, Paved, Off Street Parking, Driveway
Garage Slots : 3
Description : Fence - Full, In Subdivision, Lightly Wooded, Level Lot, On Cul-De-Sac, Professionally Landscaped
Middle School : Salem
Neighborhood : N/A
Parcel : 2554008
Total Parking Spaces : 10
Postal Code : 06420
Roof : Asphalt Shingle
Additional Room Information : Bonus Room, Laundry Room
Sewage System : Septic
Total SqFt : 3047
Subdivison : Forsyth Estates
Tax Year : July 2026-June 2027
Total Rooms : 7
Watersource : Private Well
weeb : RPR, IDX Sites, Realtor.com
Phone
860-384-7624
Address
20 Hopmeadow St, Unit 821, Weatogue, CT 06089
