
Bedrooms
Bathrooms
Sq Ft
Price
Coventry, Connecticut
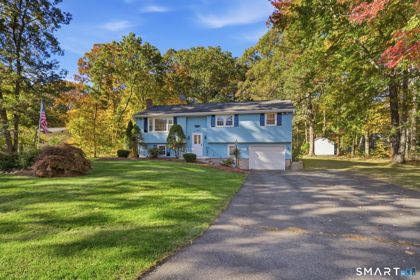
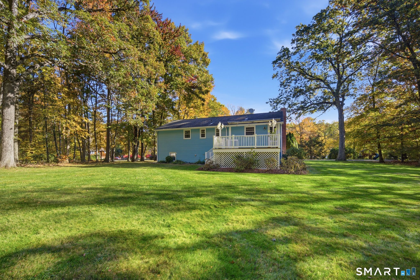
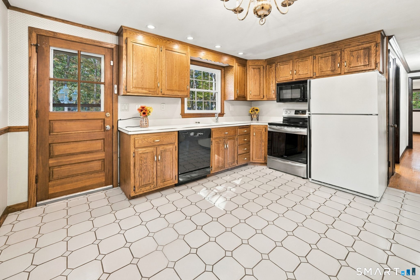
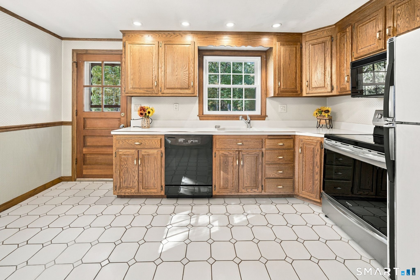
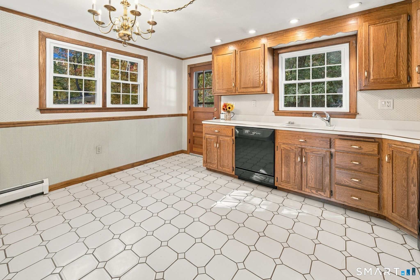
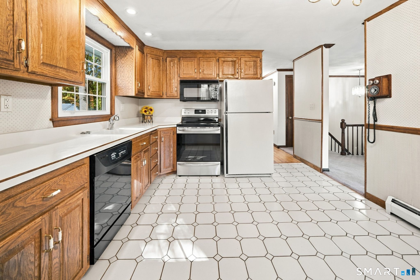
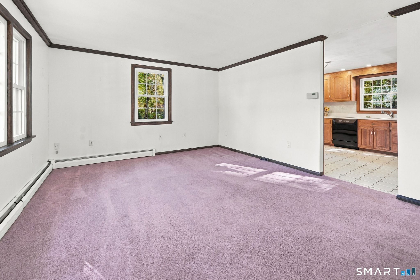
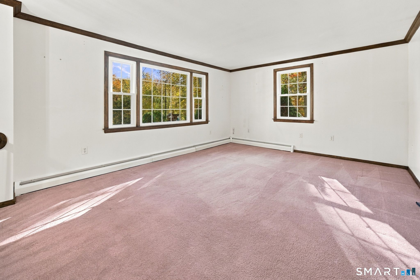
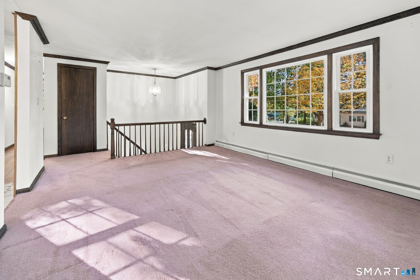
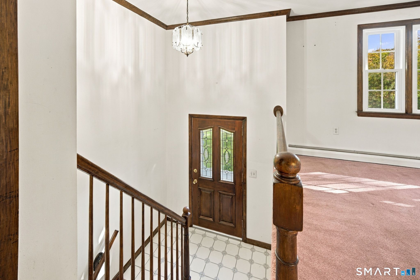
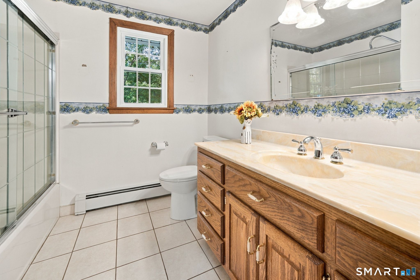
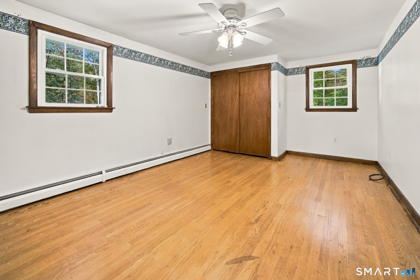
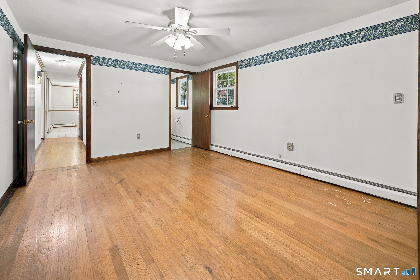
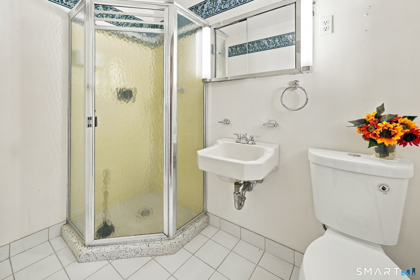
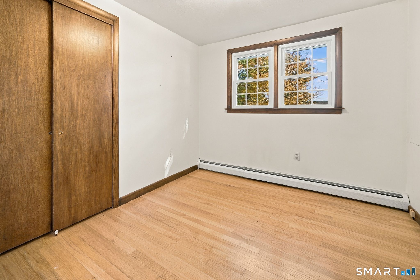
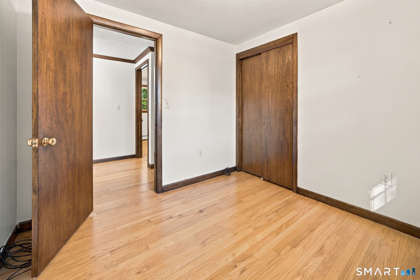
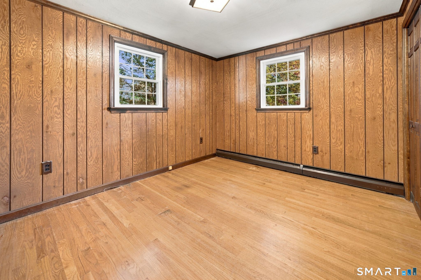
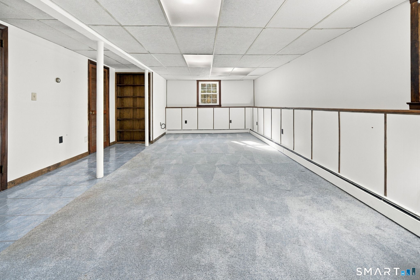
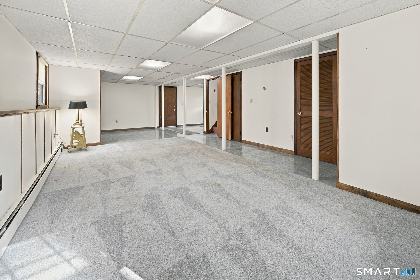
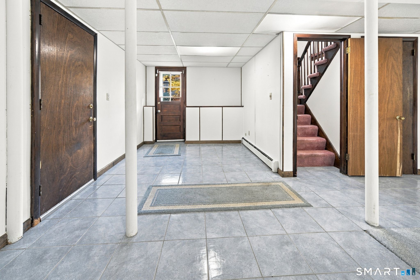
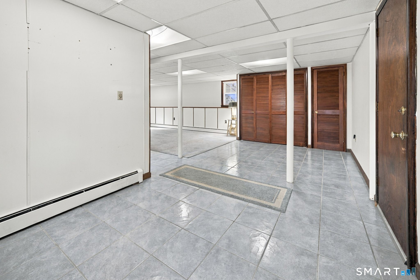
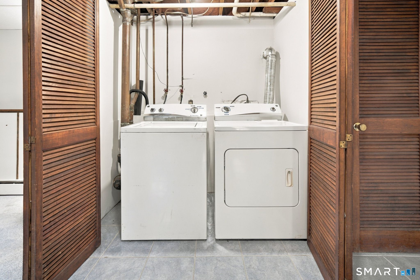
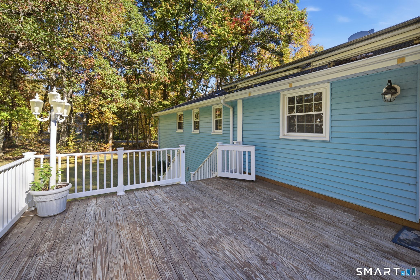
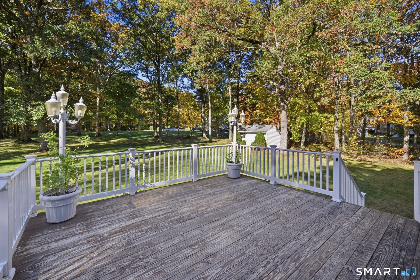
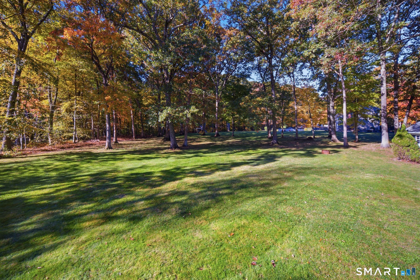
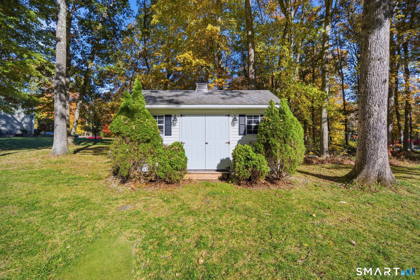
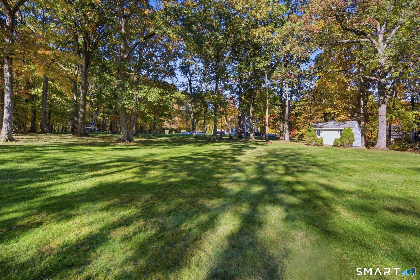
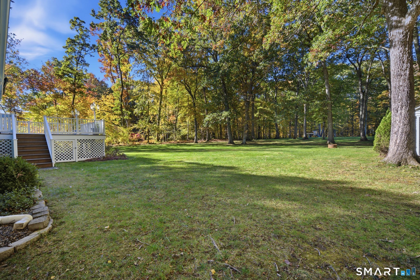
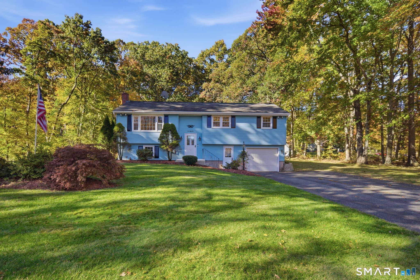
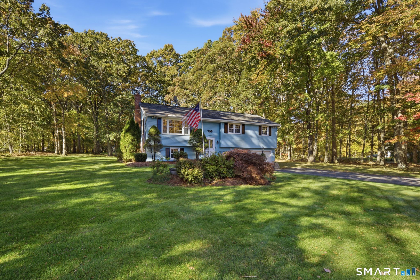
*Offer deadline is Sunday 10/25 10PM. 3 Bedroom, 2 full bath raised ranch situated in a lovely neighborhood on a beautiful level lot. Eat-in kitchen and spacious living room bathed in light with picture window. The primary bedroom has its own full bath. Hardwood floors in bedrooms and under the carpet in the living room. Thermopane windows. Central vacuum. The lower level features a large rec room, mudroom and laundry area. Relax on the large deck that overlooks the open backyard. Storage shed for the lawn equipment. Great place to call home!
Listing Courtesy of Sentry Real Estate
Our team consists of dedicated real estate professionals passionate about helping our clients achieve their goals. Every client receives personalized attention, expert guidance, and unparalleled service. Meet our team:

Broker/Owner
860-214-8008
Email
Broker/Owner
843-614-7222
Email
Associate Broker
860-383-5211
Email
Realtor®
860-919-7376
Email
Realtor®
860-538-7567
Email
Realtor®
860-222-4692
Email
Realtor®
860-539-5009
Email
Realtor®
860-681-7373
Email
Acres : 0.78
Appliances Included : Oven/Range, Microwave, Refrigerator, Dishwasher, Disposal
Attic : Floored, Pull-Down Stairs
Basement : Full, Fully Finished
Full Baths : 2
Baths Total : 2
Beds Total : 3
City : Coventry
Cooling : None
County : Tolland
Elementary School : Per Board of Ed
Foundation : Concrete
Fuel Tank Location : In Basement
Garage Parking : Under House Garage
Garage Slots : 1
Description : In Subdivision, Level Lot
Neighborhood : N/A
Parcel : 1608565
Postal Code : 06238
Roof : Asphalt Shingle
Additional Room Information : Mud Room
Sewage System : Septic
SgFt Description : Raised ranch above grade
Total SqFt : 1780
Tax Year : July 2026-June 2027
Total Rooms : 6
Watersource : Private Well
weeb : RPR, IDX Sites, Realtor.com
Phone
860-384-7624
Address
20 Hopmeadow St, Unit 821, Weatogue, CT 06089
