
Bedrooms
Bathrooms
Sq Ft
Price
Monroe, Connecticut
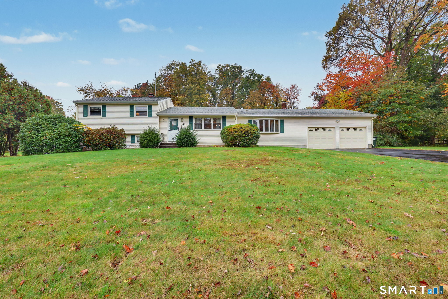
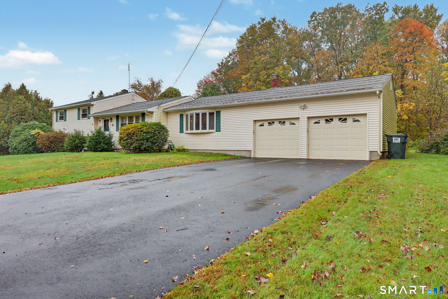
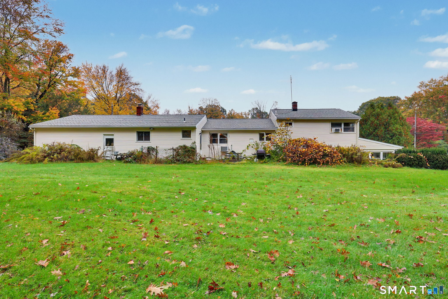
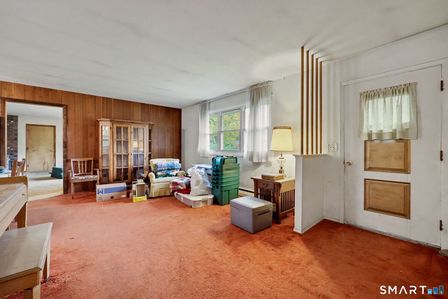
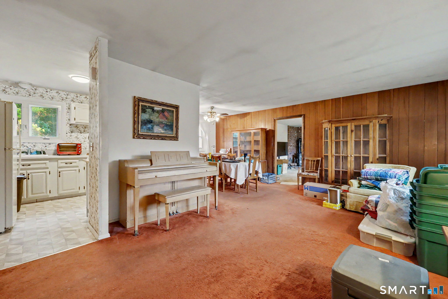
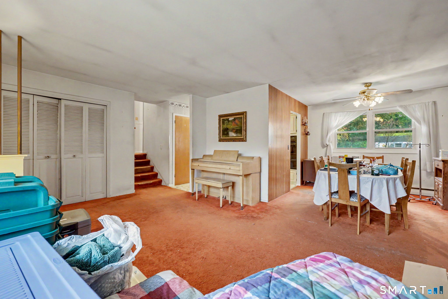
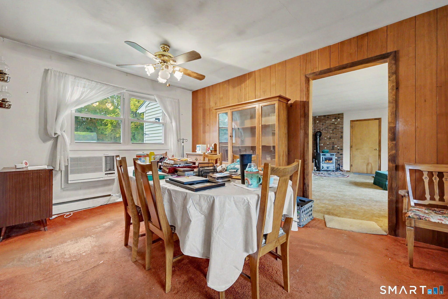
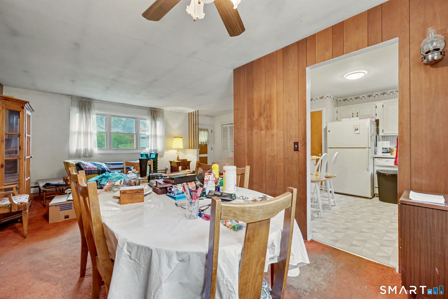
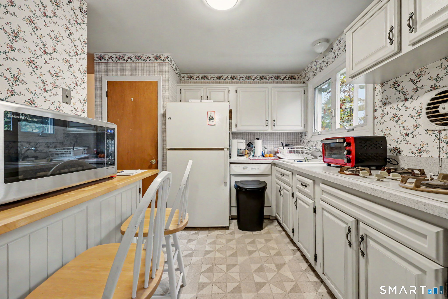
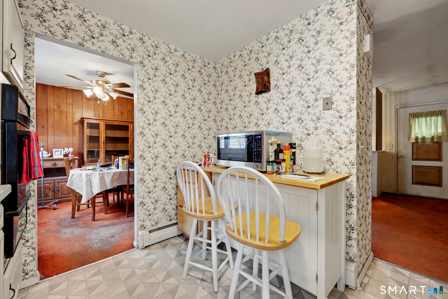
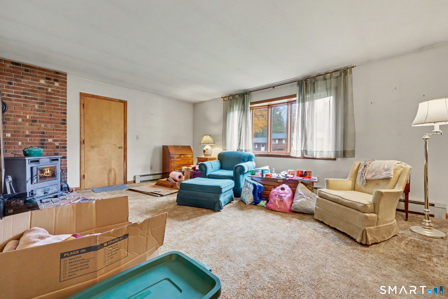
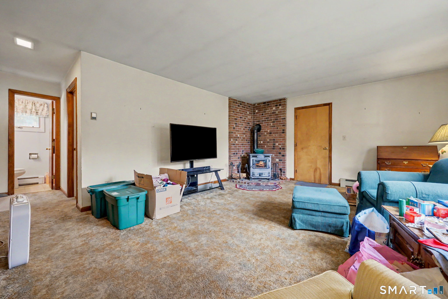
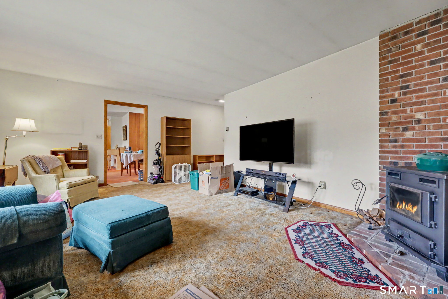
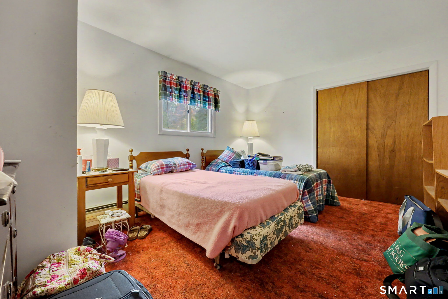
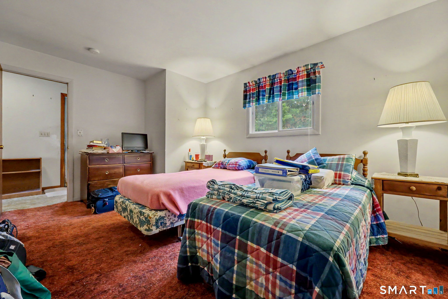
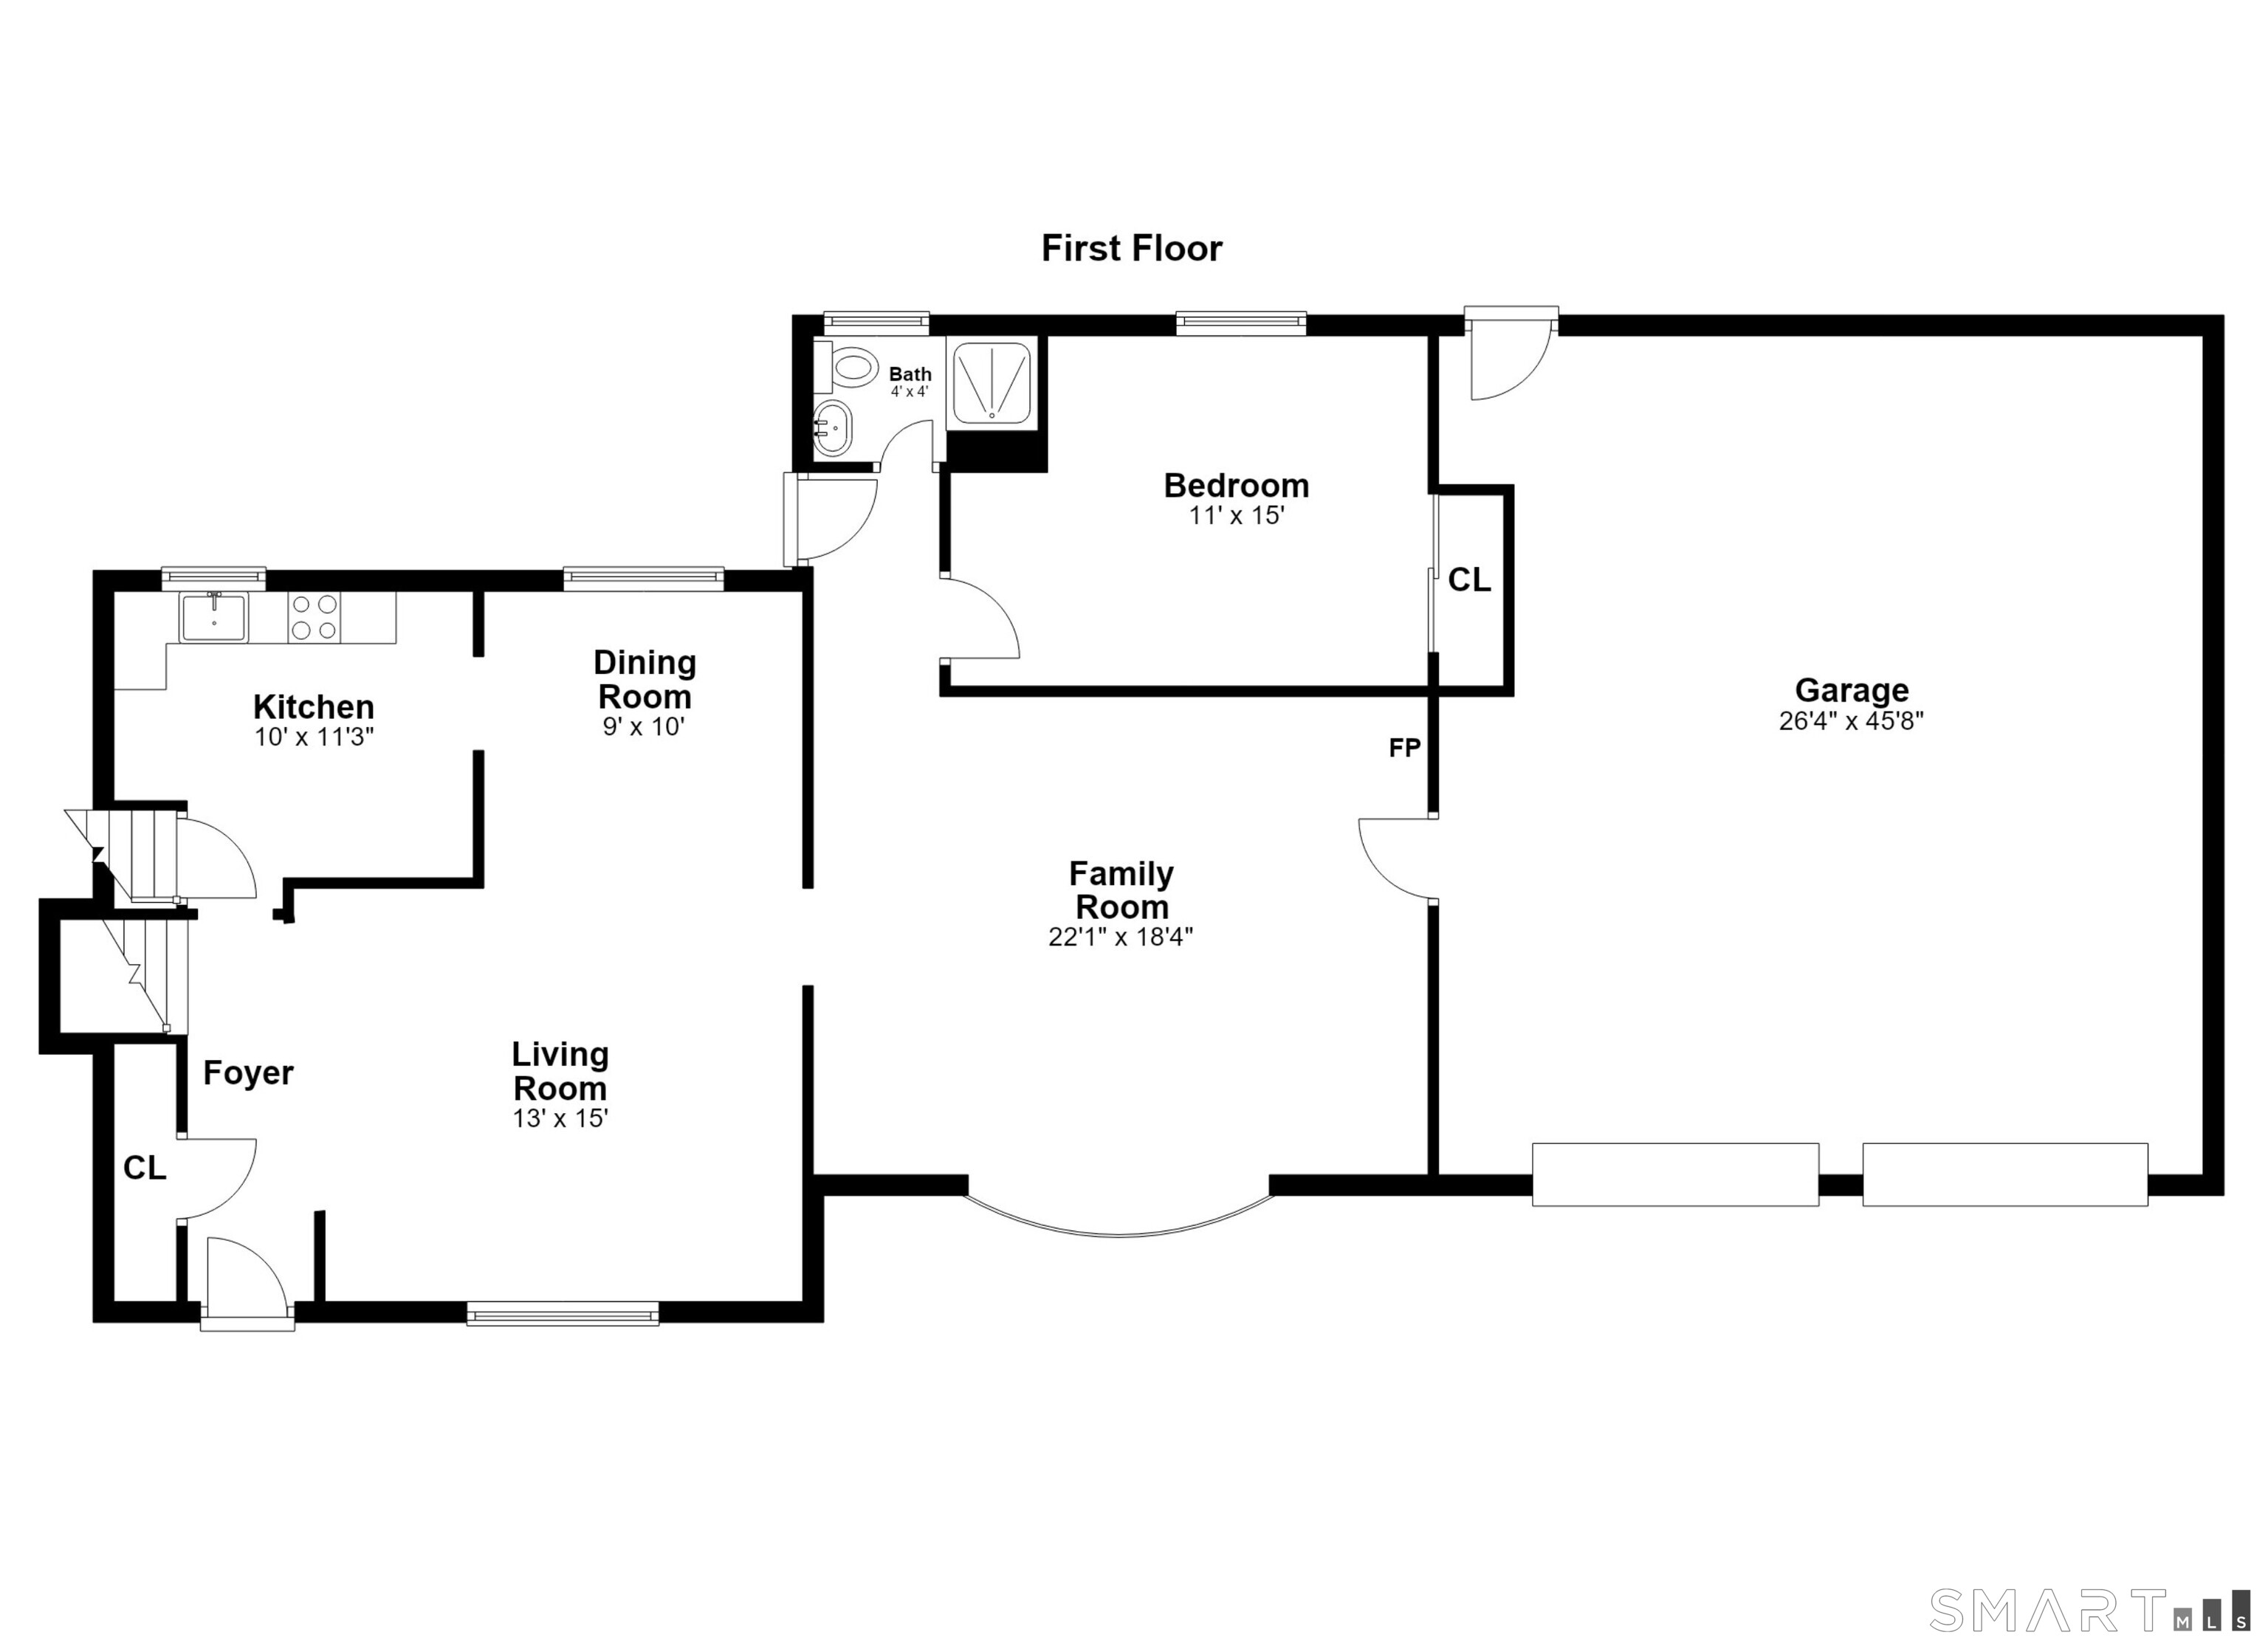
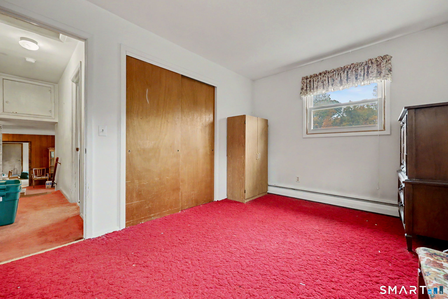
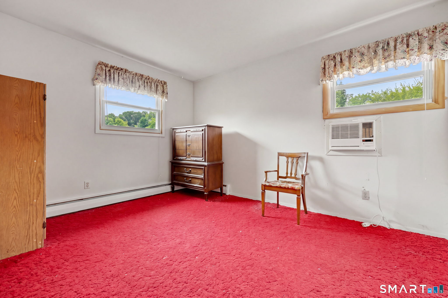
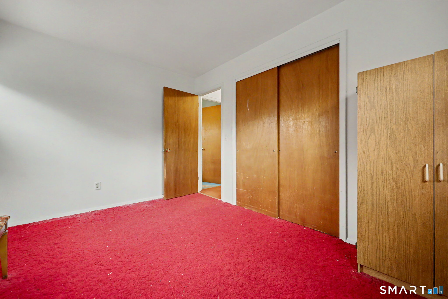
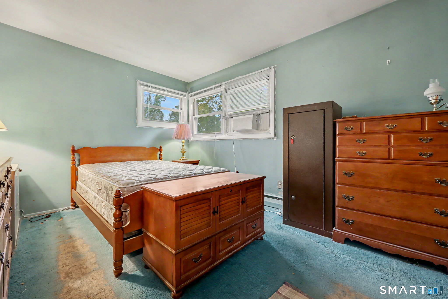
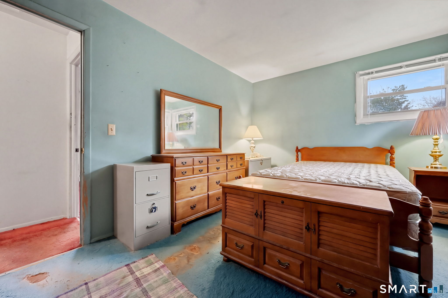
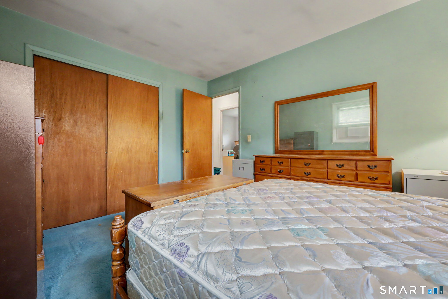
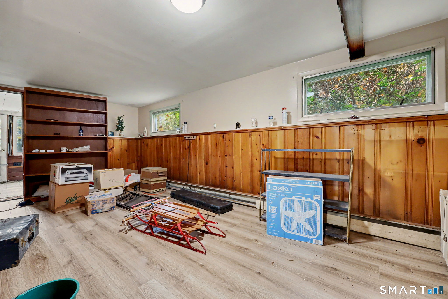
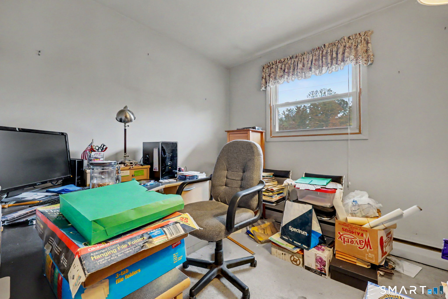
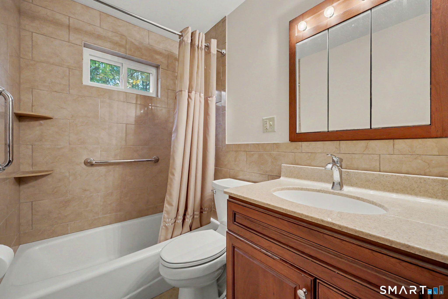
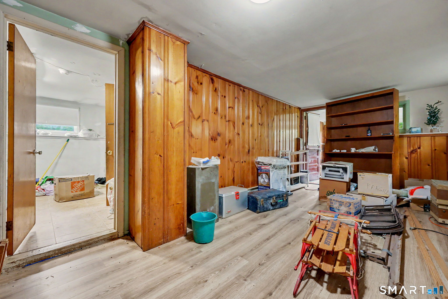
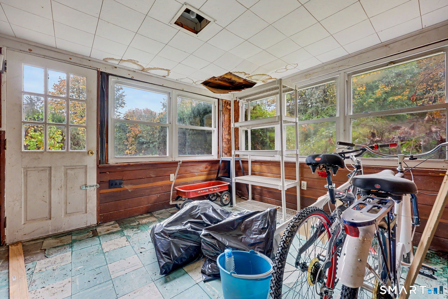
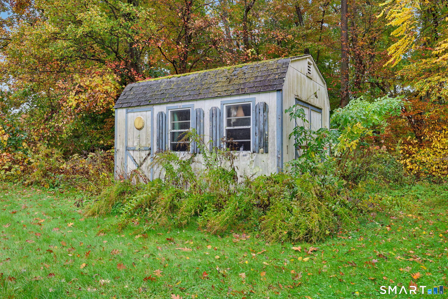
Seller has requested Highest and Best offer presented by 5:00 pm Monday, October 26, 2026. Welcome to this inviting split-level home offering spacious living areas and a comfortable, versatile floor plan. Nestled in an established neighborhood of similar homes, this property provides a wonderful setting for everyday living and entertaining. The beautiful grounds enhance the home's curb appeal and offer an attractive outdoor setting for relaxation and enjoyment. Conveniently located near schools, shopping, dining, and major commuter routes, this home combines neighborhood charm with everyday convenience. A wonderful opportunity to make this home your own! Property subject to probate approval. Home and contents to be sold in "As-Is" condition.
Listing Courtesy of William Raveis Real Estate
Our team consists of dedicated real estate professionals passionate about helping our clients achieve their goals. Every client receives personalized attention, expert guidance, and unparalleled service. Meet our team:

Broker/Owner
860-214-8008
Email
Broker/Owner
843-614-7222
Email
Associate Broker
860-383-5211
Email
Realtor®
860-919-7376
Email
Realtor®
860-538-7567
Email
Realtor®
860-222-4692
Email
Realtor®
860-539-5009
Email
Realtor®
860-681-7373
Email
Acres : 1.46
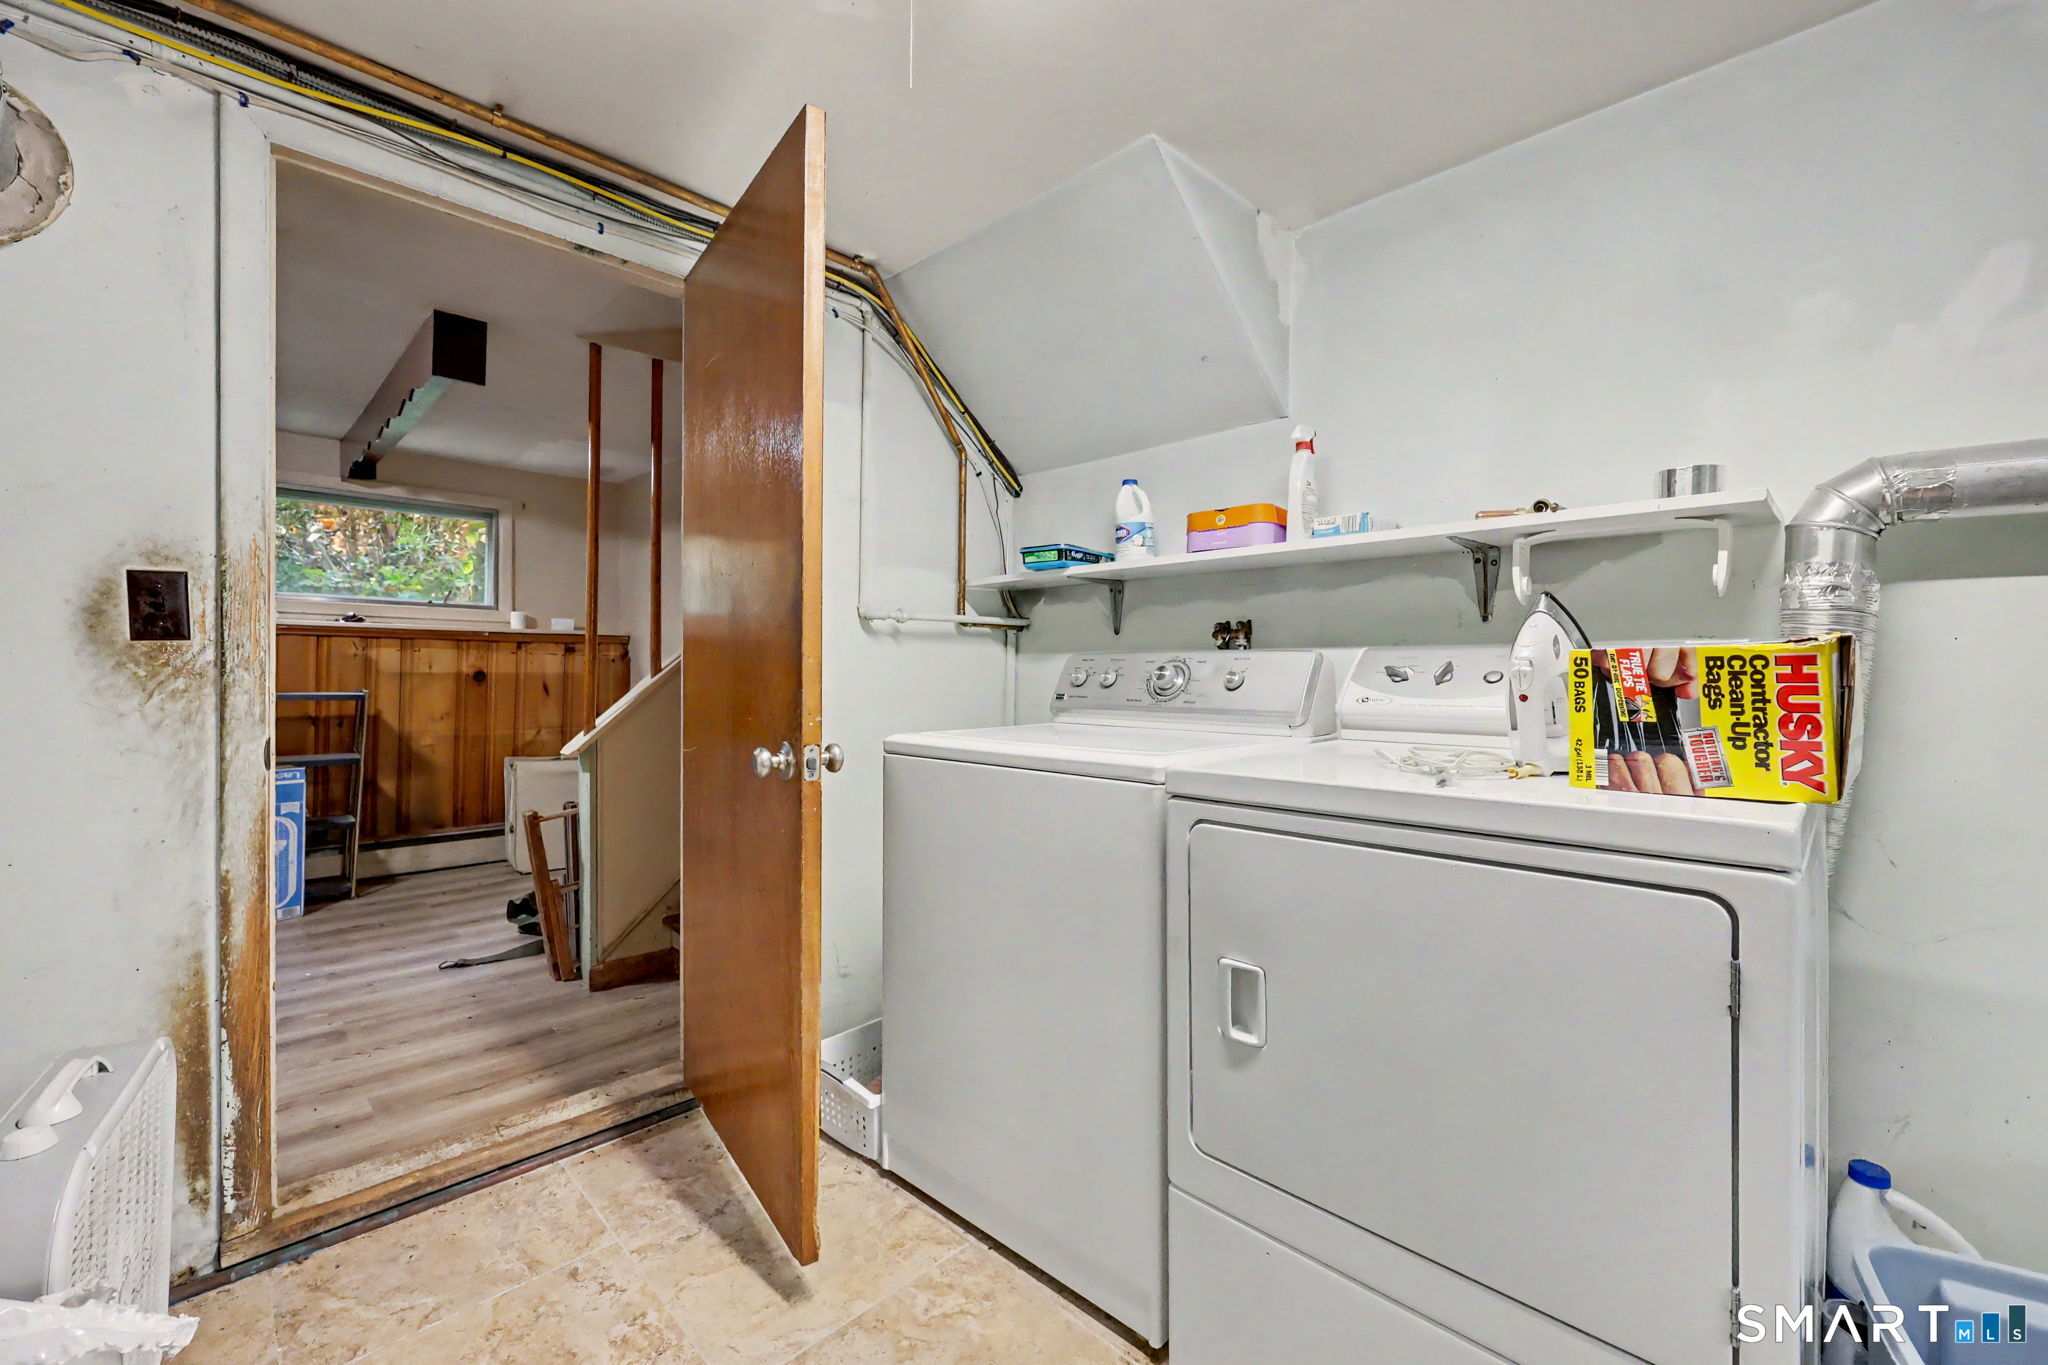
Appliances Included : Cook Top, Wall Oven, Refrigerator, Washer, Electric Dryer
Attic : Access Via Hatch
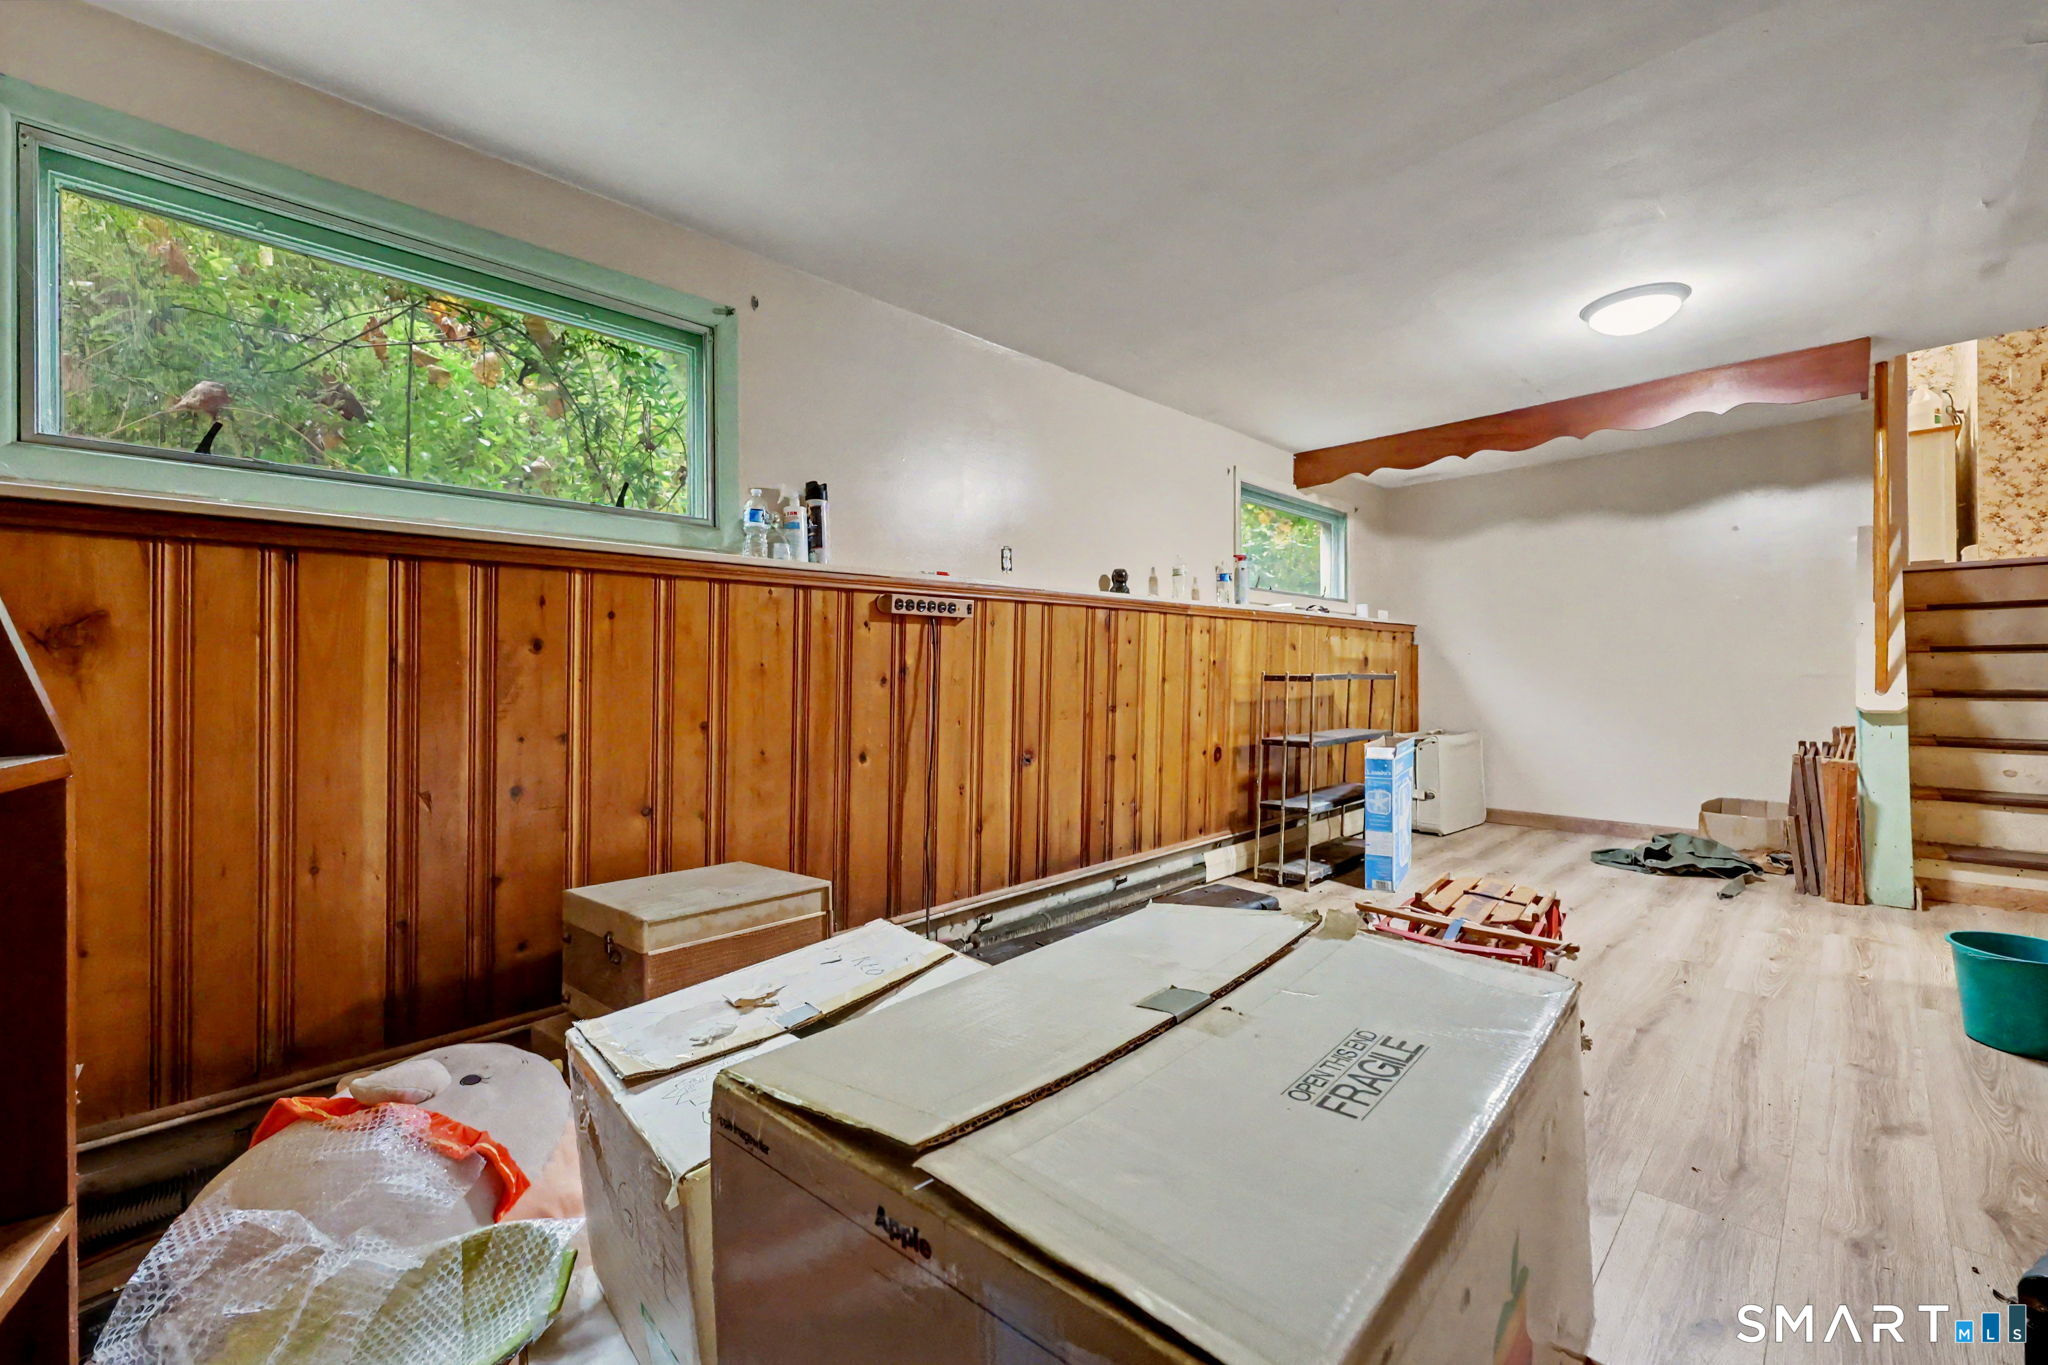
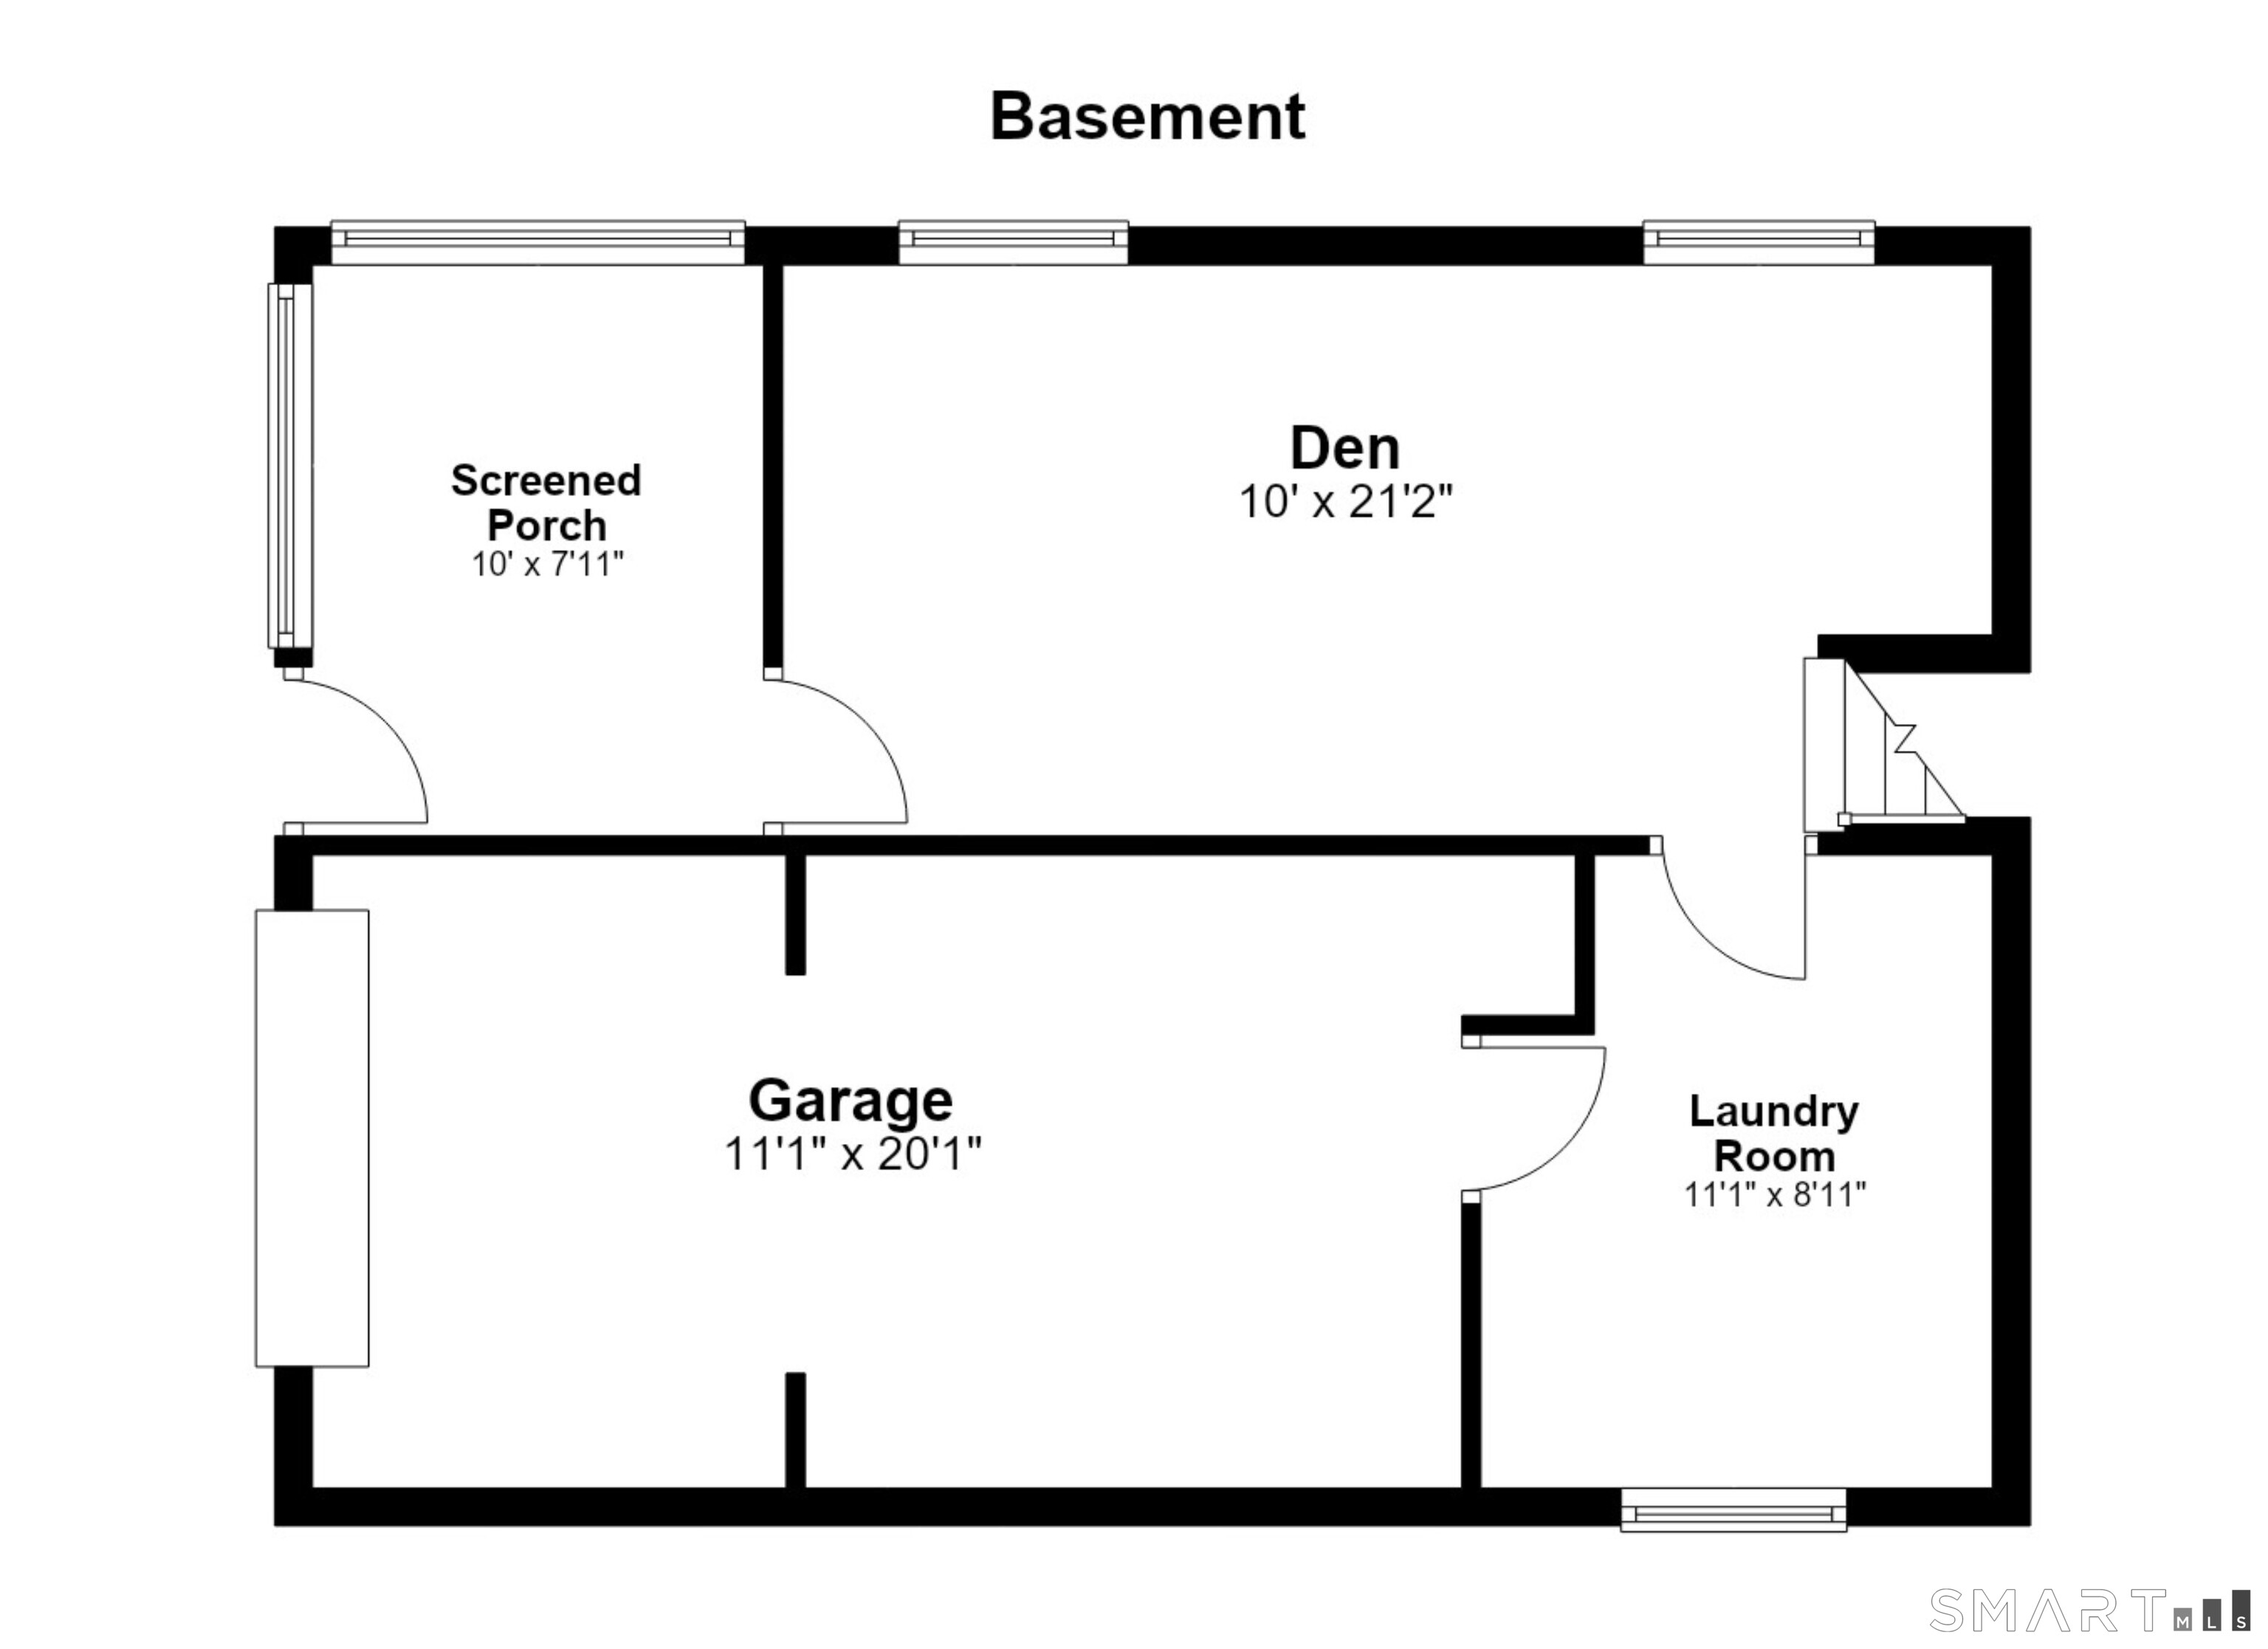
Basement : Partial, Garage Access, Interior Access, Partial With Walk-Out
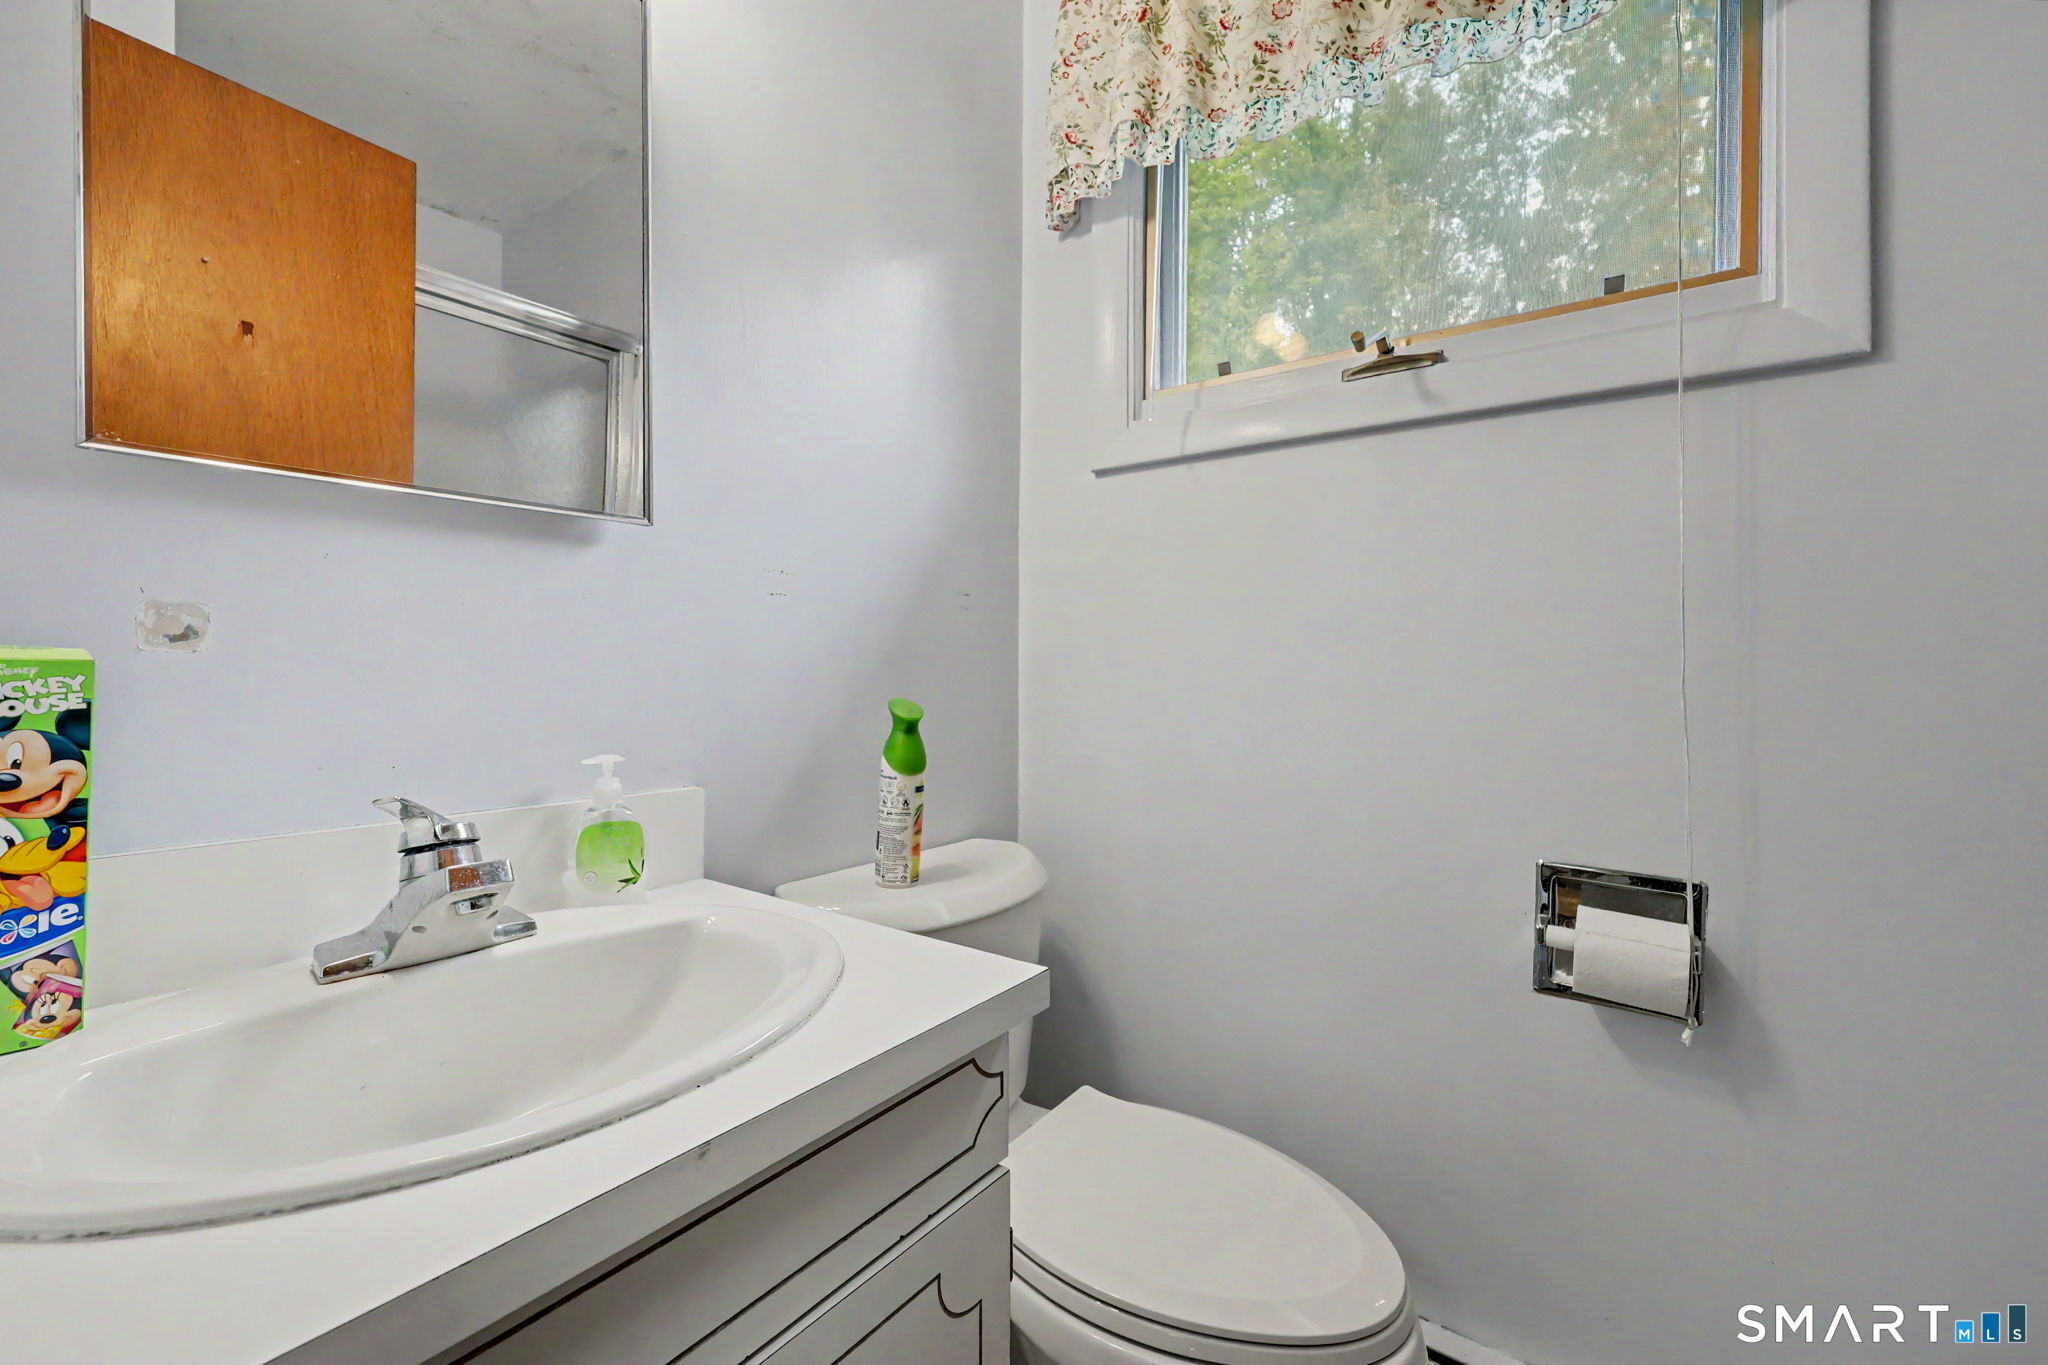
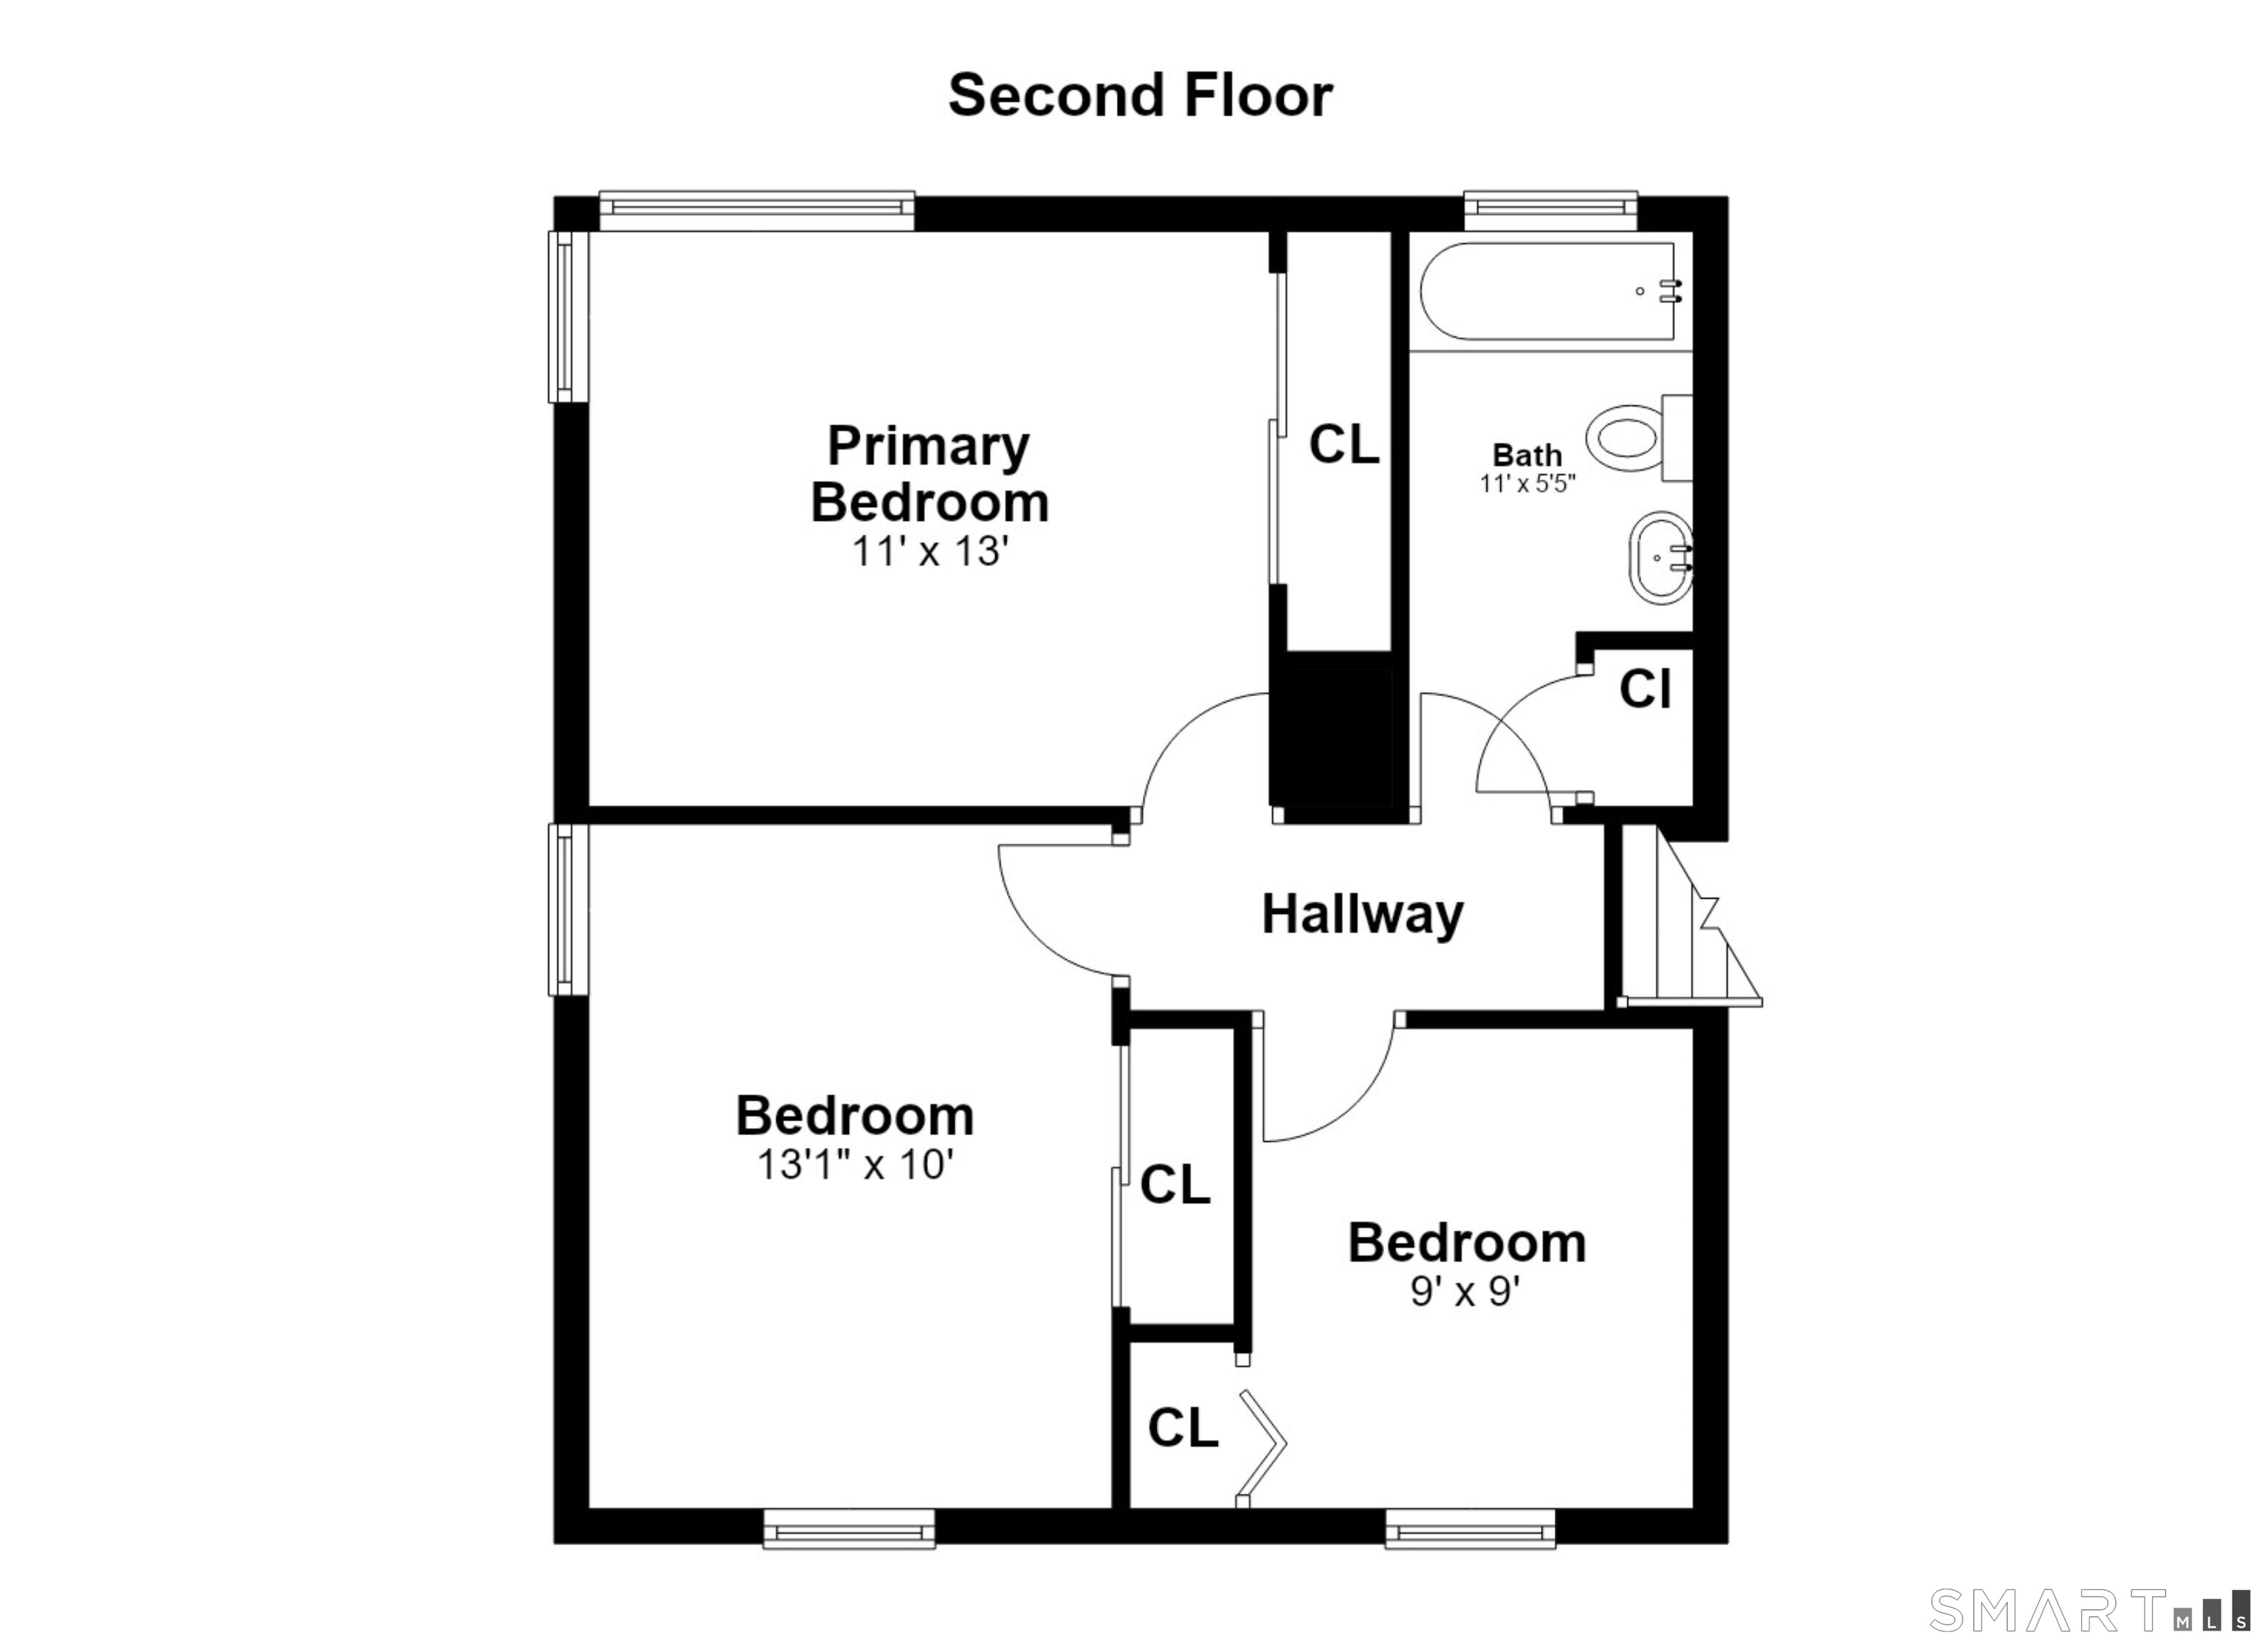
Full Baths : 2
Baths Total : 2
Beds Total : 4
City : Monroe
Cooling : Ceiling Fans, Central Air, Wall Unit
County : Fairfield
Elementary School : Monroe
Foundation : Concrete
Fuel Tank Location : In Basement
Garage Parking : Attached Garage, Paved, Off Street Parking, Driveway
Garage Slots : 2
Description : Level Lot
Middle School : Jockey Hollow
Amenities : Golf Course, Lake, Library, Medical Facilities, Park, Public Pool, Public Rec Facilities, Shopping/Mall
Neighborhood : N/A
Parcel : 173282
Total Parking Spaces : 2
Postal Code : 06468
Roof : Asphalt Shingle
Additional Room Information : Laundry Room
Sewage System : Septic
SgFt Description : Living area
Total SqFt : 1960
Tax Year : July 2026-June 2027
Total Rooms : 8
Watersource : Public Water Connected
weeb : RPR, IDX Sites, Realtor.com
Phone
860-384-7624
Address
20 Hopmeadow St, Unit 821, Weatogue, CT 06089
