
Bedrooms
Bathrooms
Sq Ft
Price
Bristol, Connecticut
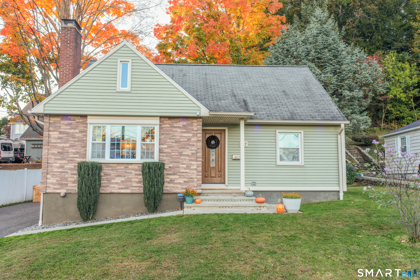
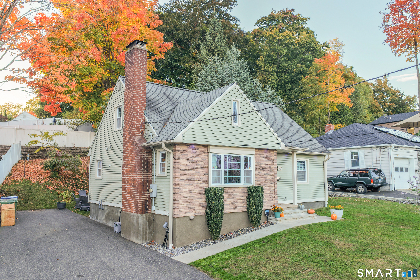
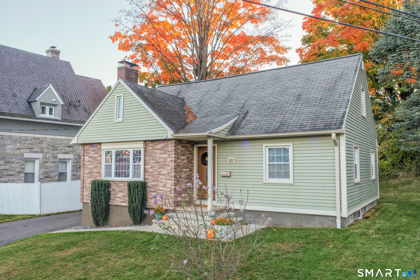
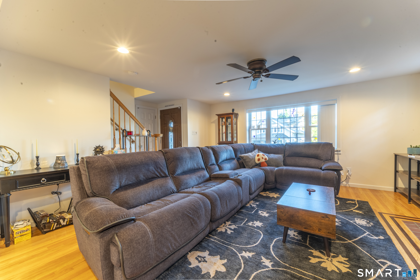
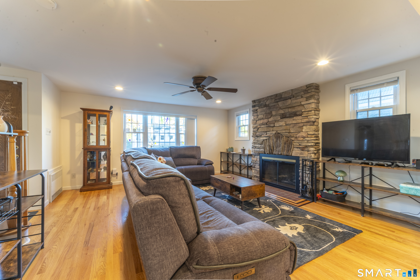
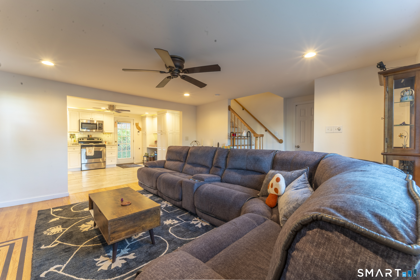
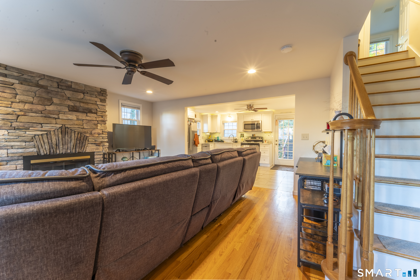
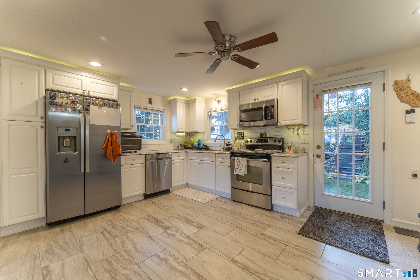
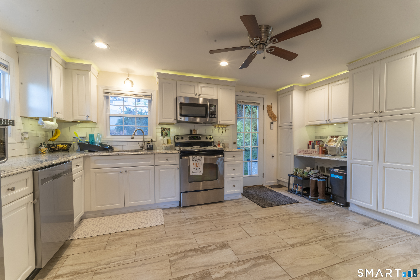
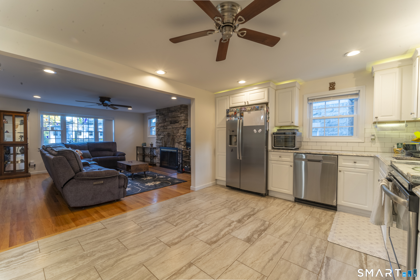
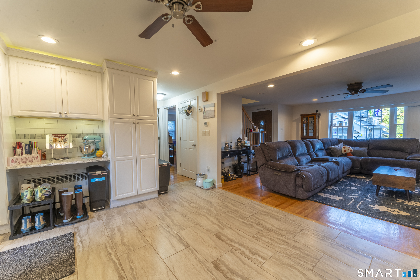
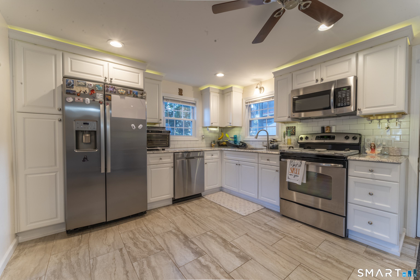
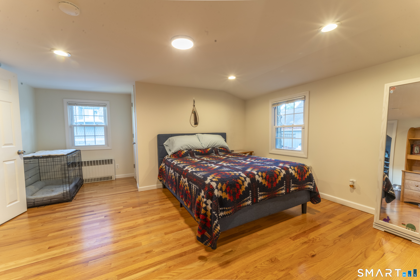
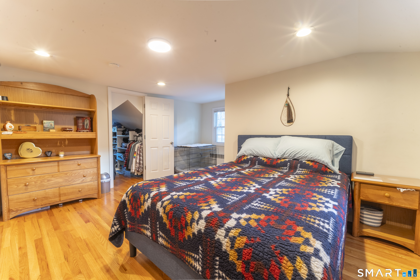
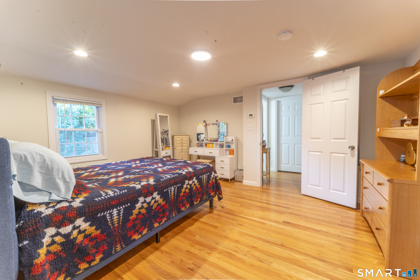
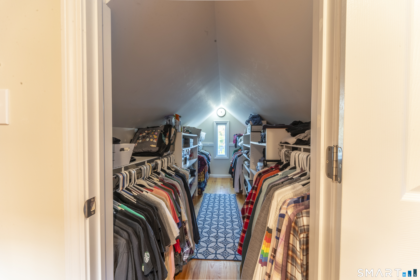
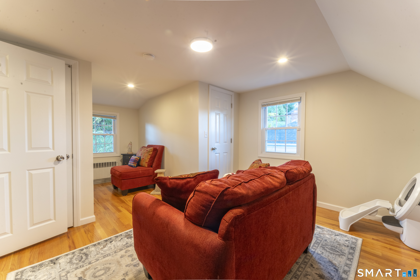
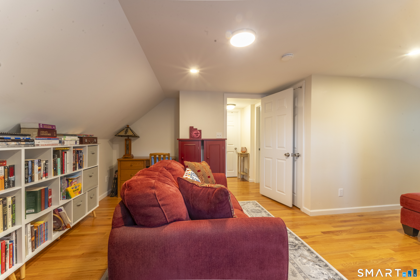
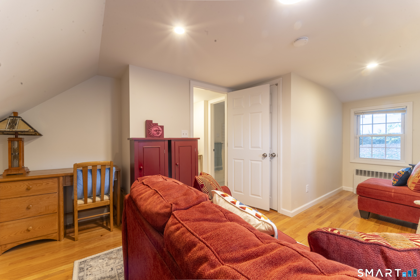
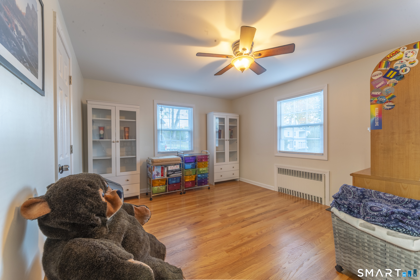
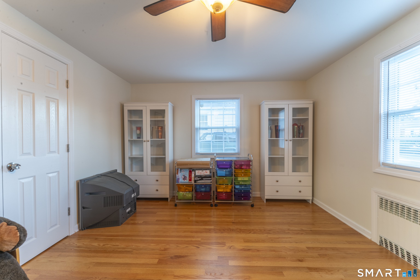
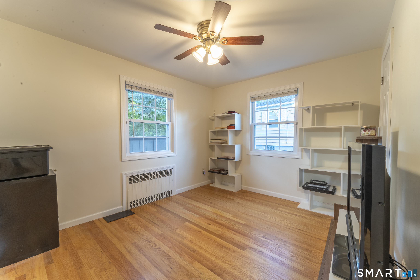
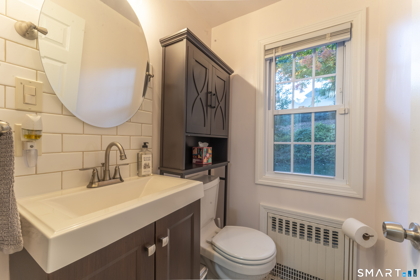
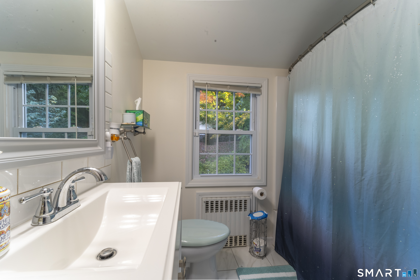
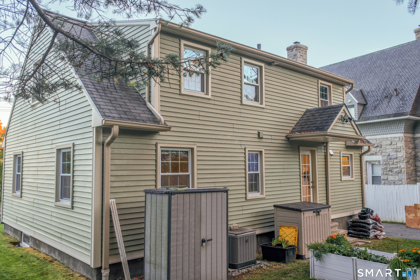
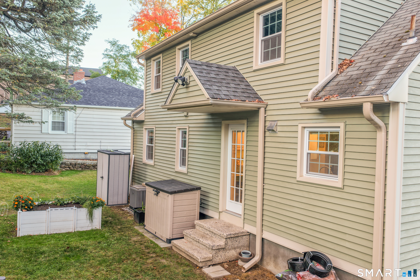
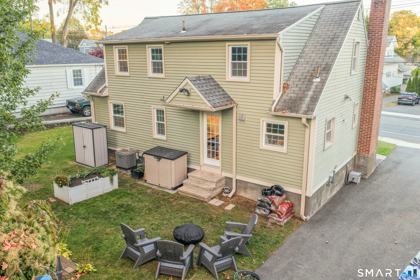
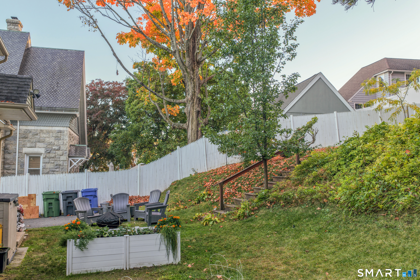
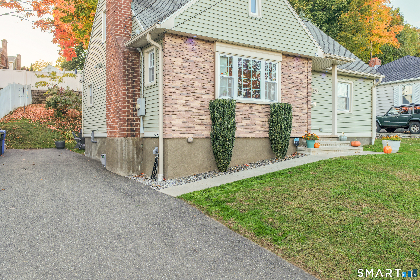
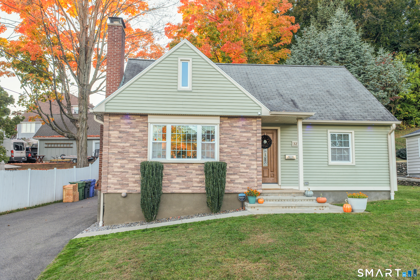
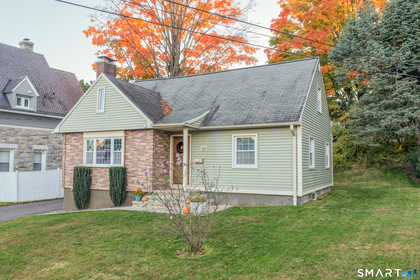
Positioned in a convenient Bristol neighborhood, this inviting 4-bedroom, 1.5-bathroom Cape Cod offers classic charm and a comfortable layout. Step inside to a cozy living room with warm hardwood floors, a ceiling fan, and a wood-burning fireplace at its center. Just off the living area, the eat-in kitchen features generous built-in cabinetry, durable tiled flooring, and its own ceiling fan for year-round comfort. The main level also features 2 bedrooms with rich hardwood floors and ceiling fans, offering wonderful layout flexibility. Upstairs, two additional bedrooms boast matching hardwood flooring and impressive vaulted ceilings that create an open, airy feel. The primary bedroom further impresses with a spacious walk-in closet. A convenient full bath serves the upper level, while a practical half bath is located on the main floor. Enjoy a fantastic location just minutes from local parks, scenic walking trails at Rockwell Park, shopping centers, and dining, with quick access to Route 6 and Route 72 for effortless commuting. Schedule your private tour today!
Listing Courtesy of KW Legacy Partners
Our team consists of dedicated real estate professionals passionate about helping our clients achieve their goals. Every client receives personalized attention, expert guidance, and unparalleled service. Meet our team:

Broker/Owner
860-214-8008
Email
Broker/Owner
843-614-7222
Email
Associate Broker
860-383-5211
Email
Realtor®
860-919-7376
Email
Realtor®
860-538-7567
Email
Realtor®
860-222-4692
Email
Realtor®
860-539-5009
Email
Realtor®
860-681-7373
Email
Acres : 0.17
Appliances Included : Dishwasher, Washer, Dryer, Range Hood, Microwave, Oven/Range, Refrigerator
Attic : Crawl Space, Access Via Hatch
Basement : Full, Unfinished
Full Baths : 1
Half Baths : 1
Baths Total : 2
Beds Total : 4
City : Bristol
Cooling : Ceiling Fans, Central Air
County : Hartford
Elementary School : Per Board of Ed
Fireplaces : 1
Foundation : Concrete
Fuel Tank Location : In Basement
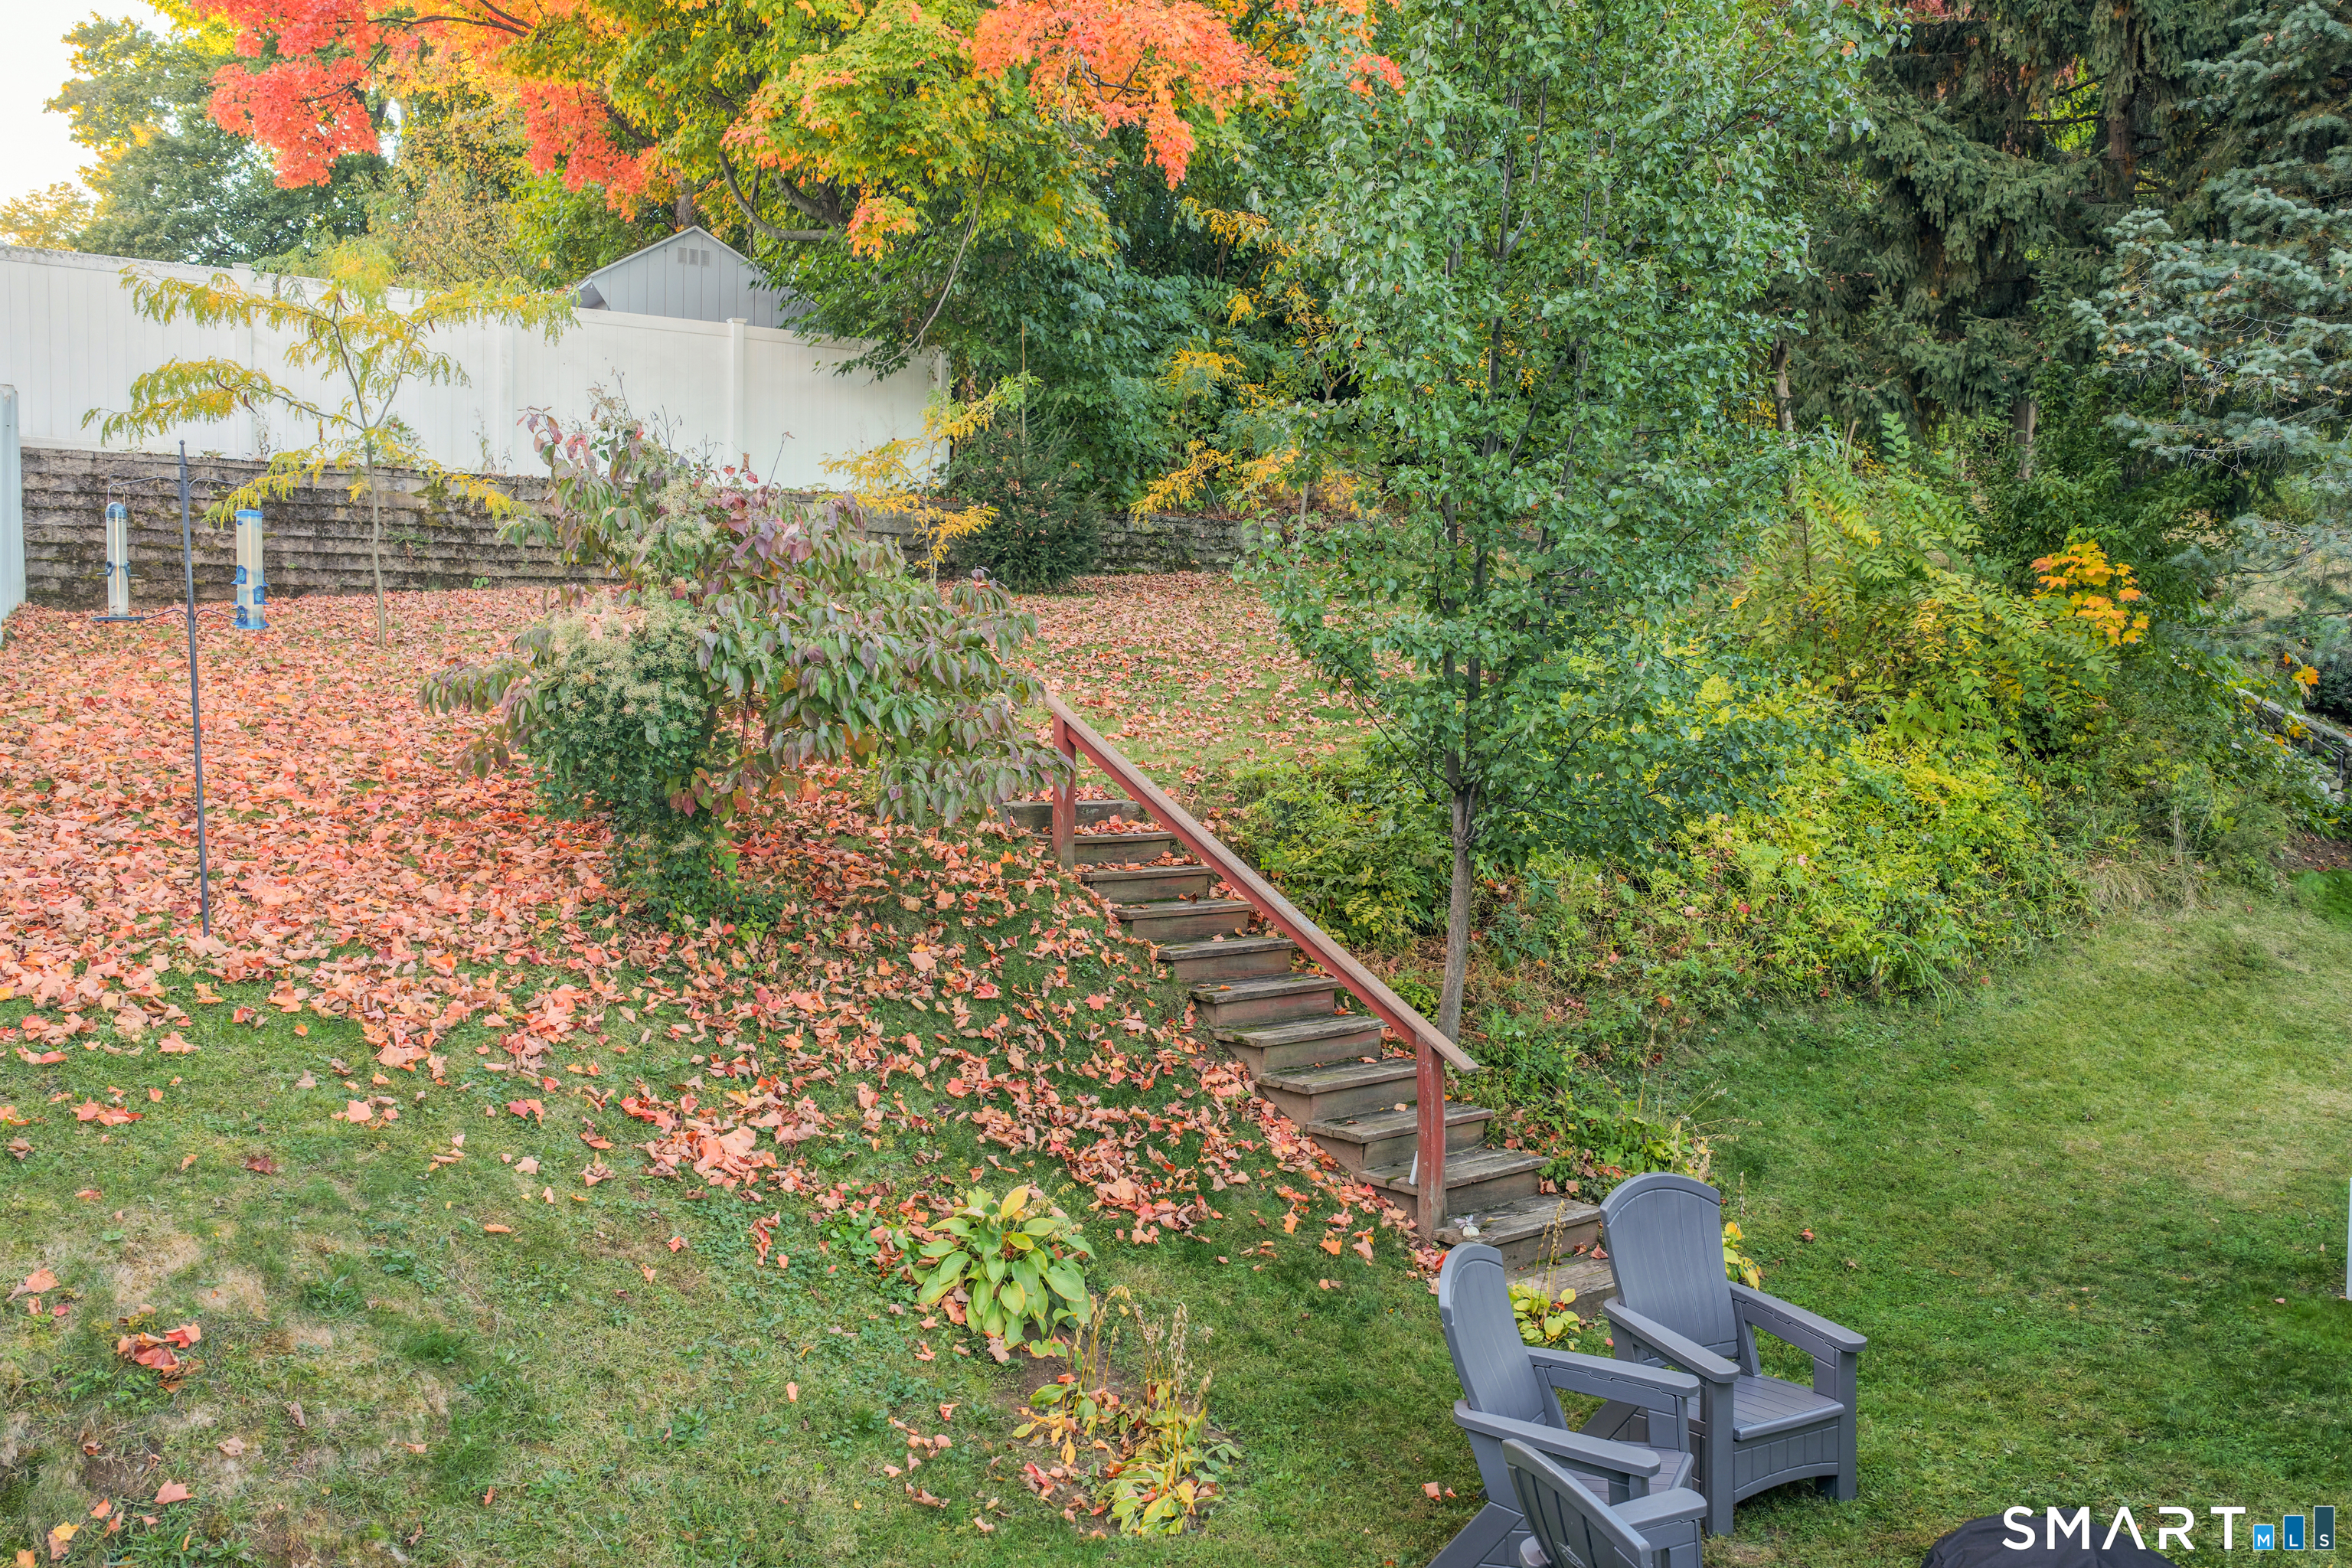
Description : Sloping Lot
Middle School : Per Board of Ed
Neighborhood : N/A
Parcel : 474272
Postal Code : 06010
Roof : Asphalt Shingle
Sewage System : Public Sewer Connected
Total SqFt : 1410
Tax Year : July 2026-June 2027
Total Rooms : 6
Watersource : Public Water Connected
weeb : RPR, IDX Sites, Realtor.com
Phone
860-384-7624
Address
20 Hopmeadow St, Unit 821, Weatogue, CT 06089
