
Bedrooms
Bathrooms
Sq Ft
Price
Cheshire, Connecticut
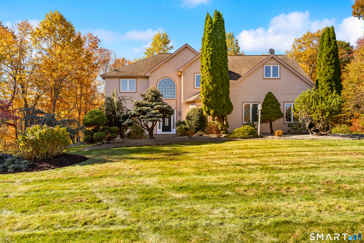
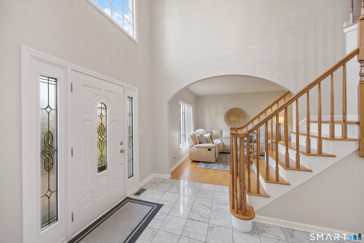
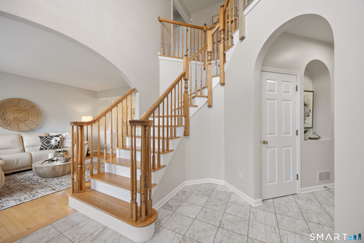
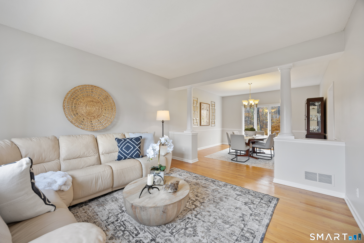
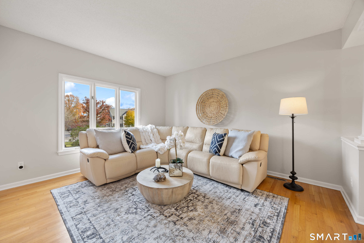
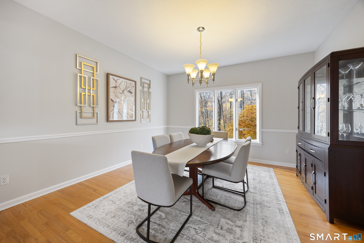
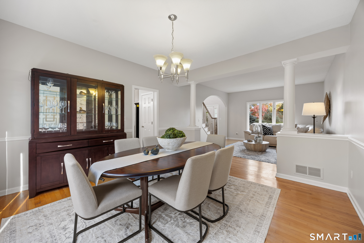
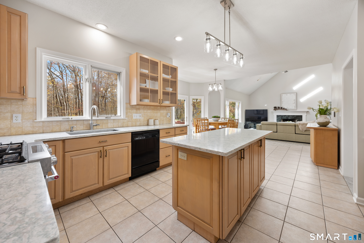
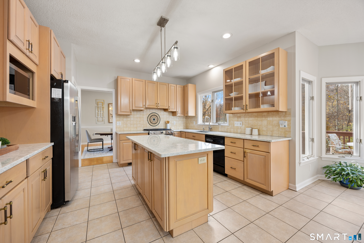
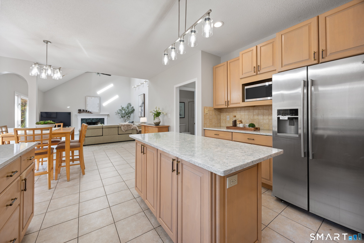
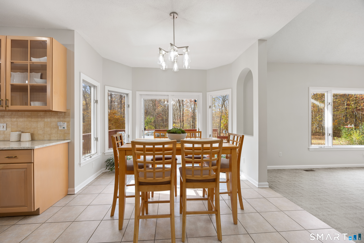
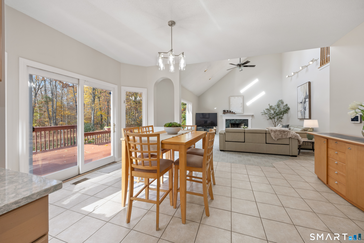
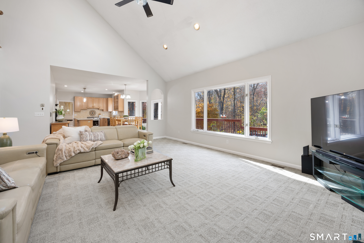
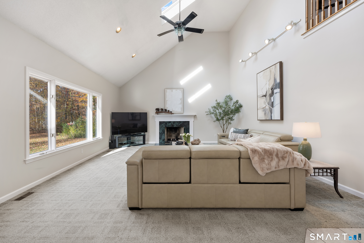
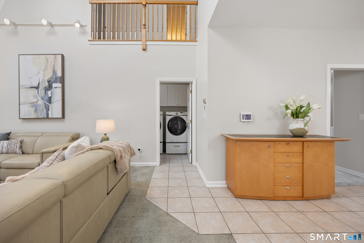
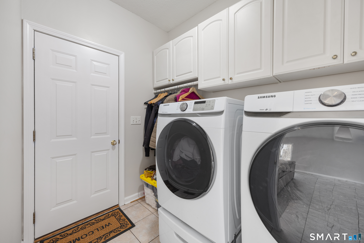
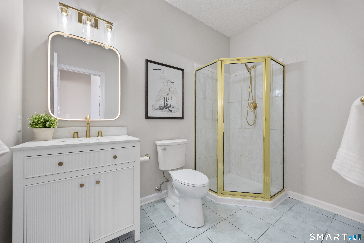
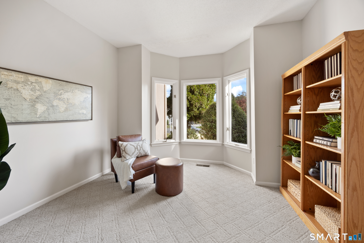
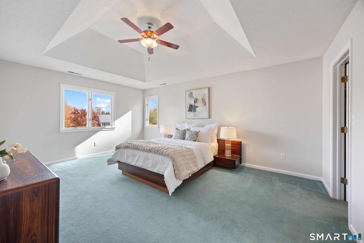
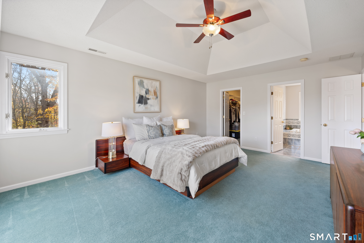
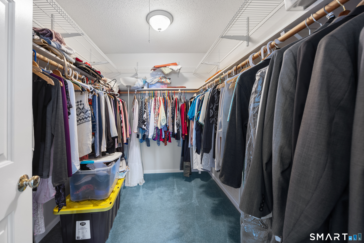
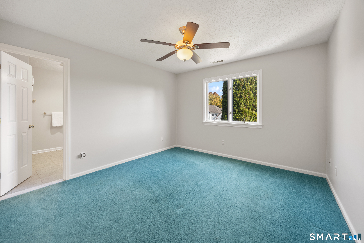
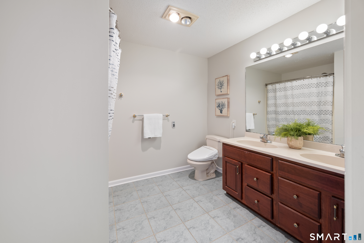
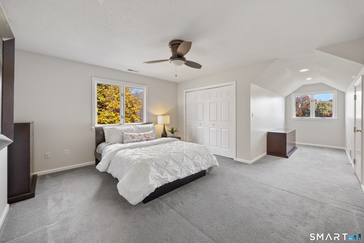
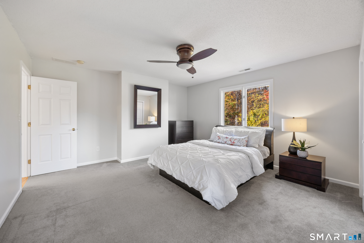
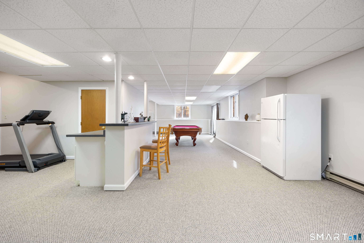
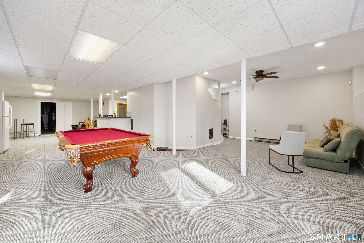
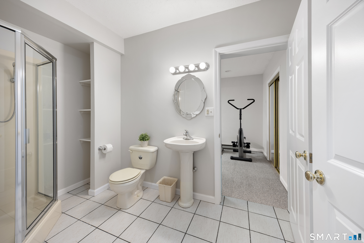
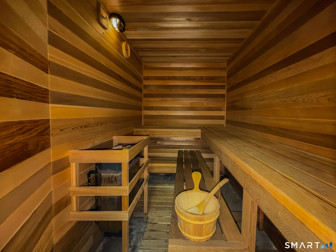
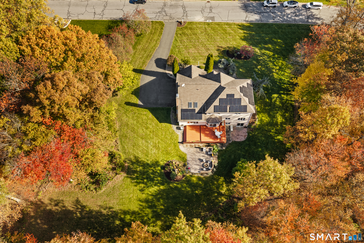
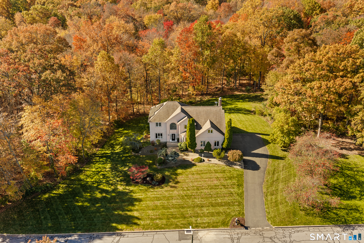
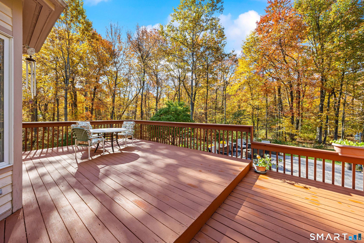
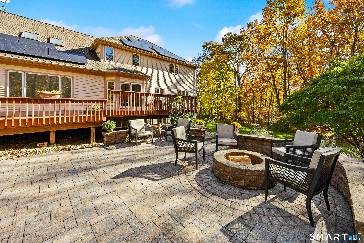
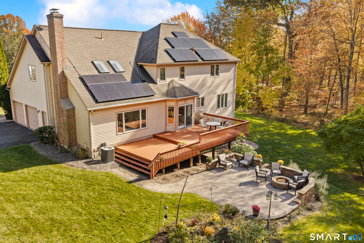
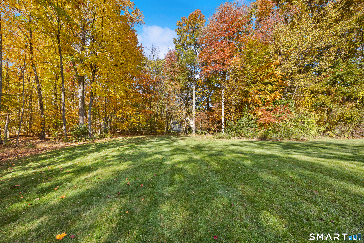
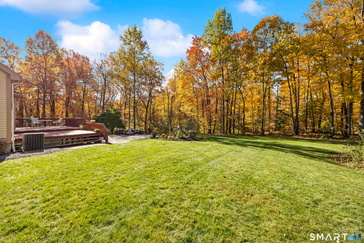
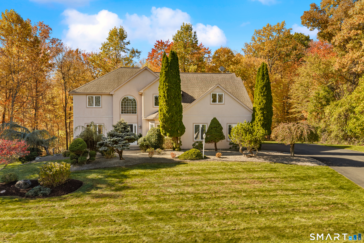
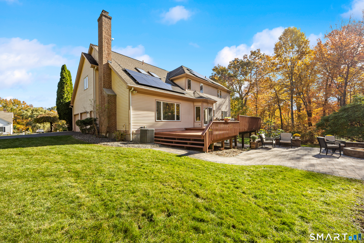
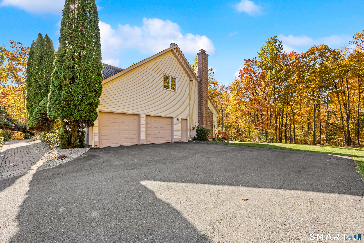
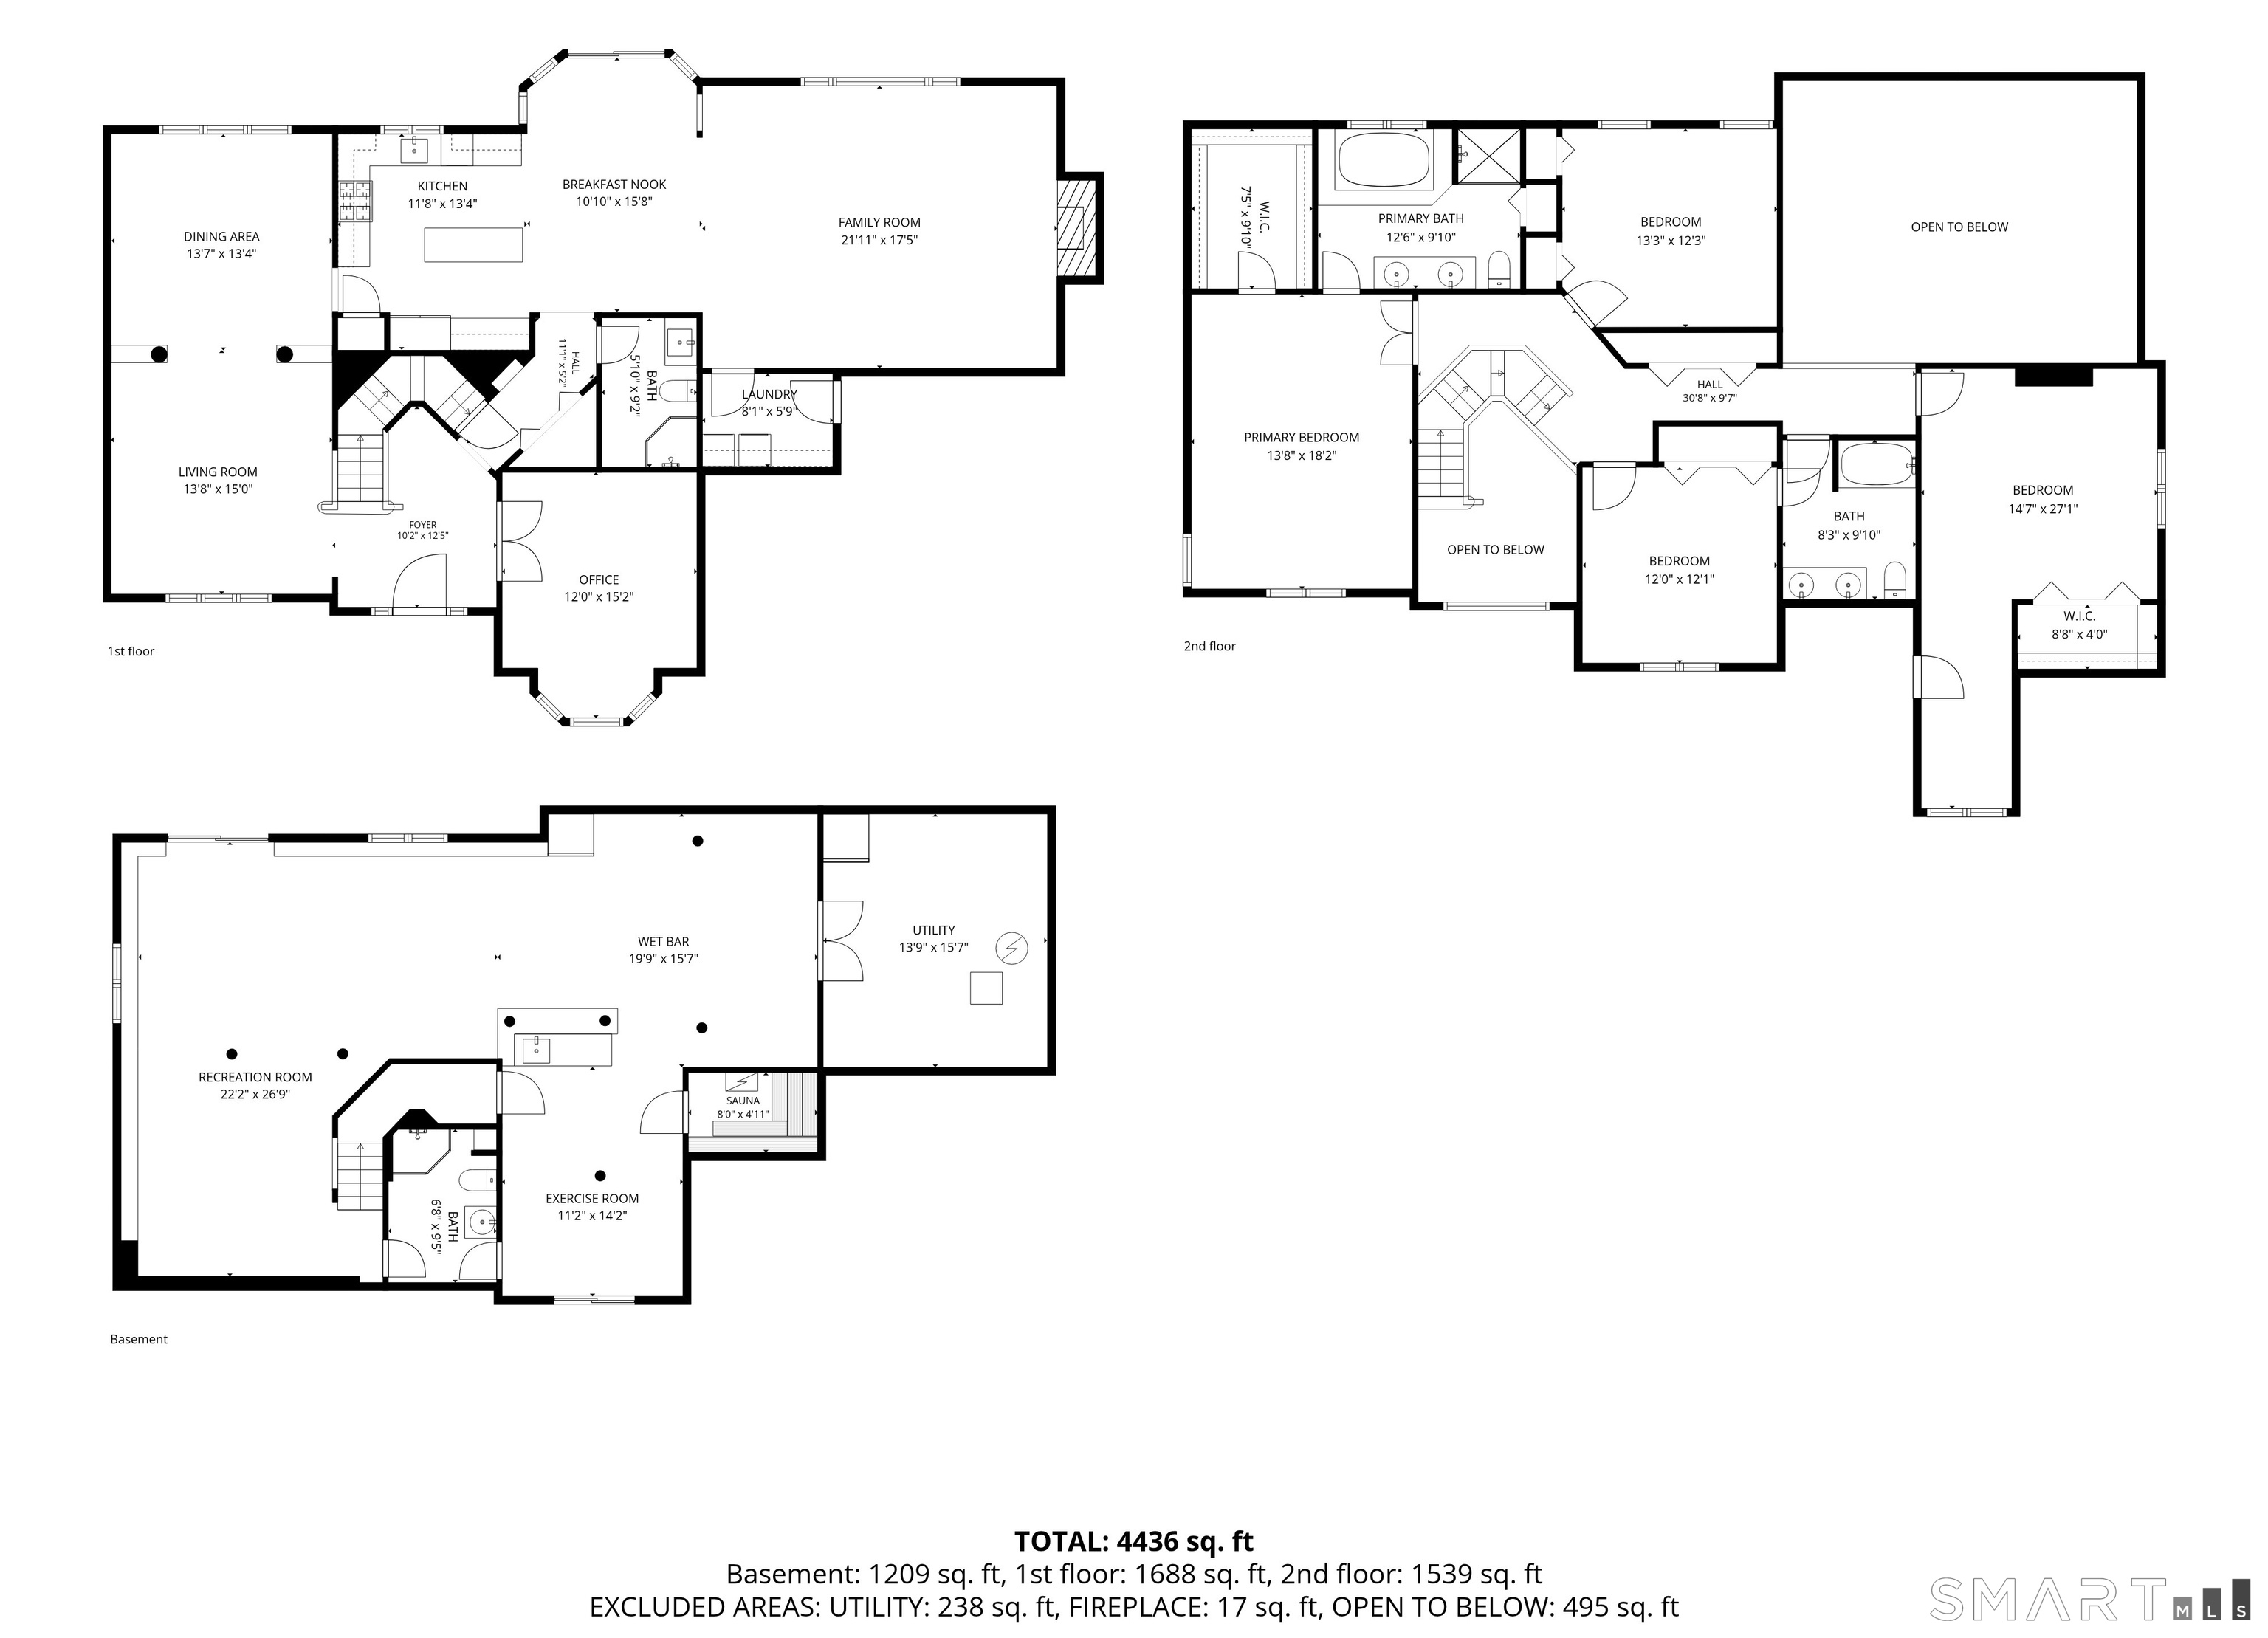
Room to gather, privacy to unwind, and 2.58 acres to call your own-welcome to 704 Andrea Court. Set in one of Cheshire's most sought-after cul-de-sac neighborhoods, this classic Colonial has been cherished by its original owners for 30 years. With 3,145 square feet, four bedrooms, four full baths, and additional 700 sq ft in the finished walk out lower-level space, there's room for everyday living, memorable celebrations, and whatever your next chapter brings. Formal living and dining rooms offer inviting spaces to entertain, while the heart of the home is the eat-in kitchen opening to a family room with a fireplace, french door to 2 tier deck. From morning coffee to holiday gatherings, this connected layout keeps everyone together. Office, full bath and laundry room completes the main level. Upstairs, the primary suite offers a private full bath and walk-in closet, with three additional bedrooms and another full bath providing comfortable accommodations and flexibility. The finished walk out lower level expands the possibilities with space for a recreation room, home gym, sauna, and fourth full bath. An attached two-car garage, central air, oil-fired forced-air heat, private well, and septic round out the property. Enjoy convenient access to Routes 68 and 15 and the best of Cheshire-from the Farmington Canal Heritage Trail and Roaring Brook Falls to town parks, open space, and shopping and dining, including Whole Foods, Starbucks, and Barnes & Noble. Come see your new home!
Listing Courtesy of Berkshire Hathaway NE Prop.
Our team consists of dedicated real estate professionals passionate about helping our clients achieve their goals. Every client receives personalized attention, expert guidance, and unparalleled service. Meet our team:

Broker/Owner
860-214-8008
Email
Broker/Owner
843-614-7222
Email
Associate Broker
860-383-5211
Email
Realtor®
860-919-7376
Email
Realtor®
860-538-7567
Email
Realtor®
860-222-4692
Email
Realtor®
860-539-5009
Email
Realtor®
860-681-7373
Email
Acres : 2.58
Appliances Included : Gas Range, Microwave, Range Hood, Refrigerator, Dishwasher, Disposal, Washer, Dryer
Attic : Unfinished, Pull-Down Stairs
Basement : Full, Partially Finished, Walk-out, Liveable Space
Full Baths : 4
Baths Total : 4
Beds Total : 4
City : Cheshire
Cooling : Ceiling Fans, Central Air
County : New Haven
Elementary School : Highland
Fireplaces : 1
Foundation : Concrete
Fuel Tank Location : In Basement
Garage Parking : Attached Garage, Driveway
Garage Slots : 2
Description : Lightly Wooded, Level Lot, On Cul-De-Sac
Middle School : Dodd
Neighborhood : N/A
Parcel : 1085322
Total Parking Spaces : 6
Postal Code : 06410
Roof : Asphalt Shingle
Sewage System : Septic
Total SqFt : 3845
Subdivison : Brickerton Woods
Tax Year : July 2026-June 2027
Total Rooms : 10
Watersource : Private Well
weeb : RPR, IDX Sites, Realtor.com
Phone
860-384-7624
Address
20 Hopmeadow St, Unit 821, Weatogue, CT 06089
