


Bedrooms
Bathrooms
Sq Ft
Price
Monroe, Connecticut
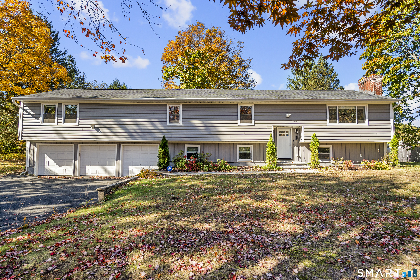
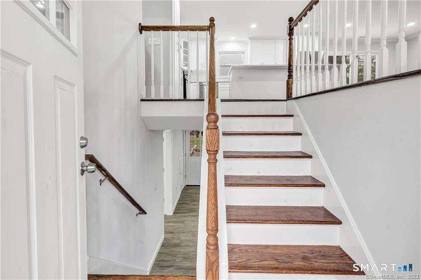
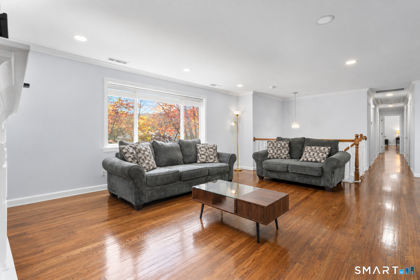
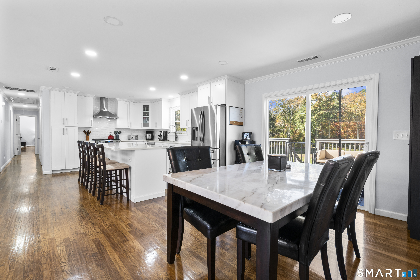
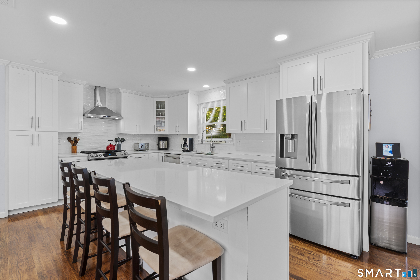
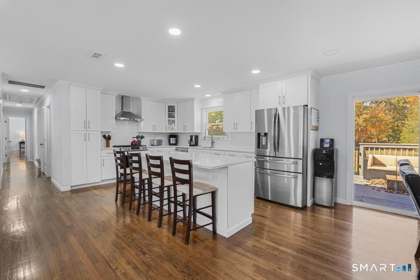
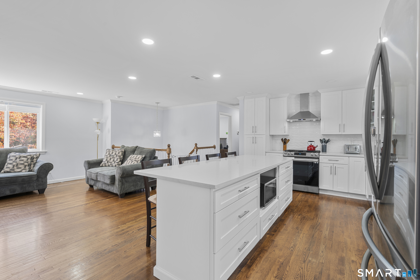
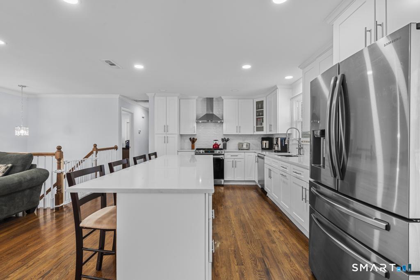
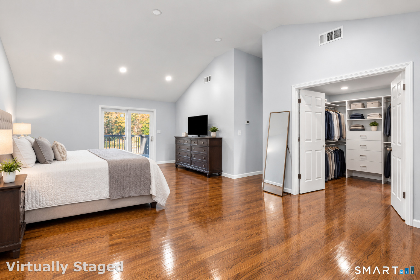
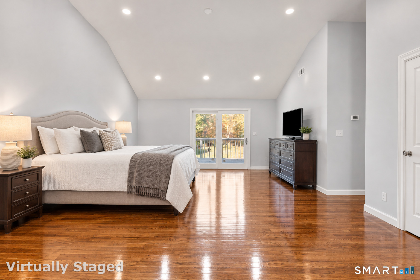
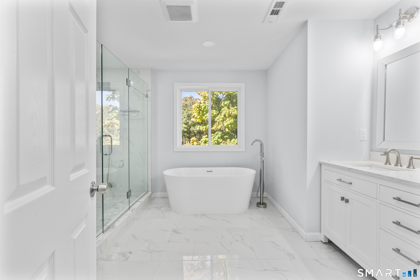
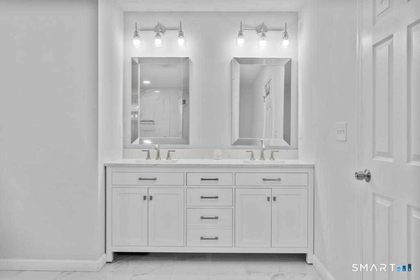
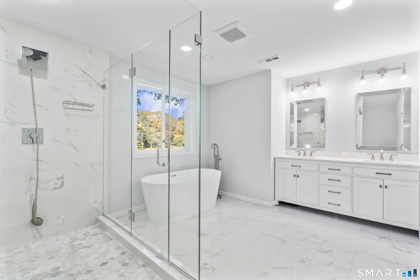
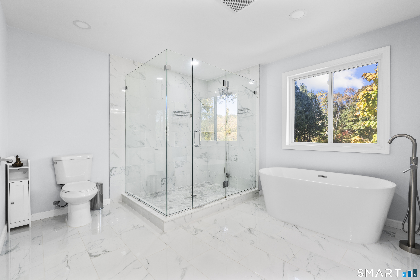
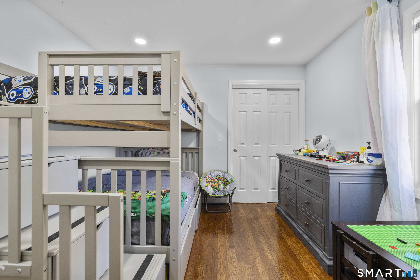
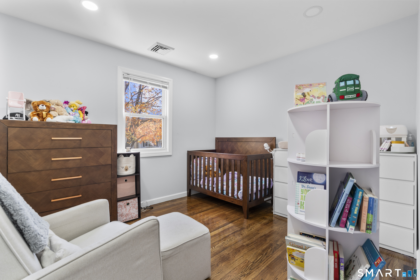
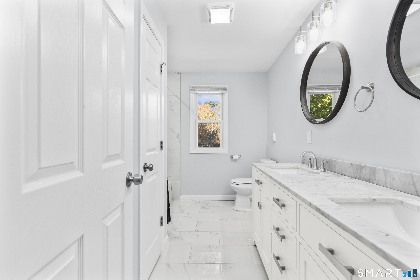
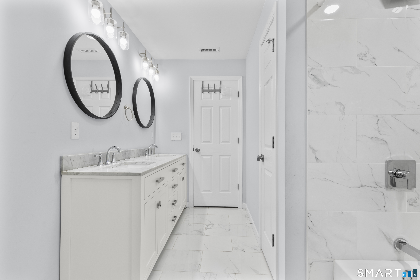
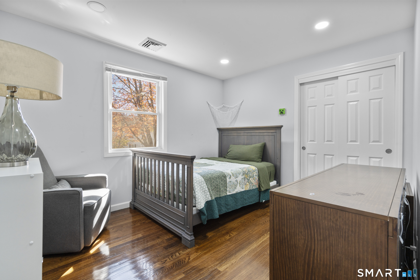
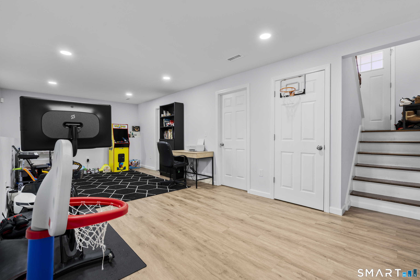
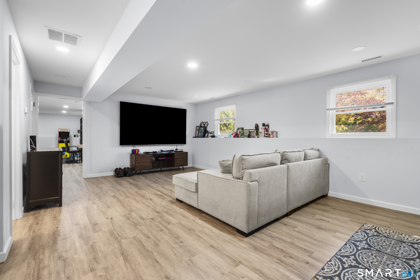
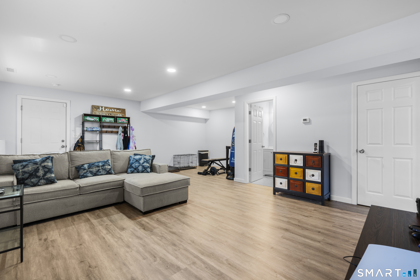
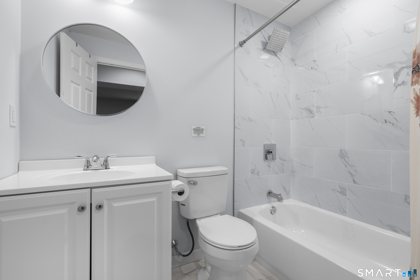
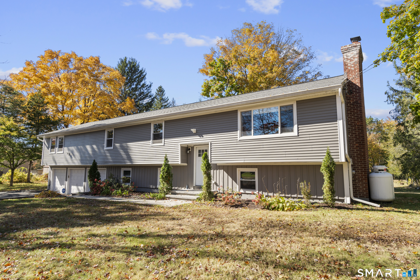
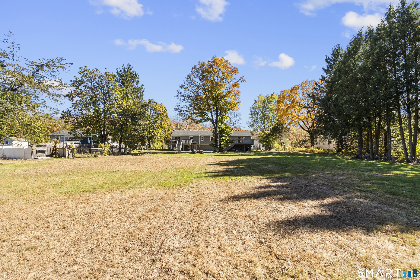
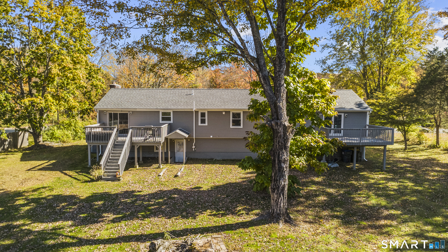
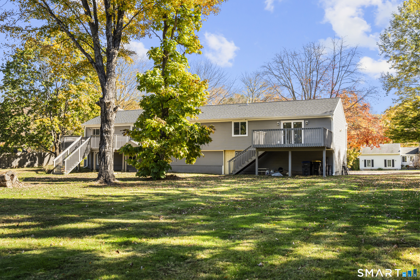
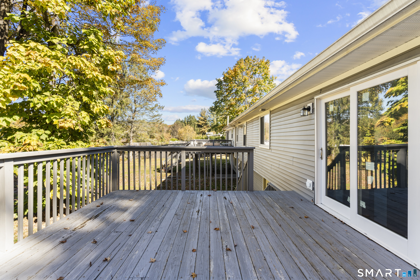
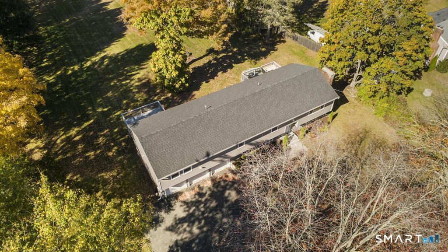
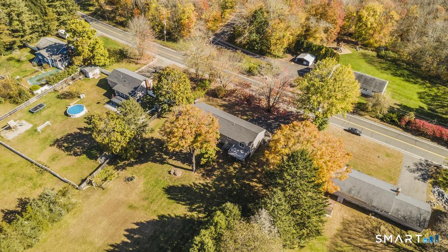
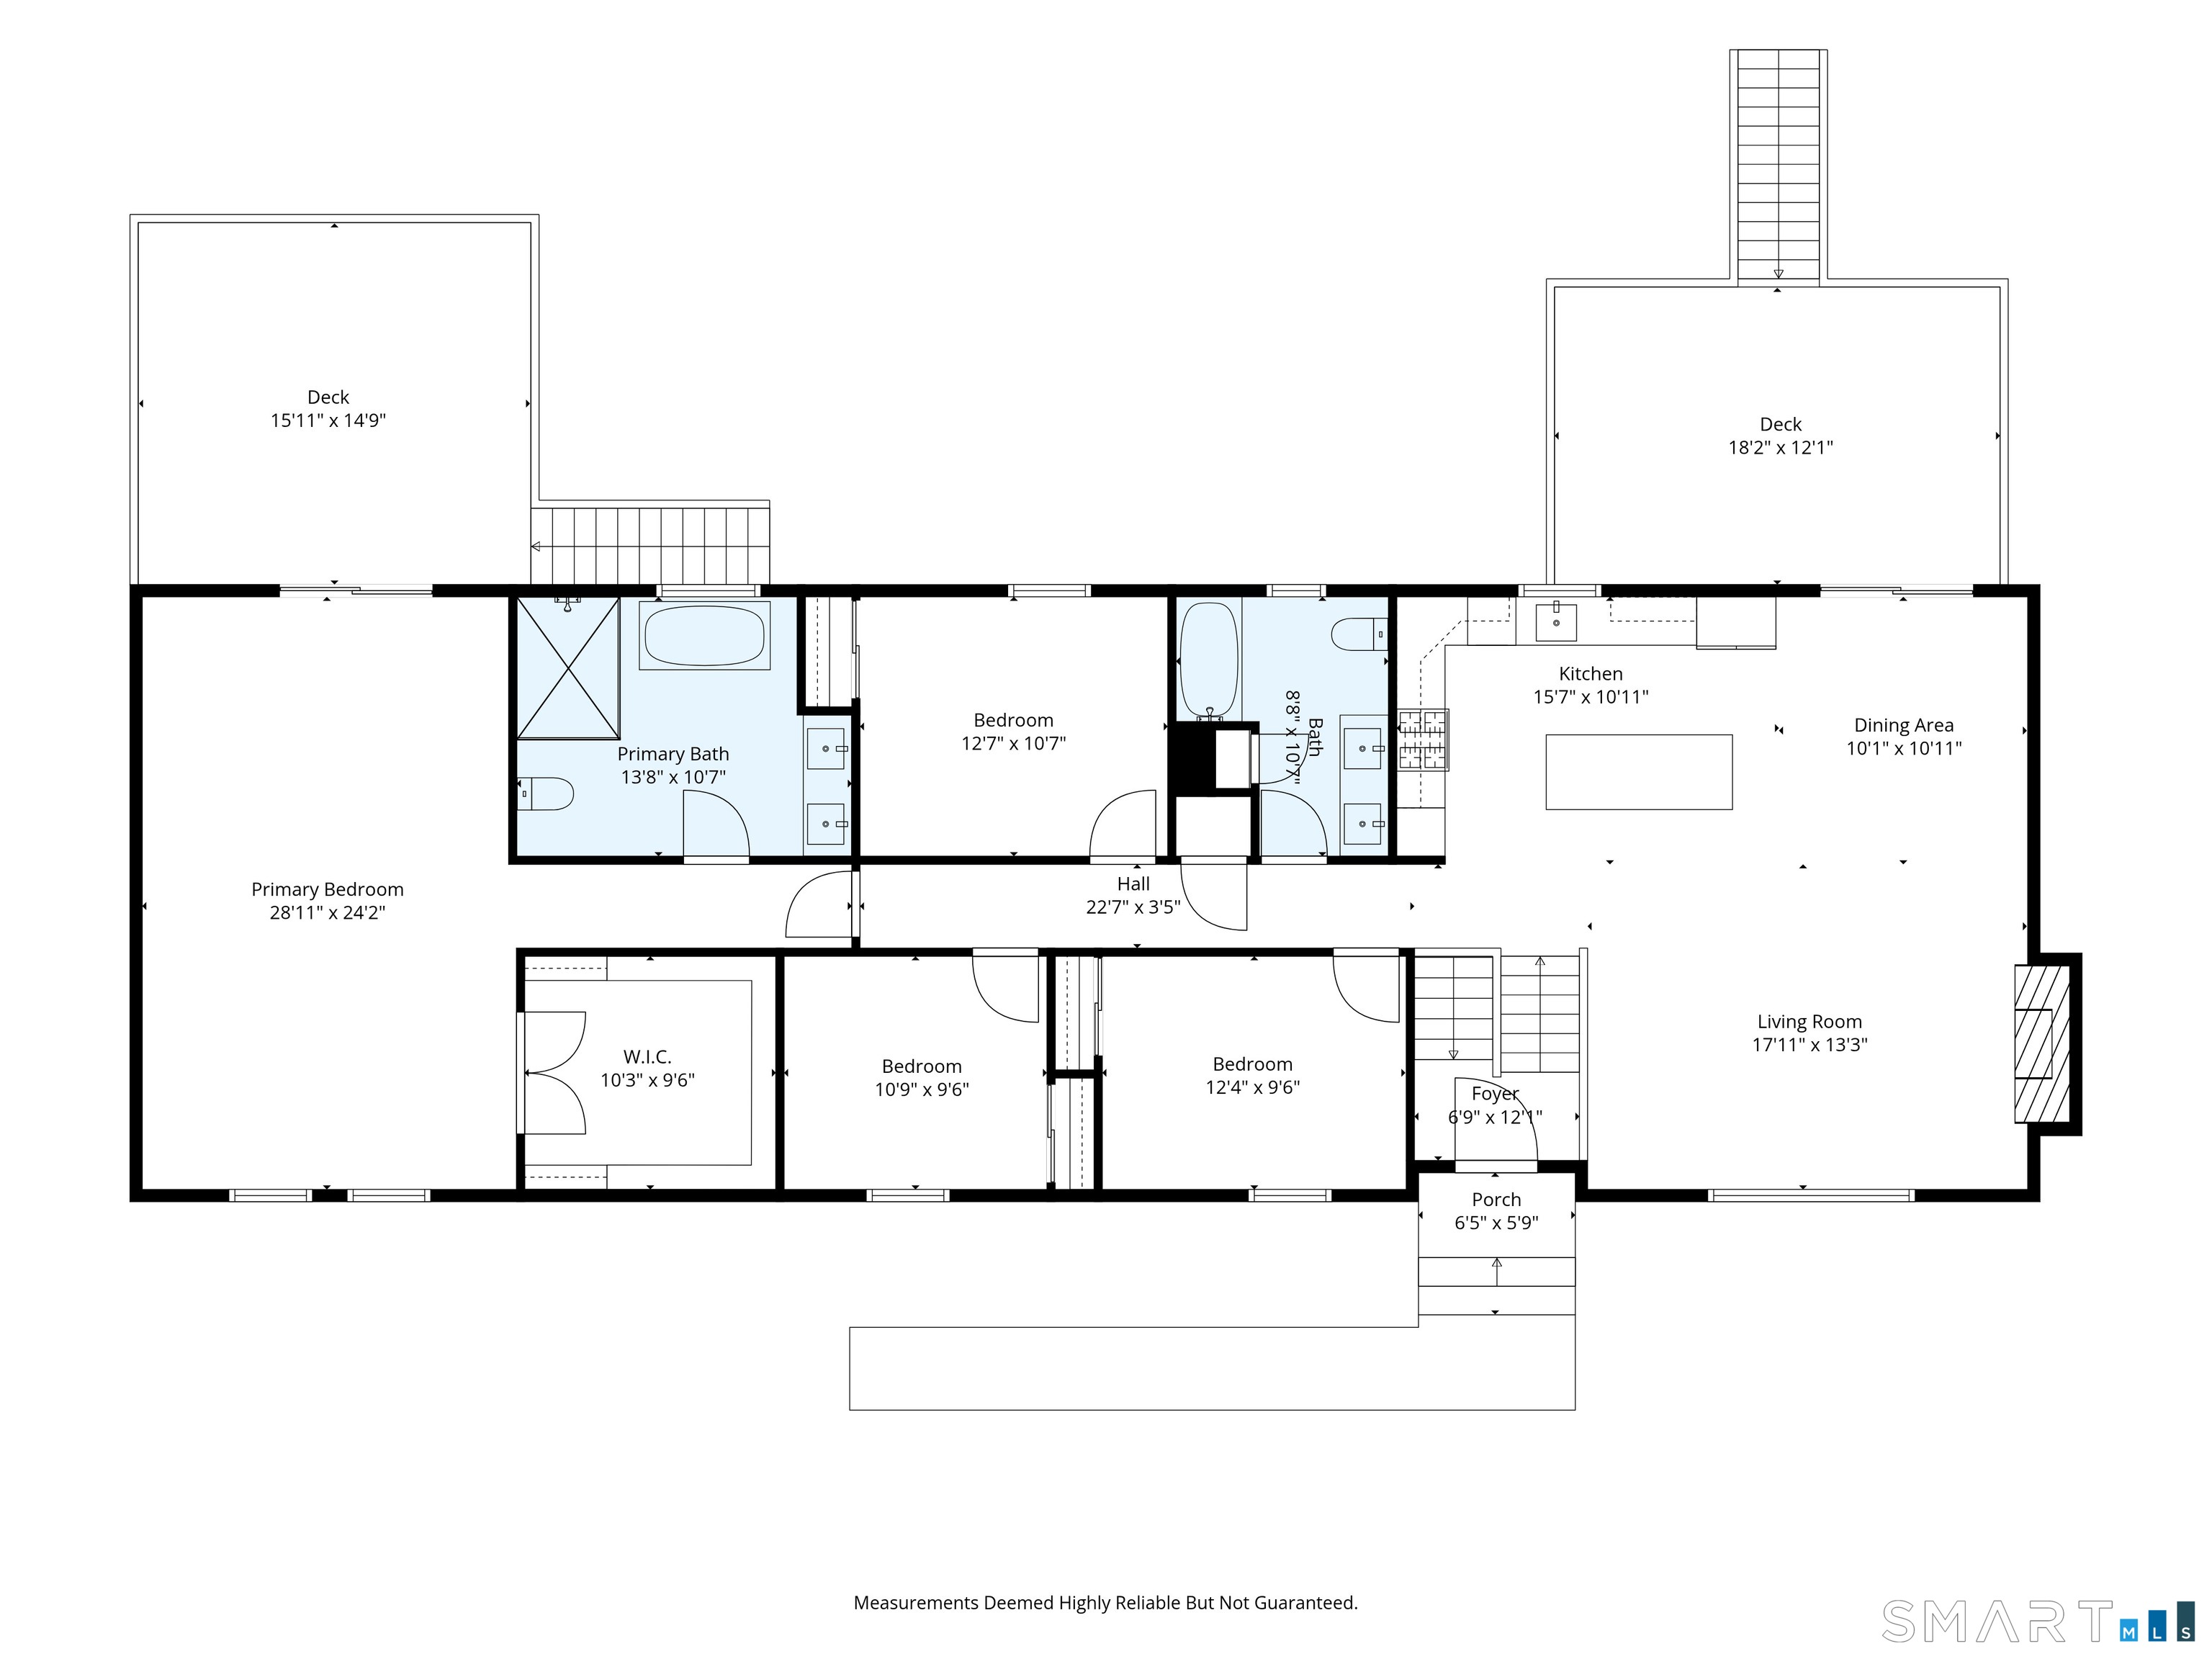
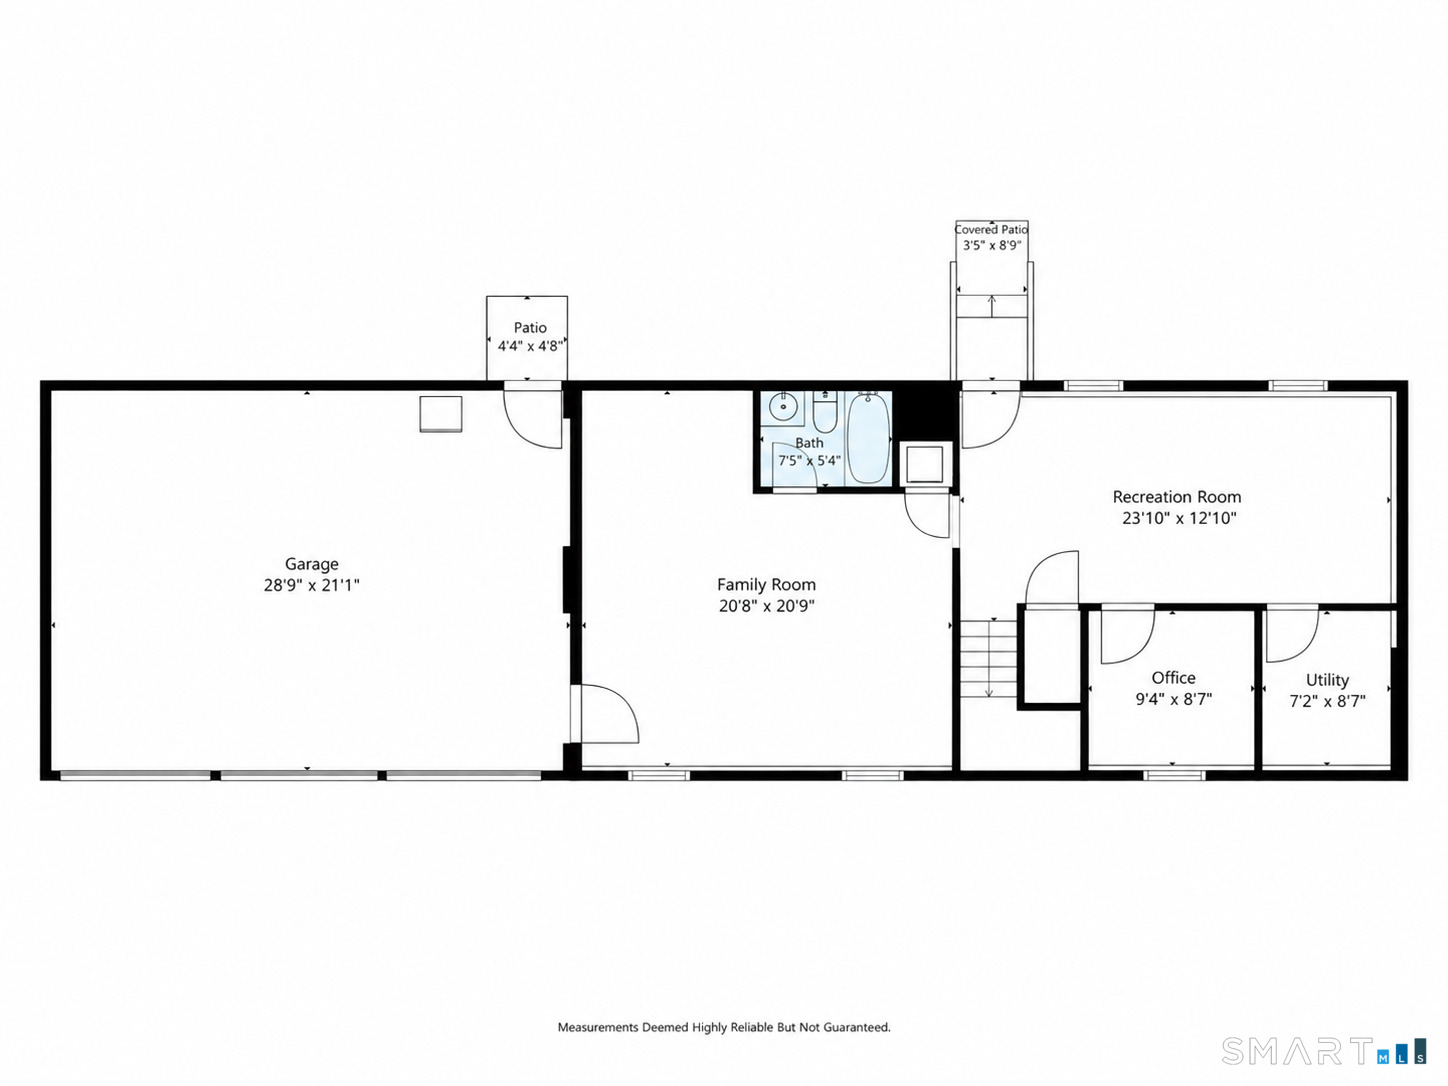
Welcome to your dream home! This stunning, oversized raised ranch offers 3,009 sq. ft. of pristine, light-filled living space featuring 4 main-level bedrooms, 3 full bathrooms, and a spacious 3-car garage. Completely renovated from top to bottom in 2023, the home boasts peace of mind with a newer roof, siding, windows, HVAC system, central AC, tankless hot water heater, and an upgraded 200-amp electrical panel. Step inside to seamless open-concept living accented by rich hardwood floors and sleek recessed lighting throughout. The heart of the home is a chef-inspired kitchen complete with quartz countertops, custom white cabinetry, stainless steel appliances, and a massive center island perfect for hosting. The expansive primary suite serves as your private retreat, offering direct access to its own private deck, a generous walk-in closet, and a spa-like bath featuring double sinks, a custom tiled walk-in shower, and a separate soaking tub. Downstairs, the fully finished lower level offers infinite flexibility with a family room, recreation room, full bath, and in-law potential-plus laundry hookups conveniently located on both the main and lower levels. Step outdoors onto a second deck off the dining area to take in the serene, level 1.12-acre lot. Enjoy public water, efficient propane heat, and unbeatable direct access to the scenic Pequonnock River Trail right along Pepper Street. A true turn-key gem-schedule your showing today!
Listing Courtesy of Preston Gray Real Estate
Our team consists of dedicated real estate professionals passionate about helping our clients achieve their goals. Every client receives personalized attention, expert guidance, and unparalleled service. Meet our team:

Broker/Owner
860-214-8008
Email
Broker/Owner
843-614-7222
Email
Associate Broker
860-383-5211
Email
Realtor®
860-919-7376
Email
Realtor®
860-538-7567
Email
Realtor®
860-222-4692
Email
Realtor®
860-539-5009
Email
Realtor®
860-681-7373
Email
Acres : 1.12
Appliances Included : Gas Range, Microwave, Range Hood, Refrigerator, Dishwasher
Attic : Pull-Down Stairs
Basement : Full, Heated, Fully Finished, Cooled, Full With Walk-Out
Full Baths : 3
Baths Total : 3
Beds Total : 4
City : Monroe
Cooling : Central Air
County : Fairfield
Elementary School : Fawn Hollow
Fireplaces : 1
Foundation : Concrete
Fuel Tank Location : Above Ground
Garage Parking : Attached Garage, Under House Garage
Garage Slots : 3
Description : Dry, Level Lot, Cleared
Middle School : Jockey Hollow
Amenities : Golf Course, Health Club, Library, Medical Facilities, Park, Public Pool, Shopping/Mall
Neighborhood : Stepney
Parcel : 175762
Postal Code : 06468
Roof : Asphalt Shingle
Sewage System : Septic
Total SqFt : 3009
Tax Year : July 2026-June 2027
Total Rooms : 9
Watersource : Public Water Connected
weeb : RPR, IDX Sites, Realtor.com
Phone
860-384-7624
Address
20 Hopmeadow St, Unit 821, Weatogue, CT 06089
