
Bedrooms
Bathrooms
Sq Ft
Per Month
Montville, Connecticut
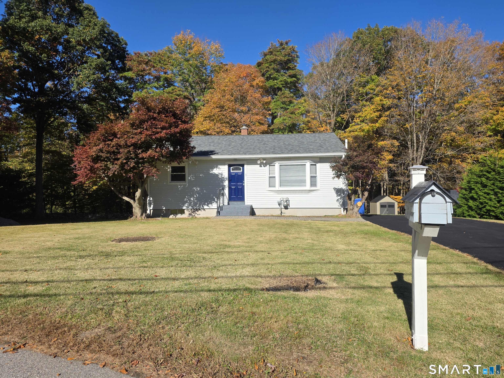
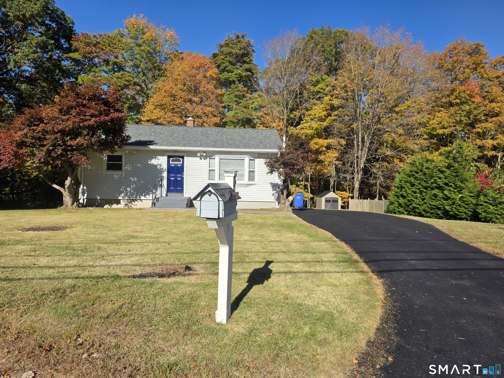
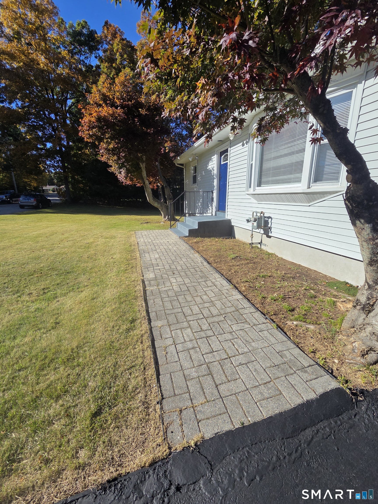
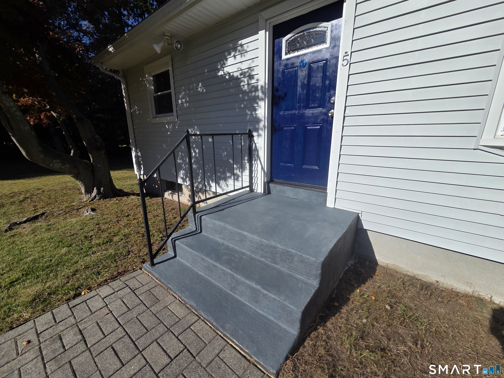
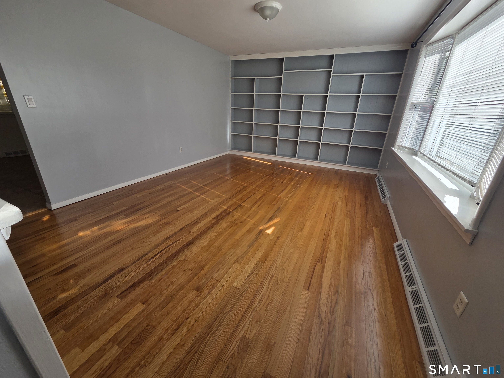
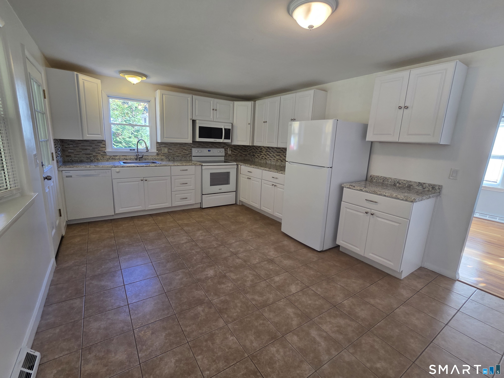
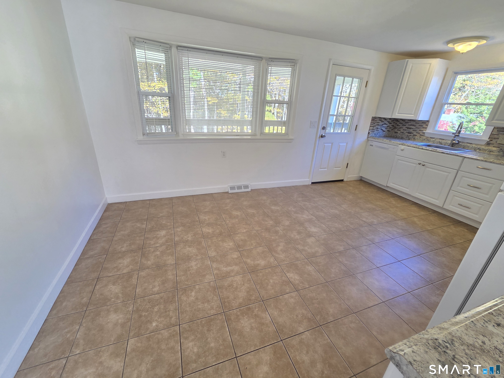
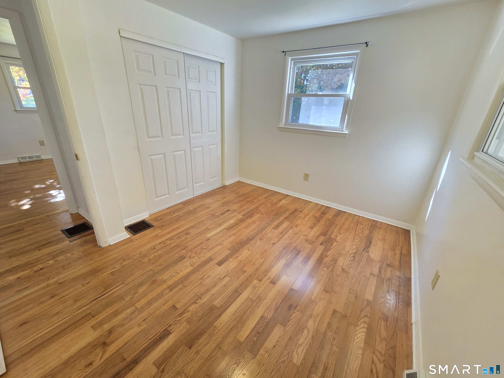
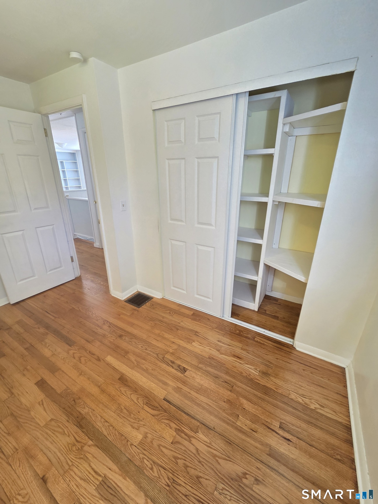
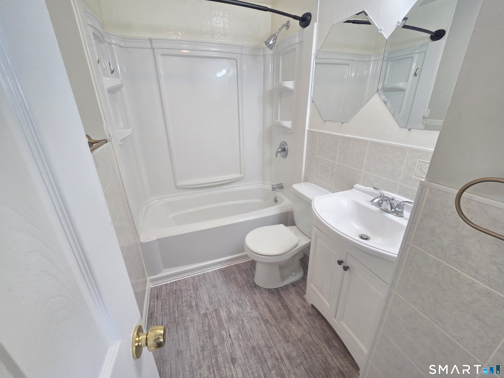
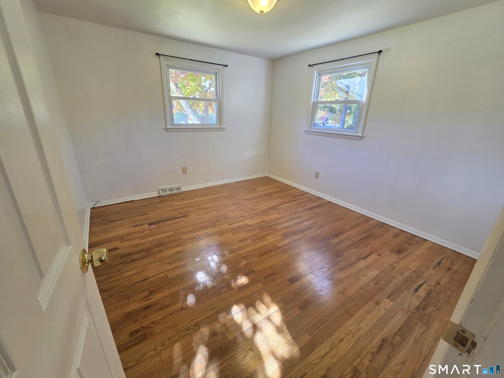
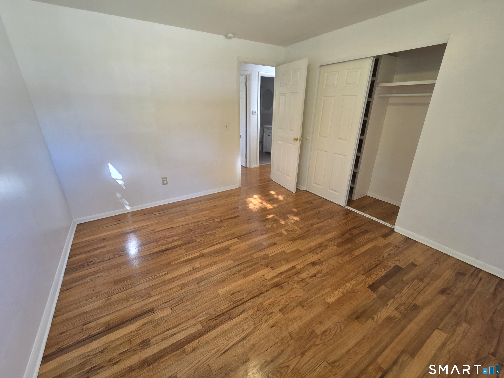
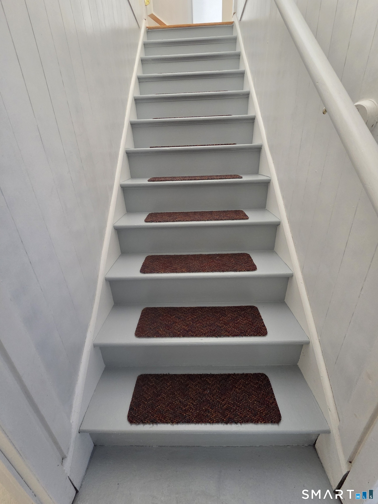
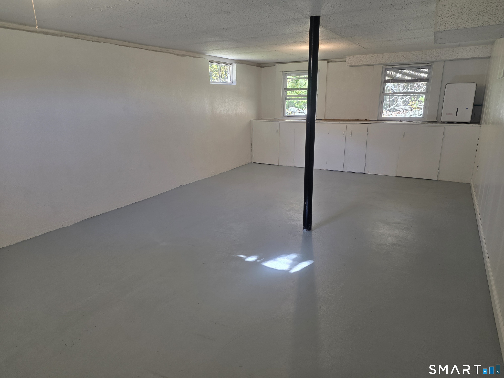
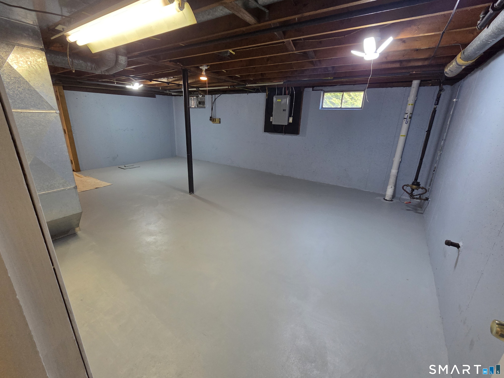
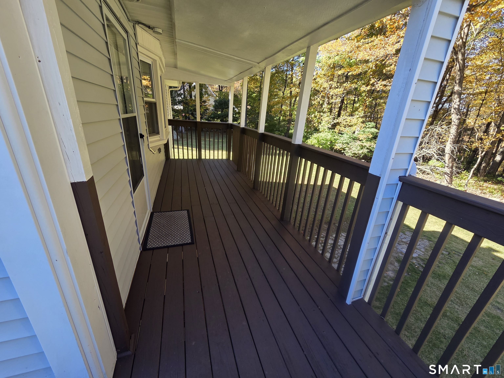
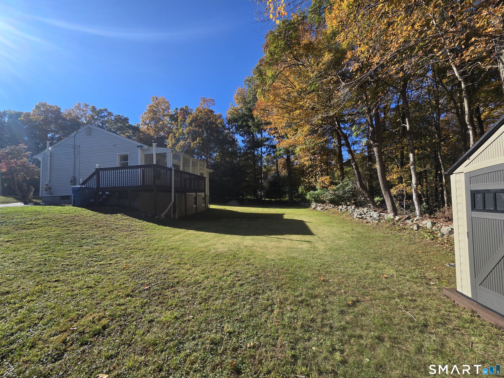
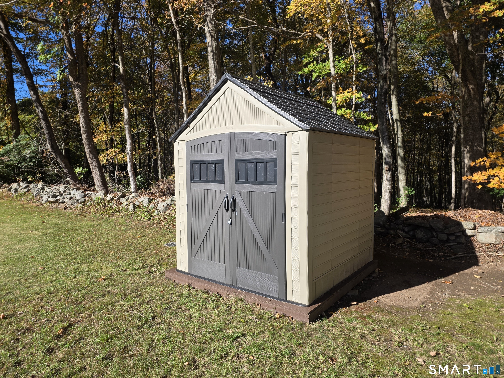
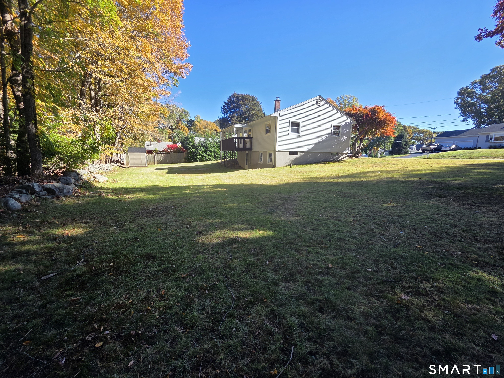
Cute as a button and full of charm! This inviting 2-bedroom, 1-bath ranch offers comfortable, easy living with 880 square feet of thoughtfully designed space. The bright living room features beautiful hardwood floors, built-in shelving, and a large bay window that fills the space with natural light. The updated eat-in kitchen offers modern appliances, tile flooring, another charming bay window, and convenient access to a covered back porch. Both bedrooms feature hardwood flooring, and the full bath has been tastefully updated. Downstairs, the freshly painted and cleaned walkout basement provides wonderful additional flexible space for a recreation room, hobby area, home office, or storage (unheated). Washer and dryer hookups are also located in the basement. Natural gas heat and hot water. Rent includes sewer usage, tenant responsible for all other utilities. No pets or indoor smoking permitted. Lease term through March 31, 2028, with option to renew at that time. Application, good credit, and references required. Landlord would like to meet prospective tenants before approving an application to answer questions and ensure a good fit.
Listing Courtesy of CR Premier Properties
Our team consists of dedicated real estate professionals passionate about helping our clients achieve their goals. Every client receives personalized attention, expert guidance, and unparalleled service. Meet our team:

Broker/Owner
860-214-8008
Email
Broker/Owner
843-614-7222
Email
Associate Broker
860-383-5211
Email
Realtor®
860-919-7376
Email
Realtor®
860-538-7567
Email
Realtor®
860-222-4692
Email
Realtor®
860-539-5009
Email
Realtor®
860-681-7373
Email
Acres : 0.38
Appliances Included : Oven/Range, Microwave, Refrigerator, Dishwasher
Attic : Unfinished, Access Via Hatch
Basement : Full, Unfinished, Full With Walk-Out
Full Baths : 1
Baths Total : 1
Beds Total : 2
City : Montville
Cooling : None
County : New London
Elementary School : Per Board of Ed
Garage Parking : Paved, Off Street Parking, Driveway
Description : Level Lot, On Cul-De-Sac, Cleared
Middle School : Leonard Tyl
Neighborhood : Oakdale
Parcel : 1808063
Total Parking Spaces : 6
Pets Allowed : No
Postal Code : 06370
Sewage System : Public Sewer Connected
Total SqFt : 850
Total Rooms : 4
Watersource : Public Water Connected
weeb : RPR, IDX Sites, Realtor.com
Phone
860-384-7624
Address
20 Hopmeadow St, Unit 821, Weatogue, CT 06089
