
Bedrooms
Bathrooms
Sq Ft
Price
Branford, Connecticut
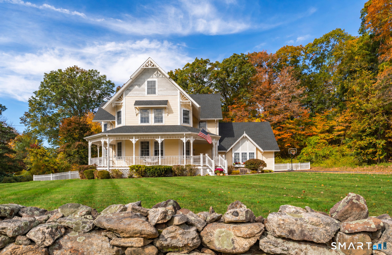
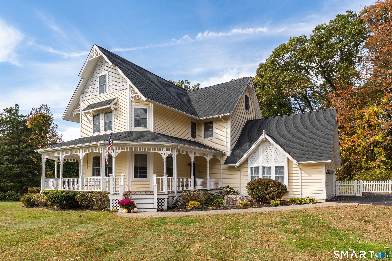
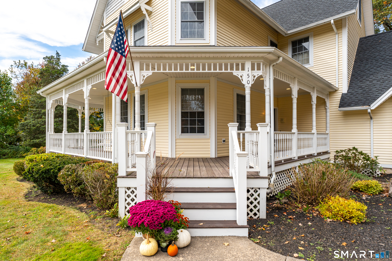
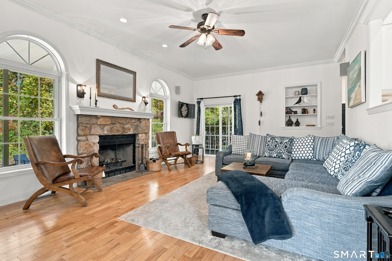
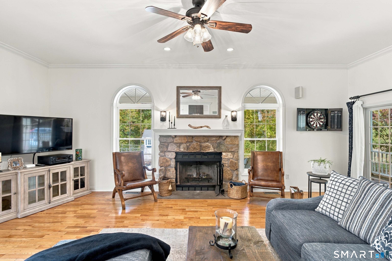
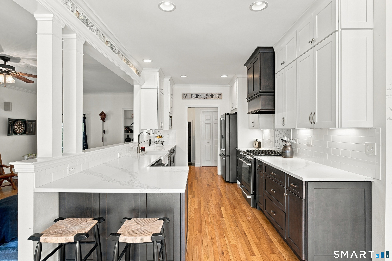
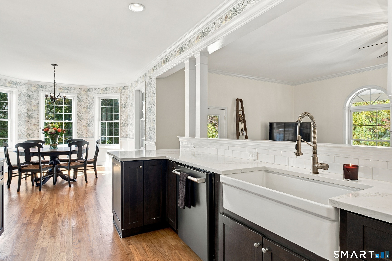
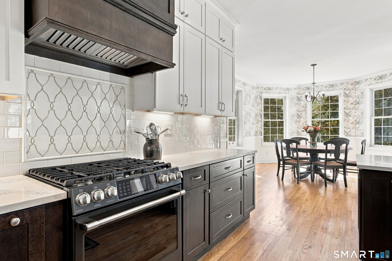
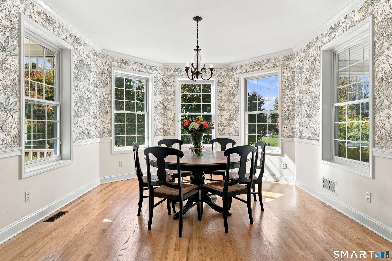
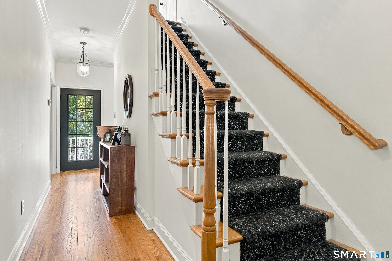
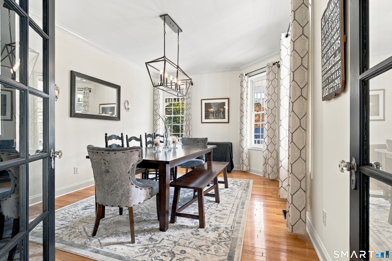
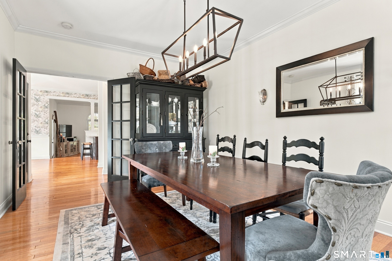
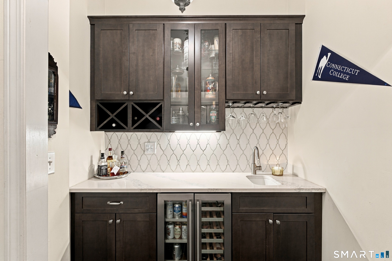
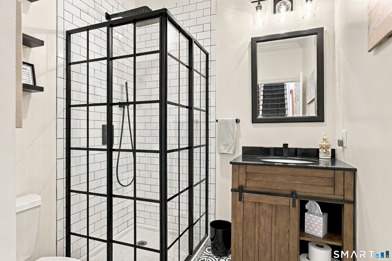
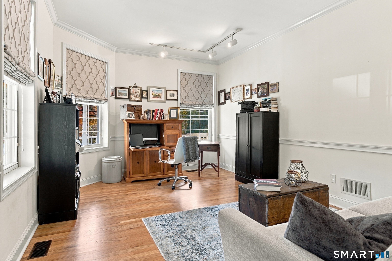
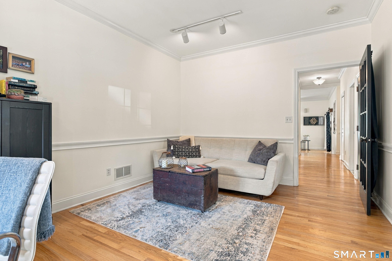
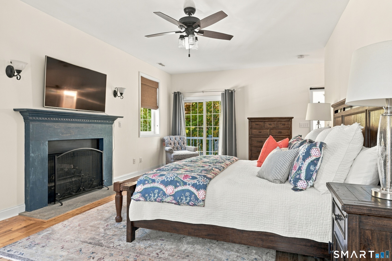
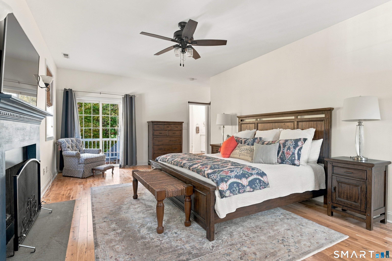
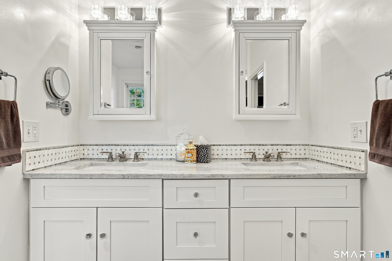
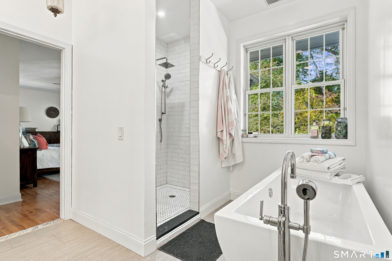
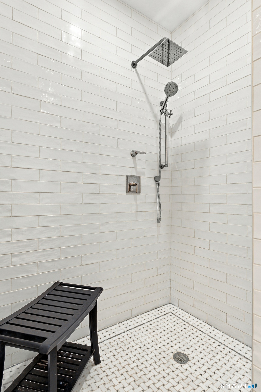
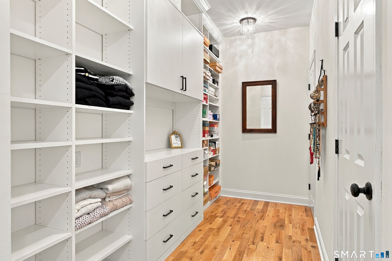
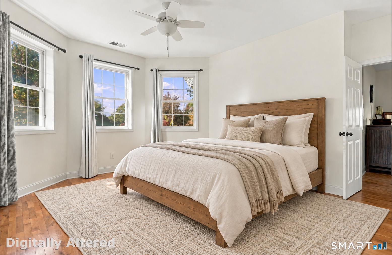
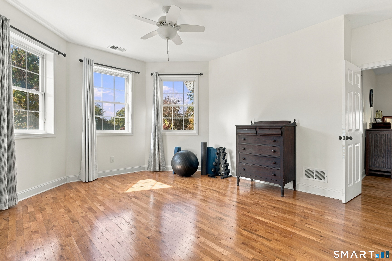
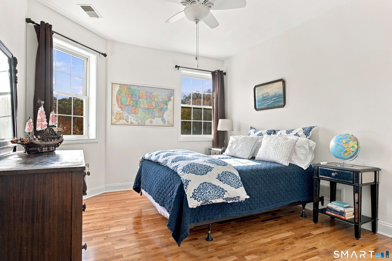
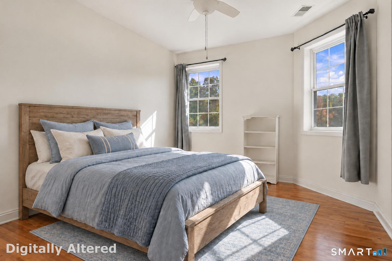
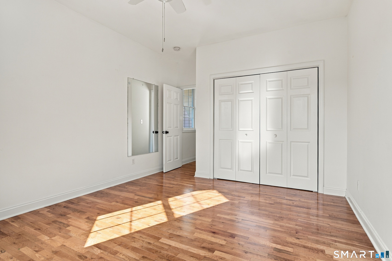
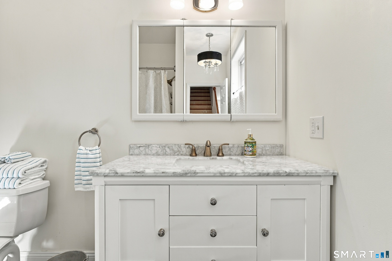
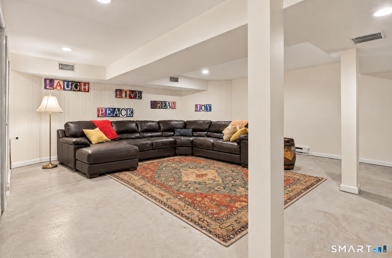
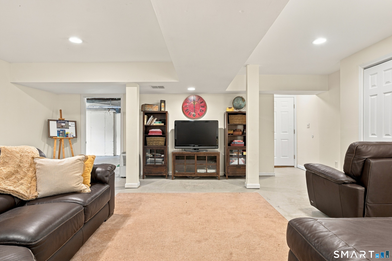
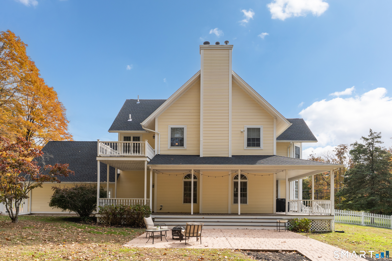
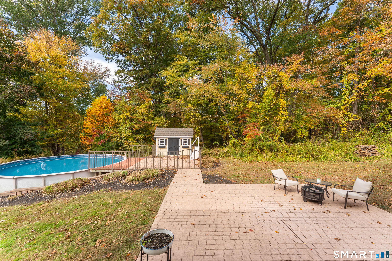
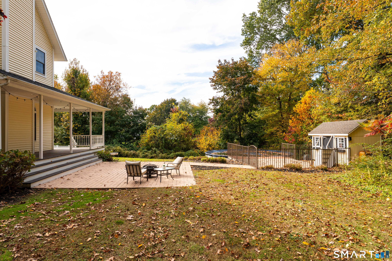
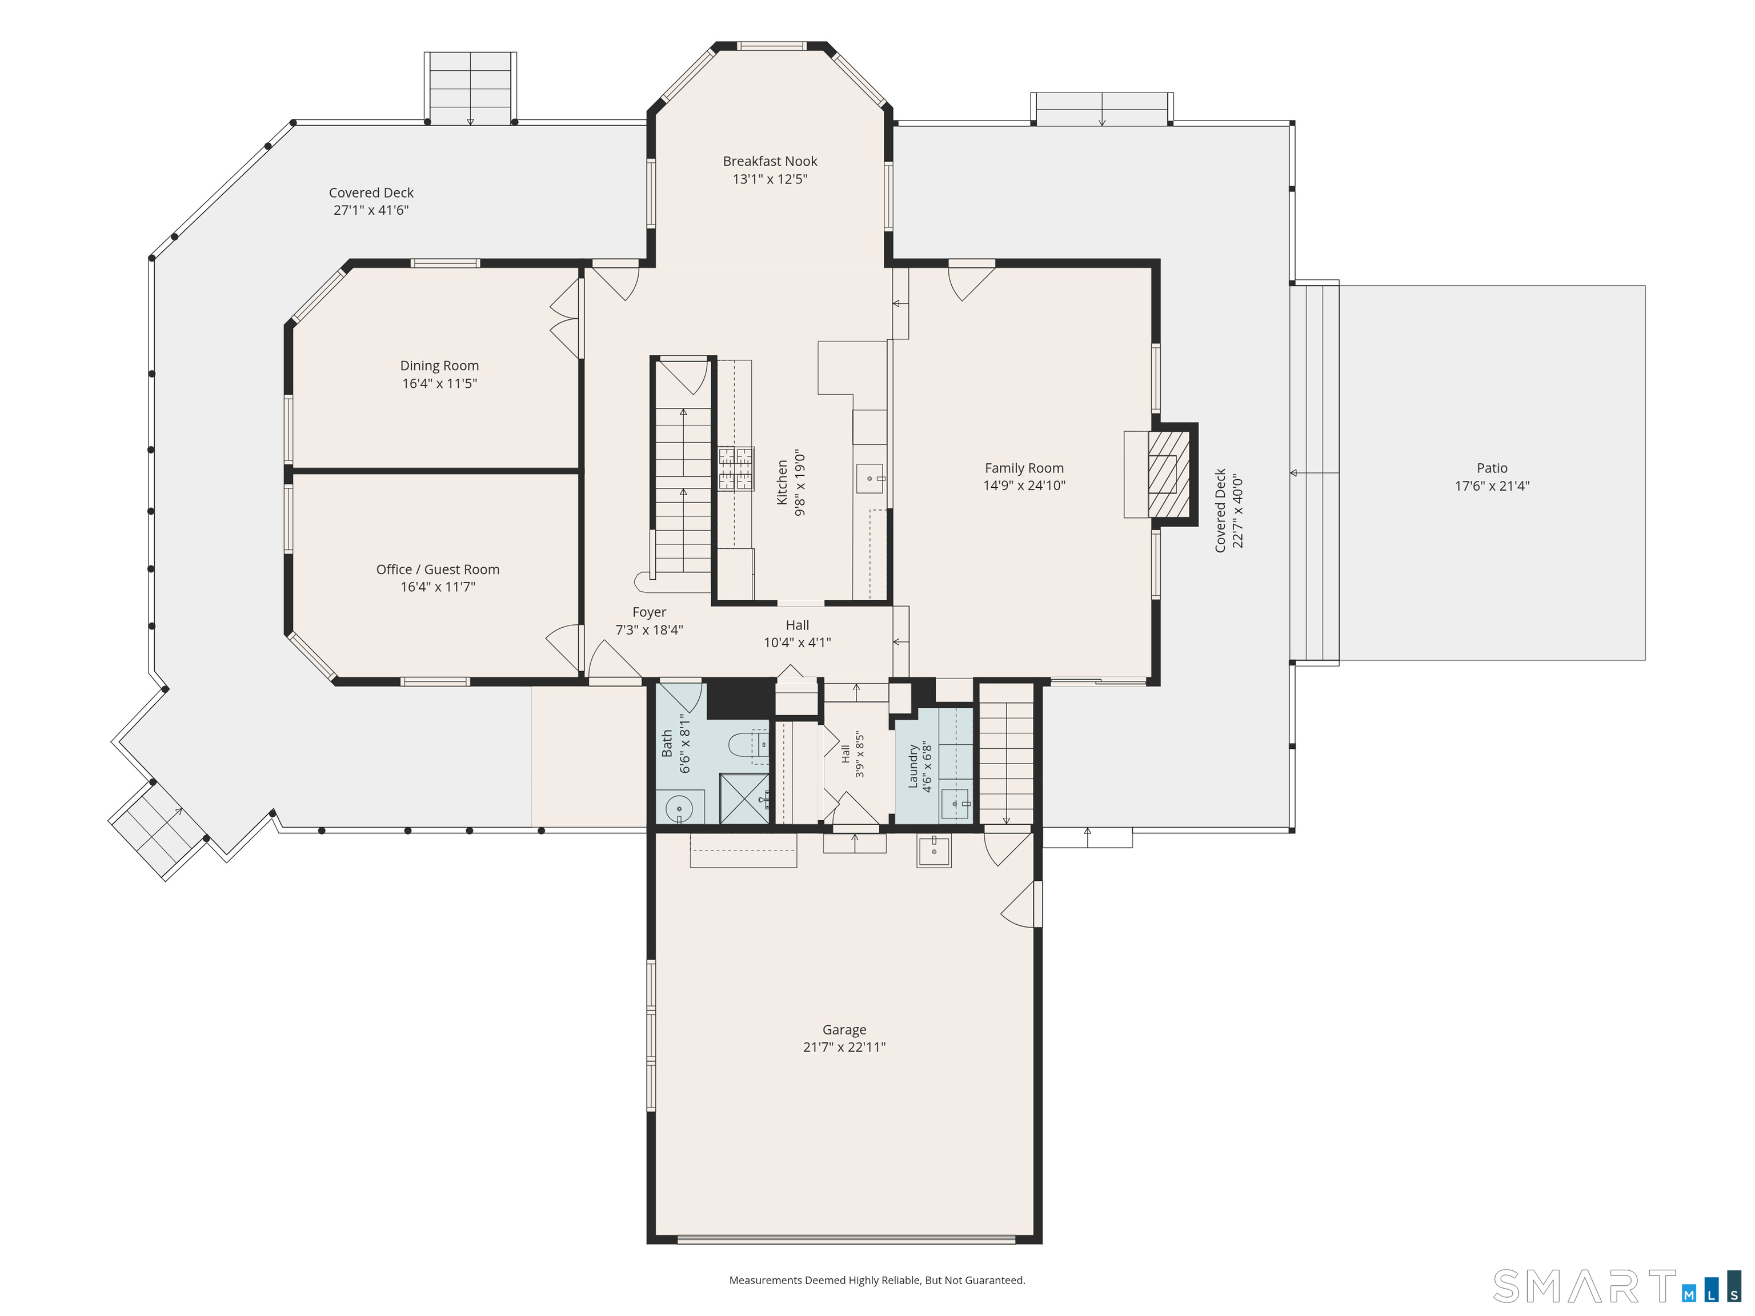
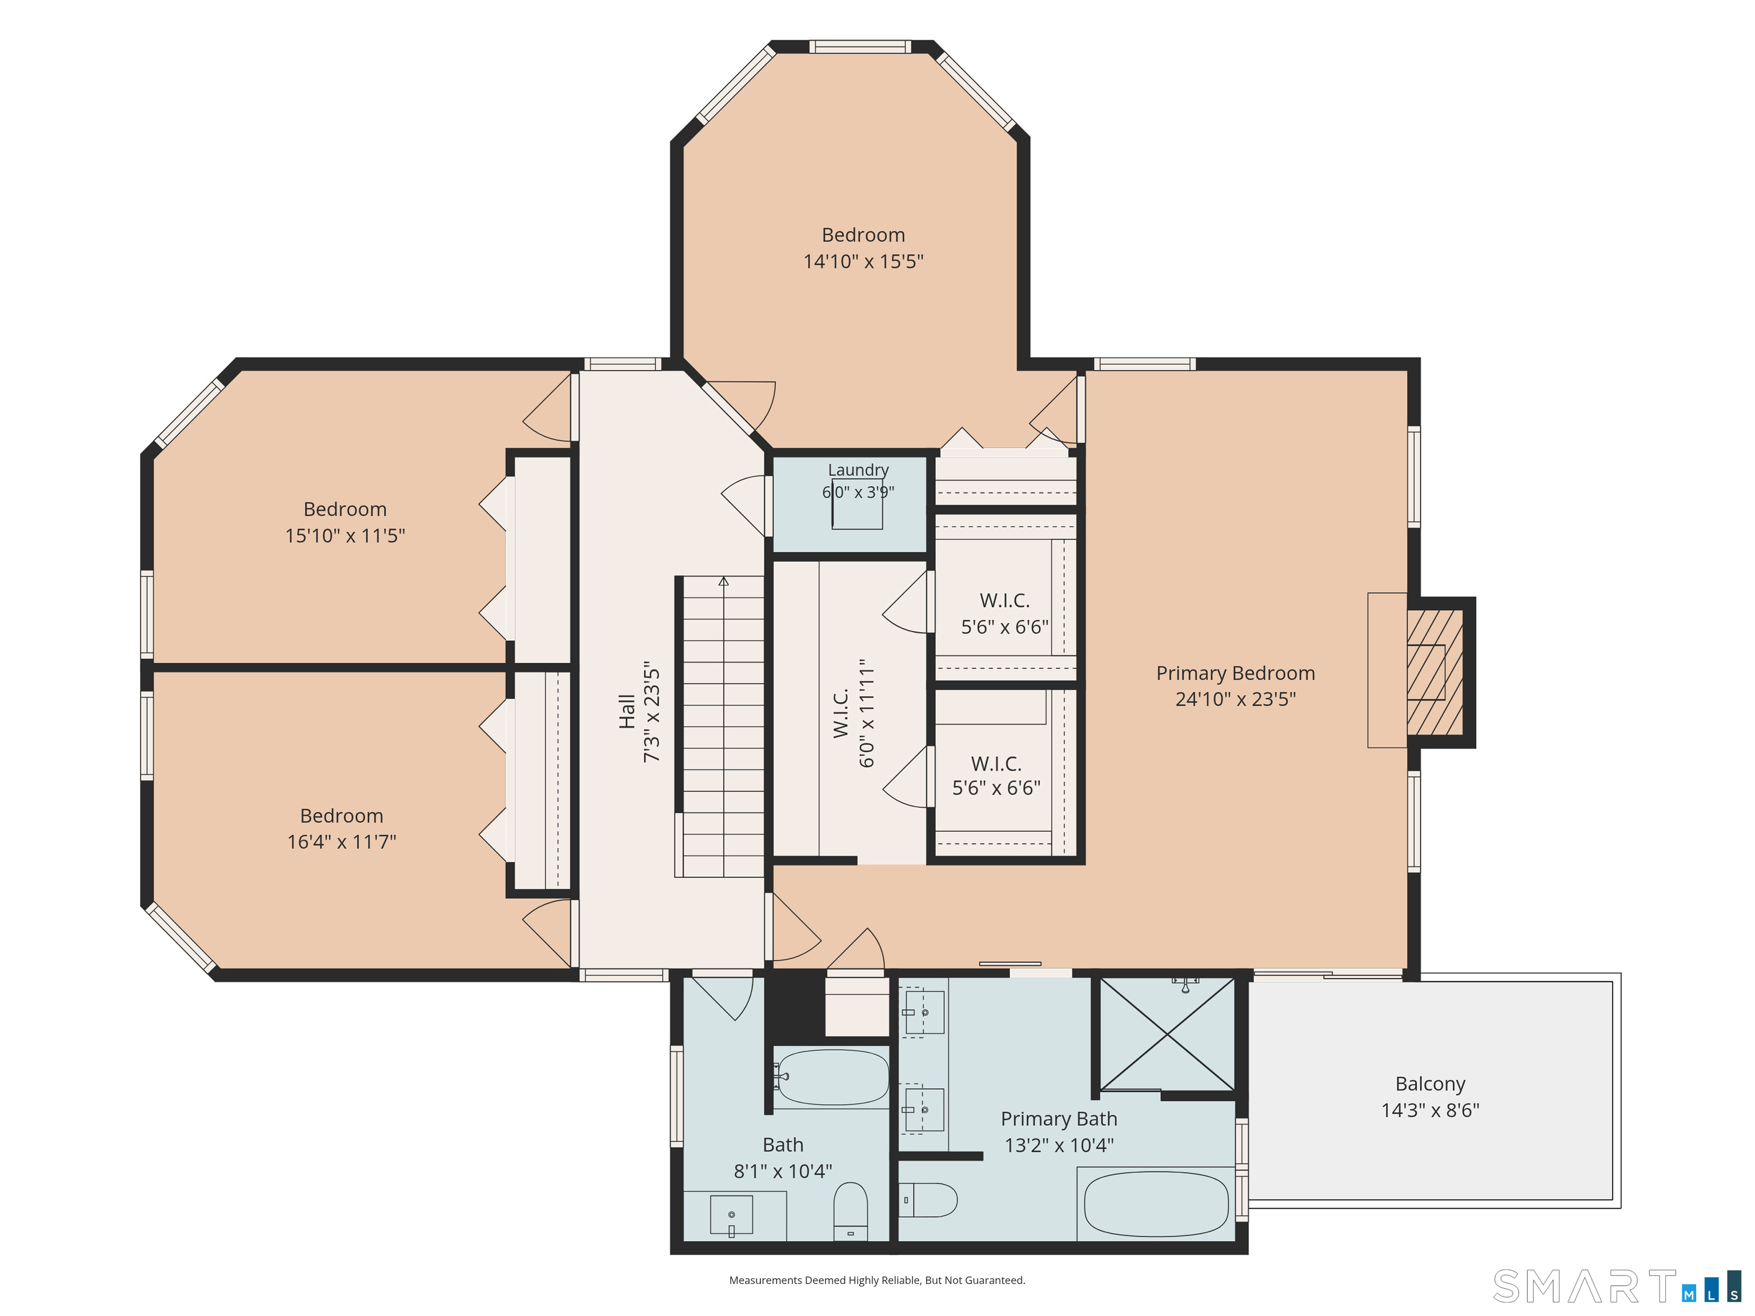
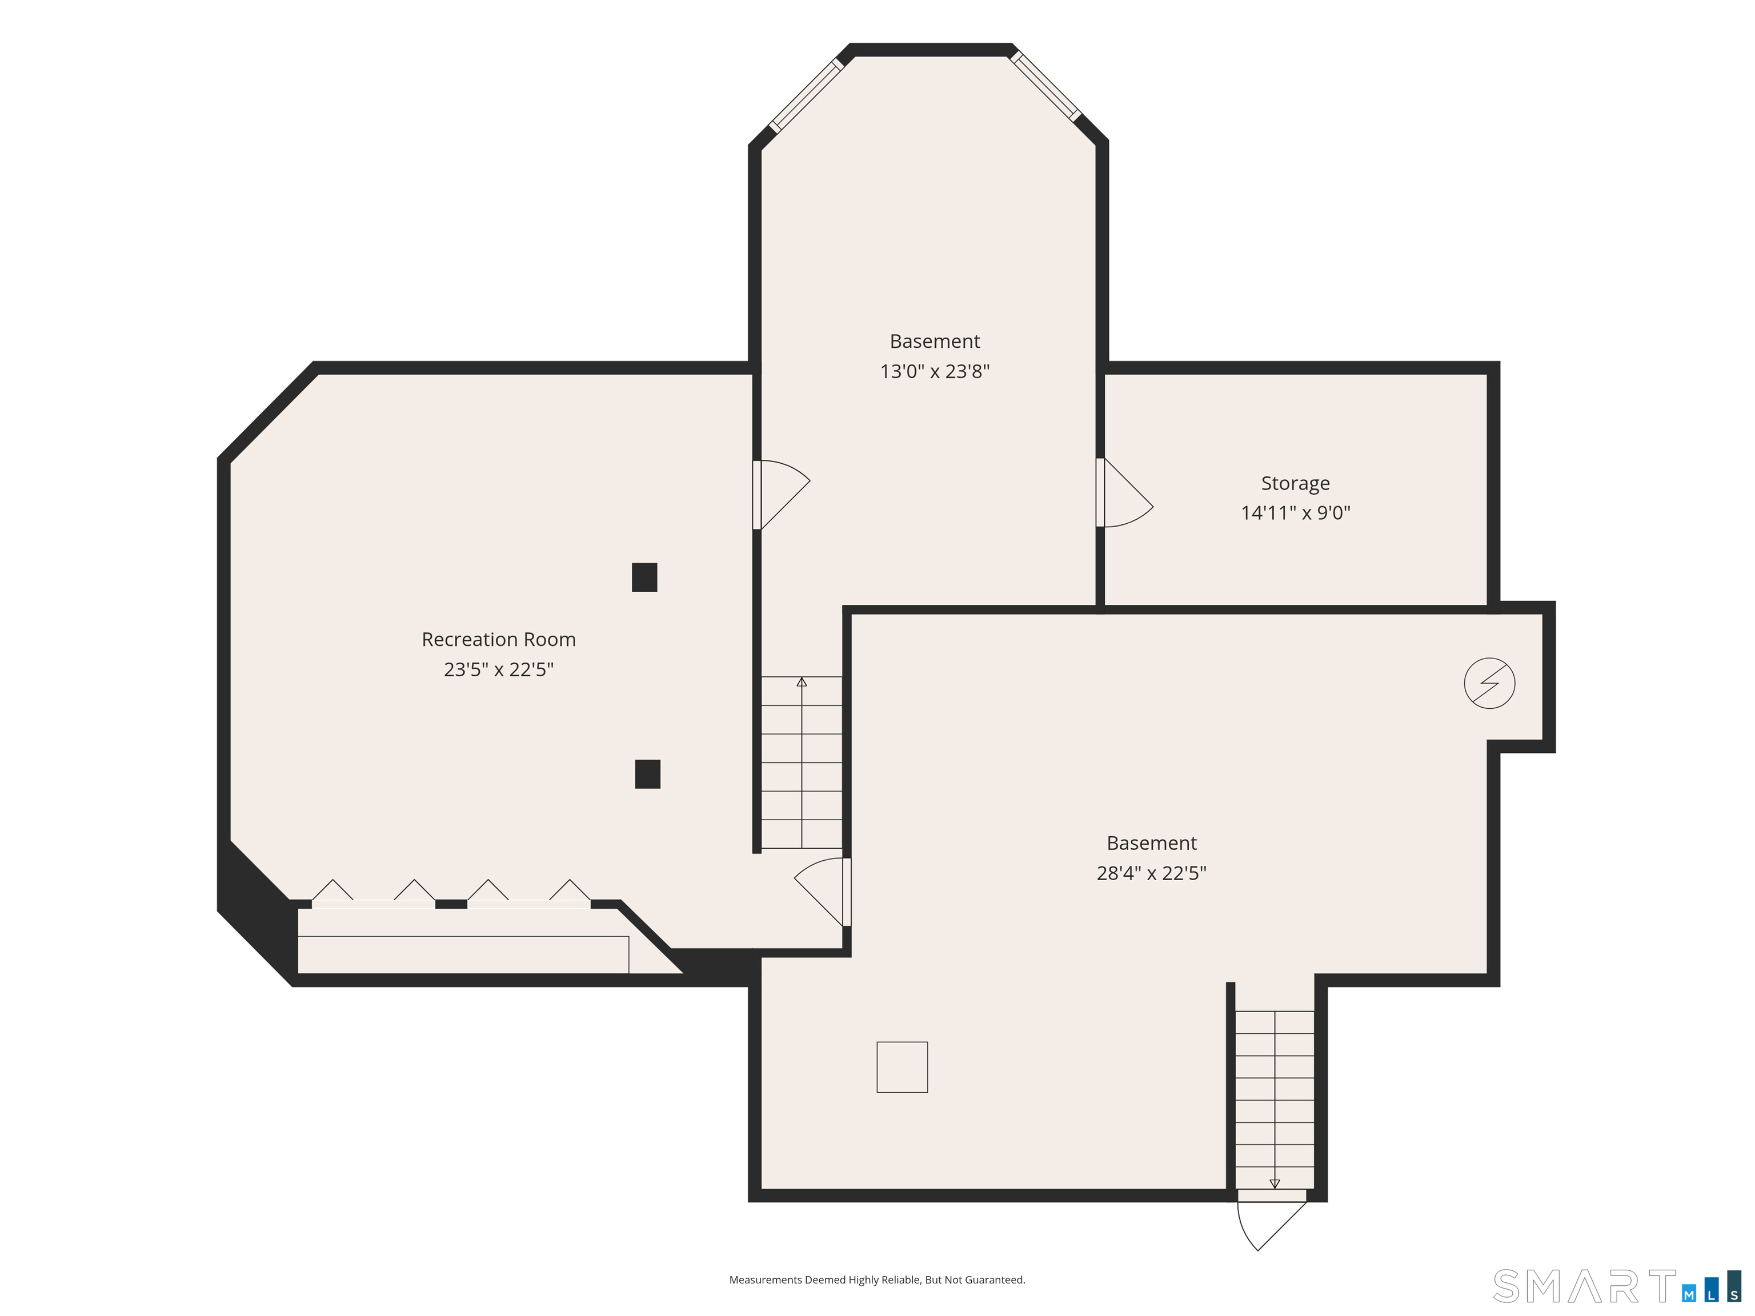
Welcome to a Modern Farmhouse style at its finest, complete with a charming stone wall and wrap around porch! This is your opportunity to own this recently remodeled and beautiful home, highlighted by a newer kitchen and baths. The kitchen is open and bright with traditional two-tone cabinetry-- white on top and dark gray on the bottom, which beautifully coordinates with the black stainless appliances and a gorgeous tile back splash. The eat in kitchen is surrounded by windows, flooding it with light all day long. The living room has high ceilings and is anchored by a stone fireplace. Sliding doors lead out to to the wrap around porch, perfect for enjoying a morning or evening beverage. Wood floors run throughout the upstairs and downstairs of this spacious home. There is a separate dining room enclosed by French doors, and a fabulous wet bar, perfect for holidays and entertaining. This home offers a very flexible layout, with first floor full bath and a main level office that could easily be a 5th bedroom. Upstairs you'll find 9-foot ceilings, hardwood floors, and generously sized bedrooms. The primary bedroom of your dreams checks all the boxes, with a romantic gas fireplace, gigantic double closets, and a dressing area. This remodeled space has a tiled shower, a vessel tub, and double sinks. The bedroom also features a balcony overlooking the back yard. Two separate finished areas are found in the basement, providing even more flexible living space.
Listing Courtesy of William Raveis Real Estate
Our team consists of dedicated real estate professionals passionate about helping our clients achieve their goals. Every client receives personalized attention, expert guidance, and unparalleled service. Meet our team:

Broker/Owner
860-214-8008
Email
Broker/Owner
843-614-7222
Email
Associate Broker
860-383-5211
Email
Realtor®
860-919-7376
Email
Realtor®
860-538-7567
Email
Realtor®
860-222-4692
Email
Realtor®
860-539-5009
Email
Realtor®
860-681-7373
Email
Acres : 1.44
Appliances Included : Gas Range, Refrigerator, Dishwasher, Washer, Dryer, Wine Chiller
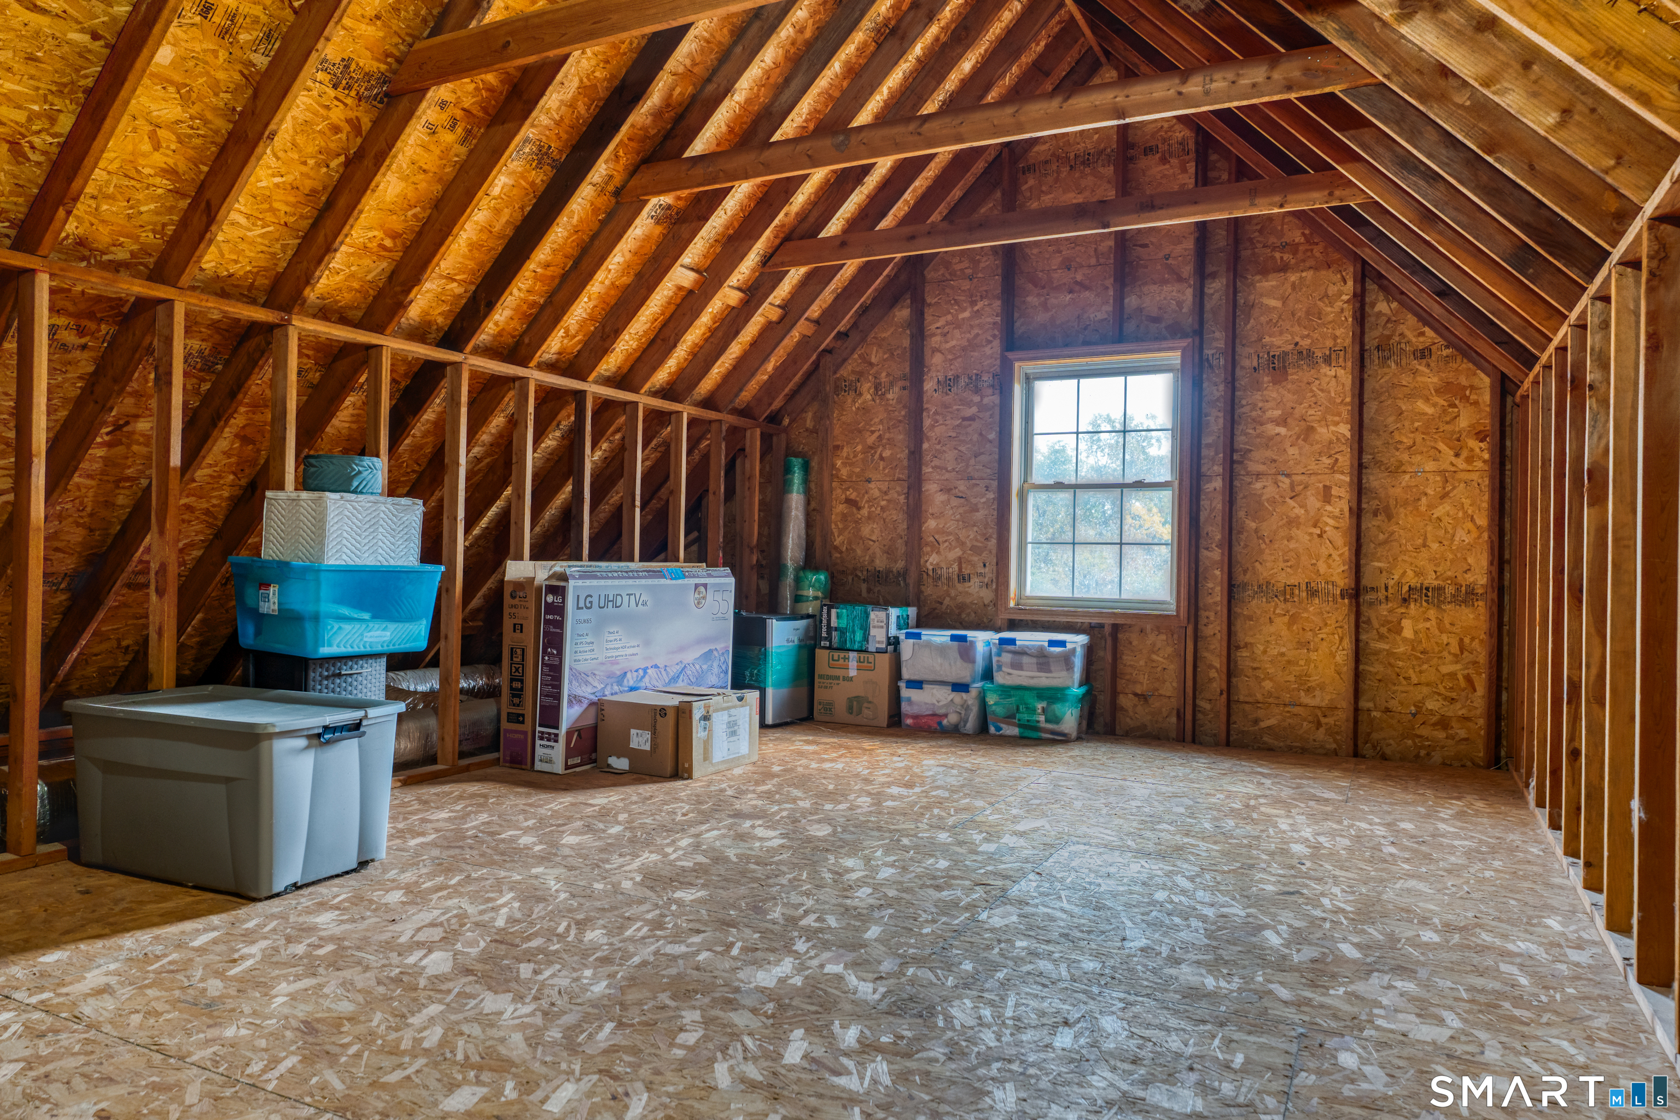
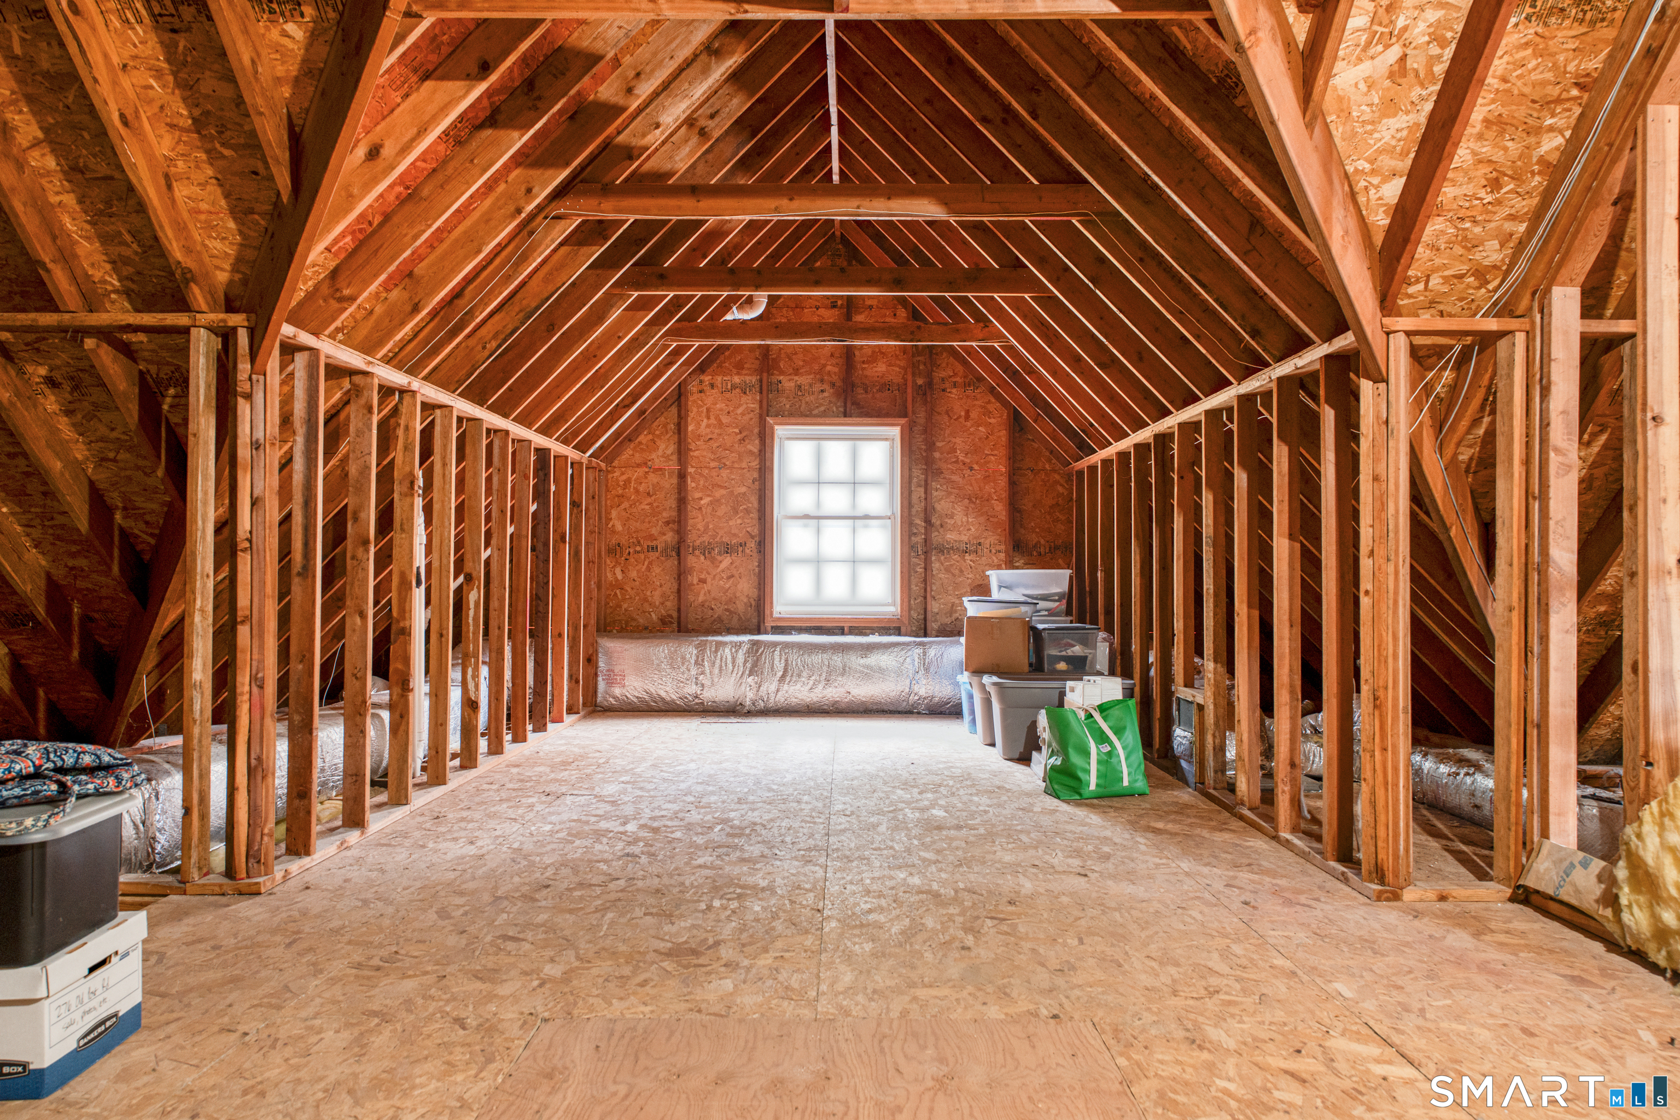
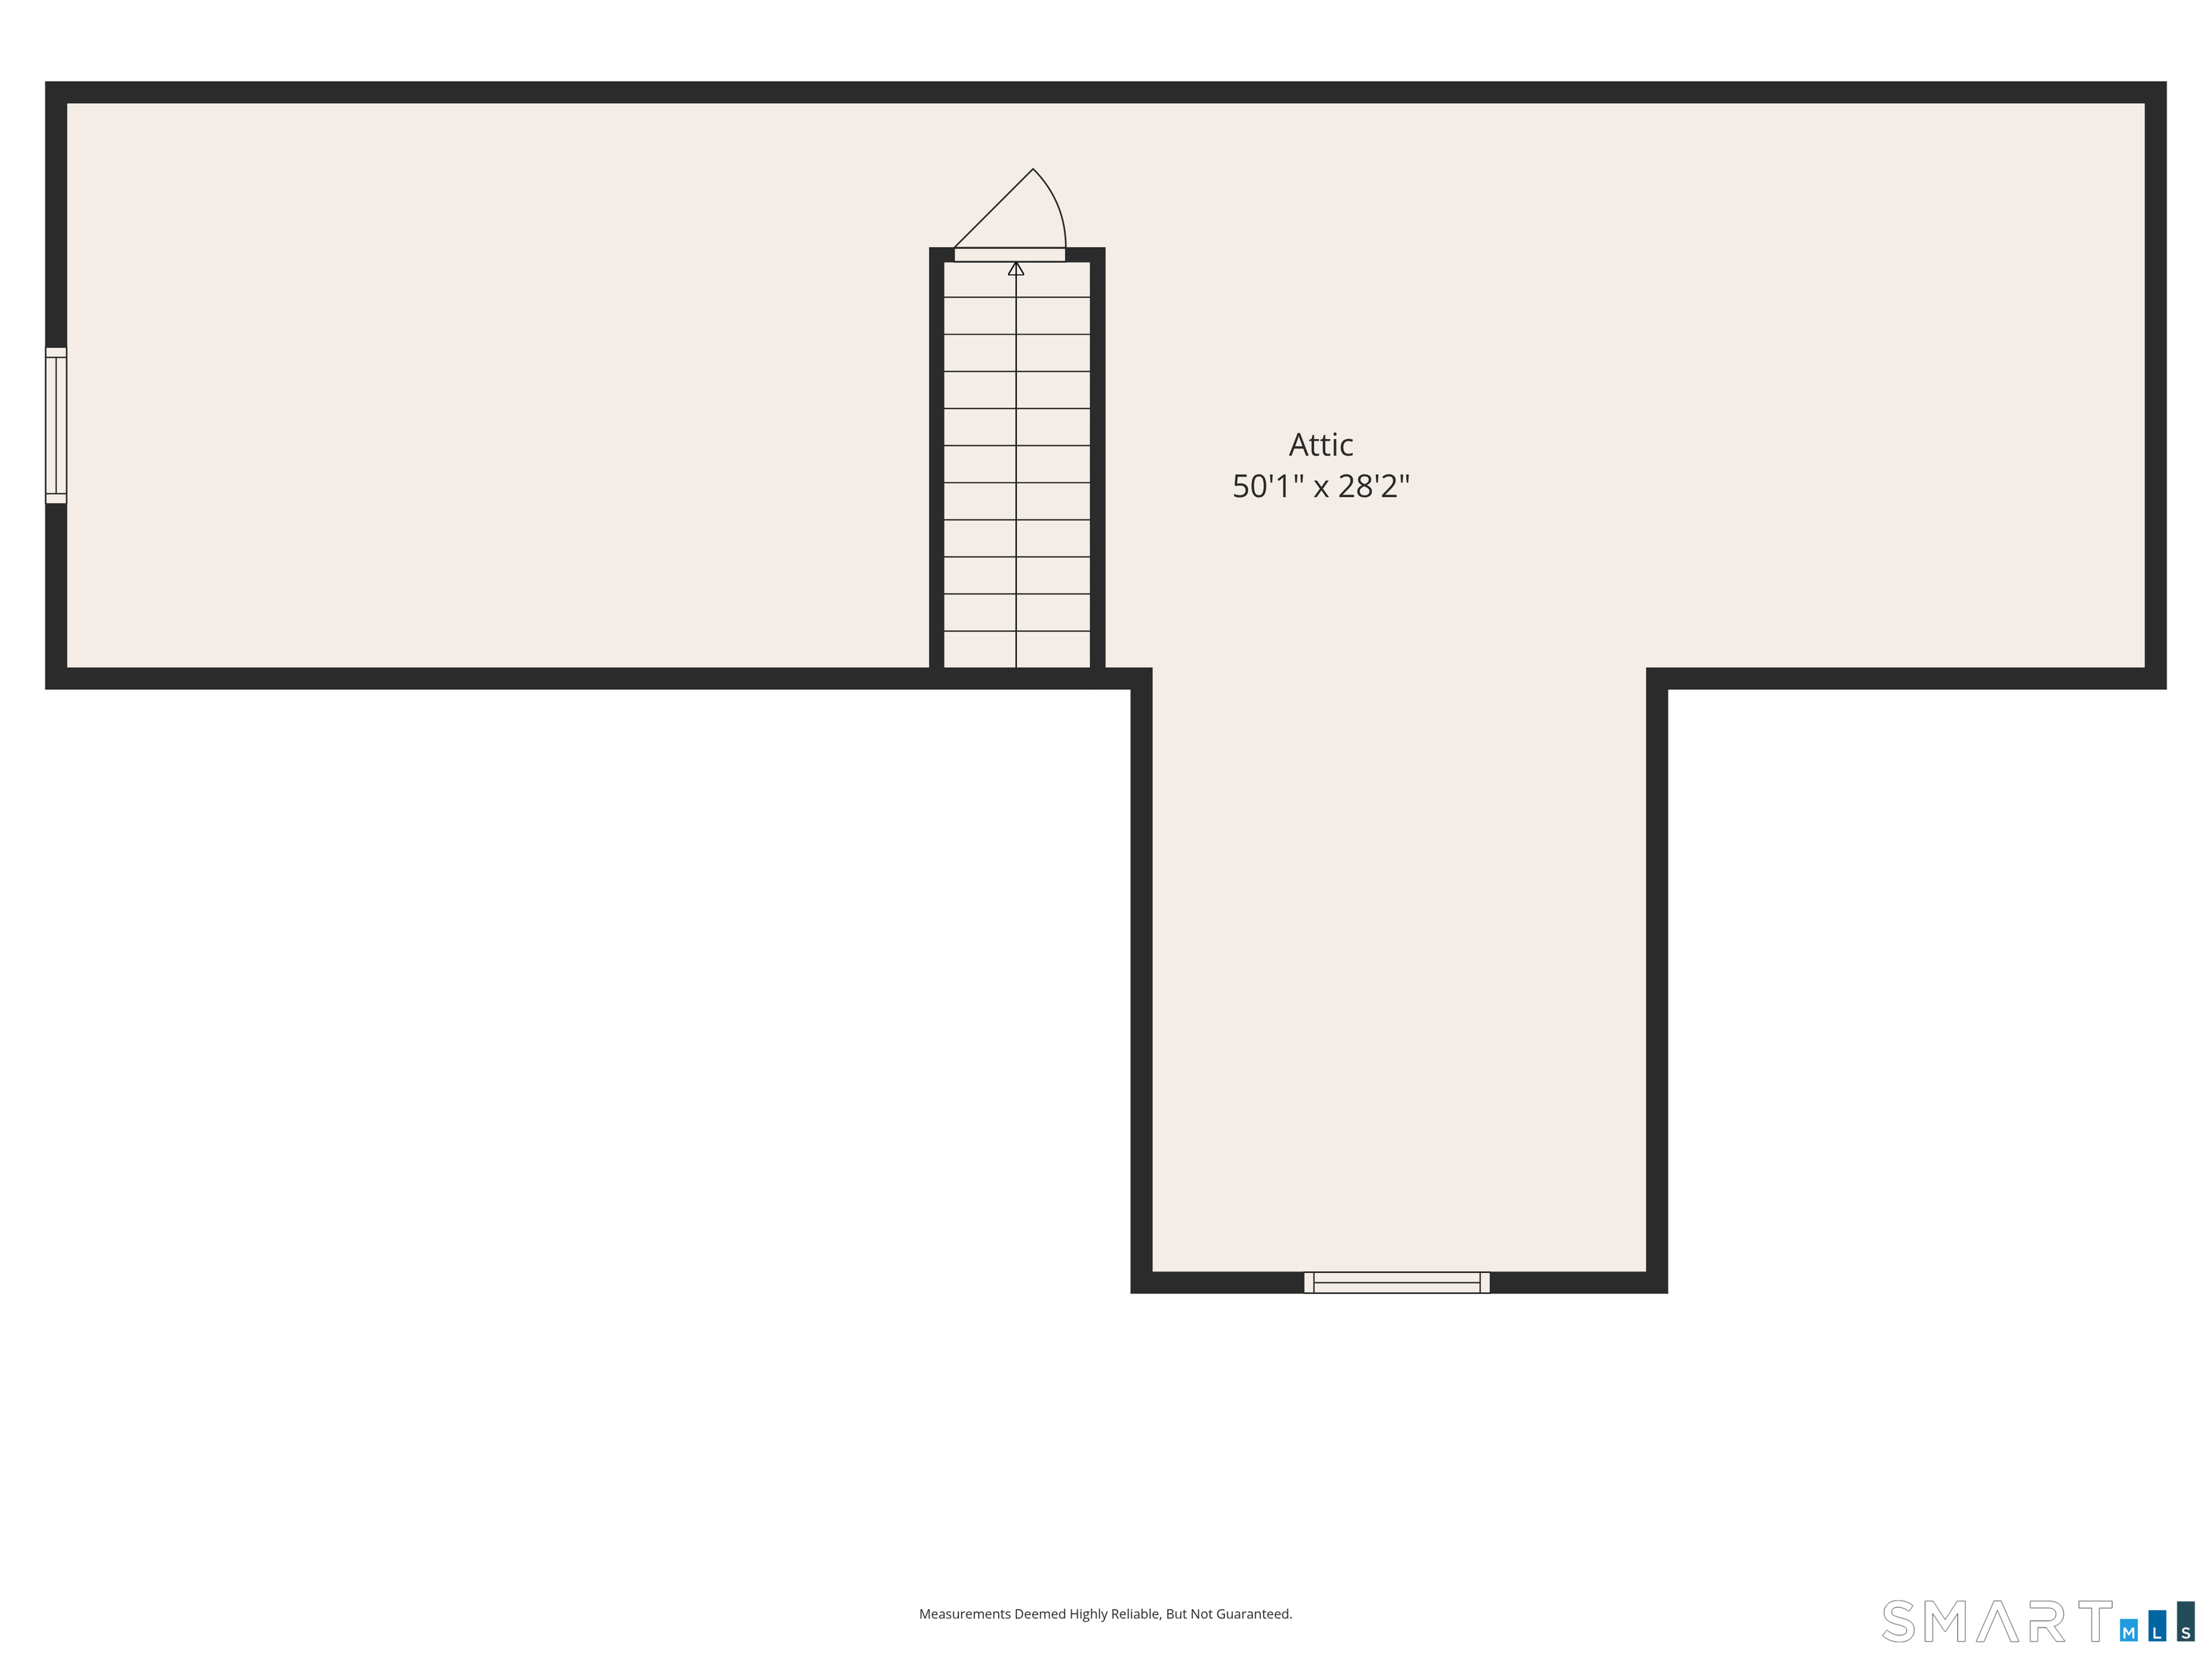
Attic : Floored, Walk-up
Basement : Full, Heated, Cooled, Interior Access, Partially Finished, Liveable Space, Concrete Floor
Full Baths : 3
Baths Total : 3
Beds Total : 4
City : Branford
Cooling : Central Air
County : New Haven
Elementary School : Mary R. Tisko
Fireplaces : 2
Foundation : Concrete
Garage Parking : Attached Garage, Driveway, Paved
Garage Slots : 2
Description : Level Lot
Middle School : Francis Walsh
Neighborhood : N/A
Parcel : 1068921
Total Parking Spaces : 6
Pool Description : Above Ground Pool
Postal Code : 06405
Roof : Asphalt Shingle
Additional Room Information : Foyer
Sewage System : Septic
Total SqFt : 4020
Tax Year : July 2026-June 2027
Total Rooms : 9
Watersource : Public Water Connected
weeb : RPR, IDX Sites, Realtor.com
Phone
860-384-7624
Address
20 Hopmeadow St, Unit 821, Weatogue, CT 06089
