

Bedrooms
Bathrooms
Sq Ft
Price
West Haven, Connecticut
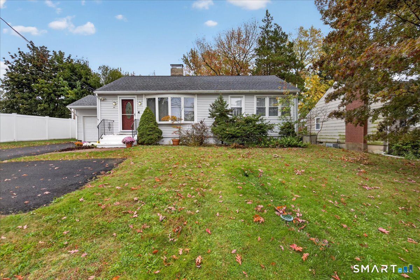
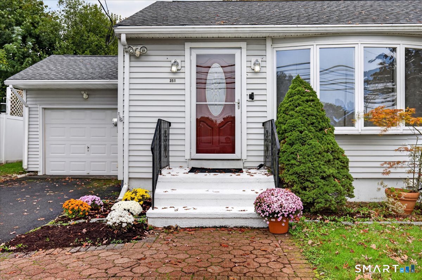
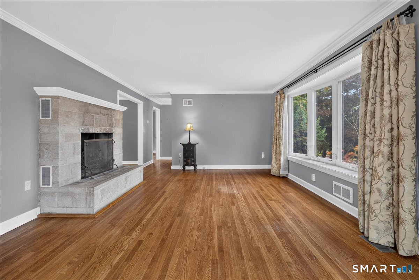
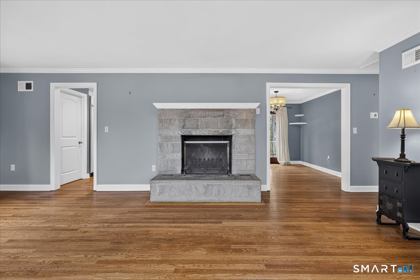
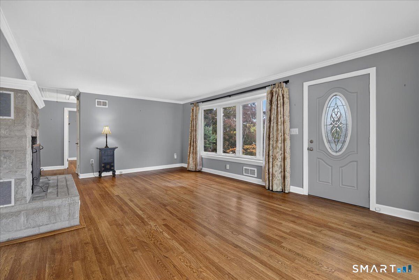
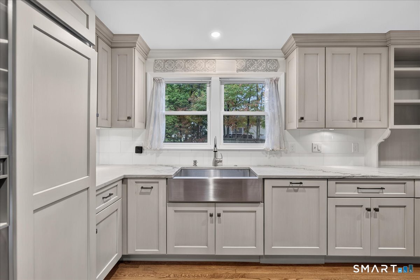
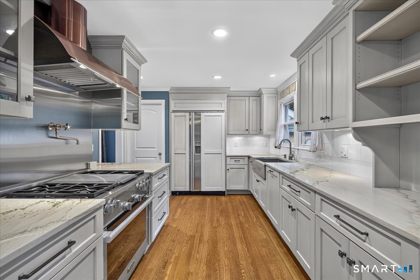
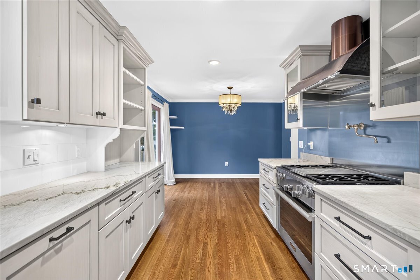
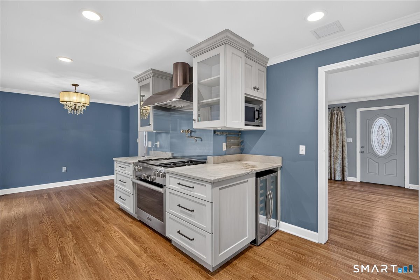
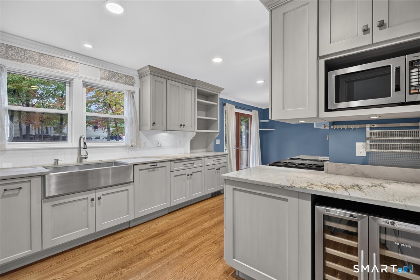
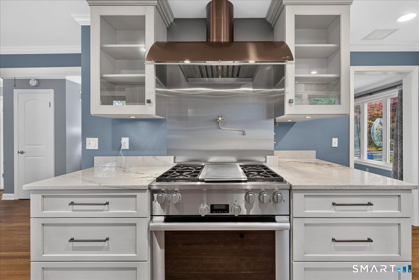
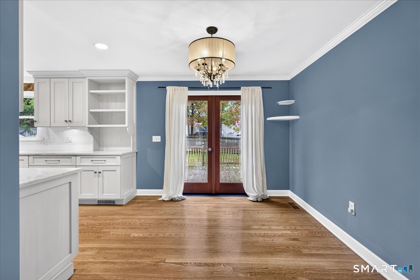
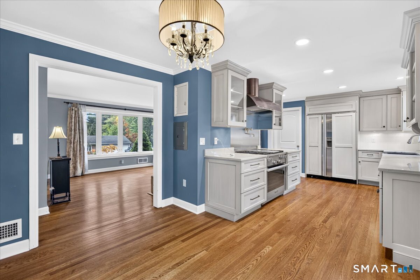
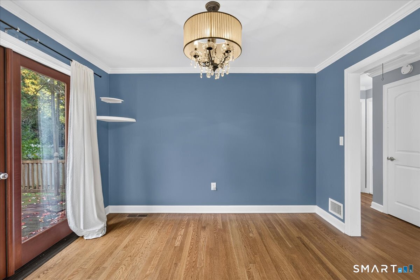
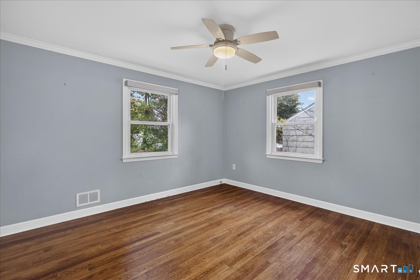
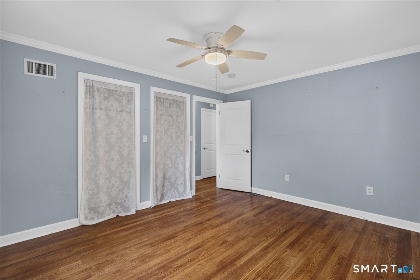
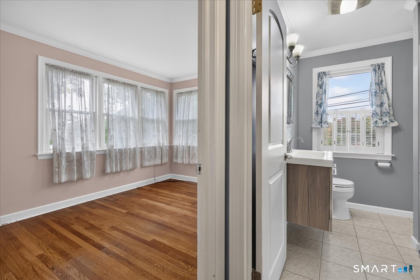
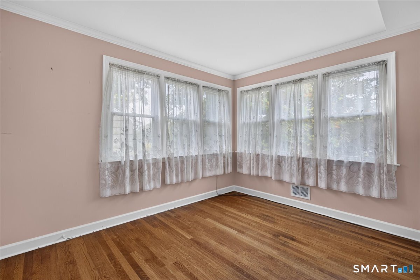
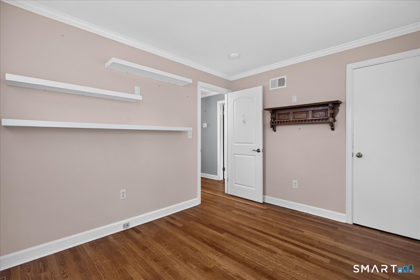
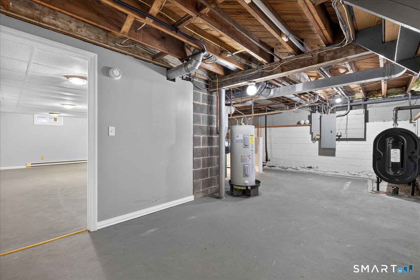
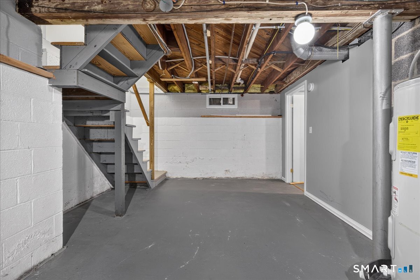
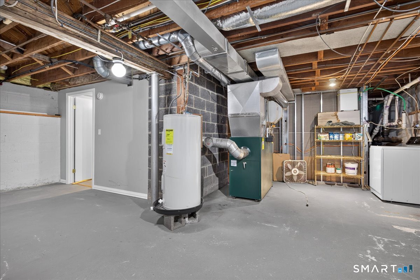
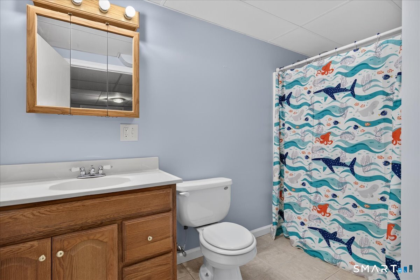
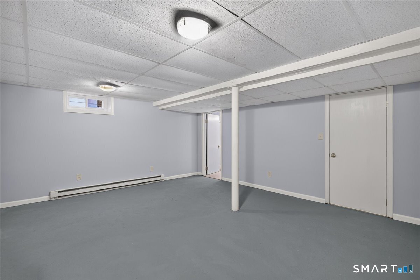
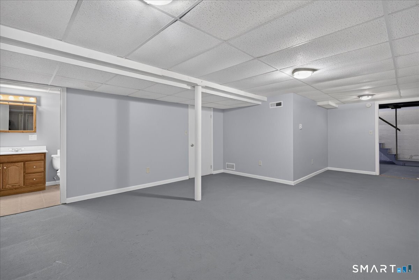
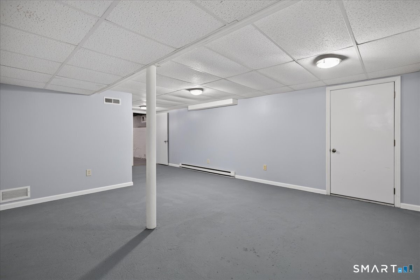
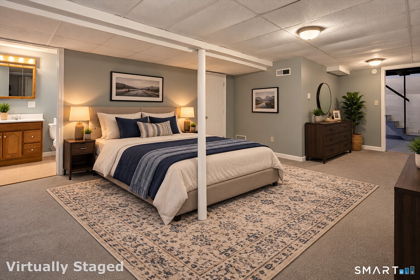
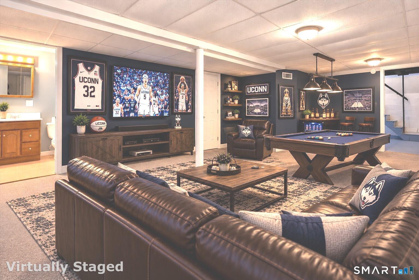
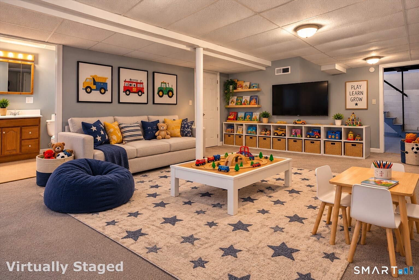
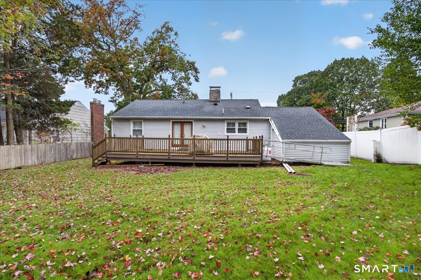
Welcome to 351 Jones Hill Rd, a charming home offering classic New England character, modern updates, and versatile living space! The inviting exterior, spacious driveway, and attached garage provide plenty of curb appeal and everyday convenience. Inside, beautiful hardwood floors, elegant crown molding, and a striking stone fireplace create a warm and welcoming atmosphere in the sun-filled living room. The standout chef's kitchen is designed to impress, featuring custom cabinetry, beautiful stone countertops, a premium Sub-Zero refrigerator, a professional-style gas range, a convenient pot filler, and a deluxe range hood. Stainless steel accents and abundant counter space make this kitchen as functional as it is stylish, whether preparing everyday meals or entertaining guests. The finished basement offers exceptional flexibility, providing additional living space ideal for a bedroom, recreation room, home office, entertainment area, or private retreat. With the potential to accommodate a guest space or hobby room, it offers endless possibilities to suit your needs. Outside, enjoy a generous lawn with room for gardening, outdoor gatherings, or simply relaxing. Conveniently located in West Haven, this home combines comfortable living, thoughtful updates, and versatile space in a desirable setting. Don't miss the opportunity to make this inviting property your own!
Listing Courtesy of Homestretch Real Estate LLC
Our team consists of dedicated real estate professionals passionate about helping our clients achieve their goals. Every client receives personalized attention, expert guidance, and unparalleled service. Meet our team:

Broker/Owner
860-214-8008
Email
Broker/Owner
843-614-7222
Email
Associate Broker
860-383-5211
Email
Realtor®
860-919-7376
Email
Realtor®
860-538-7567
Email
Realtor®
860-222-4692
Email
Realtor®
860-539-5009
Email
Realtor®
860-681-7373
Email
Acres : 0.2
Appliances Included : Gas Range, Microwave, Refrigerator, Subzero, Dishwasher, Disposal, Washer
Attic : Pull-Down Stairs
Basement : Full, Heated, Partially Finished, Liveable Space, Concrete Floor, Full With Hatchway
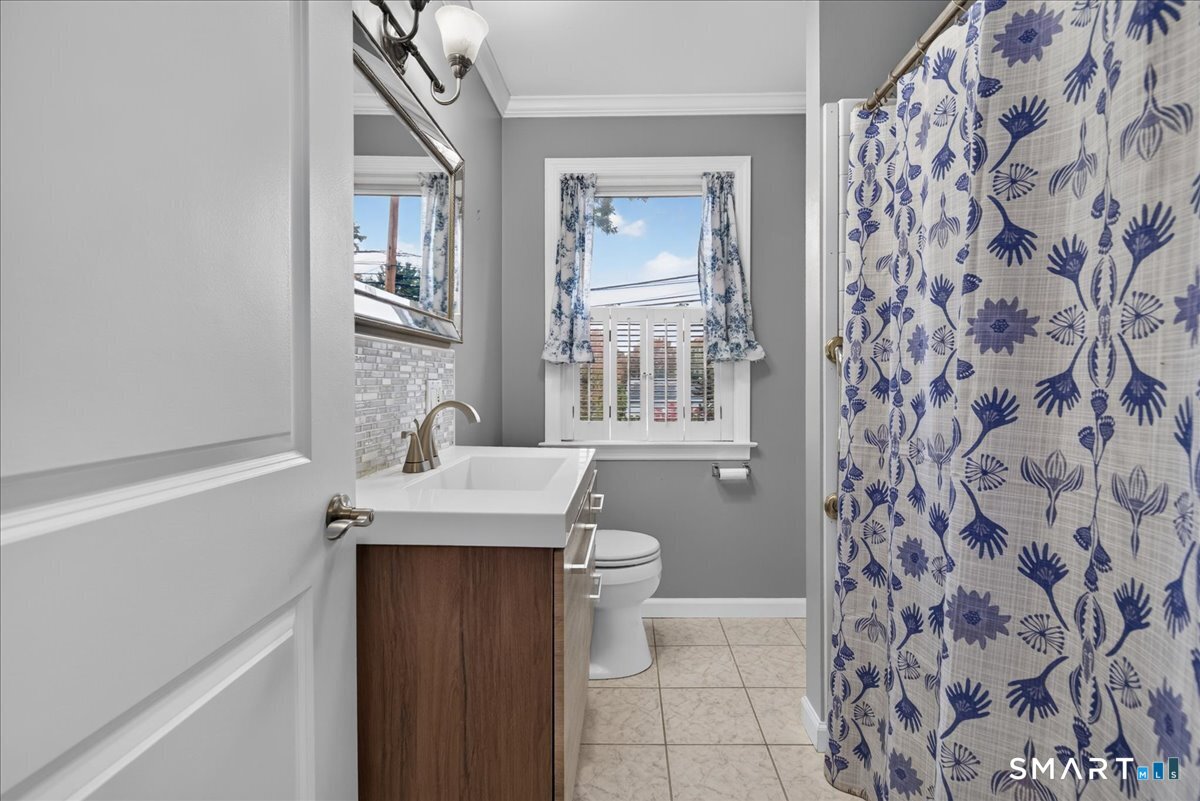
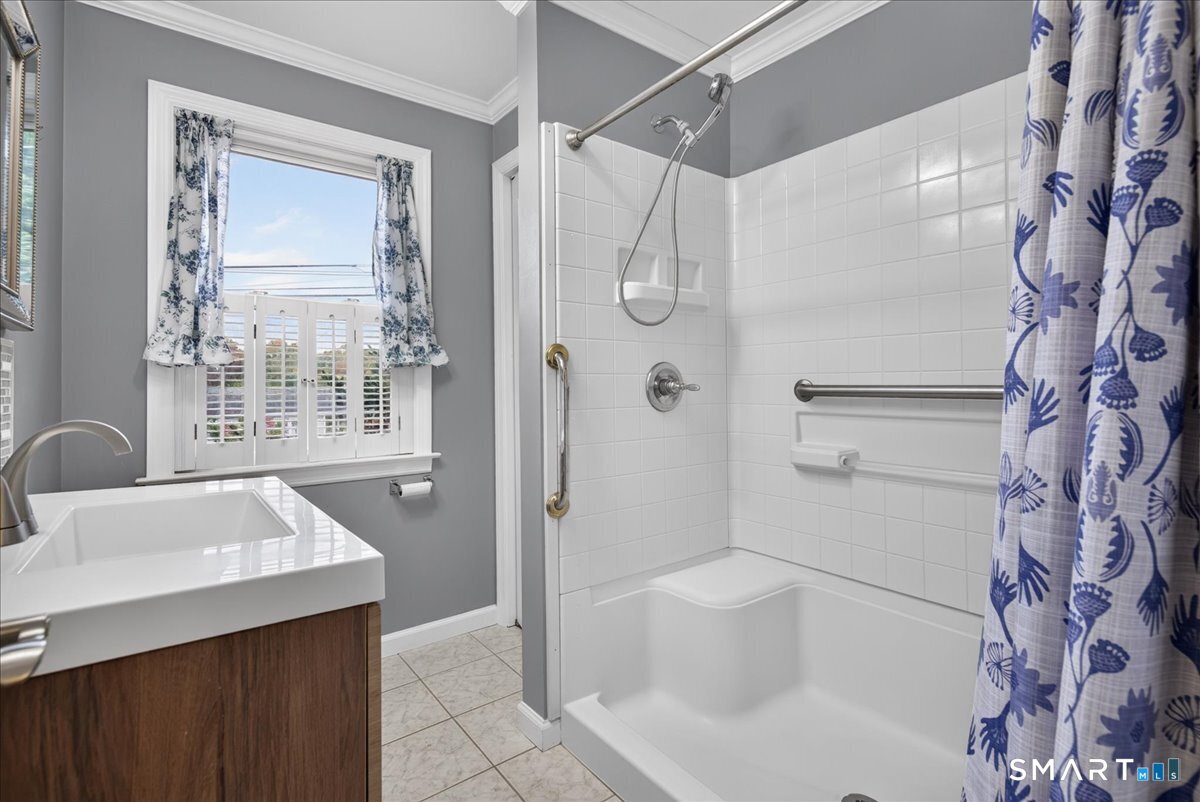
Full Baths : 2
Baths Total : 2
Beds Total : 3
City : West Haven
Cooling : Central Air
County : New Haven
Elementary School : Per Board of Ed
Fireplaces : 1
Foundation : Block
Fuel Tank Location : In Basement
Garage Parking : Attached Garage, Paved, Off Street Parking, Driveway
Garage Slots : 1
Description : Sloping Lot
Amenities : Health Club, Medical Facilities, Park, Private School(s), Shopping/Mall
Neighborhood : West Shore
Parcel : 1419261
Total Parking Spaces : 3
Postal Code : 06516
Roof : Asphalt Shingle
Sewage System : Public Sewer Connected
Total SqFt : 1040
Tax Year : July 2025-June 2026
Total Rooms : 6
Watersource : Public Water Connected
weeb : RPR, IDX Sites, Realtor.com
Phone
860-384-7624
Address
20 Hopmeadow St, Unit 821, Weatogue, CT 06089
