
Bedrooms
Bathrooms
Sq Ft
Price
Southbury, Connecticut
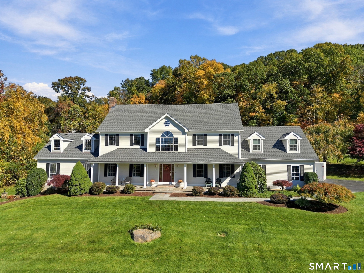
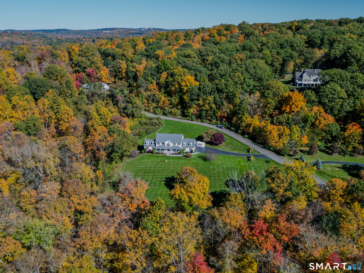
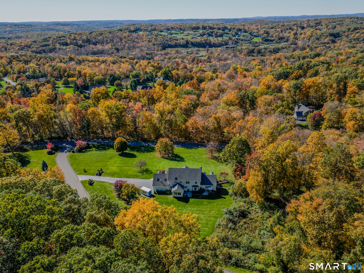
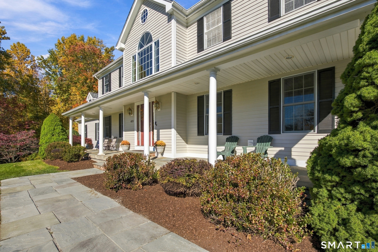
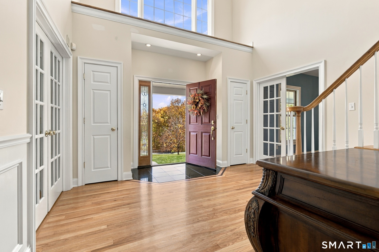
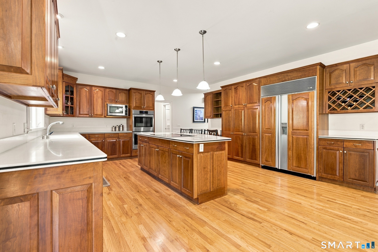
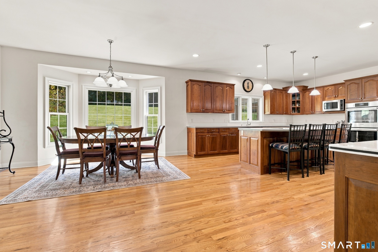
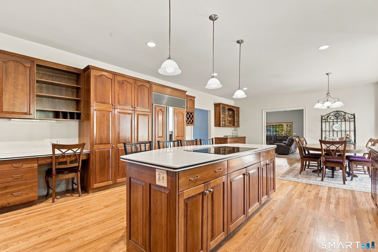
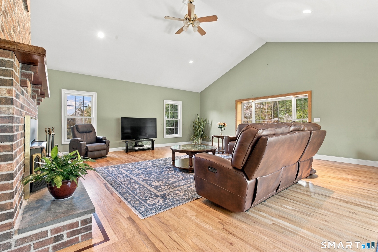
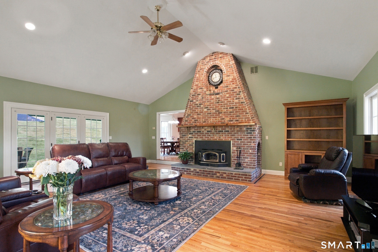
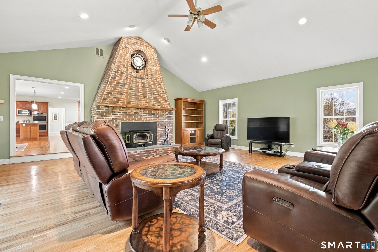
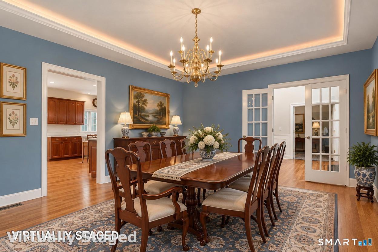
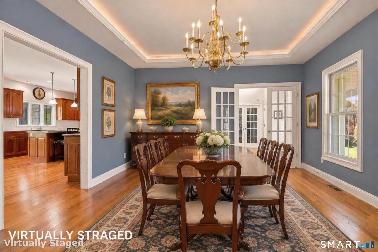
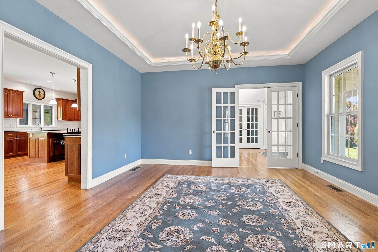
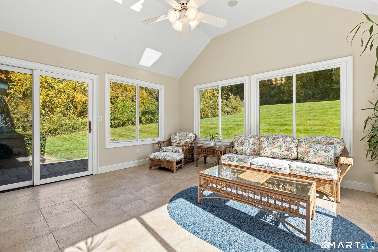
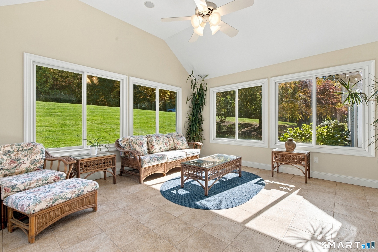
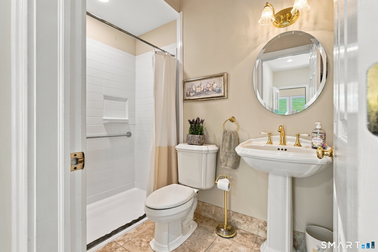
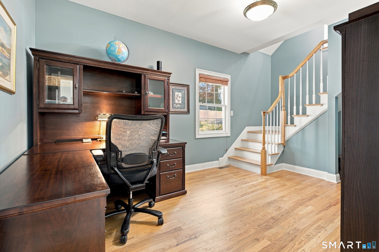
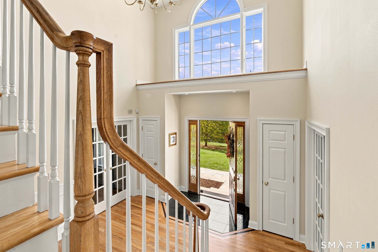
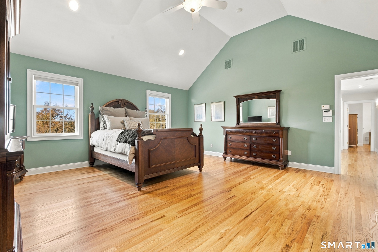
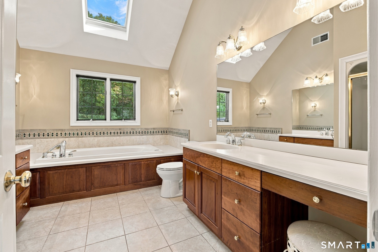
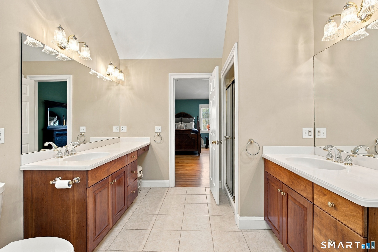
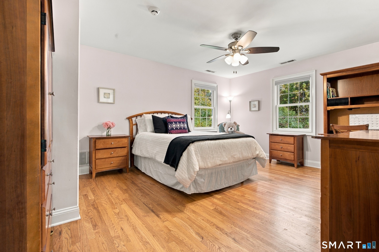
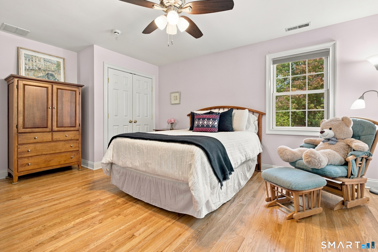
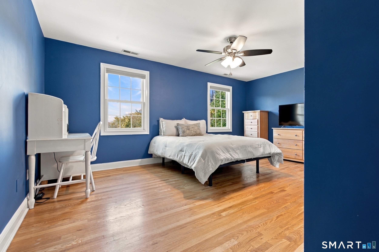
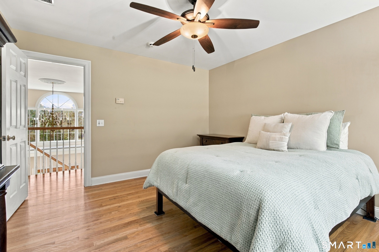
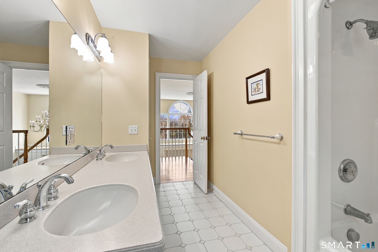
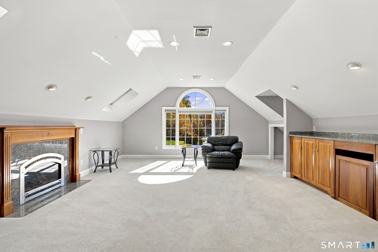
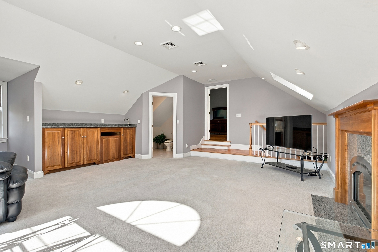
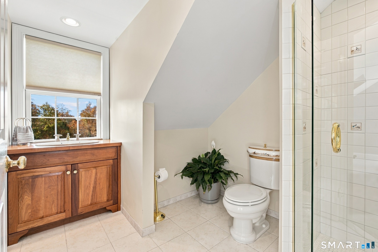
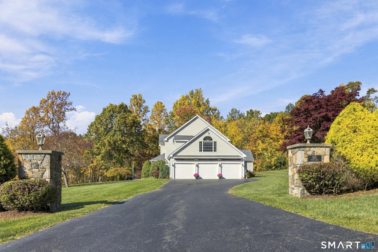
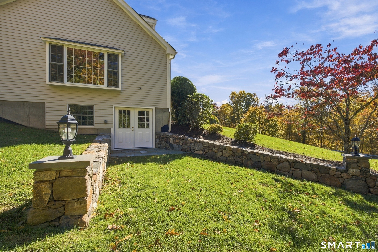
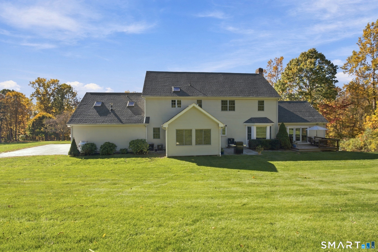
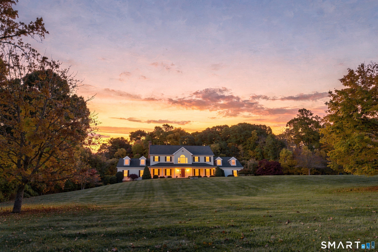
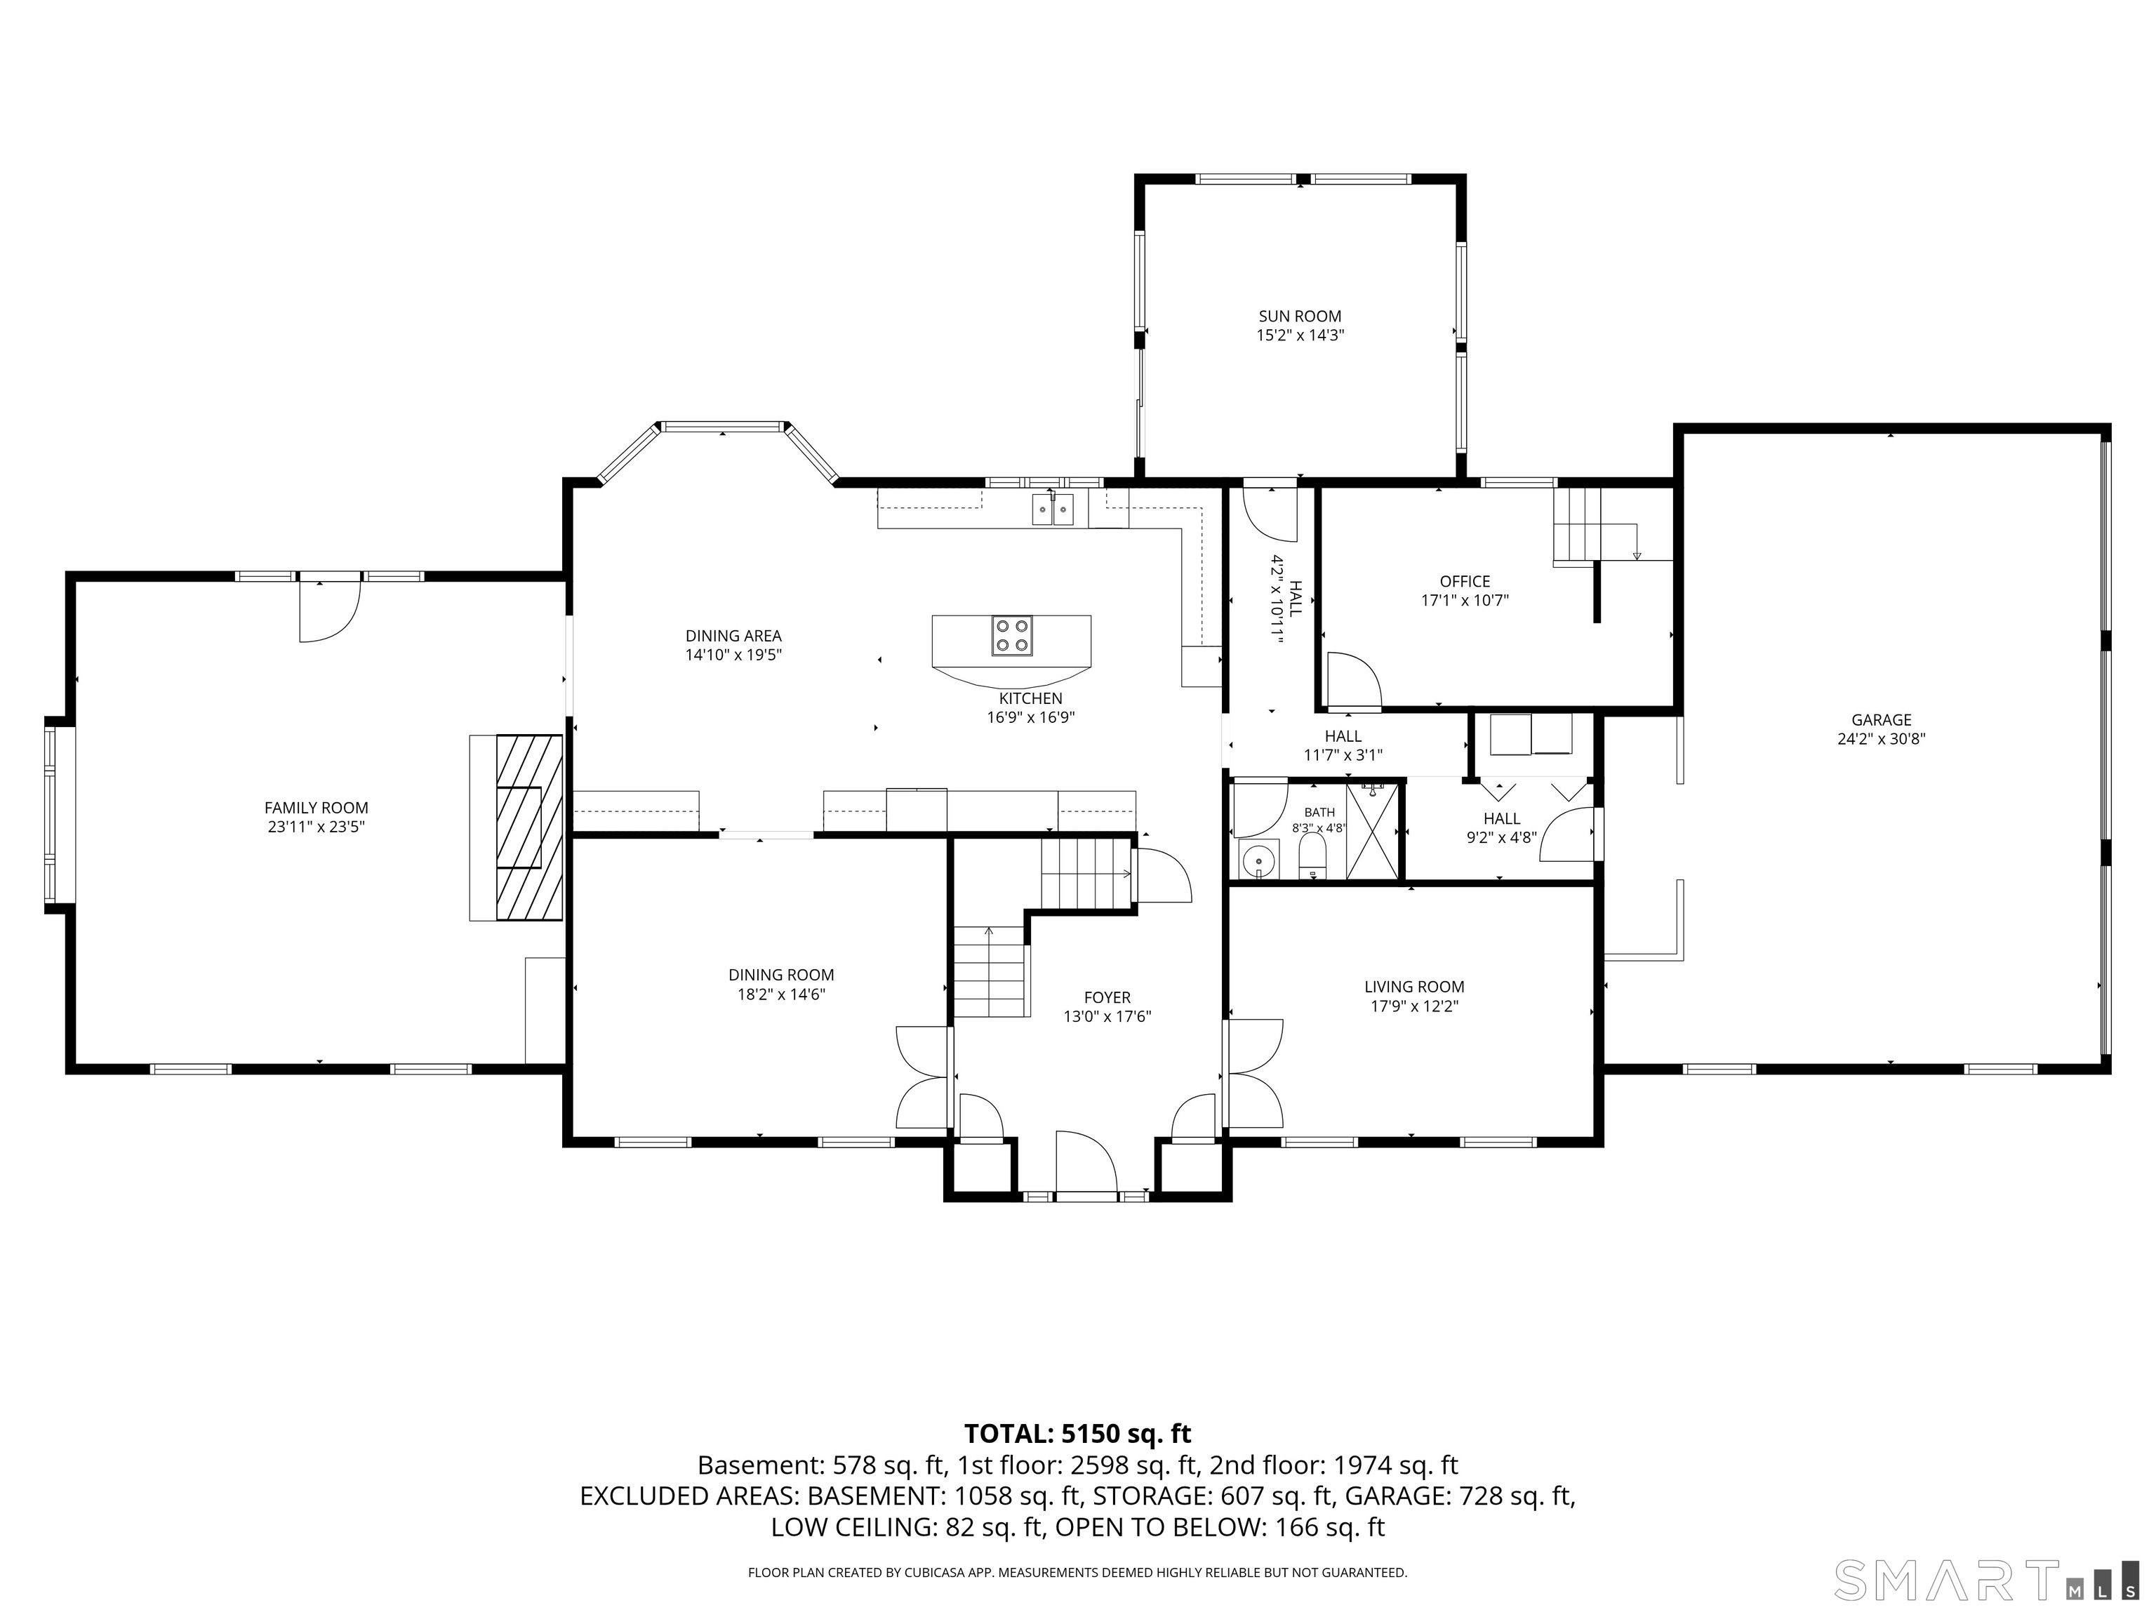
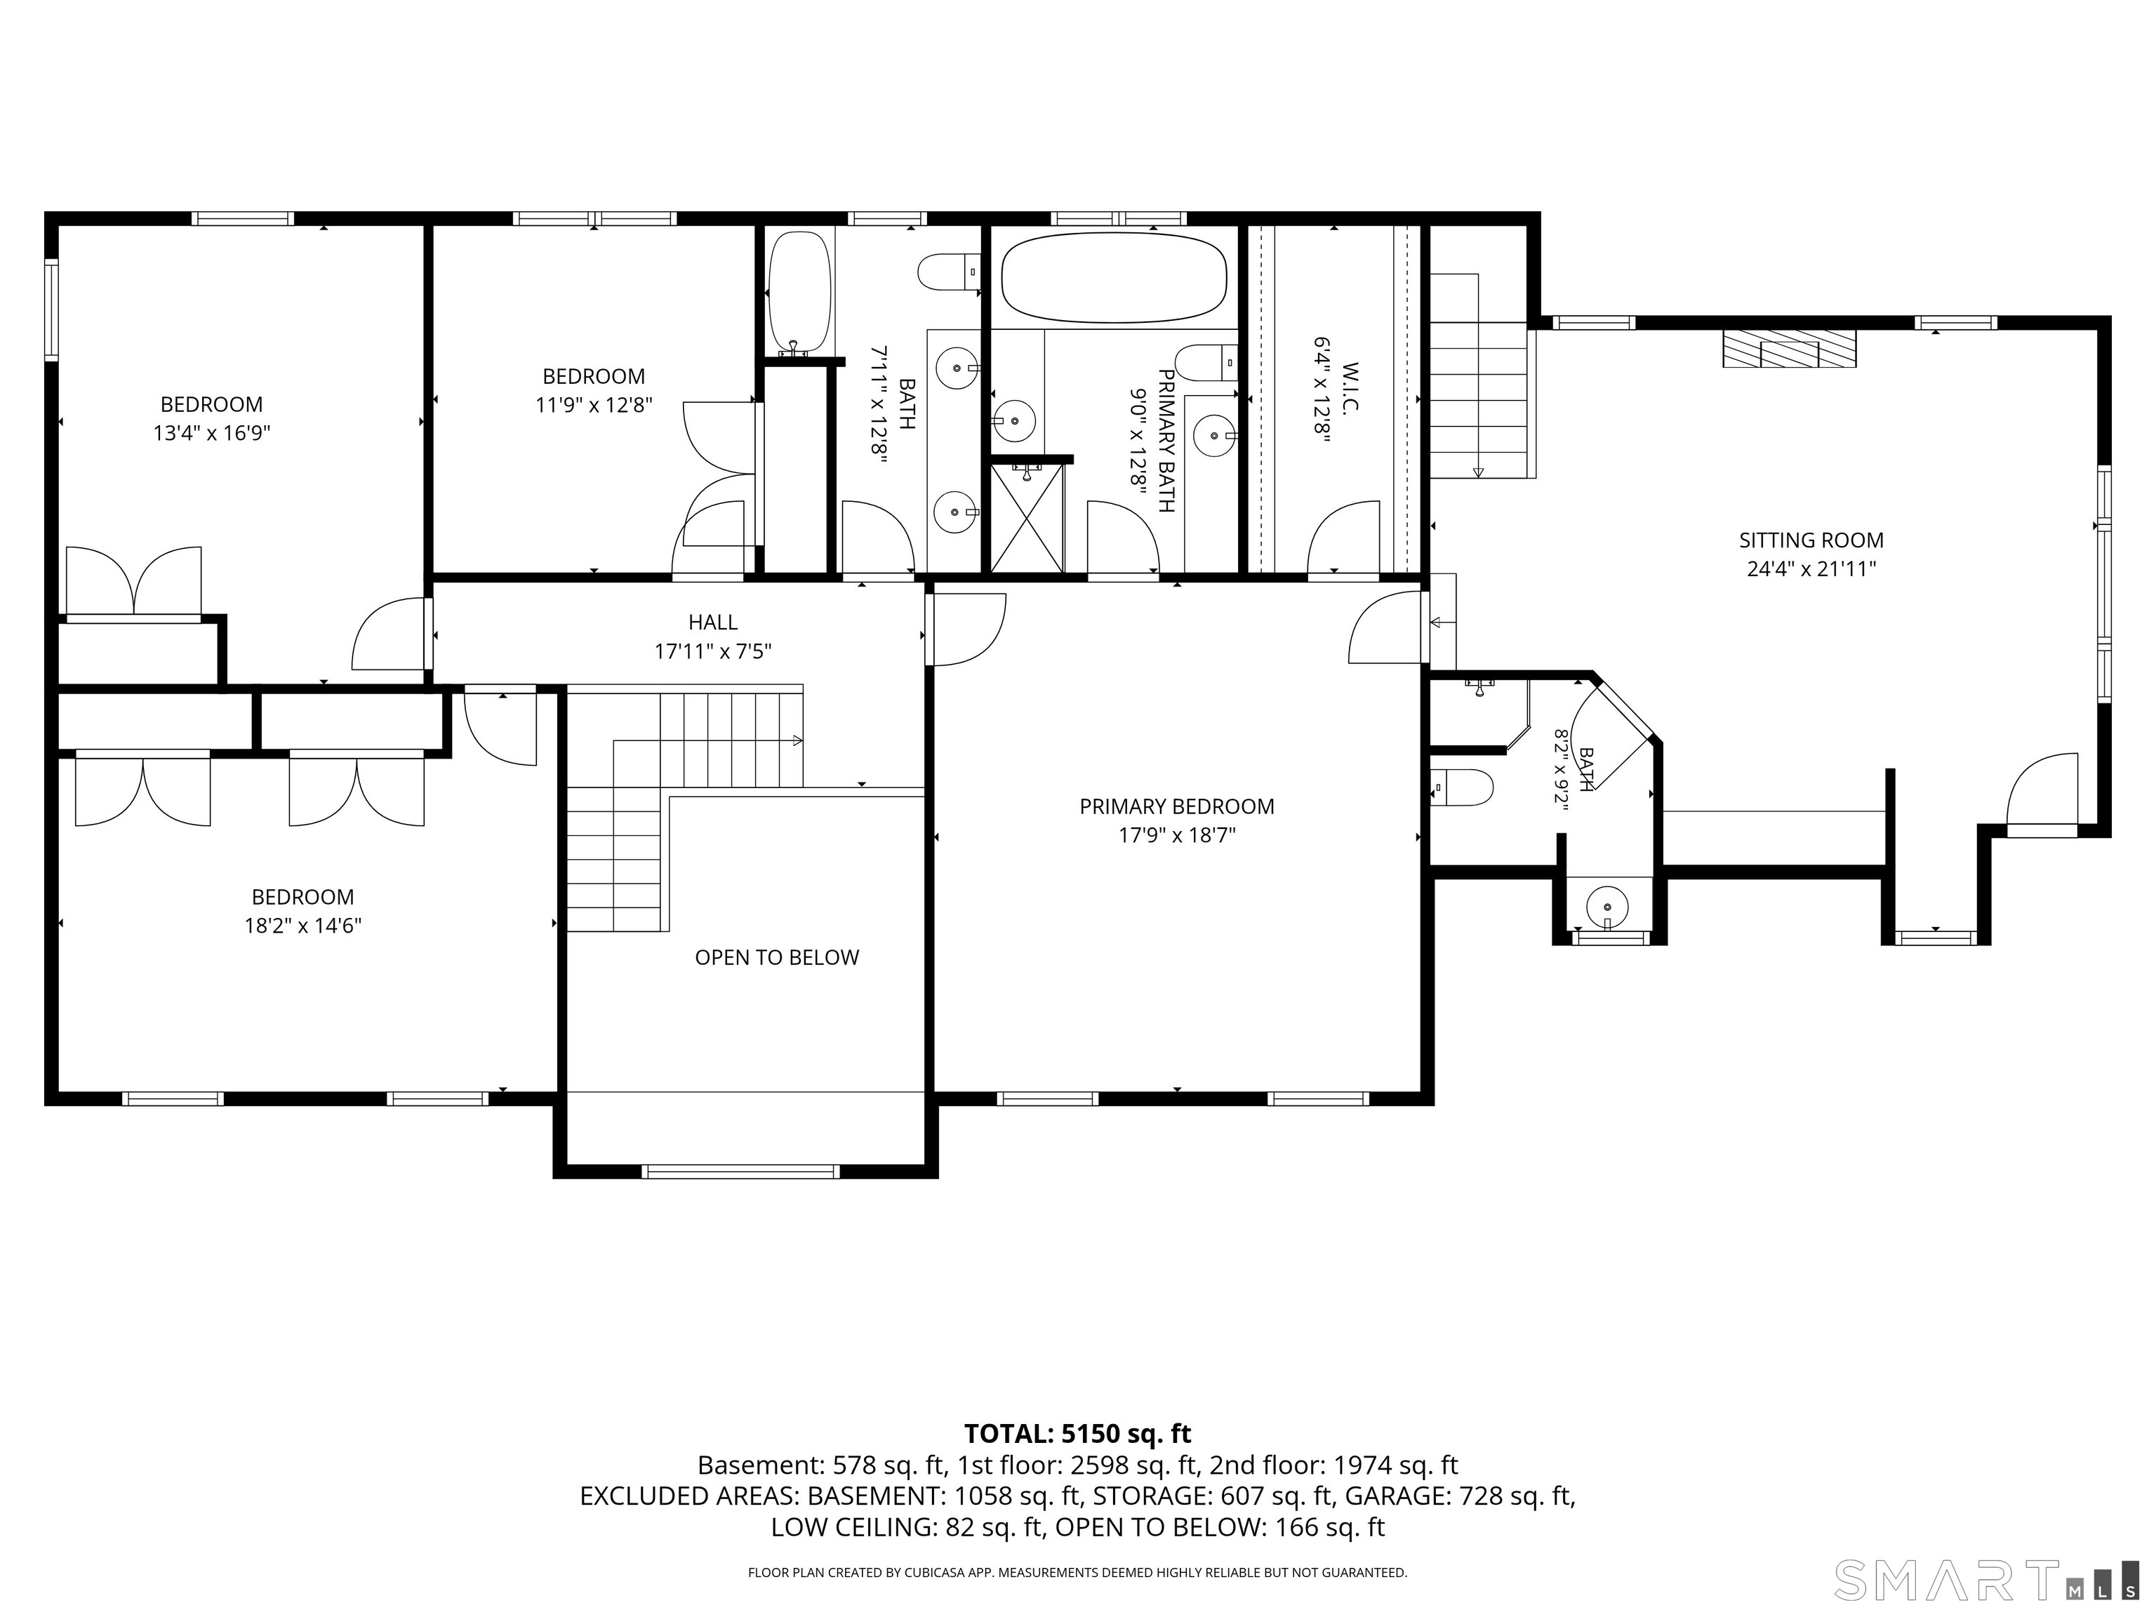
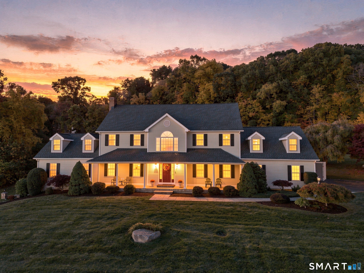
Set majestically on a beautiful, lot in the exclusive Pheasant Hill Estates subdivision. Thoughtfully designed for comfort and entertaining, plus meticulously maintained by its original owners, this is no ordinary colonial. Stone pillars welcome you to a gracious residence with a three-car garage, bluestone-front porch with pillars, and a large entry foyer. French doors create privacy in the living and dining rooms, while a main-level sunroom and separate office offer inviting spaces to work, relax, or gather. The home features four spacious bedrooms, including a primary suite with a massive walk-in closet. Beautiful hardwood floors extend throughout the home. Impressive in size and thoughtfully appointed, the kitchen offers abundant cabinetry and pantry space, a Sub-Zero refrigerator, separate dining area, and a large center island. It flows effortlessly into the step-down family room with fireplace and French doors to the deck. The expansive backyard lends itself to the possibility of creating a private pool retreat. A rear staircase leads to a remarkable bonus space with a gas fireplace, wet bar, and full bath-an exceptional setting for guests, an au pair suite, or an in-law space. With its distinctive setting, generous proportions, and flexible living spaces, it offers a fantastic opportunity to enjoy elegant living in Southbury Connecticut. Recent improvements include a brand-new roof, and maintenance records are available.
Listing Courtesy of Coldwell Banker Realty
Our team consists of dedicated real estate professionals passionate about helping our clients achieve their goals. Every client receives personalized attention, expert guidance, and unparalleled service. Meet our team:

Broker/Owner
860-214-8008
Email
Broker/Owner
843-614-7222
Email
Associate Broker
860-383-5211
Email
Realtor®
860-919-7376
Email
Realtor®
860-538-7567
Email
Realtor®
860-222-4692
Email
Realtor®
860-539-5009
Email
Realtor®
860-681-7373
Email
Acres : 3.74
Appliances Included : Electric Cooktop, Wall Oven, Microwave, Subzero, Dishwasher, Washer, Dryer
Association Fee Includes : Road Maintenance, Insurance
Attic : Unfinished, Storage Space, Pull-Down Stairs
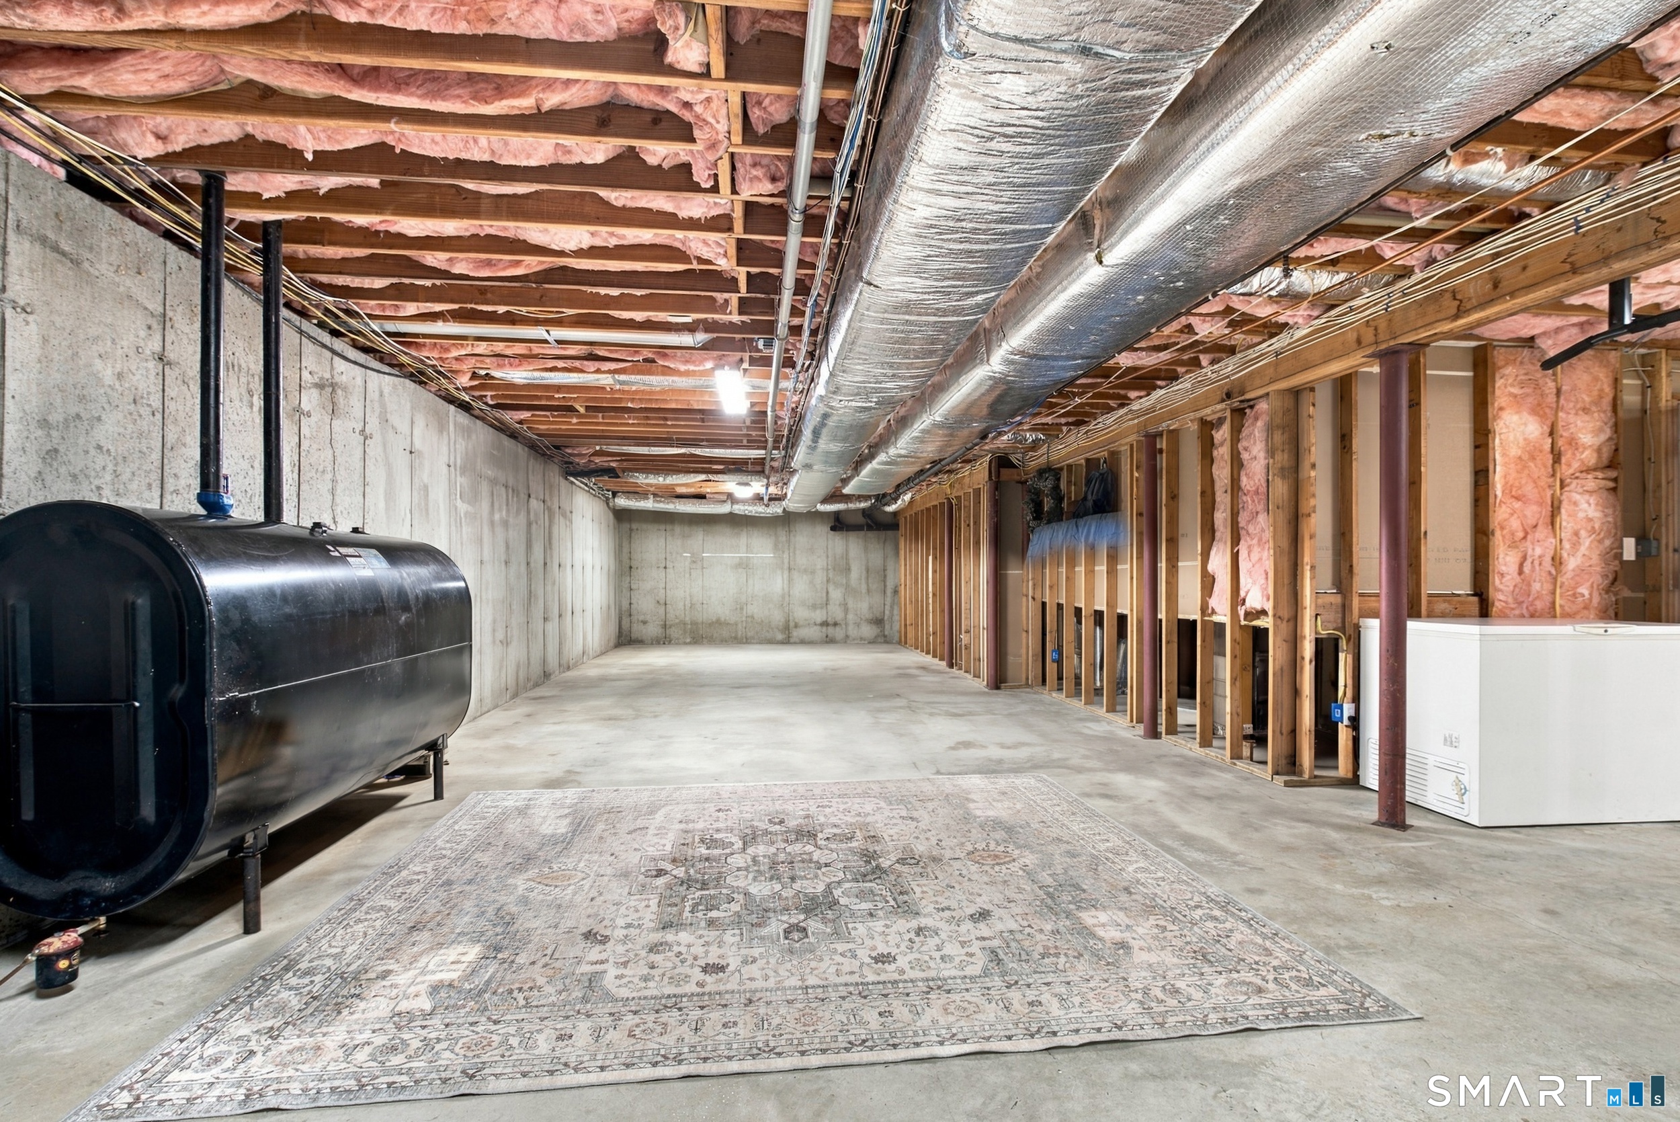
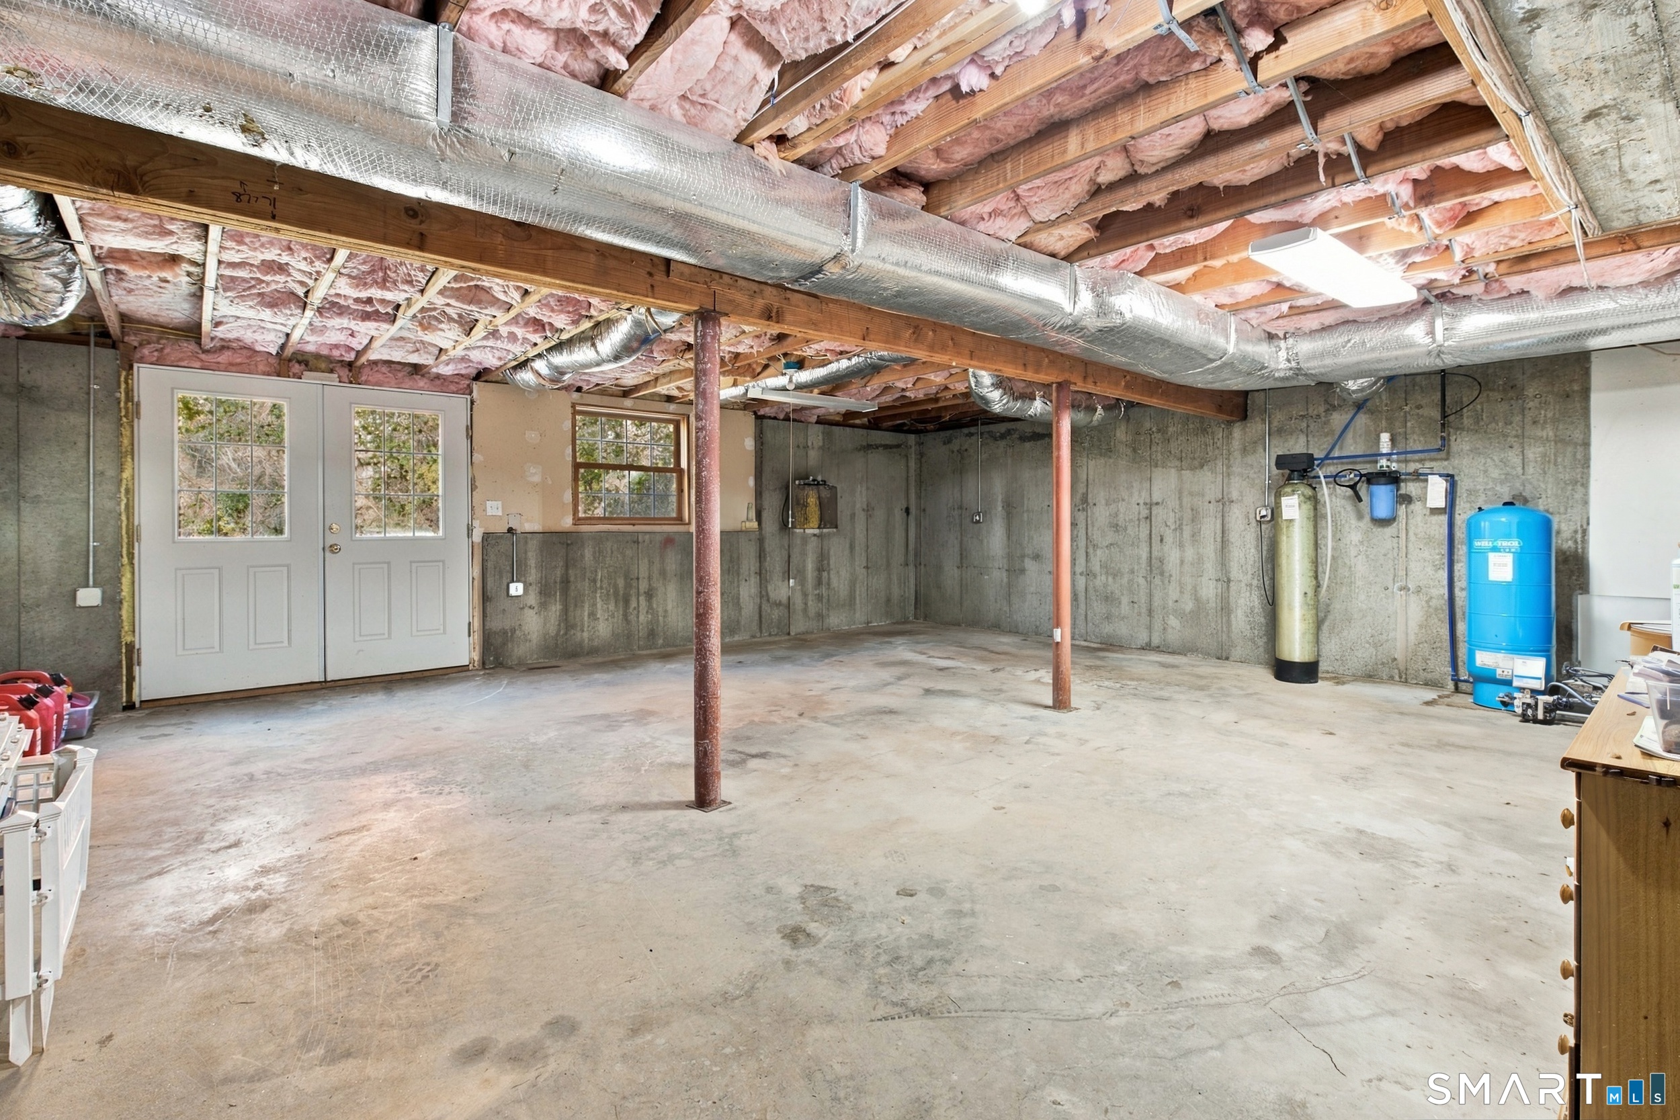
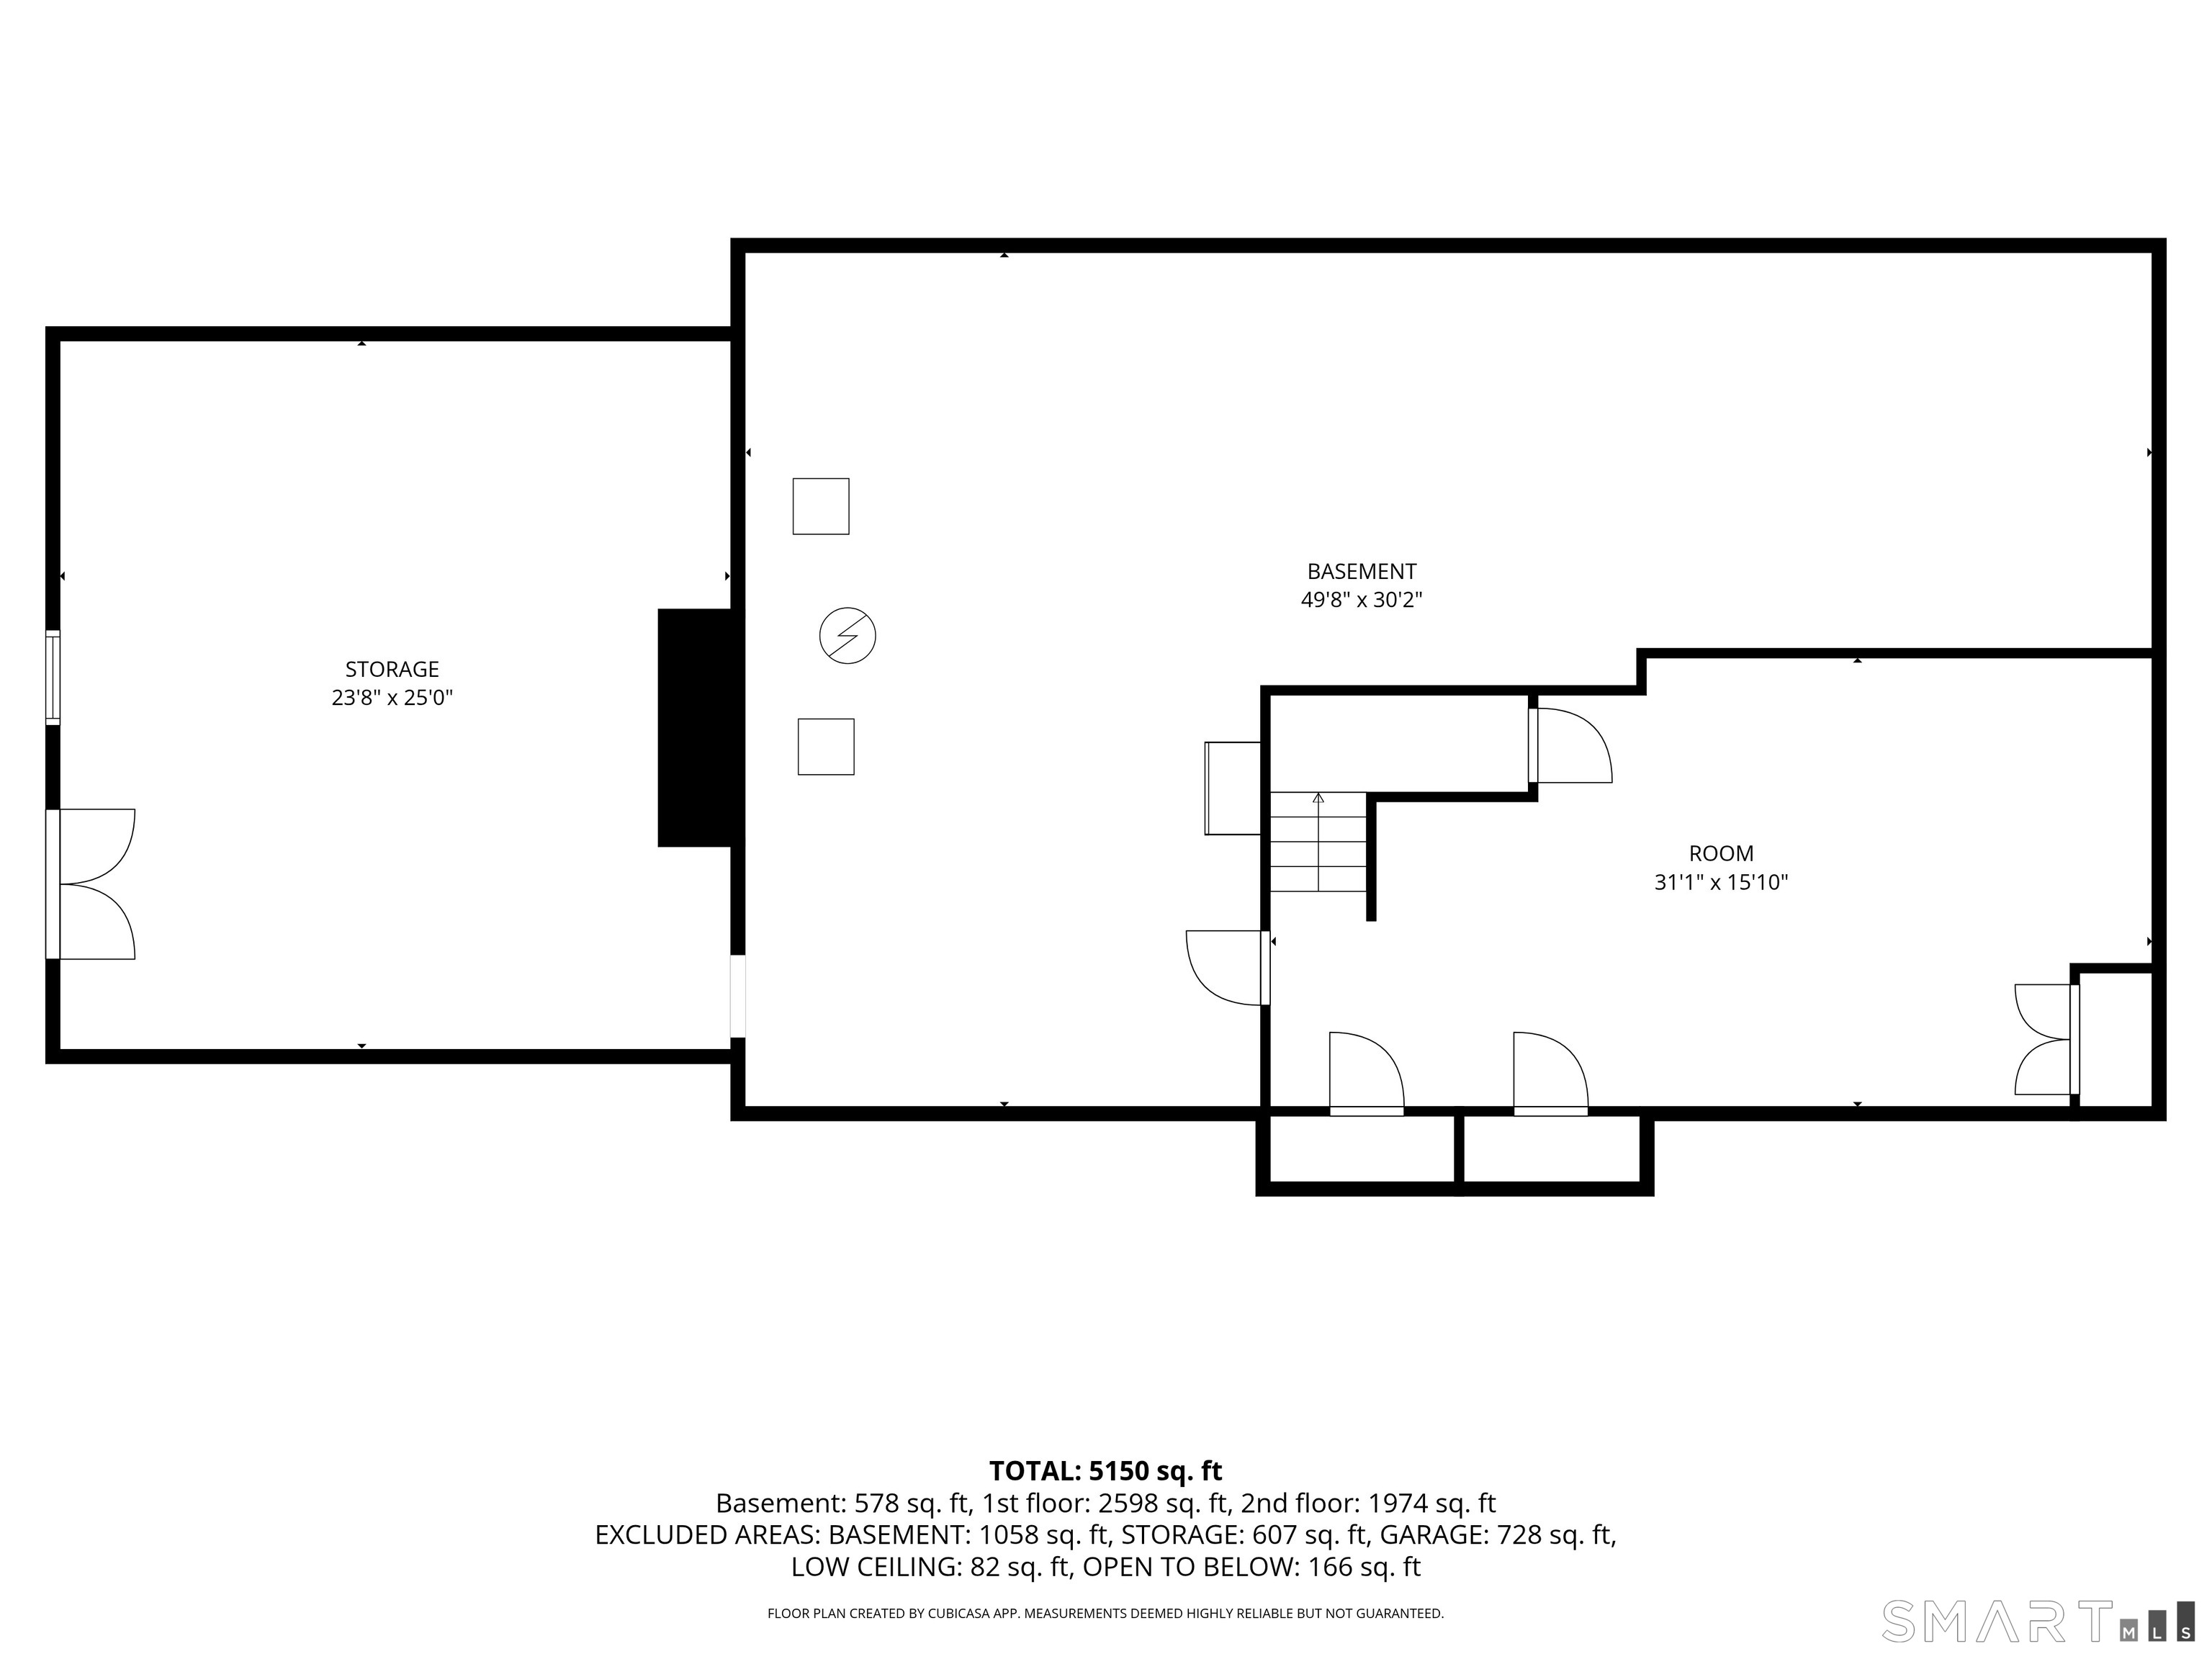
Basement : Full, Partially Finished, Walk-out, Full With Walk-Out
Full Baths : 4
Baths Total : 4
Beds Total : 4
City : Southbury
Cooling : Central Air
County : New Haven
Elementary School : Per Board of Ed
Fireplaces : 2
Foundation : Concrete
Fuel Tank Location : In Basement
Garage Parking : Attached Garage
Garage Slots : 3
Handicap : Accessible Bath, Bath Grab Bars
Description : Corner Lot, In Subdivision, Lightly Wooded, Level Lot, On Cul-De-Sac, Professionally Landscaped
Middle School : Regional District 15
Amenities : Basketball Court, Golf Course, Lake, Library, Medical Facilities, Public Pool, Shopping/Mall
Neighborhood : N/A
Parcel : 2306661
Postal Code : 06488
Roof : Asphalt Shingle
Additional Room Information : Bonus Room, Foyer, Laundry Room
Sewage System : Septic
Total SqFt : 4712
Subdivison : Pheasant Hill
Tax Year : July 2026-June 2027
Total Rooms : 11
Watersource : Private Well
weeb : RPR, IDX Sites, Realtor.com
Phone
860-384-7624
Address
20 Hopmeadow St, Unit 821, Weatogue, CT 06089
