
Bedrooms
Bathrooms
Sq Ft
Price
Branford, Connecticut
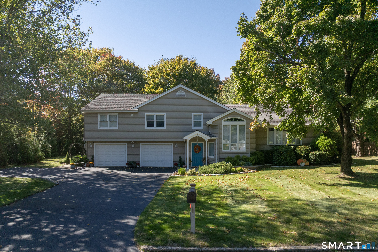
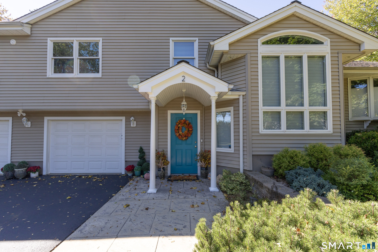
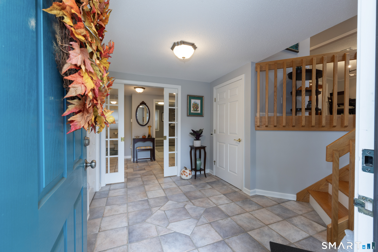
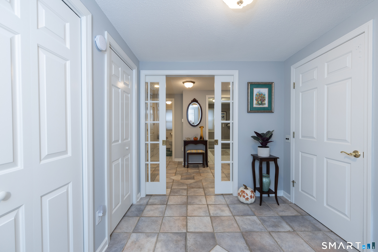
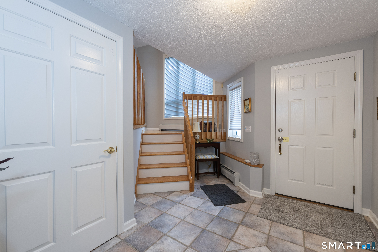
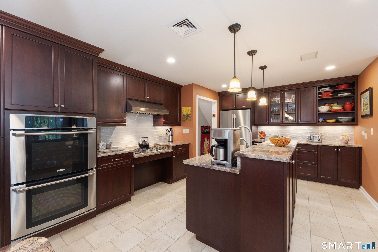
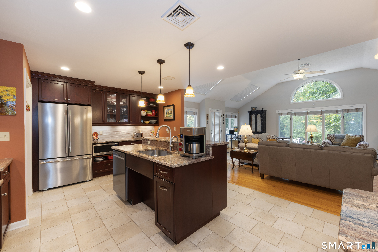
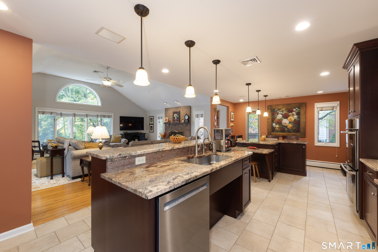
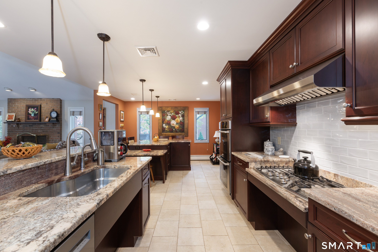
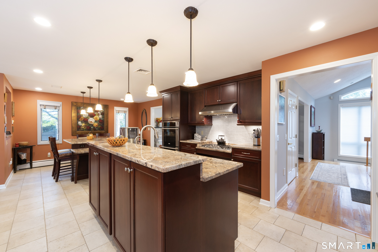
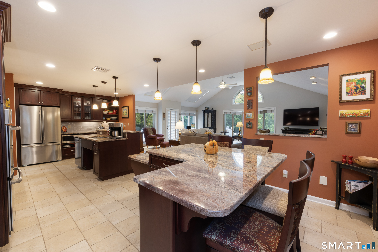
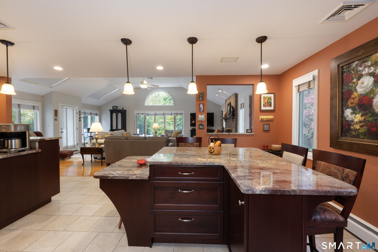
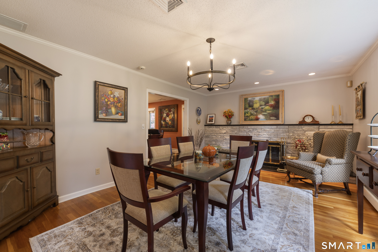
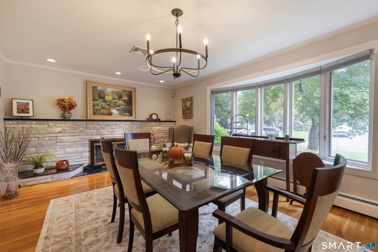
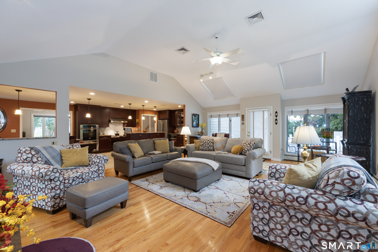
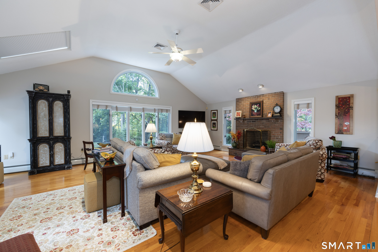
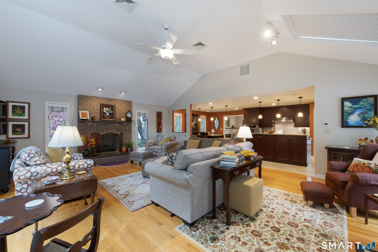
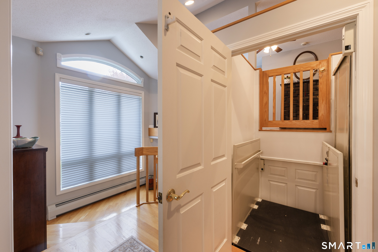
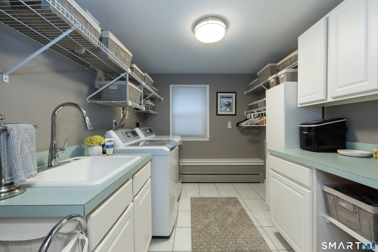
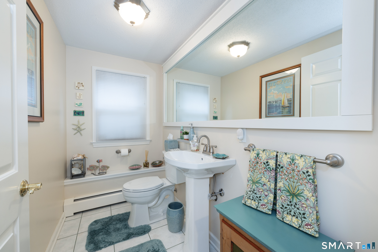
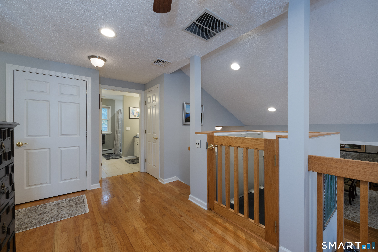
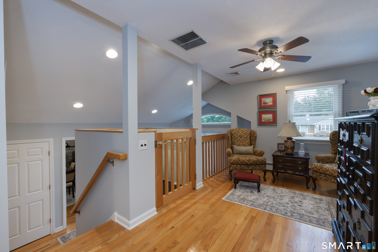
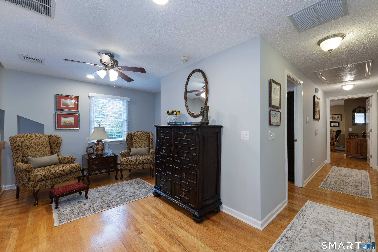
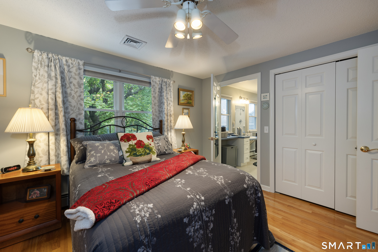
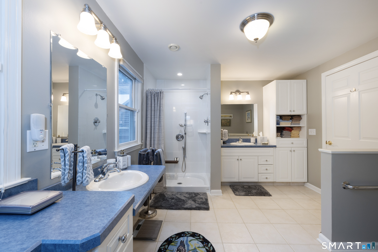
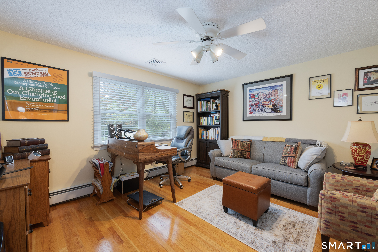
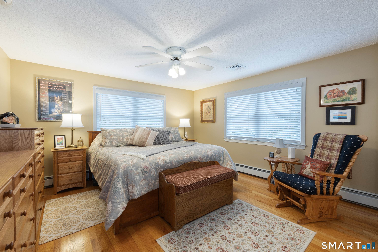
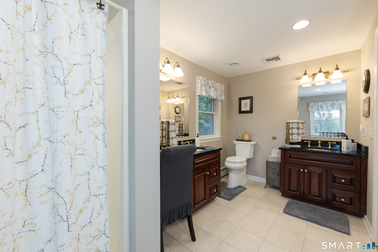
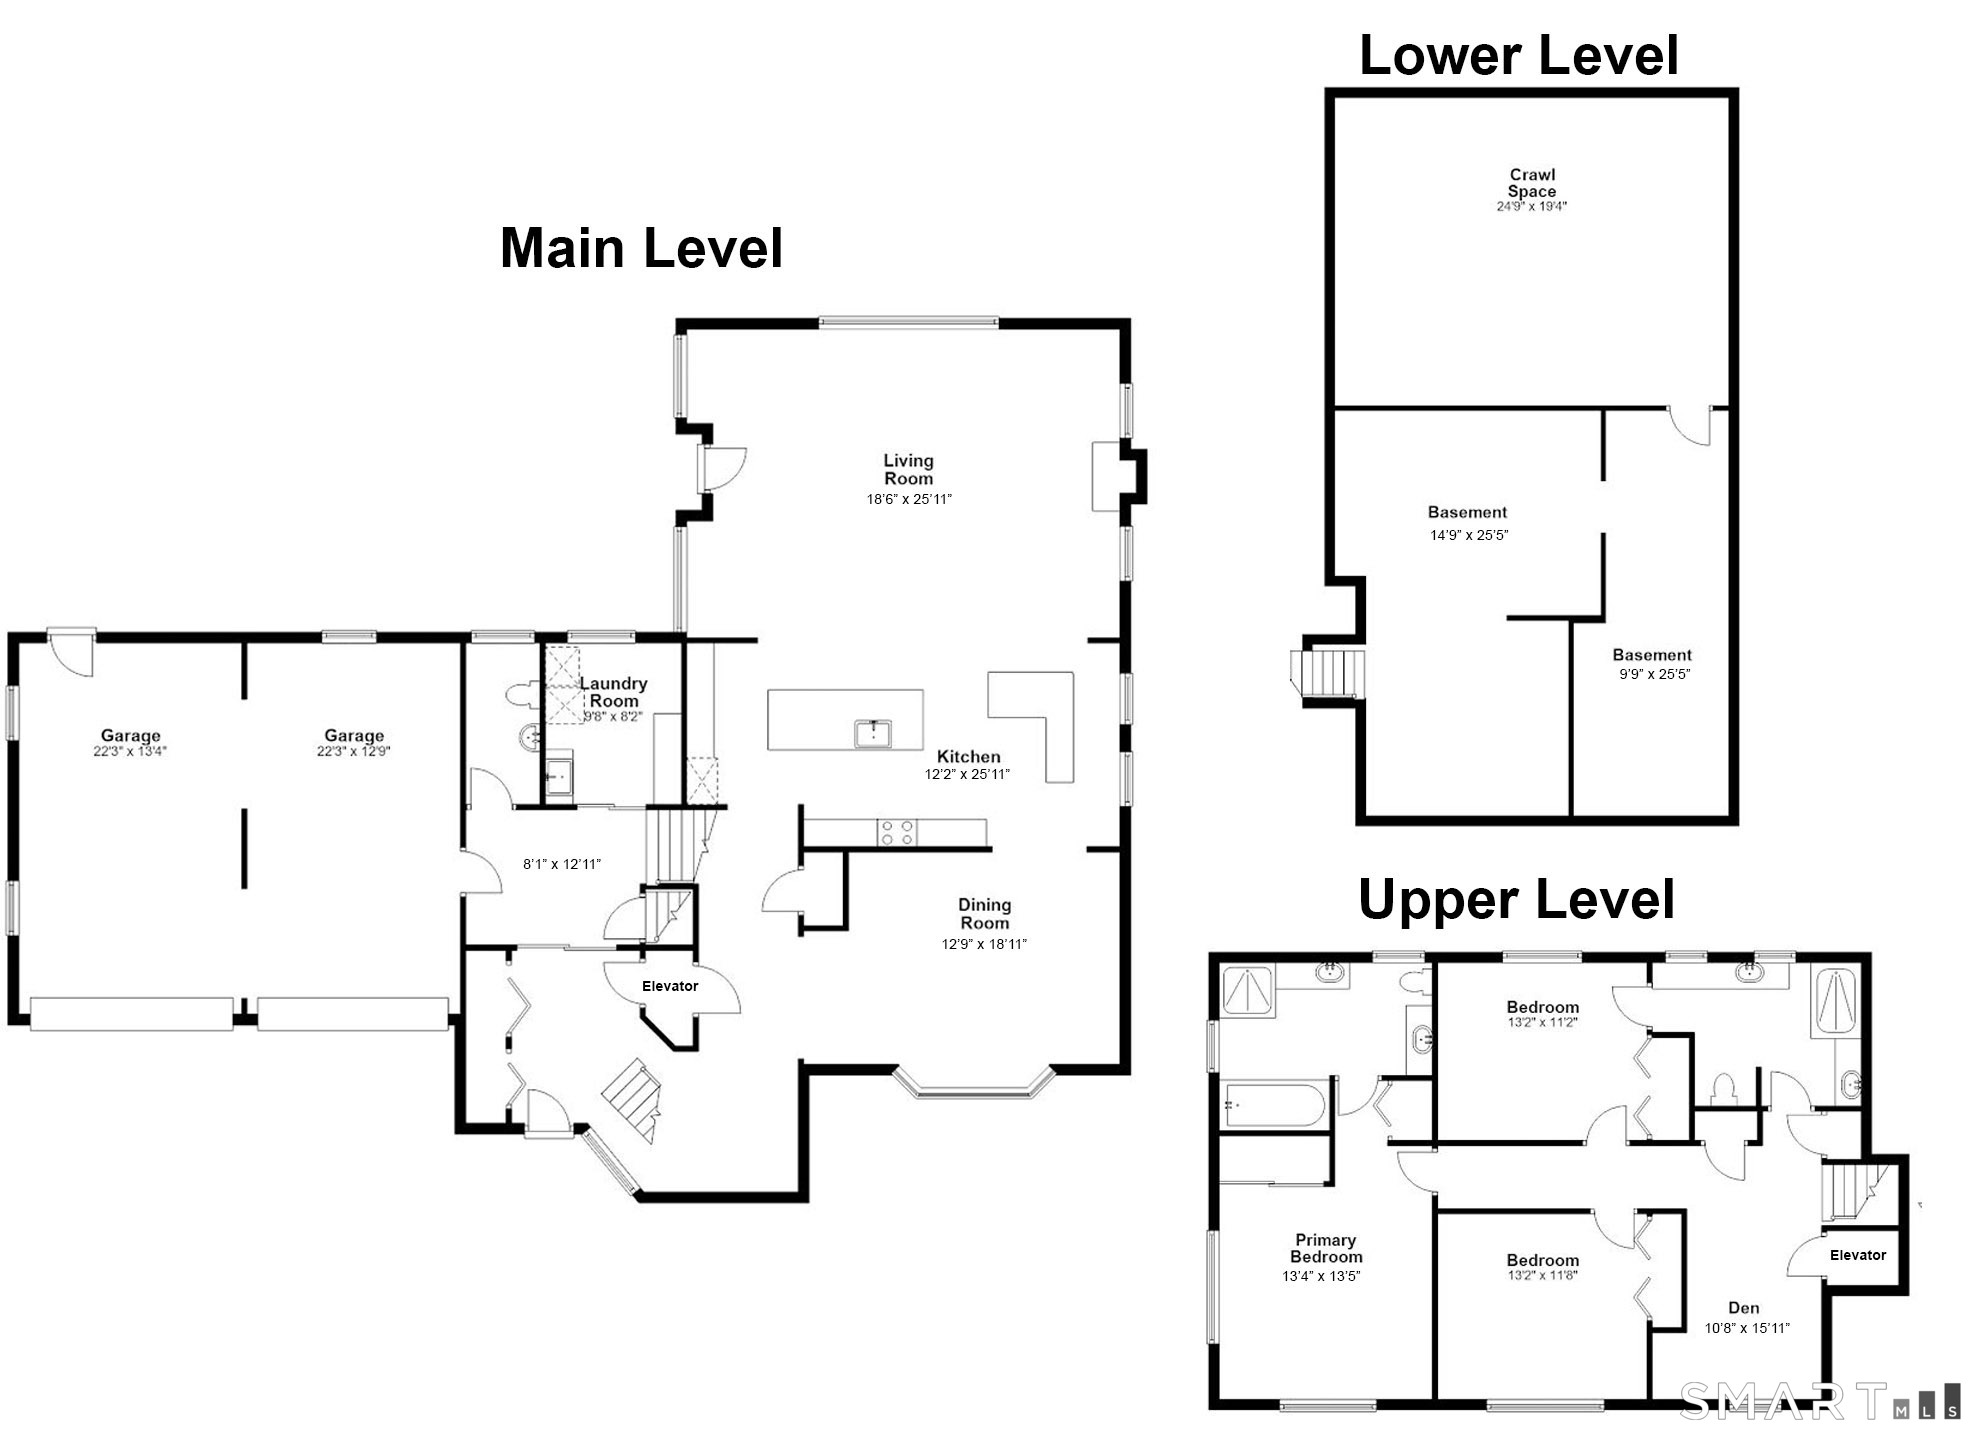
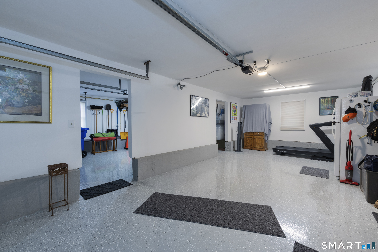
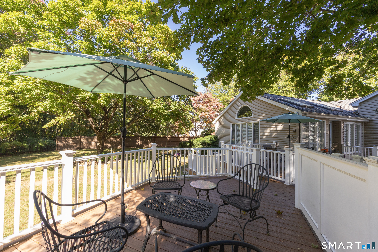
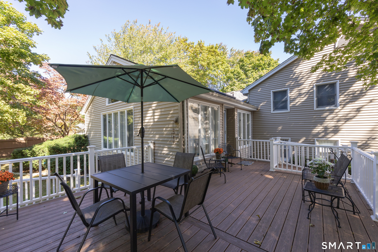
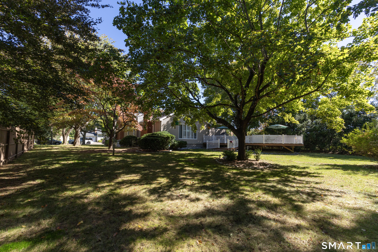
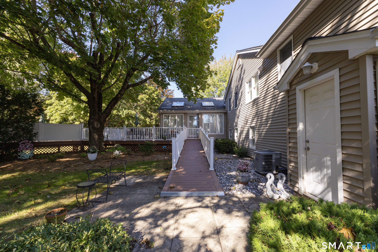
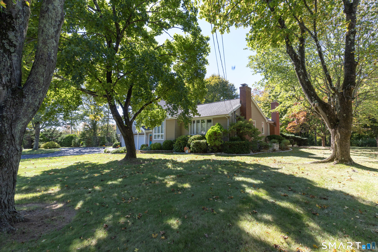
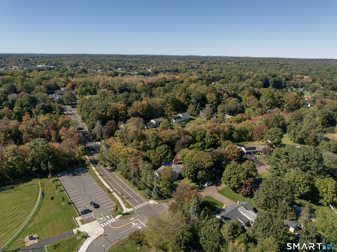
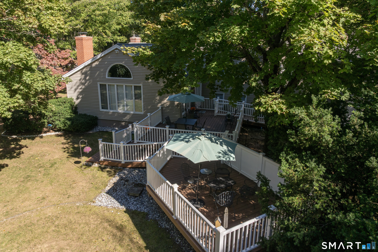
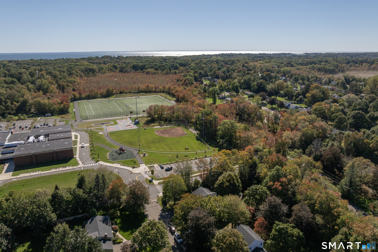
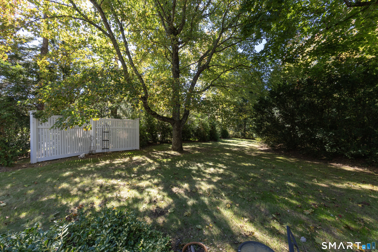
Completely redesigned 2012-2016, this 3-bedroom, 2.5-bath in Branford, Connecticut offers 2,999 square feet and an elevator serving all levels. Custom solid-wood kitchen cabinetry, granite counters and islands, double convection oven. Solid oak hardwood floors throughout, pocket French doors, open foyer, custom oak railings, open loft. Wider doorways and hallways with flat transitions between rooms. Gas and wood-burning fireplaces with brick and stone mantels. Oversized separate laundry room with sink and counter space. Mechanically turnkey: two-zone central air (2022), four-zone heating with new thermostats (2024), Generac 22kW whole-house natural gas generator (2023), all under maintenance agreements. Two-car attached garage, epoxy floors, insulated walls. Unfinished basement ready to finish. Professionally landscaped on the Connecticut Shoreline. Then there's Branford itself. Stroll the Branford Green for farmers markets and summer concerts, browse the shops and restaurants along Main Street, walk or bike the Shoreline Greenway Trail, and take in the beautiful coastline at Branford Point or a boat tour of the Thimble Islands from Stony Creek. With easy access to I-95 and New Haven, this is Connecticut Shoreline living at its most comfortable.
Listing Courtesy of William Pitt Sotheby's Int'l
Our team consists of dedicated real estate professionals passionate about helping our clients achieve their goals. Every client receives personalized attention, expert guidance, and unparalleled service. Meet our team:

Broker/Owner
860-214-8008
Email
Broker/Owner
843-614-7222
Email
Associate Broker
860-383-5211
Email
Realtor®
860-919-7376
Email
Realtor®
860-538-7567
Email
Realtor®
860-222-4692
Email
Realtor®
860-539-5009
Email
Realtor®
860-681-7373
Email
Acres : 0.67
Appliances Included : Gas Cooktop, Oven/Range, Refrigerator, Dishwasher
Attic : Access Via Hatch
Basement : Crawl Space, Full, Storage, Liveable Space, Concrete Floor
Full Baths : 2
Half Baths : 1
Baths Total : 3
Beds Total : 3
City : Branford
Cooling : Central Air
County : New Haven
Elementary School : Mary R. Tisko
Fireplaces : 2
Foundation : Concrete
Garage Parking : Attached Garage
Garage Slots : 2
Handicap : 32" Minimum Door Widths, Bath Grab Bars, Chair Lift, Lever Door Handles, Ramps
Description : Corner Lot, In Subdivision, Lightly Wooded, Level Lot, On Cul-De-Sac
Middle School : Francis Walsh
Amenities : Basketball Court, Health Club, Library, Medical Facilities, Park, Public Pool
Neighborhood : N/A
Parcel : 1069270
Postal Code : 06405
Roof : Asphalt Shingle
Sewage System : Public Sewer In Street
Total SqFt : 2999
Tax Year : July 2026-June 2027
Total Rooms : 7
Watersource : Public Water Connected
weeb : RPR, IDX Sites, Realtor.com
Phone
860-384-7624
Address
20 Hopmeadow St, Unit 821, Weatogue, CT 06089
