
Bedrooms
Bathrooms
Sq Ft
Price
Branford, Connecticut
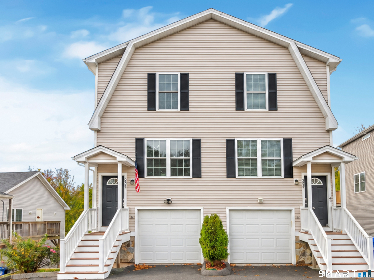
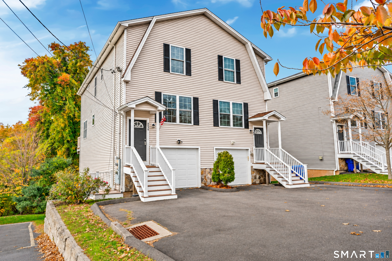
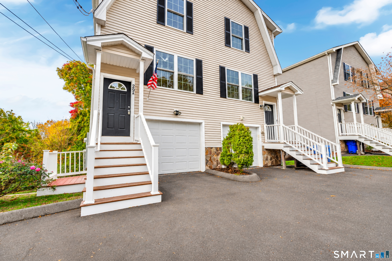
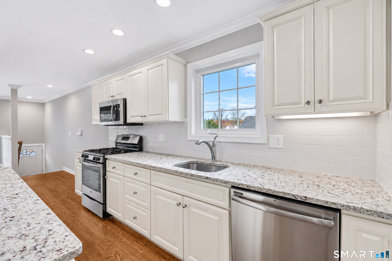
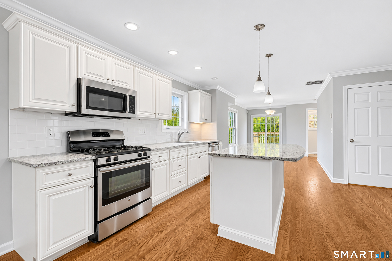
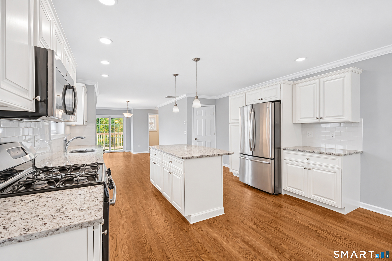
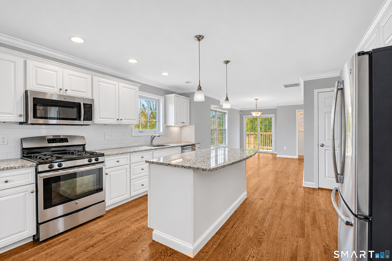
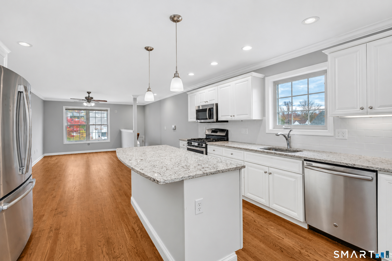
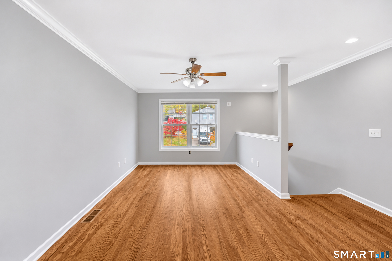
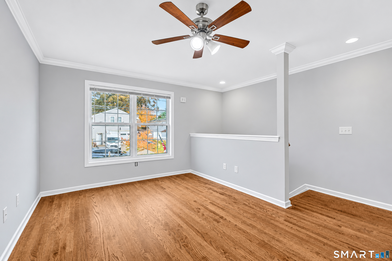
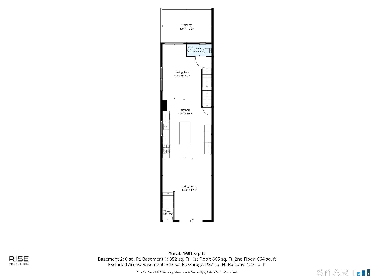
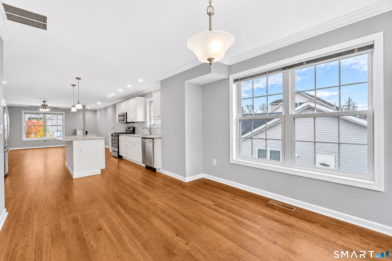
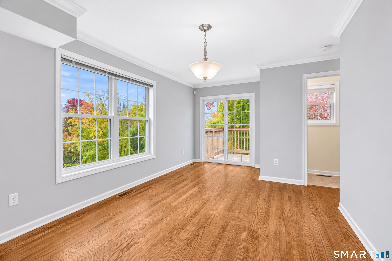
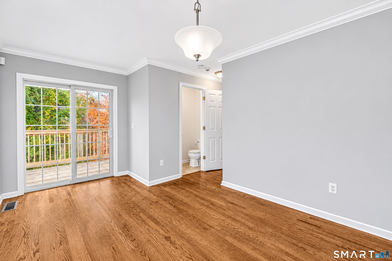
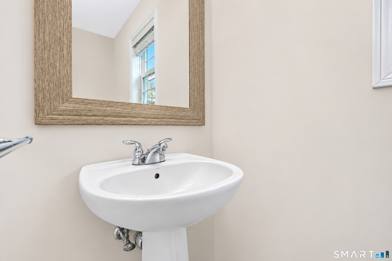
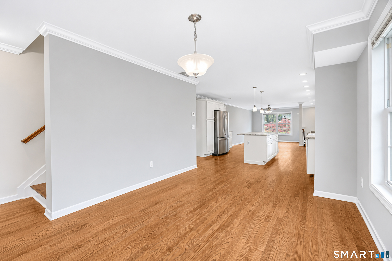
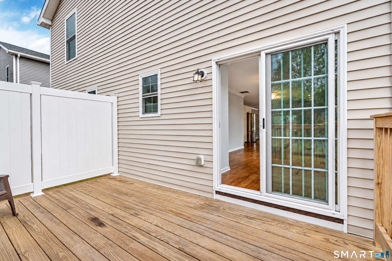
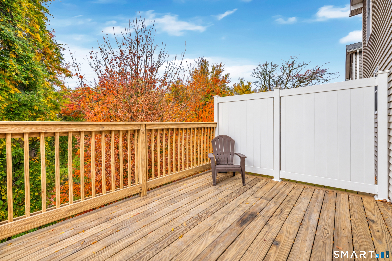
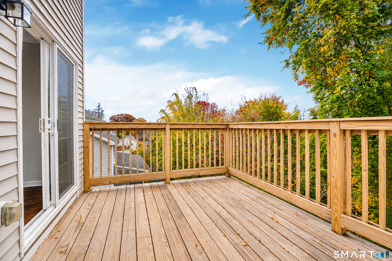
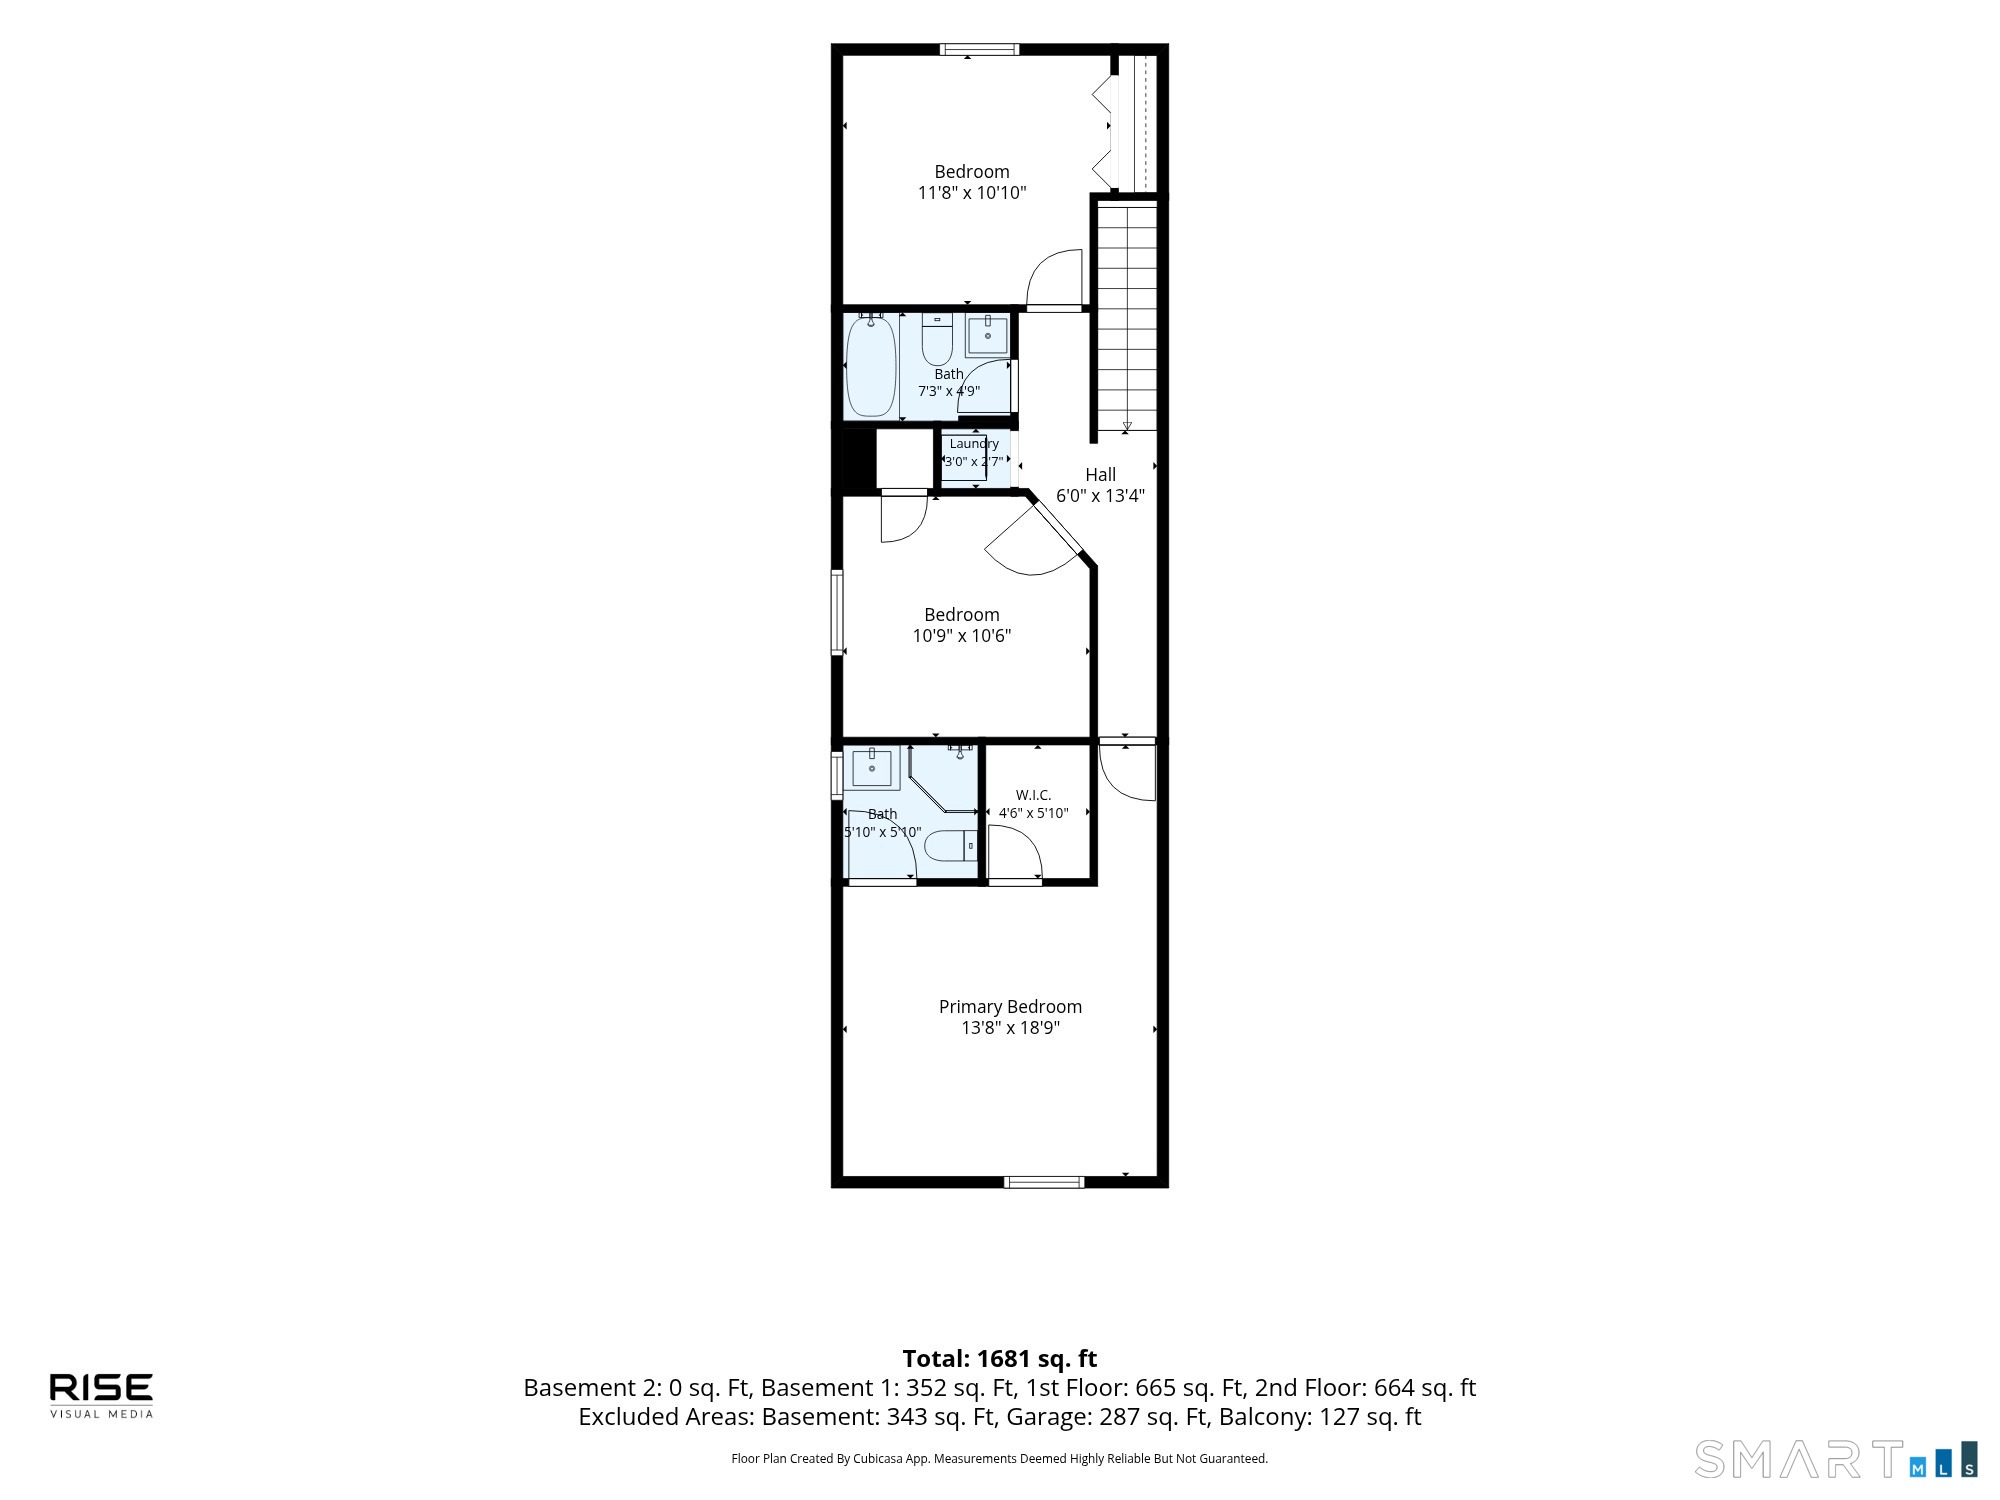
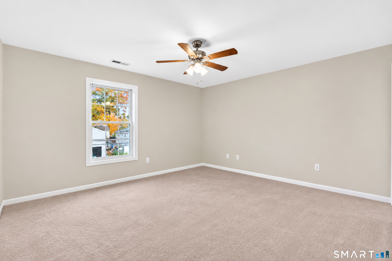
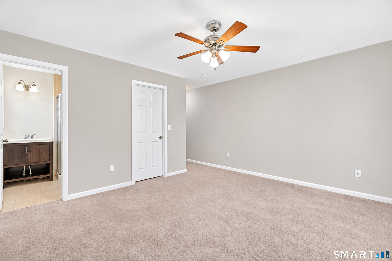
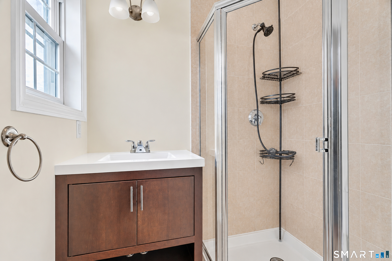
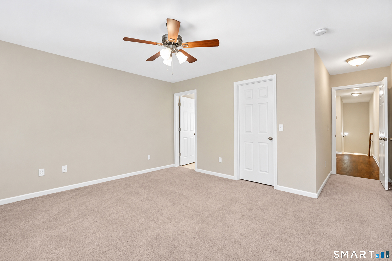
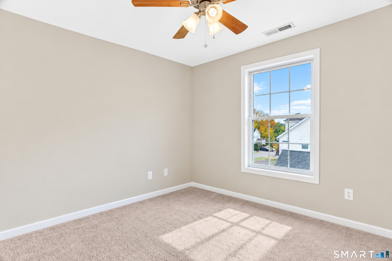
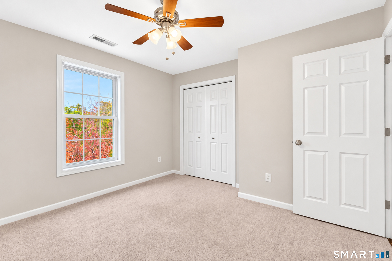
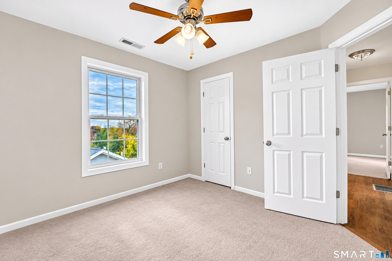
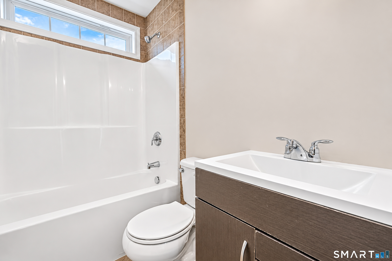
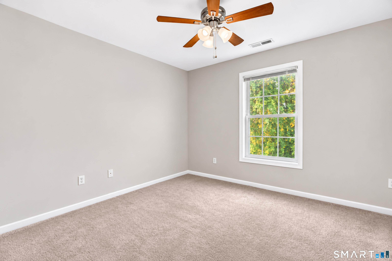
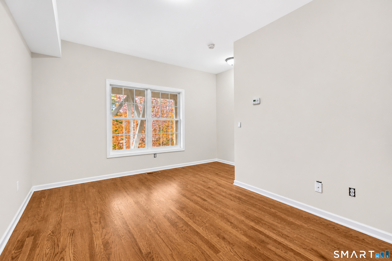
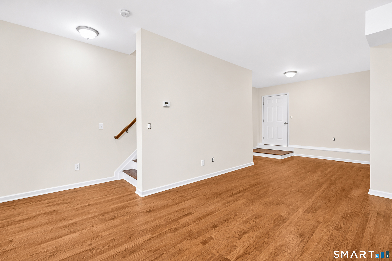
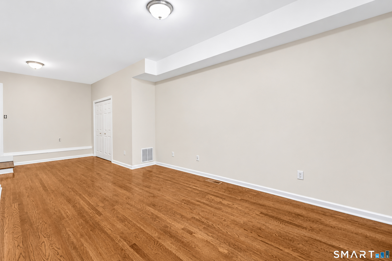
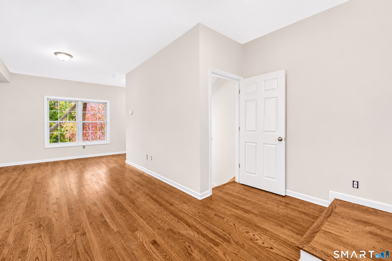
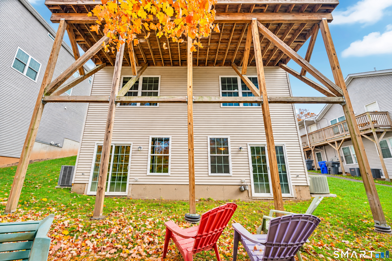
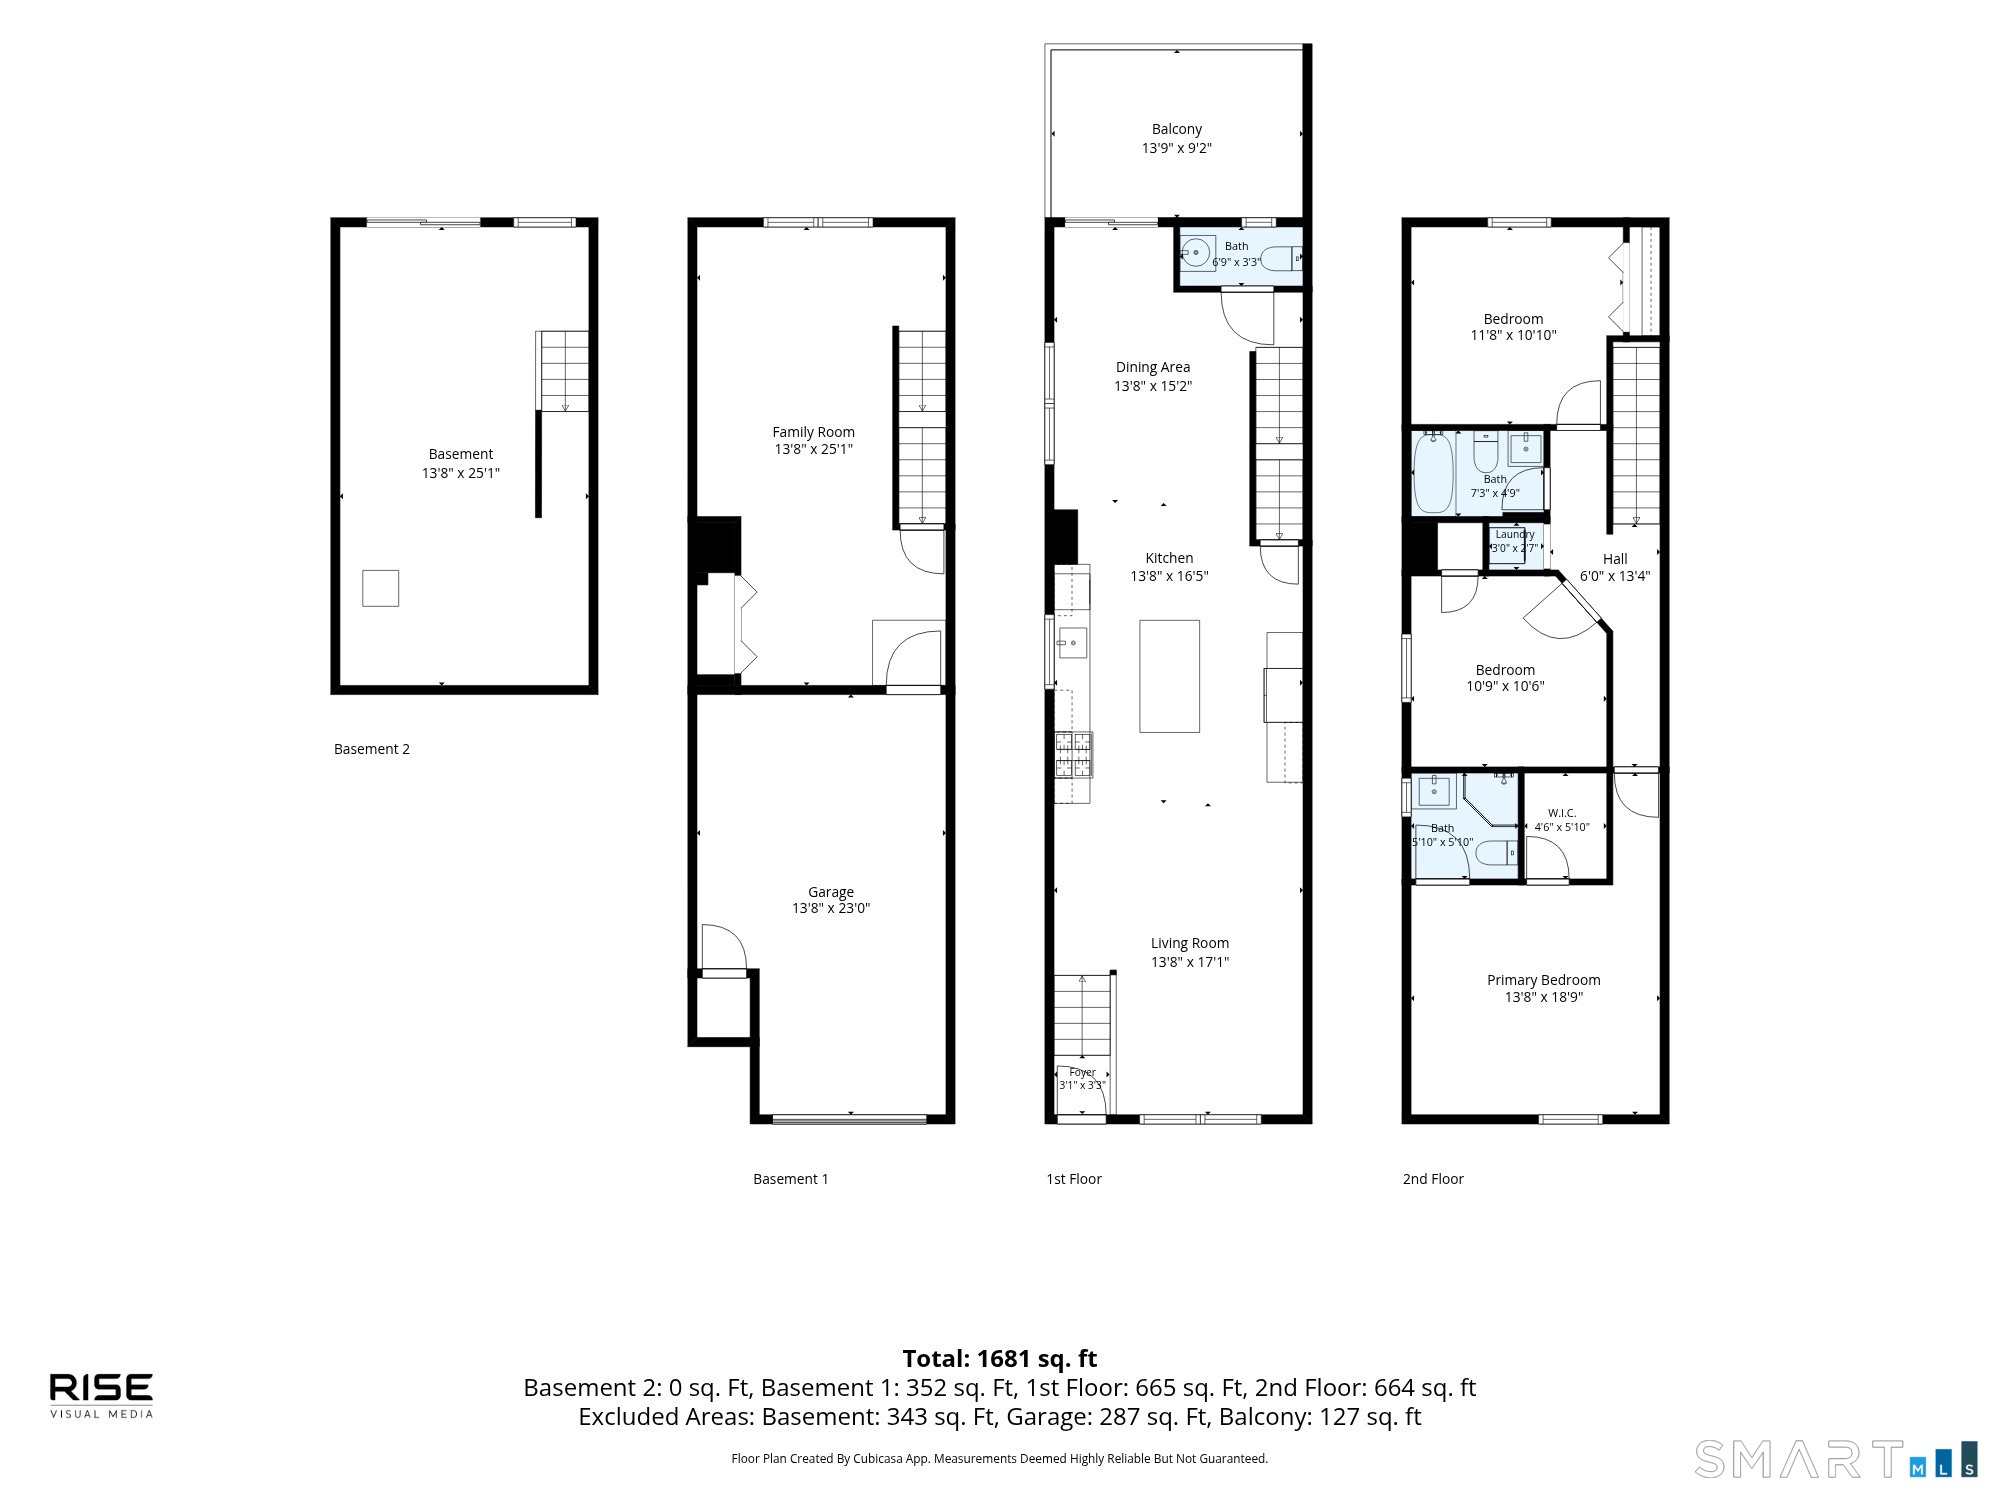
Exceptional value in this spacious, three bedroom, two and one half bath Branford condominium! Built in 2013, this is a rare opportunity to acquire a home that is solidly constructed and extremely well maintained. The freshly painted, light filled end unit features an open floor plan, a large kitchen with island, hardwood floors, and finish moulding. Sliders to the deck, a gardening area, and one-car under garage round out the property's offerings. The complex consists of two side-by-side units in three separate buildings allowing for low, low, low, HOA fees of $122.50 per month. Adding to the property's desirability is the proximity to shopping, restaurants, marinas, and Branford center. It is also convenient to routes 1, 95, and 91, providing quick access to Shoreline East, Amtrak, and Metro North in nearby New Haven. Tweed Airport is a short 15-minute drive.
Listing Courtesy of Coldwell Banker Realty
Our team consists of dedicated real estate professionals passionate about helping our clients achieve their goals. Every client receives personalized attention, expert guidance, and unparalleled service. Meet our team:

Broker/Owner
860-214-8008
Email
Broker/Owner
843-614-7222
Email
Associate Broker
860-383-5211
Email
Realtor®
860-919-7376
Email
Realtor®
860-538-7567
Email
Realtor®
860-222-4692
Email
Realtor®
860-539-5009
Email
Realtor®
860-681-7373
Email
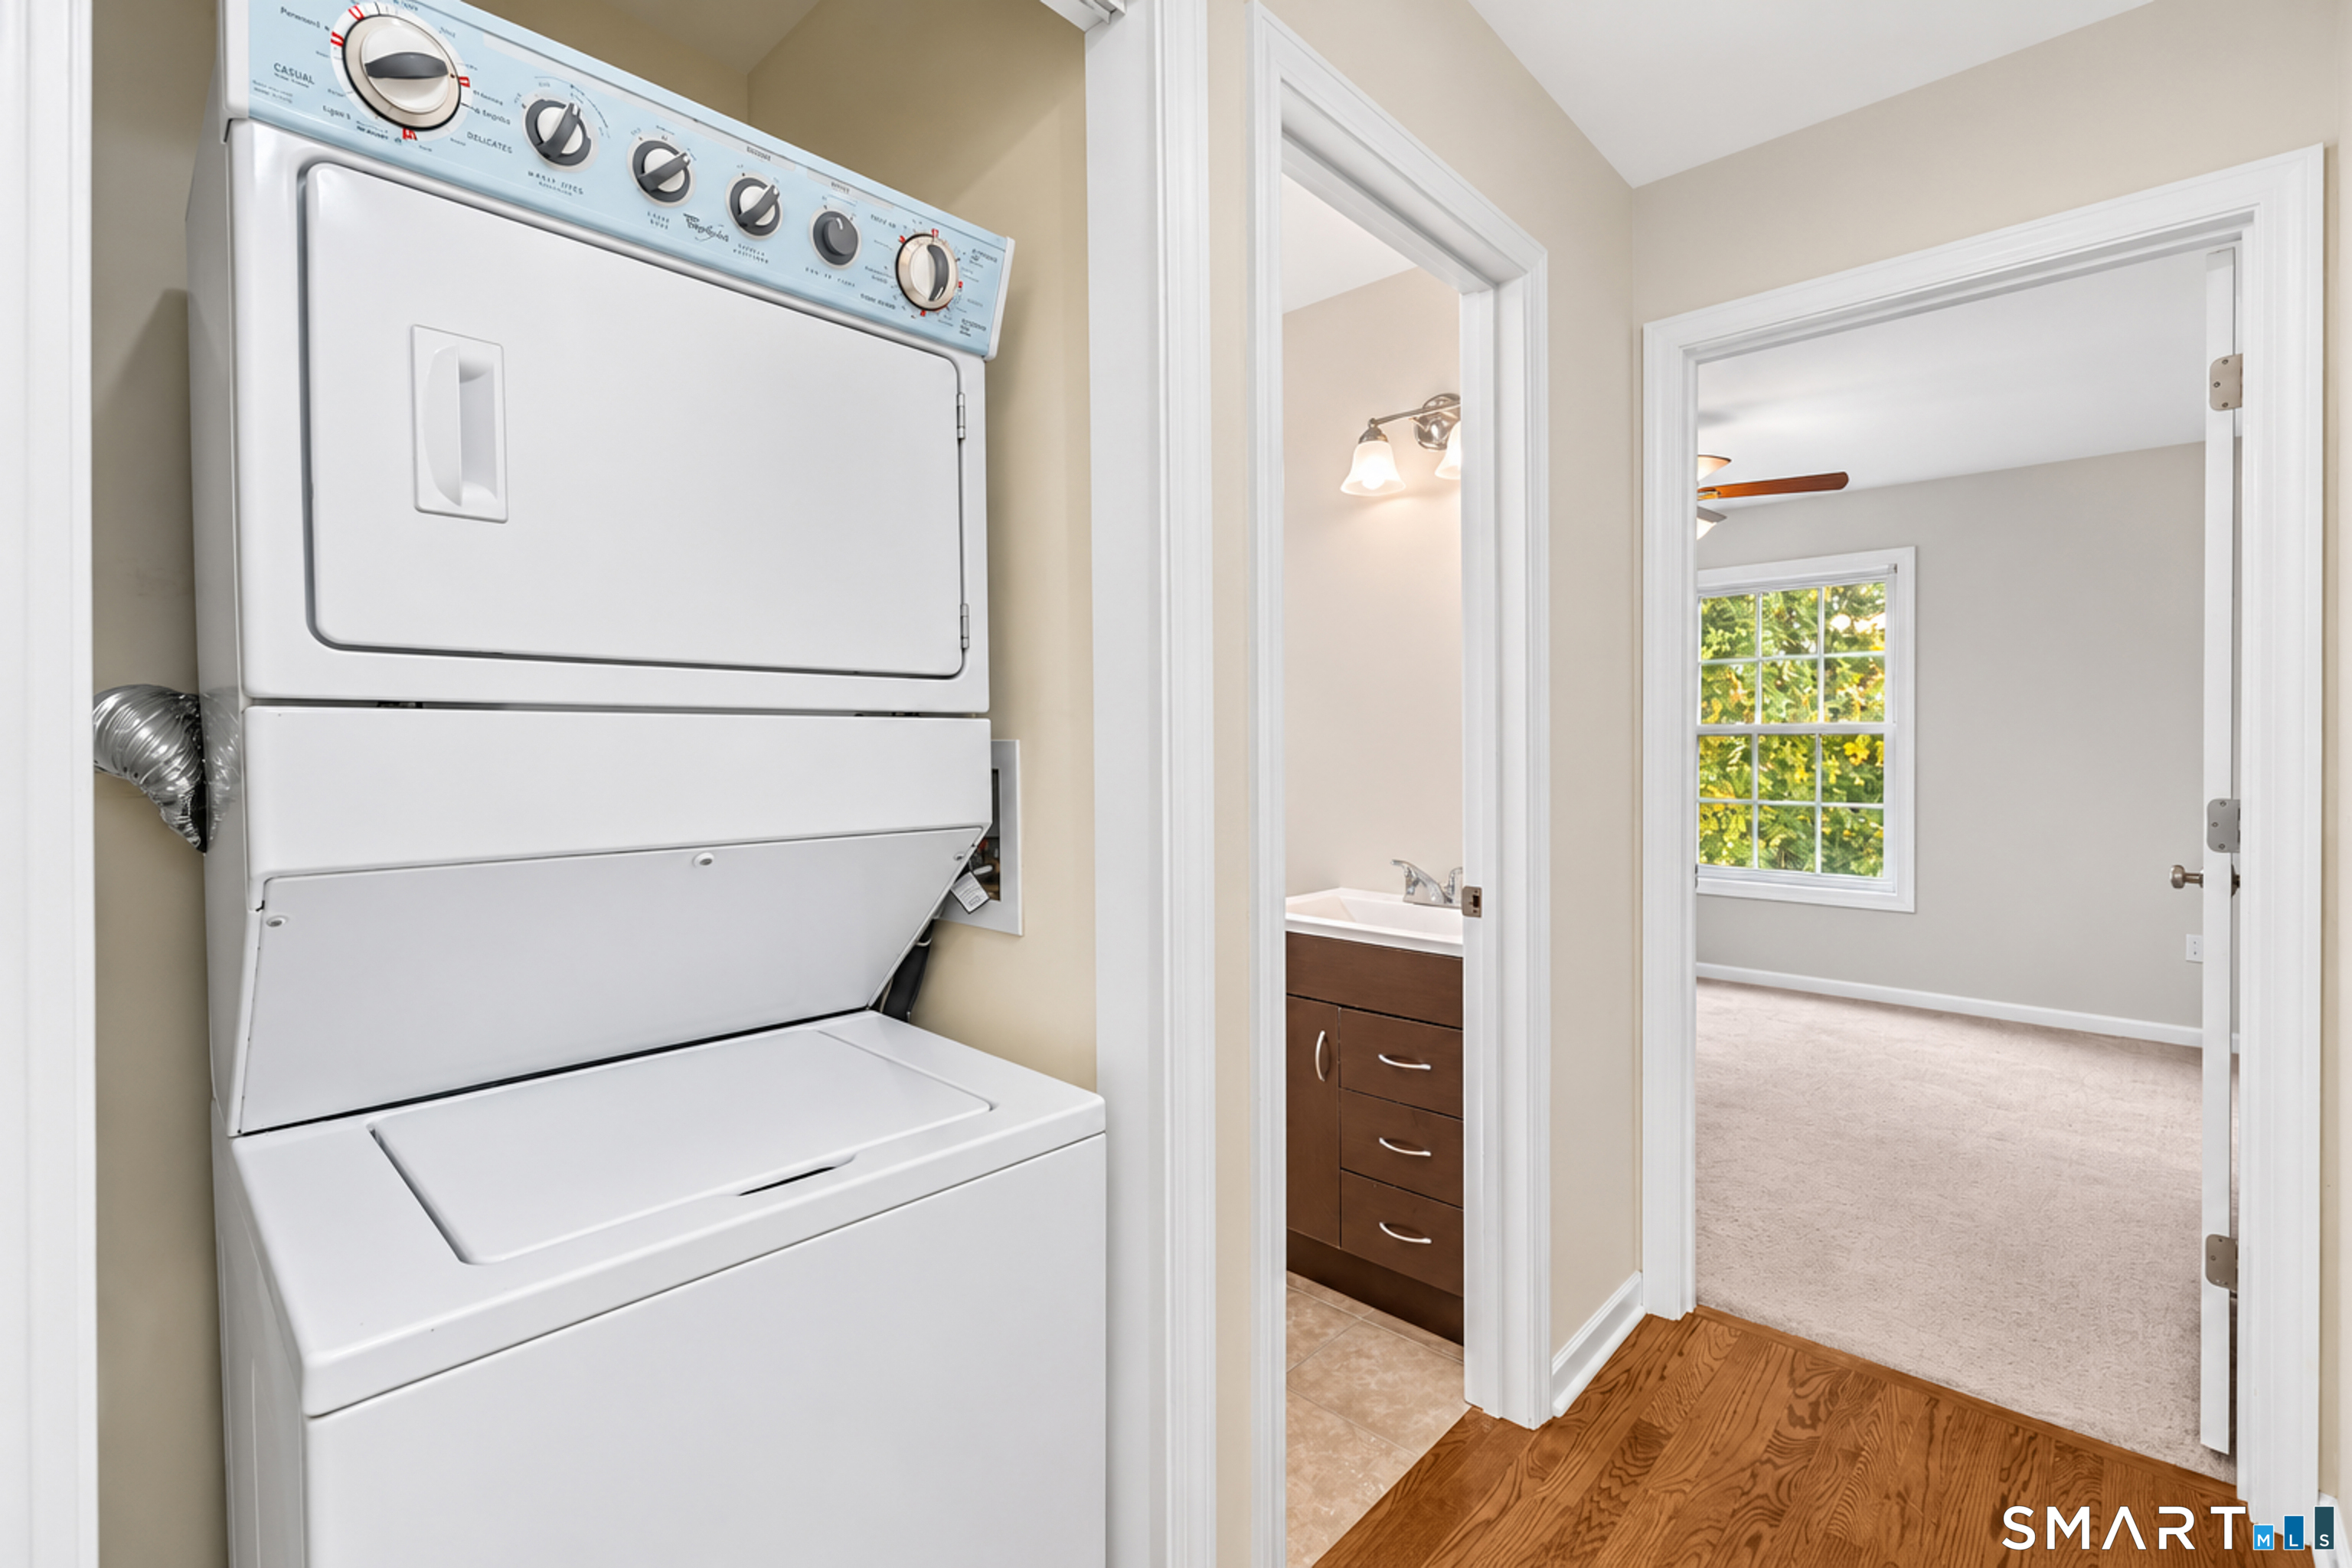
Appliances Included : Oven/Range, Microwave, Refrigerator, Dishwasher, Washer, Dryer
Association Fee Includes : Grounds Maintenance, Insurance
Attic : Access Via Hatch
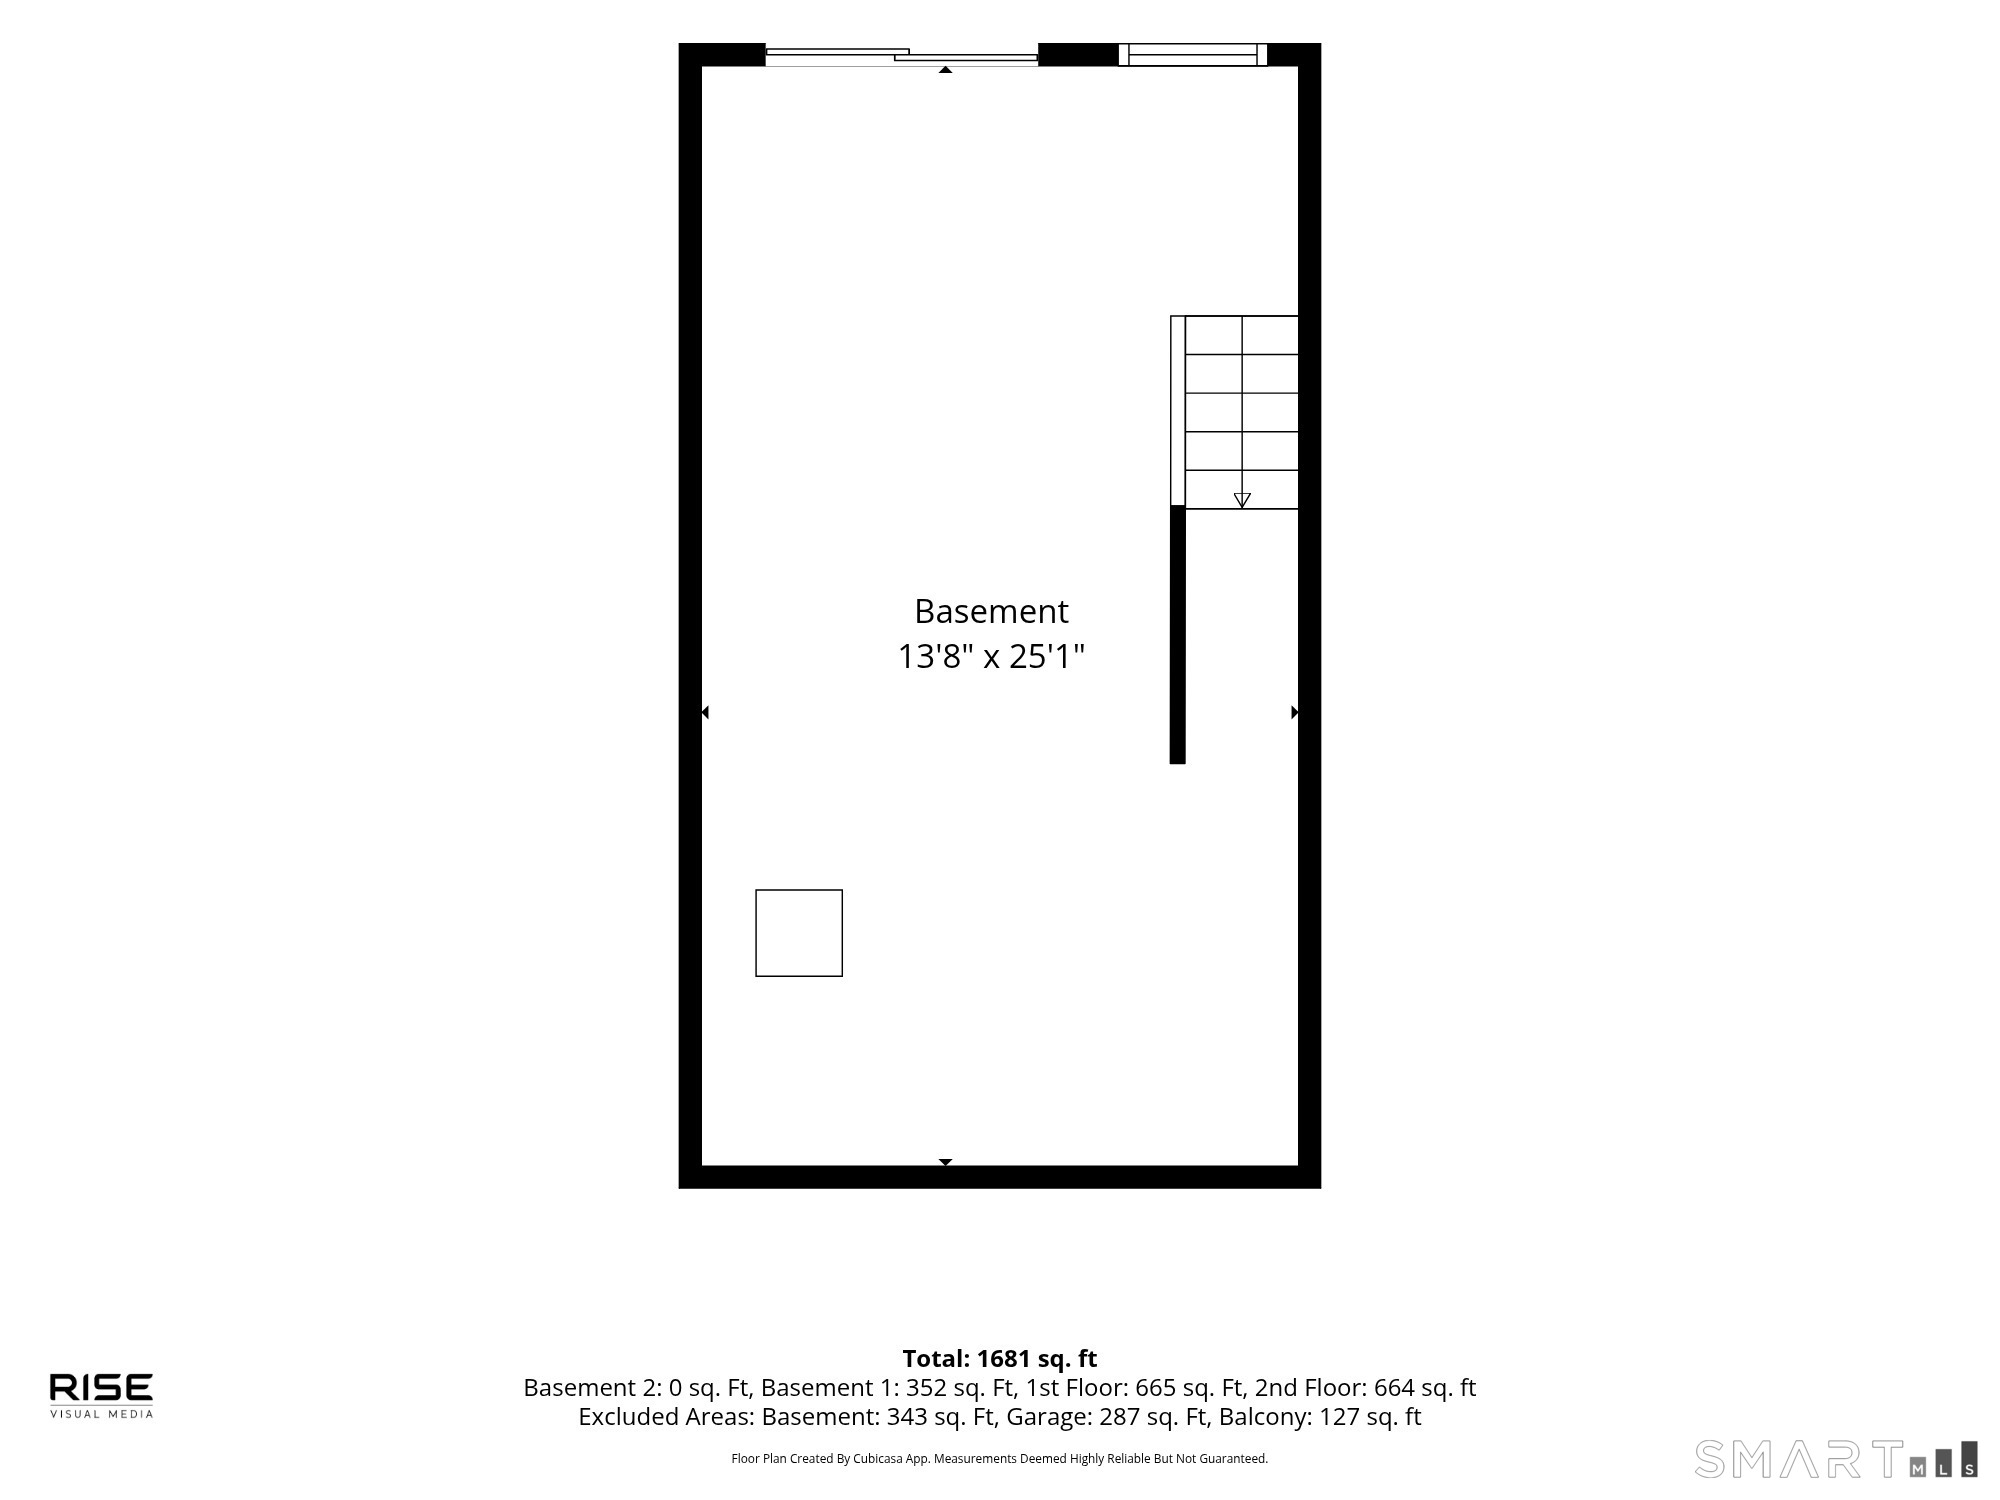
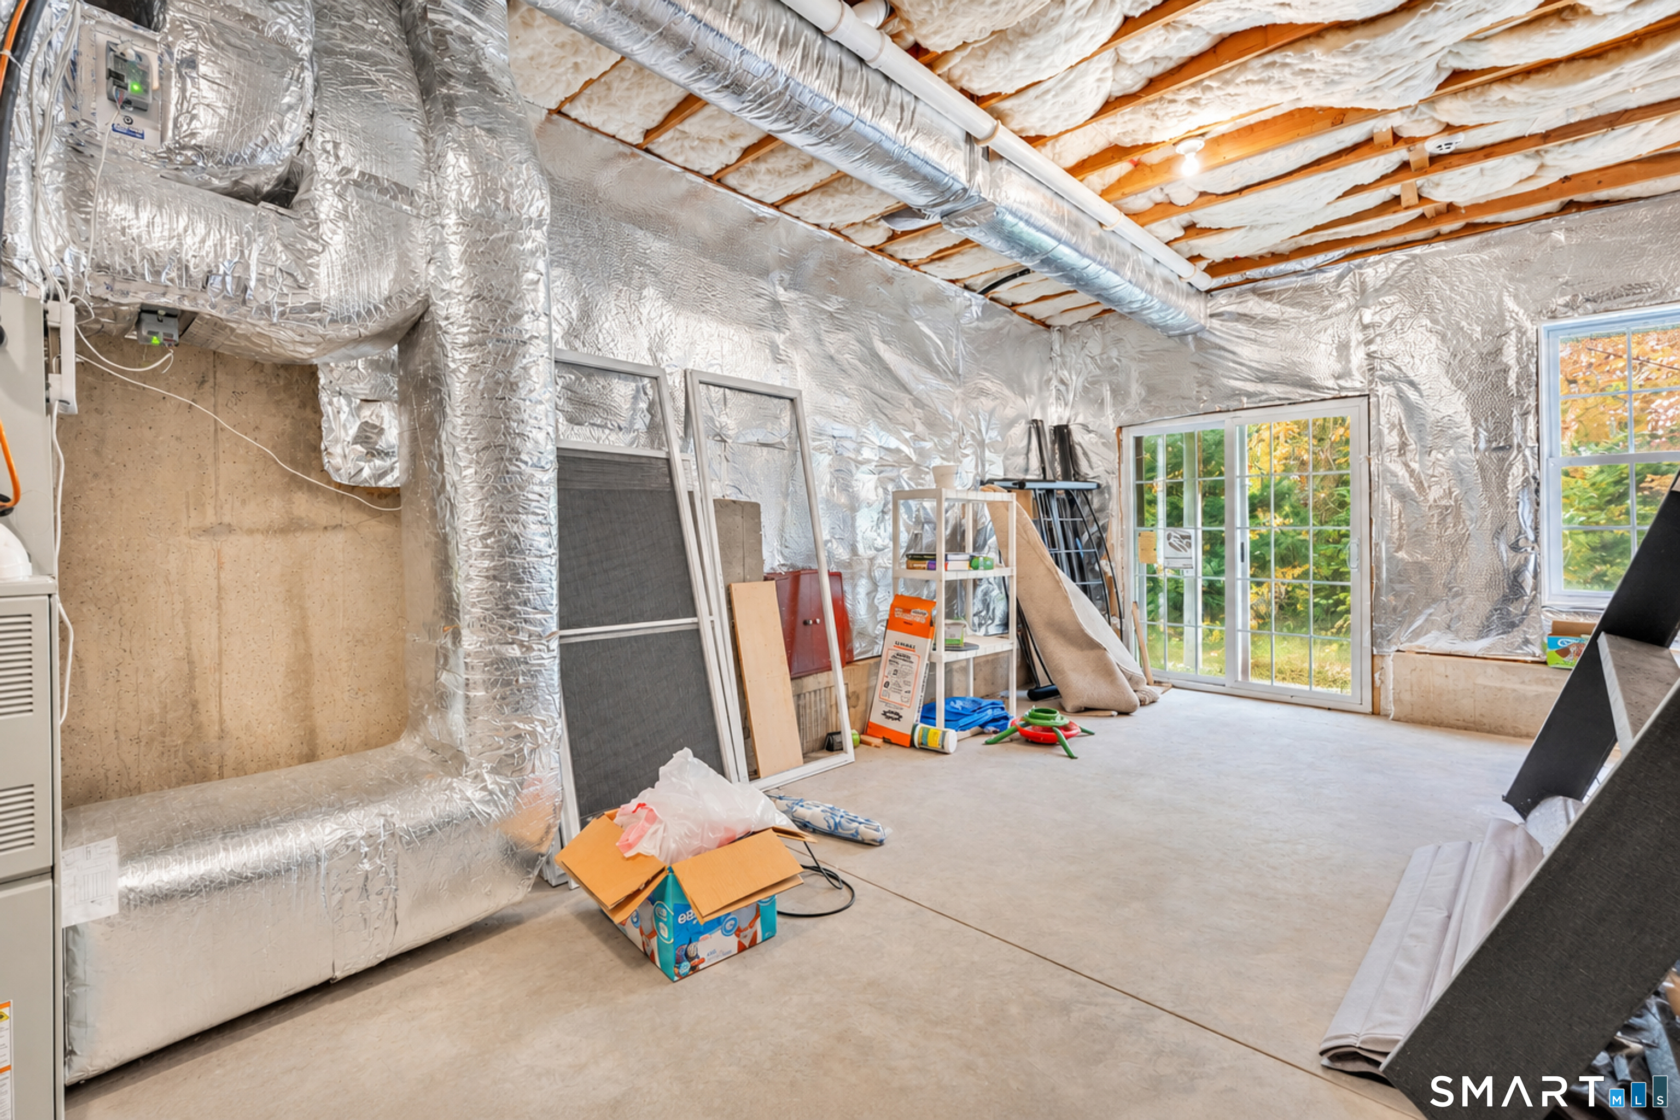
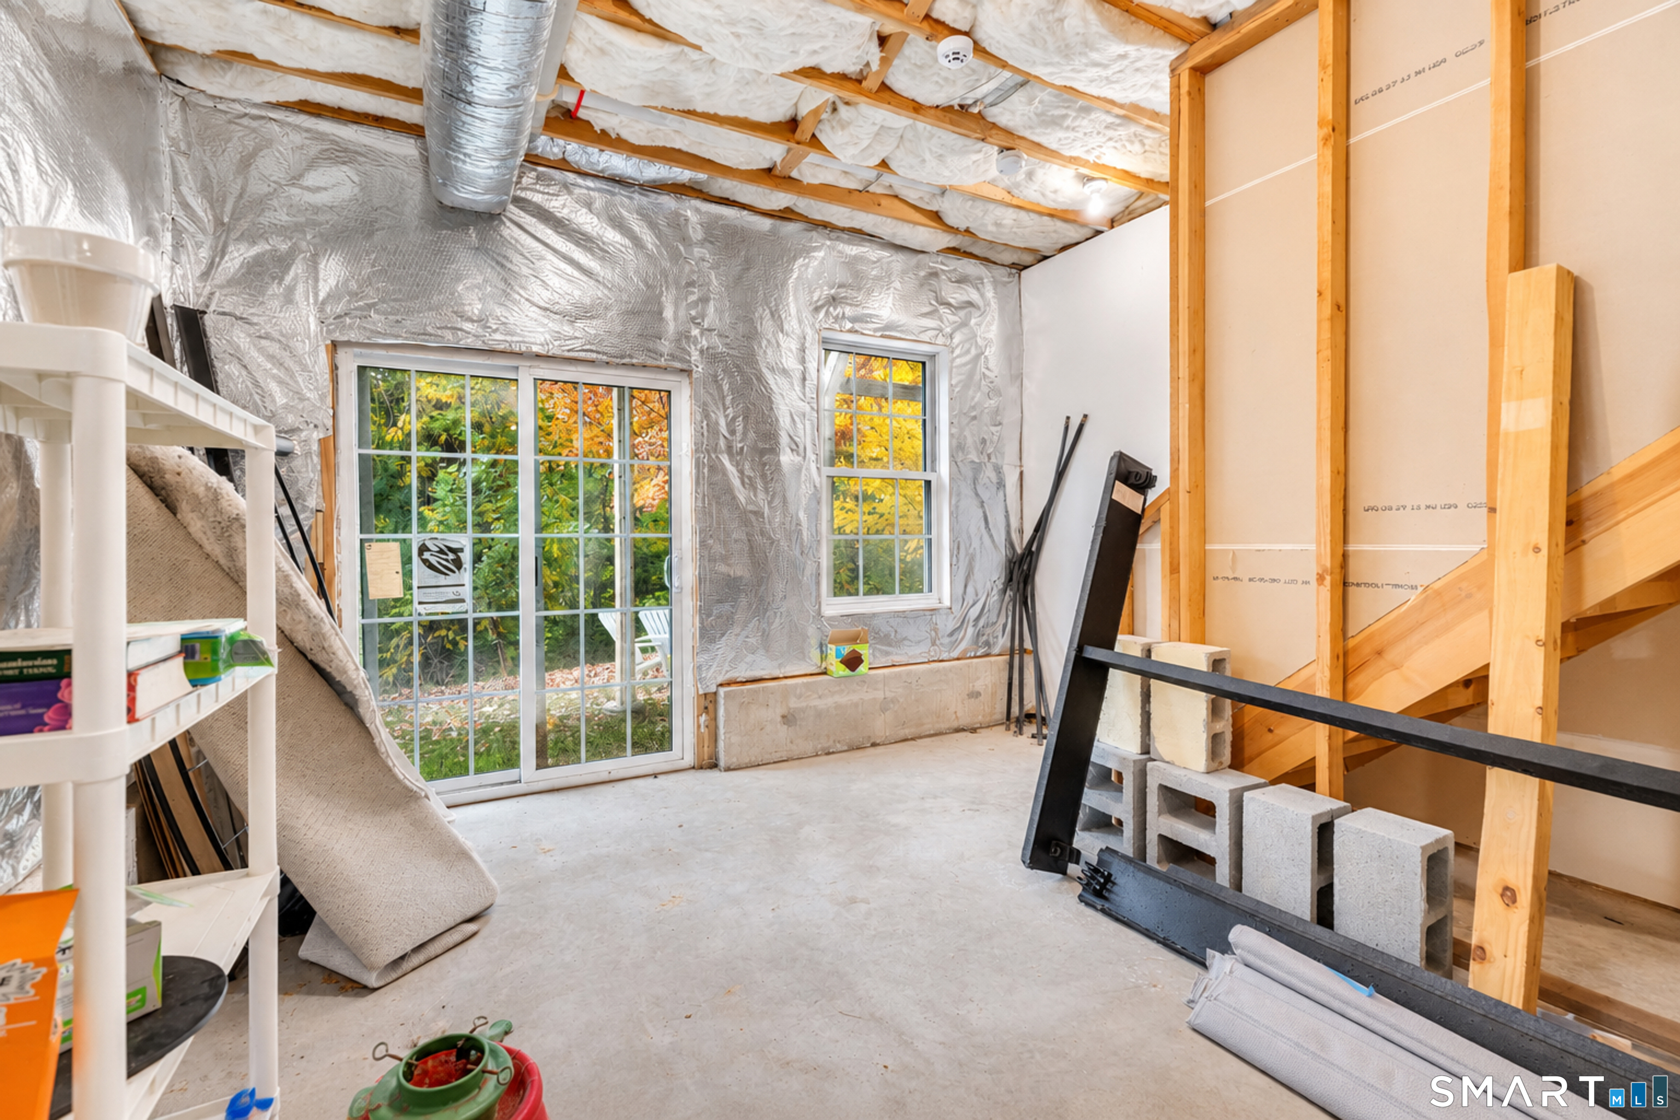
Basement : Full, Unfinished, Full With Walk-Out
Full Baths : 2
Half Baths : 1
Baths Total : 3
Beds Total : 3
City : Branford
Complex : Summit Hills (27)
Cooling : Central Air
County : New Haven
Elementary School : John B. Sliney
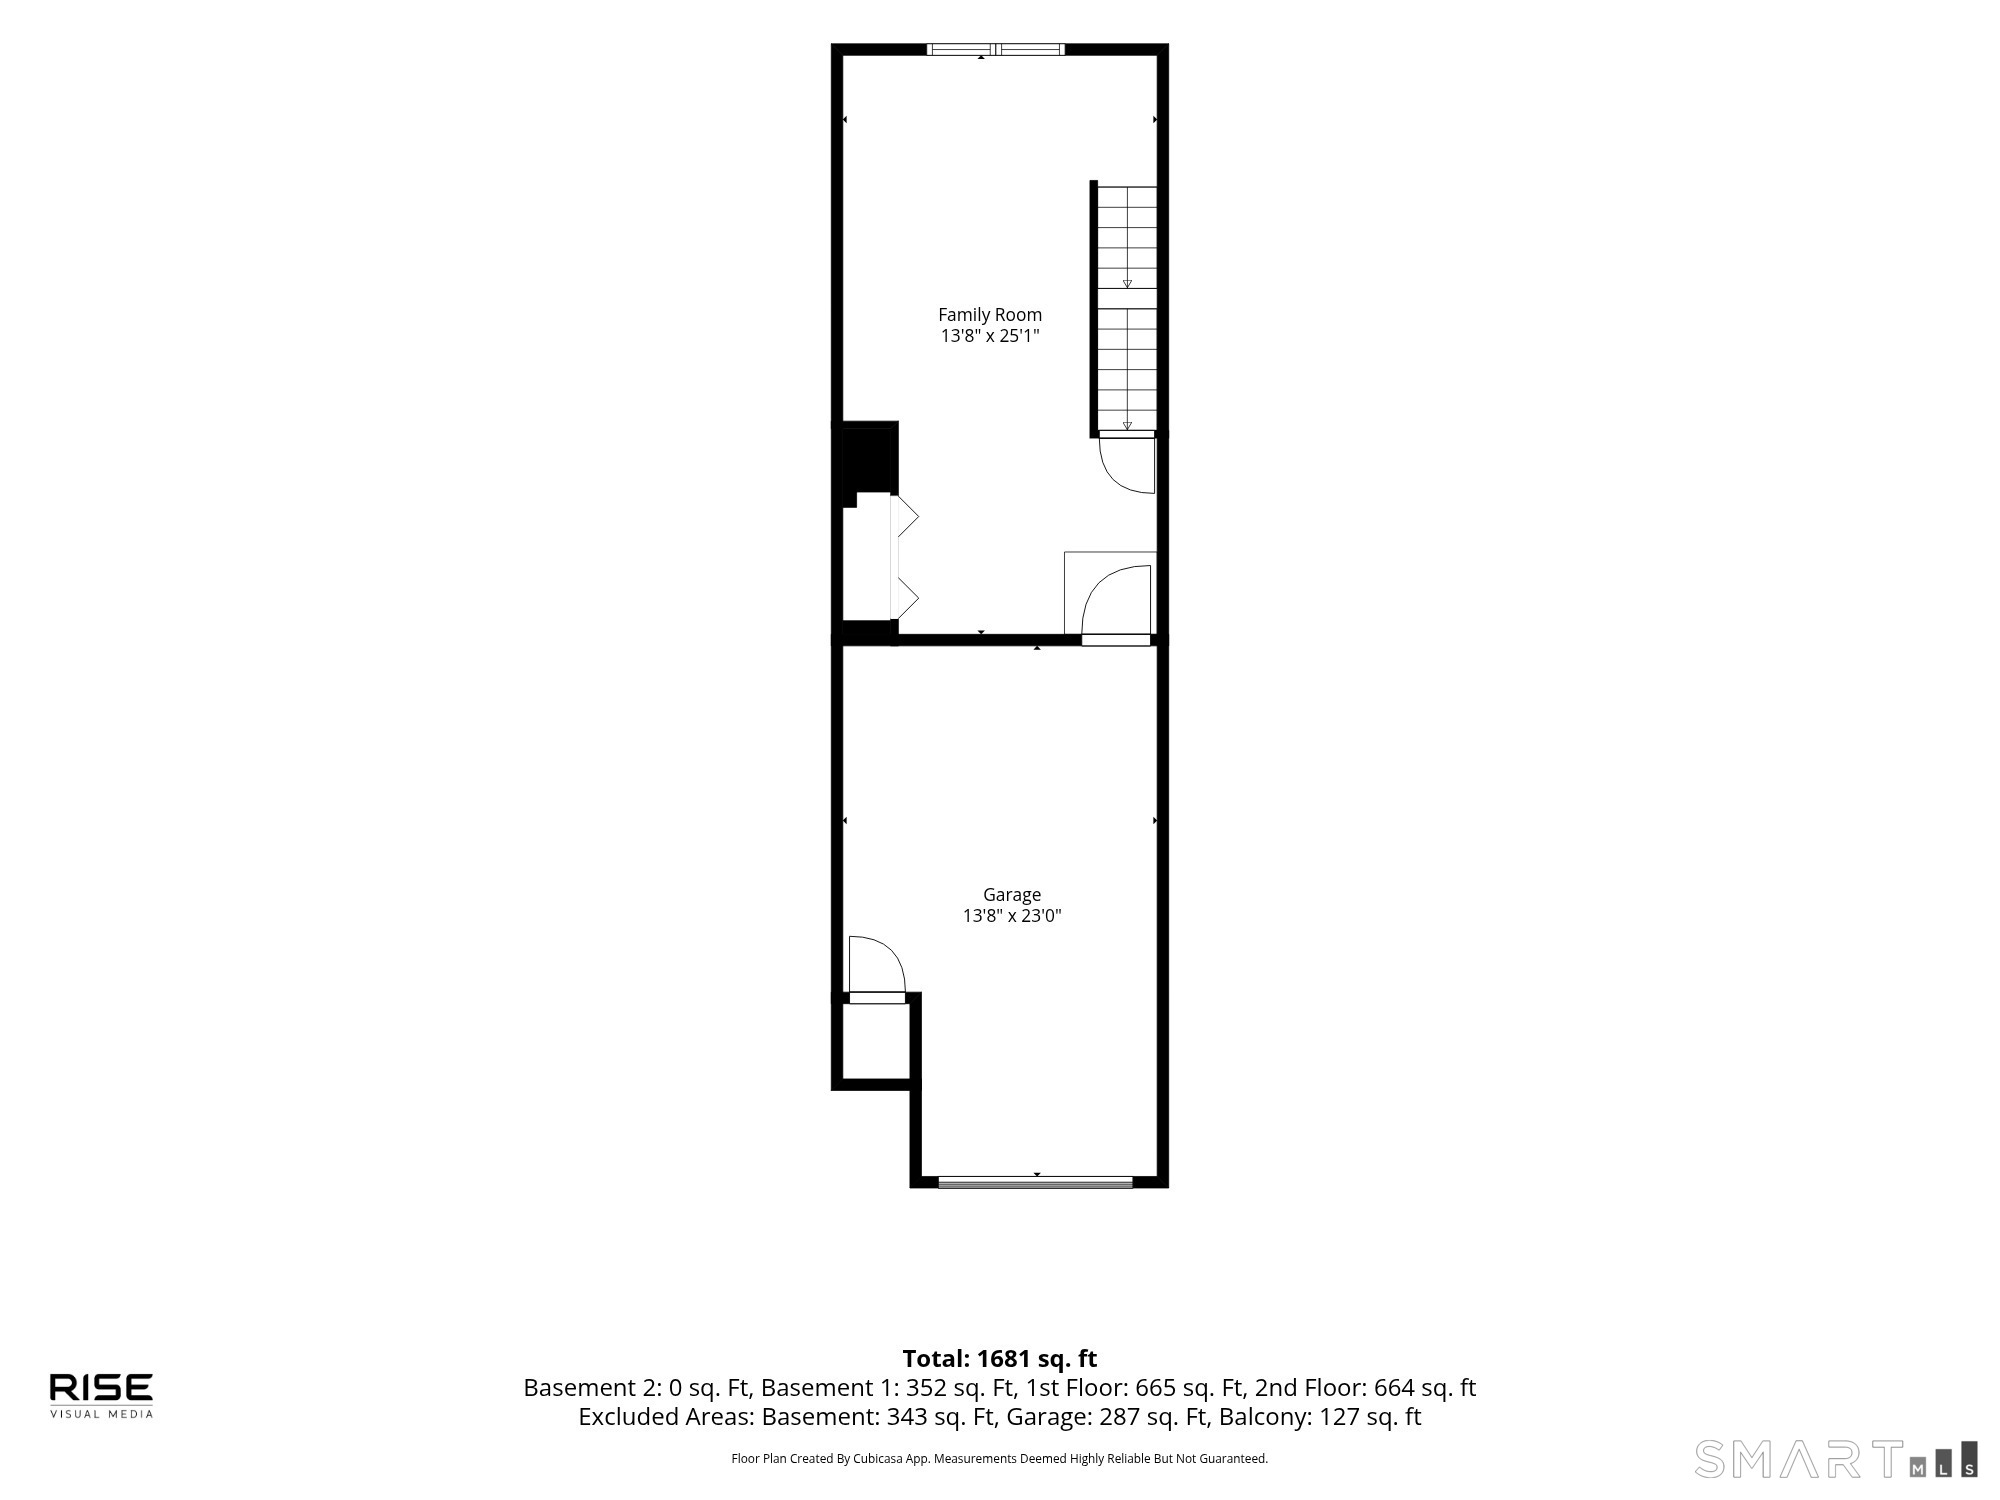
Garage Parking : Under House Garage, Driveway
Garage Slots : 1
Description : Sloping Lot
Amenities : Medical Facilities, Shopping/Mall
Neighborhood : N/A
Parcel : 2645079
Total Parking Spaces : 4
Pets : Per condo regulations
Pets Allowed : Restrictions
Postal Code : 06405
Sewage System : Public Sewer In Street
SgFt Description : Total square footage on three main living levels. Basement not included in s.f. measurements.
Total SqFt : 2340
Tax Year : July 2026-June 2027
Total Rooms : 7
Watersource : Public Water Connected
weeb : RPR, IDX Sites, Realtor.com
Phone
860-384-7624
Address
20 Hopmeadow St, Unit 821, Weatogue, CT 06089
