






Bedrooms
Bathrooms
Sq Ft
Price
West Hartford, Connecticut
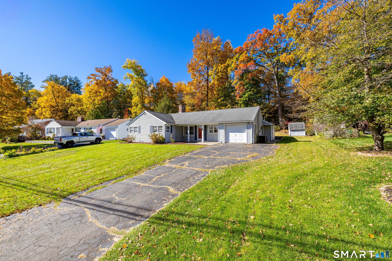
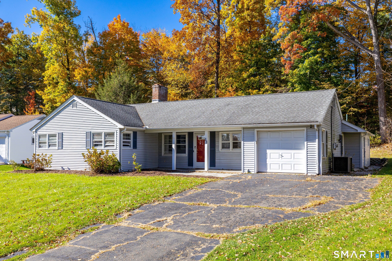
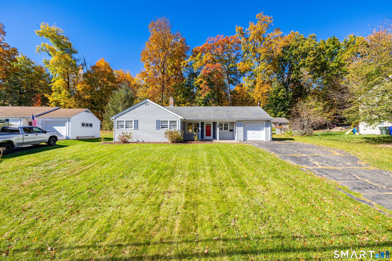
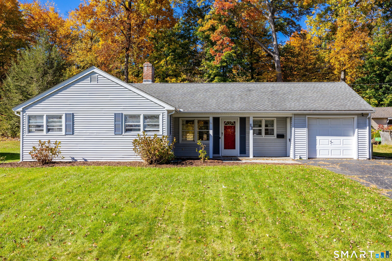
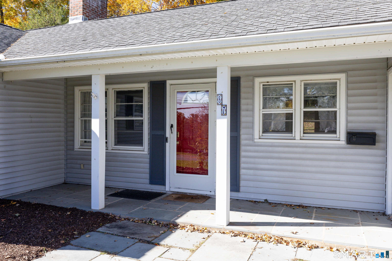
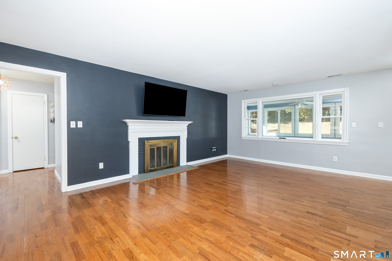
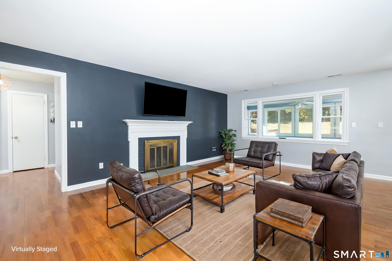
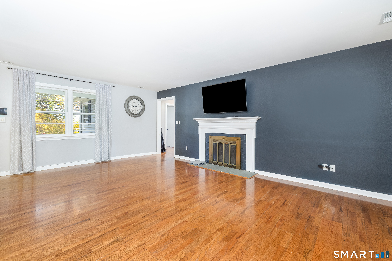
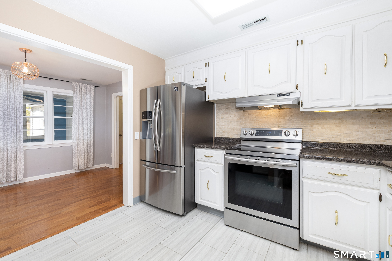
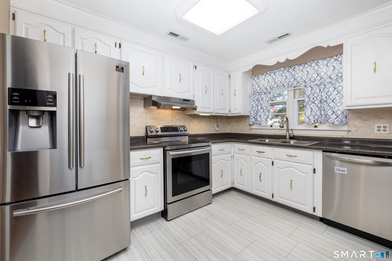
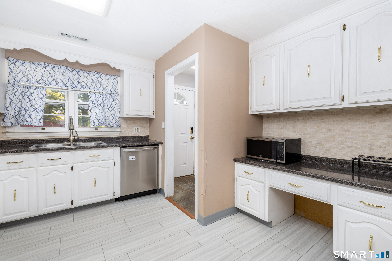
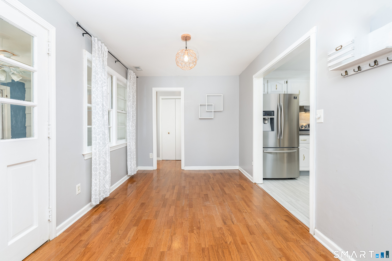
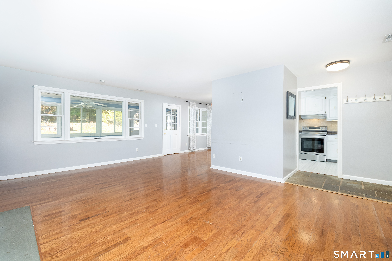
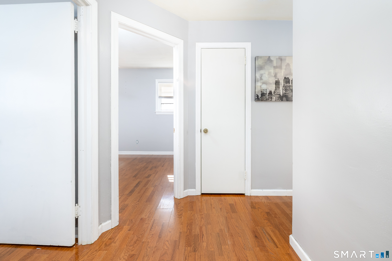
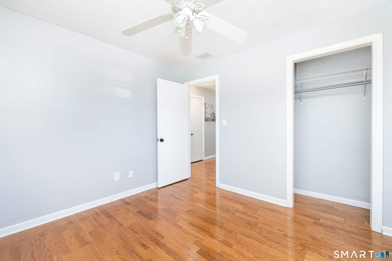
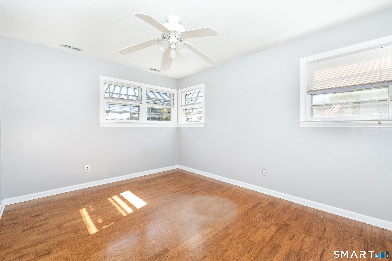
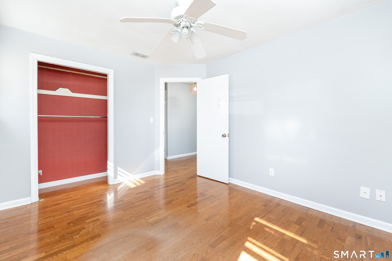
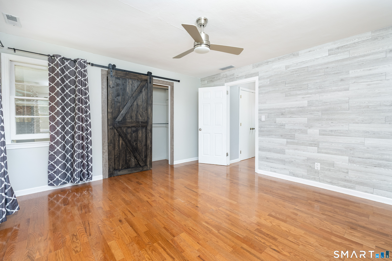
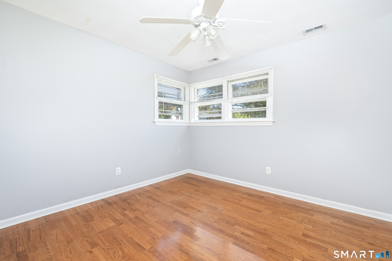
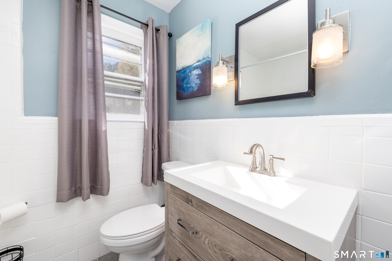
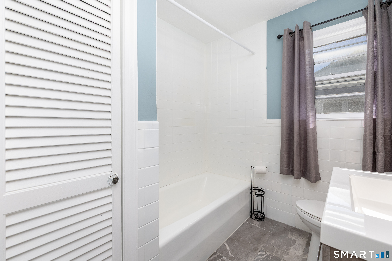
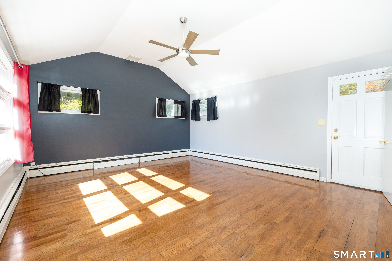
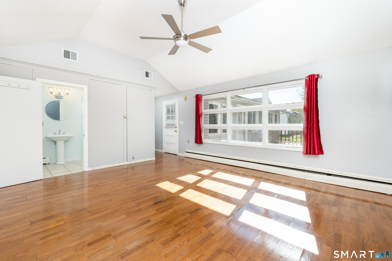
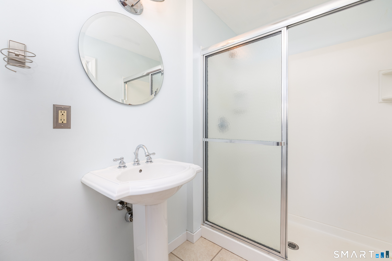
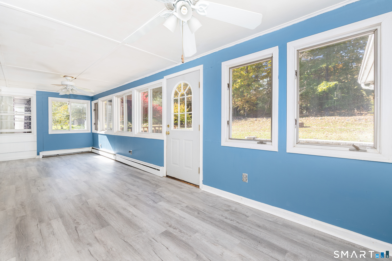
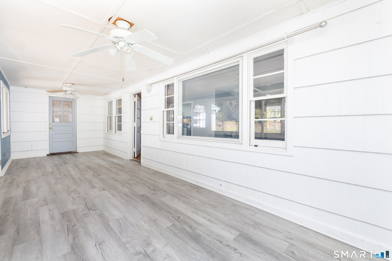
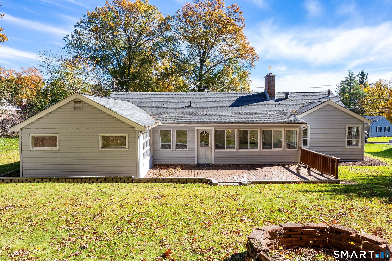
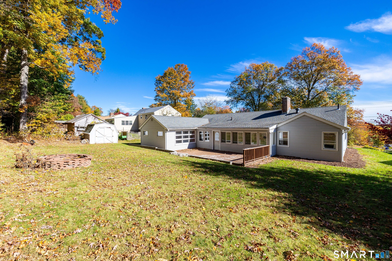
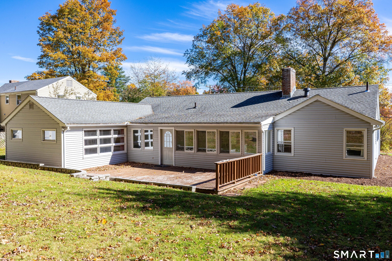
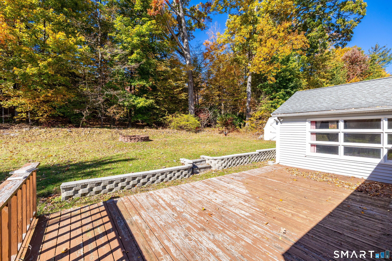
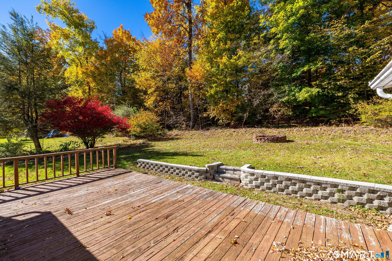
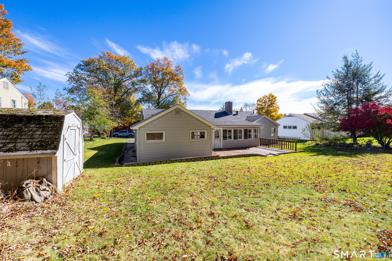
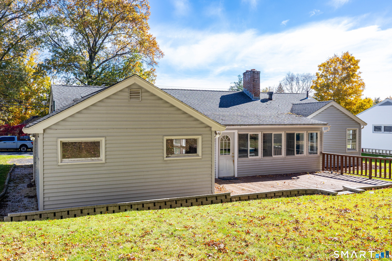
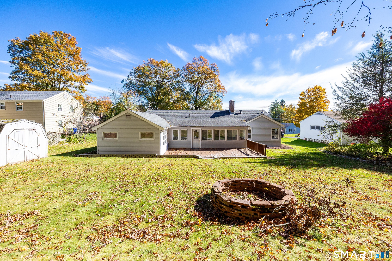
Welcome to this charming ranch in the sought-after Buena Vista community, ideally located atop Selden Hill in West Hartford. Offering versatile one-level living, a flexible floor plan, and a peaceful setting surrounded by nature, this home is comfortable and livable as it is, with plenty of opportunity to personalize, improve, and build equity over time. The home features three to four bedrooms on the south wing and a spacious living room with soaring cathedral ceilings on the north side, currently used as a primary suite and offering the flexibility to create a four-bedroom ranch. Each wing has a full bathroom, one of which was renovated approximately four years ago. The open-concept living and dining areas connect to a kitchen with stainless steel appliances. The kitchen and sunroom floors were updated approximately five years ago. Enjoy a private backyard retreat with a deck, fire pit, shed, gardens, and electric dog fence. The enclosed sun porch offers additional living space and access to the back deck. Nature lovers will appreciate direct access to trails leading to the MDC Reservoir, perfect for hiking, biking, and walking.
Listing Courtesy of William Raveis Real Estate
Our team consists of dedicated real estate professionals passionate about helping our clients achieve their goals. Every client receives personalized attention, expert guidance, and unparalleled service. Meet our team:

Broker/Owner
860-214-8008
Email
Broker/Owner
843-614-7222
Email
Associate Broker
860-383-5211
Email
Realtor®
860-919-7376
Email
Realtor®
860-538-7567
Email
Realtor®
860-222-4692
Email
Realtor®
860-539-5009
Email
Realtor®
860-681-7373
Email
Acres : 0.26
Appliances Included : Oven/Range, Microwave, Refrigerator, Dishwasher, Disposal, Washer, Dryer
Attic : Pull-Down Stairs
Basement : None
Full Baths : 2
Baths Total : 2
Beds Total : 4
City : West Hartford
Cooling : Central Air
County : Hartford
Elementary School : Wolcott
Fireplaces : 1
Foundation : Concrete
Fuel Tank Location : In Garage
Garage Parking : Attached Garage
Garage Slots : 1
Description : Level Lot
Middle School : Sedgwick
Amenities : Golf Course, Library, Medical Facilities, Park, Playground/Tot Lot, Private School(s), Public Rec Facilities, Shopping/Mall
Neighborhood : N/A
Parcel : 1907148
Postal Code : 06107
Roof : Asphalt Shingle
Sewage System : Public Sewer Connected
Total SqFt : 1923
Tax Year : July 2026-June 2027
Total Rooms : 7
Watersource : Public Water Connected
weeb : RPR, IDX Sites, Realtor.com
Phone
860-384-7624
Address
20 Hopmeadow St, Unit 821, Weatogue, CT 06089
