
Bedrooms
Bathrooms
Sq Ft
Price
Shelton, Connecticut
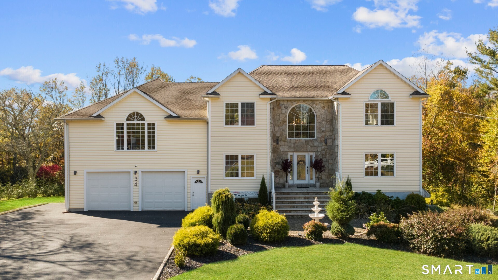
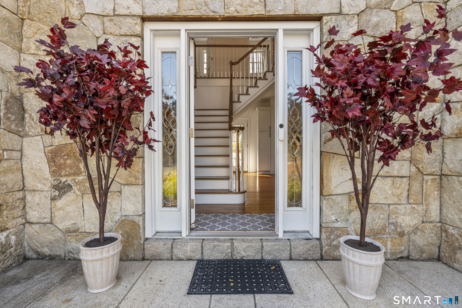
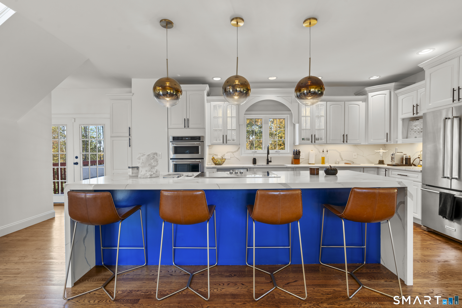
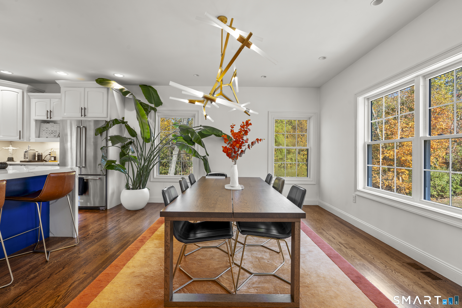
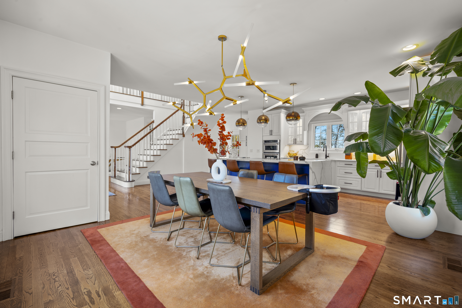
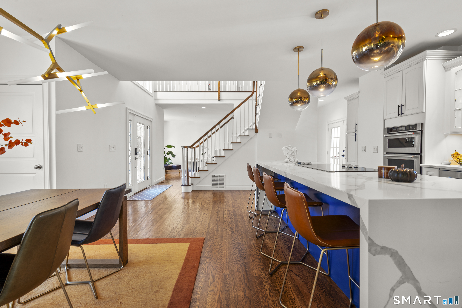
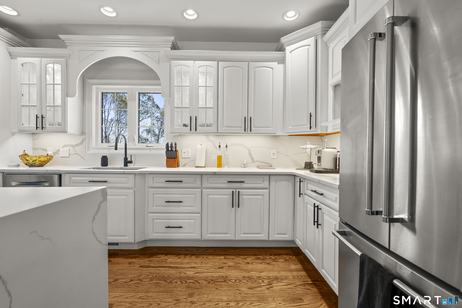
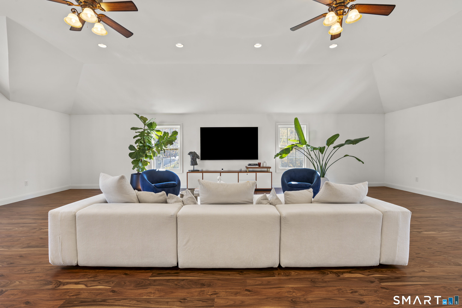
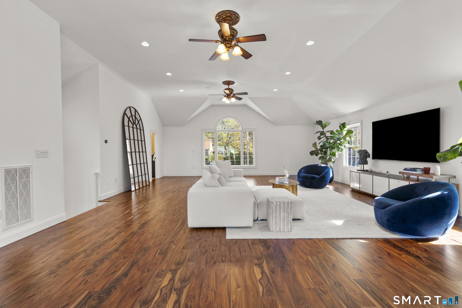
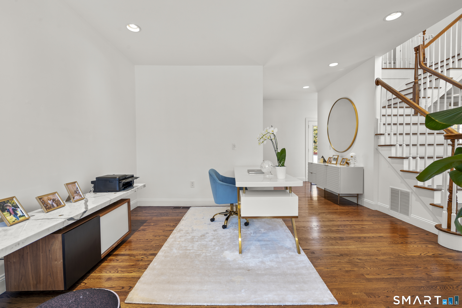
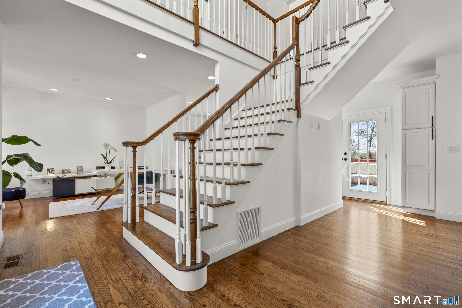
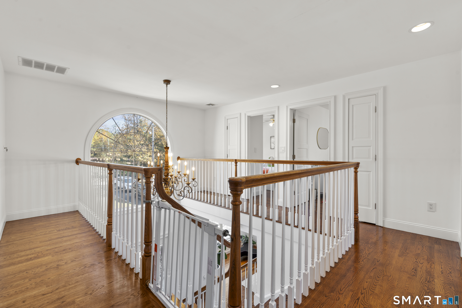
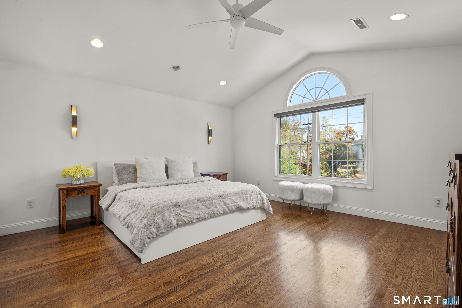
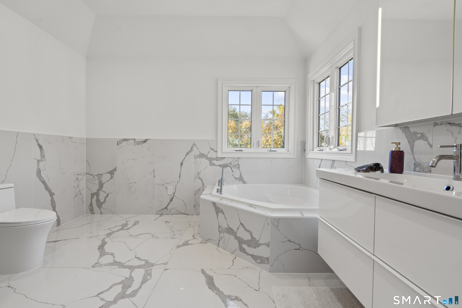
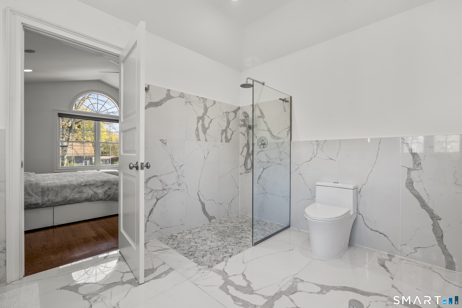
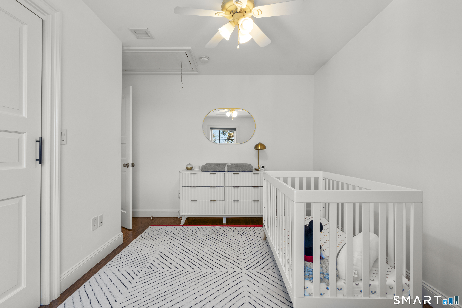
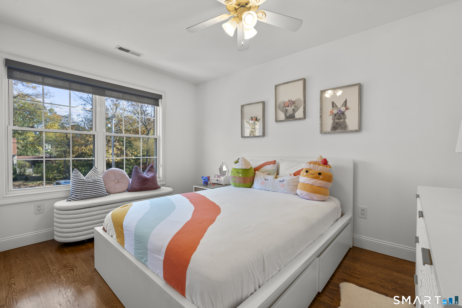
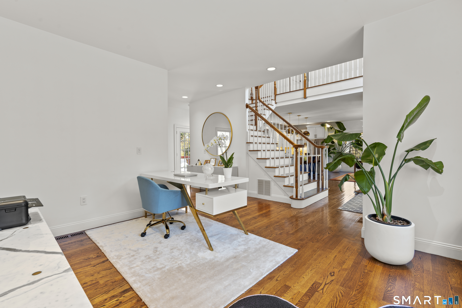
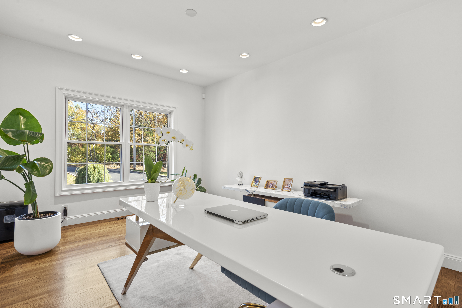
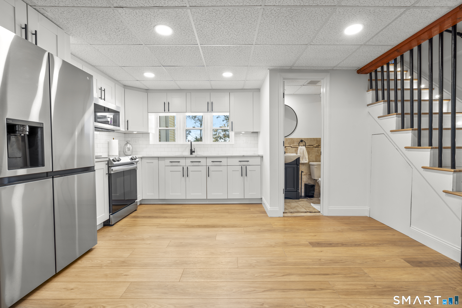
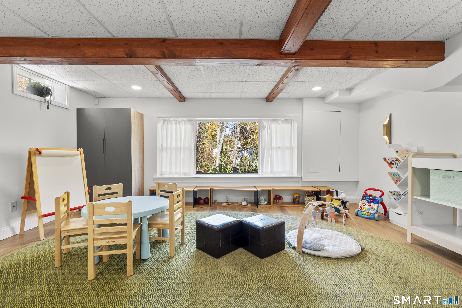
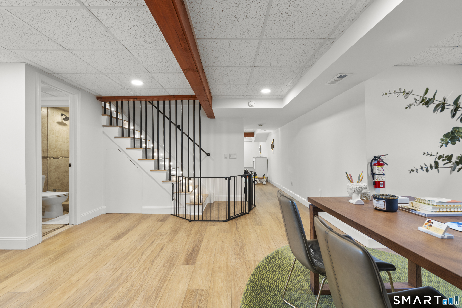
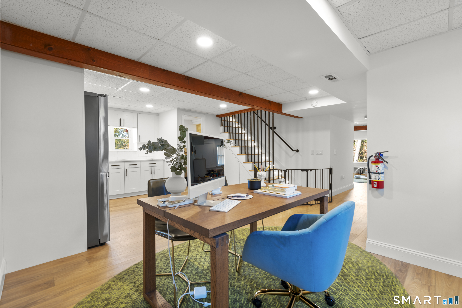
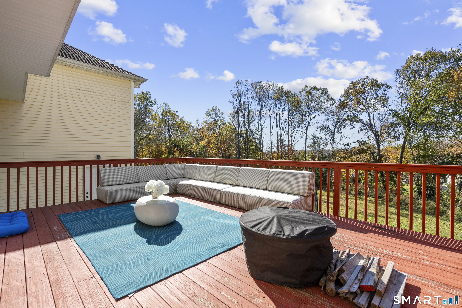
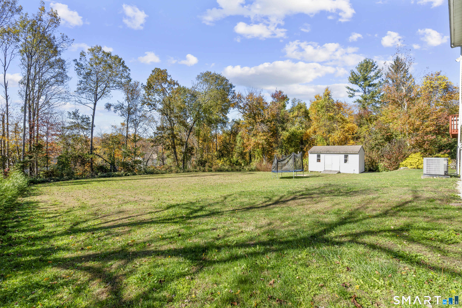
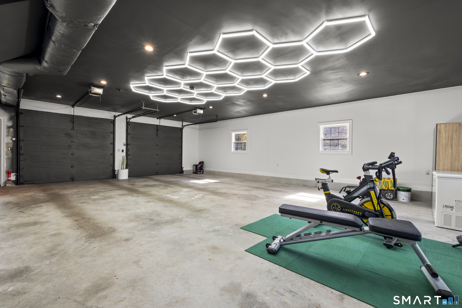
Beautifully renovated and designed for modern living, this distinctive Colonial offers approximately 4,893 square feet in Shelton's sought-after Huntington neighborhood. Set on a picturesque, level lot with a private backyard, this home combines luxury finishes, sun-filled interiors, and generous spaces for gathering and entertaining. An inviting open layout features hardwood floors and a striking chef's kitchen with stainless steel appliances, custom white cabinetry, Calacatta stone countertops and an expansive island. The adjoining dining area enjoys abundant natural light and peaceful views of the surrounding landscape, creating a welcoming setting for intimate dinners and larger gatherings alike. Three bedrooms, three full baths, and one half bath complement the spacious living areas, while the renovated lower level offers versatility for extended family living, recreation, a home office, or a fitness area. An attached four-car garage provides ample room for vehicles and storage. Outdoors, the private backyard offers a tranquil setting for relaxation and entertaining. With major highways, dining, shopping, and local amenities just minutes away, this Huntington home brings together elegant interiors, flexible living space, and everyday convenience.
Listing Courtesy of William Raveis Real Estate
Our team consists of dedicated real estate professionals passionate about helping our clients achieve their goals. Every client receives personalized attention, expert guidance, and unparalleled service. Meet our team:

Broker/Owner
860-214-8008
Email
Broker/Owner
843-614-7222
Email
Associate Broker
860-383-5211
Email
Realtor®
860-919-7376
Email
Realtor®
860-538-7567
Email
Realtor®
860-222-4692
Email
Realtor®
860-539-5009
Email
Realtor®
860-681-7373
Email
Acres : 0.75
Appliances Included : Electric Cooktop
Attic : Pull-Down Stairs
Basement : Full
Full Baths : 3
Half Baths : 1
Baths Total : 4
Beds Total : 3
City : Shelton
Cooling : Central Air
County : Fairfield
Elementary School : Per Board of Ed
Foundation : Concrete
Fuel Tank Location : Above Ground
Garage Parking : Attached Garage, On Street Parking, Driveway
Garage Slots : 2
Description : Level Lot
Neighborhood : Huntington
Parcel : 290840
Total Parking Spaces : 10
Postal Code : 06484
Roof : Asphalt Shingle
Additional Room Information : Gym
Sewage System : Septic
Total SqFt : 4893
Tax Year : July 2026-June 2027
Total Rooms : 6
Watersource : Public Water In Street, Private Well
weeb : RPR, IDX Sites, Realtor.com
Phone
860-384-7624
Address
20 Hopmeadow St, Unit 821, Weatogue, CT 06089
