
Bedrooms
Bathrooms
Sq Ft
Price
Shelton, Connecticut
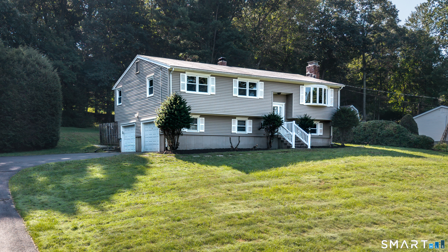
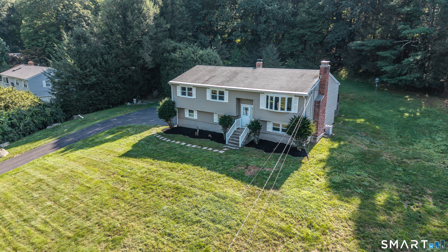
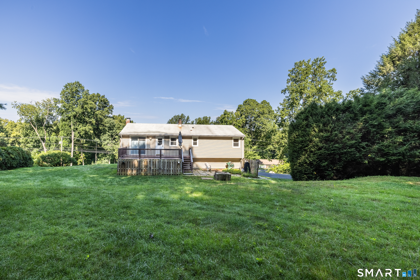
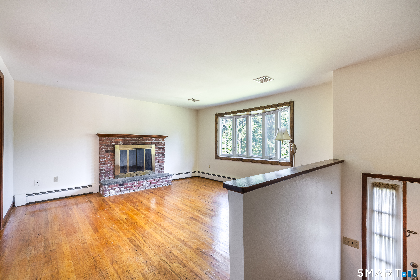
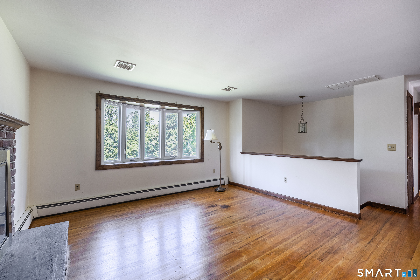
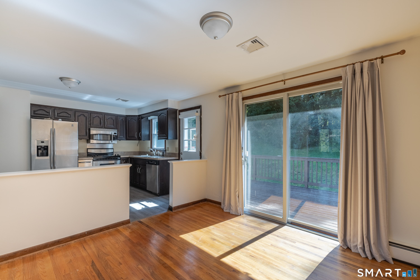
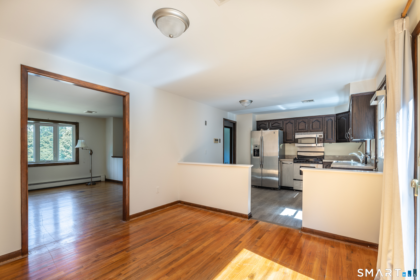
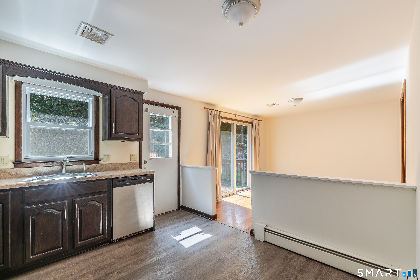
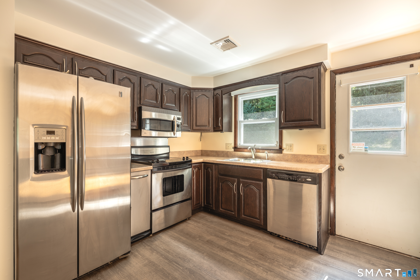
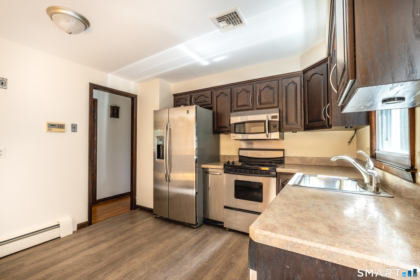
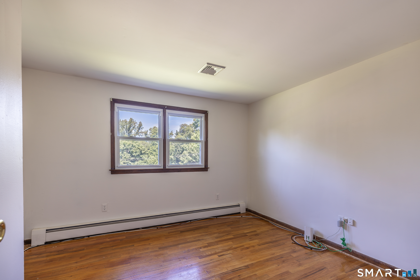
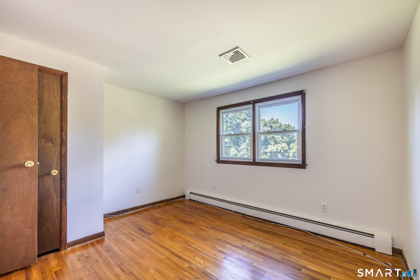
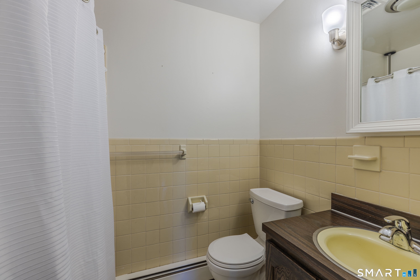
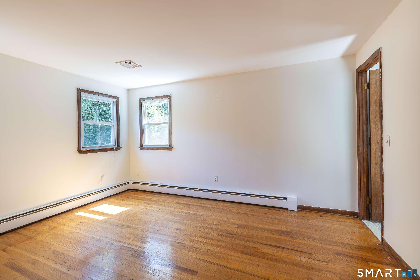
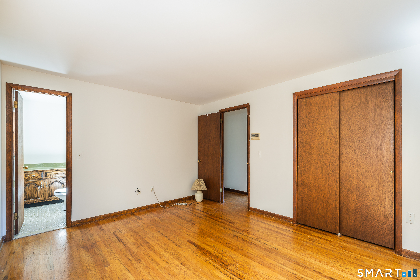
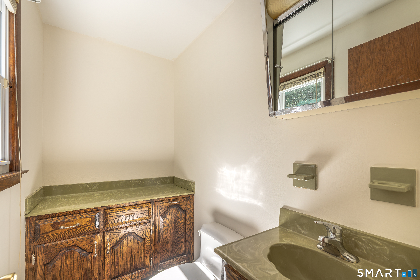
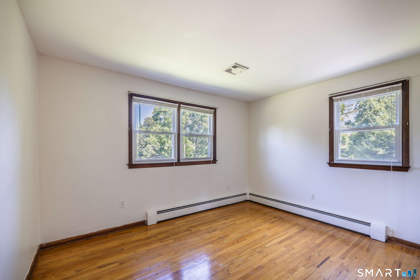
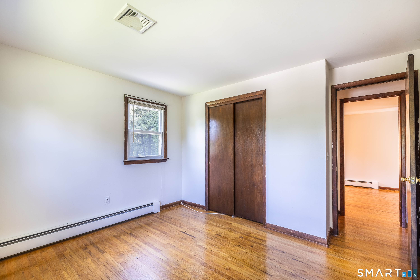
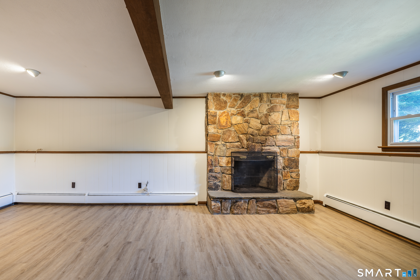
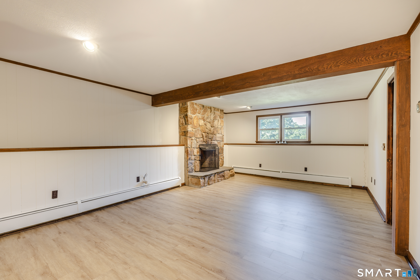
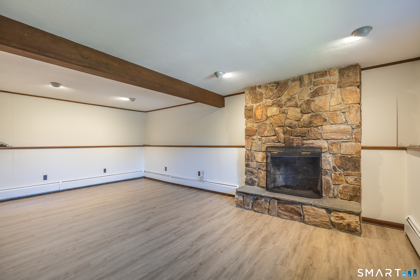
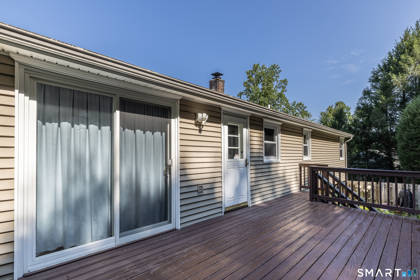
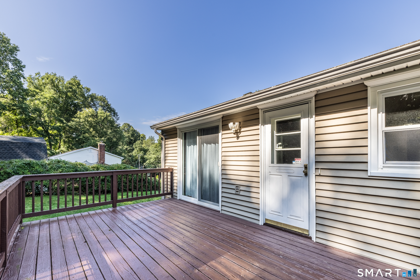
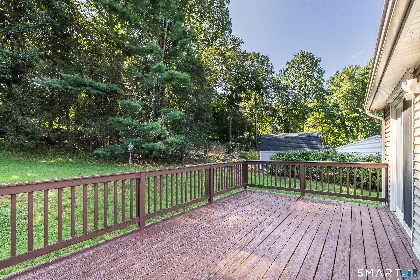
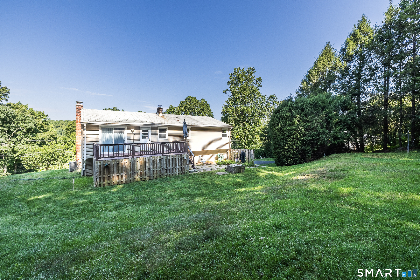
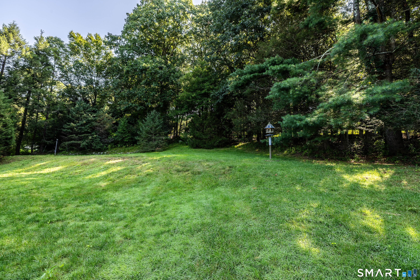
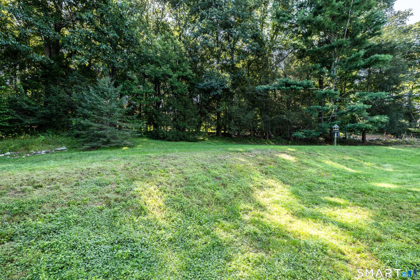
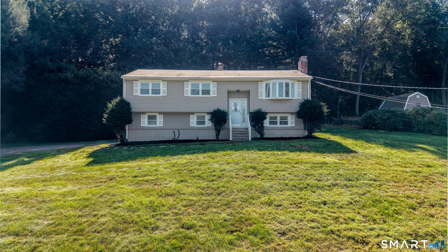
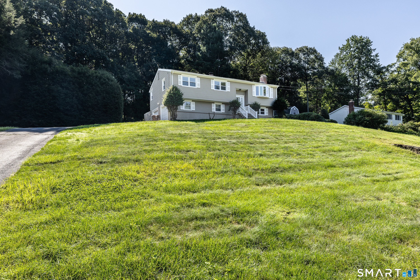
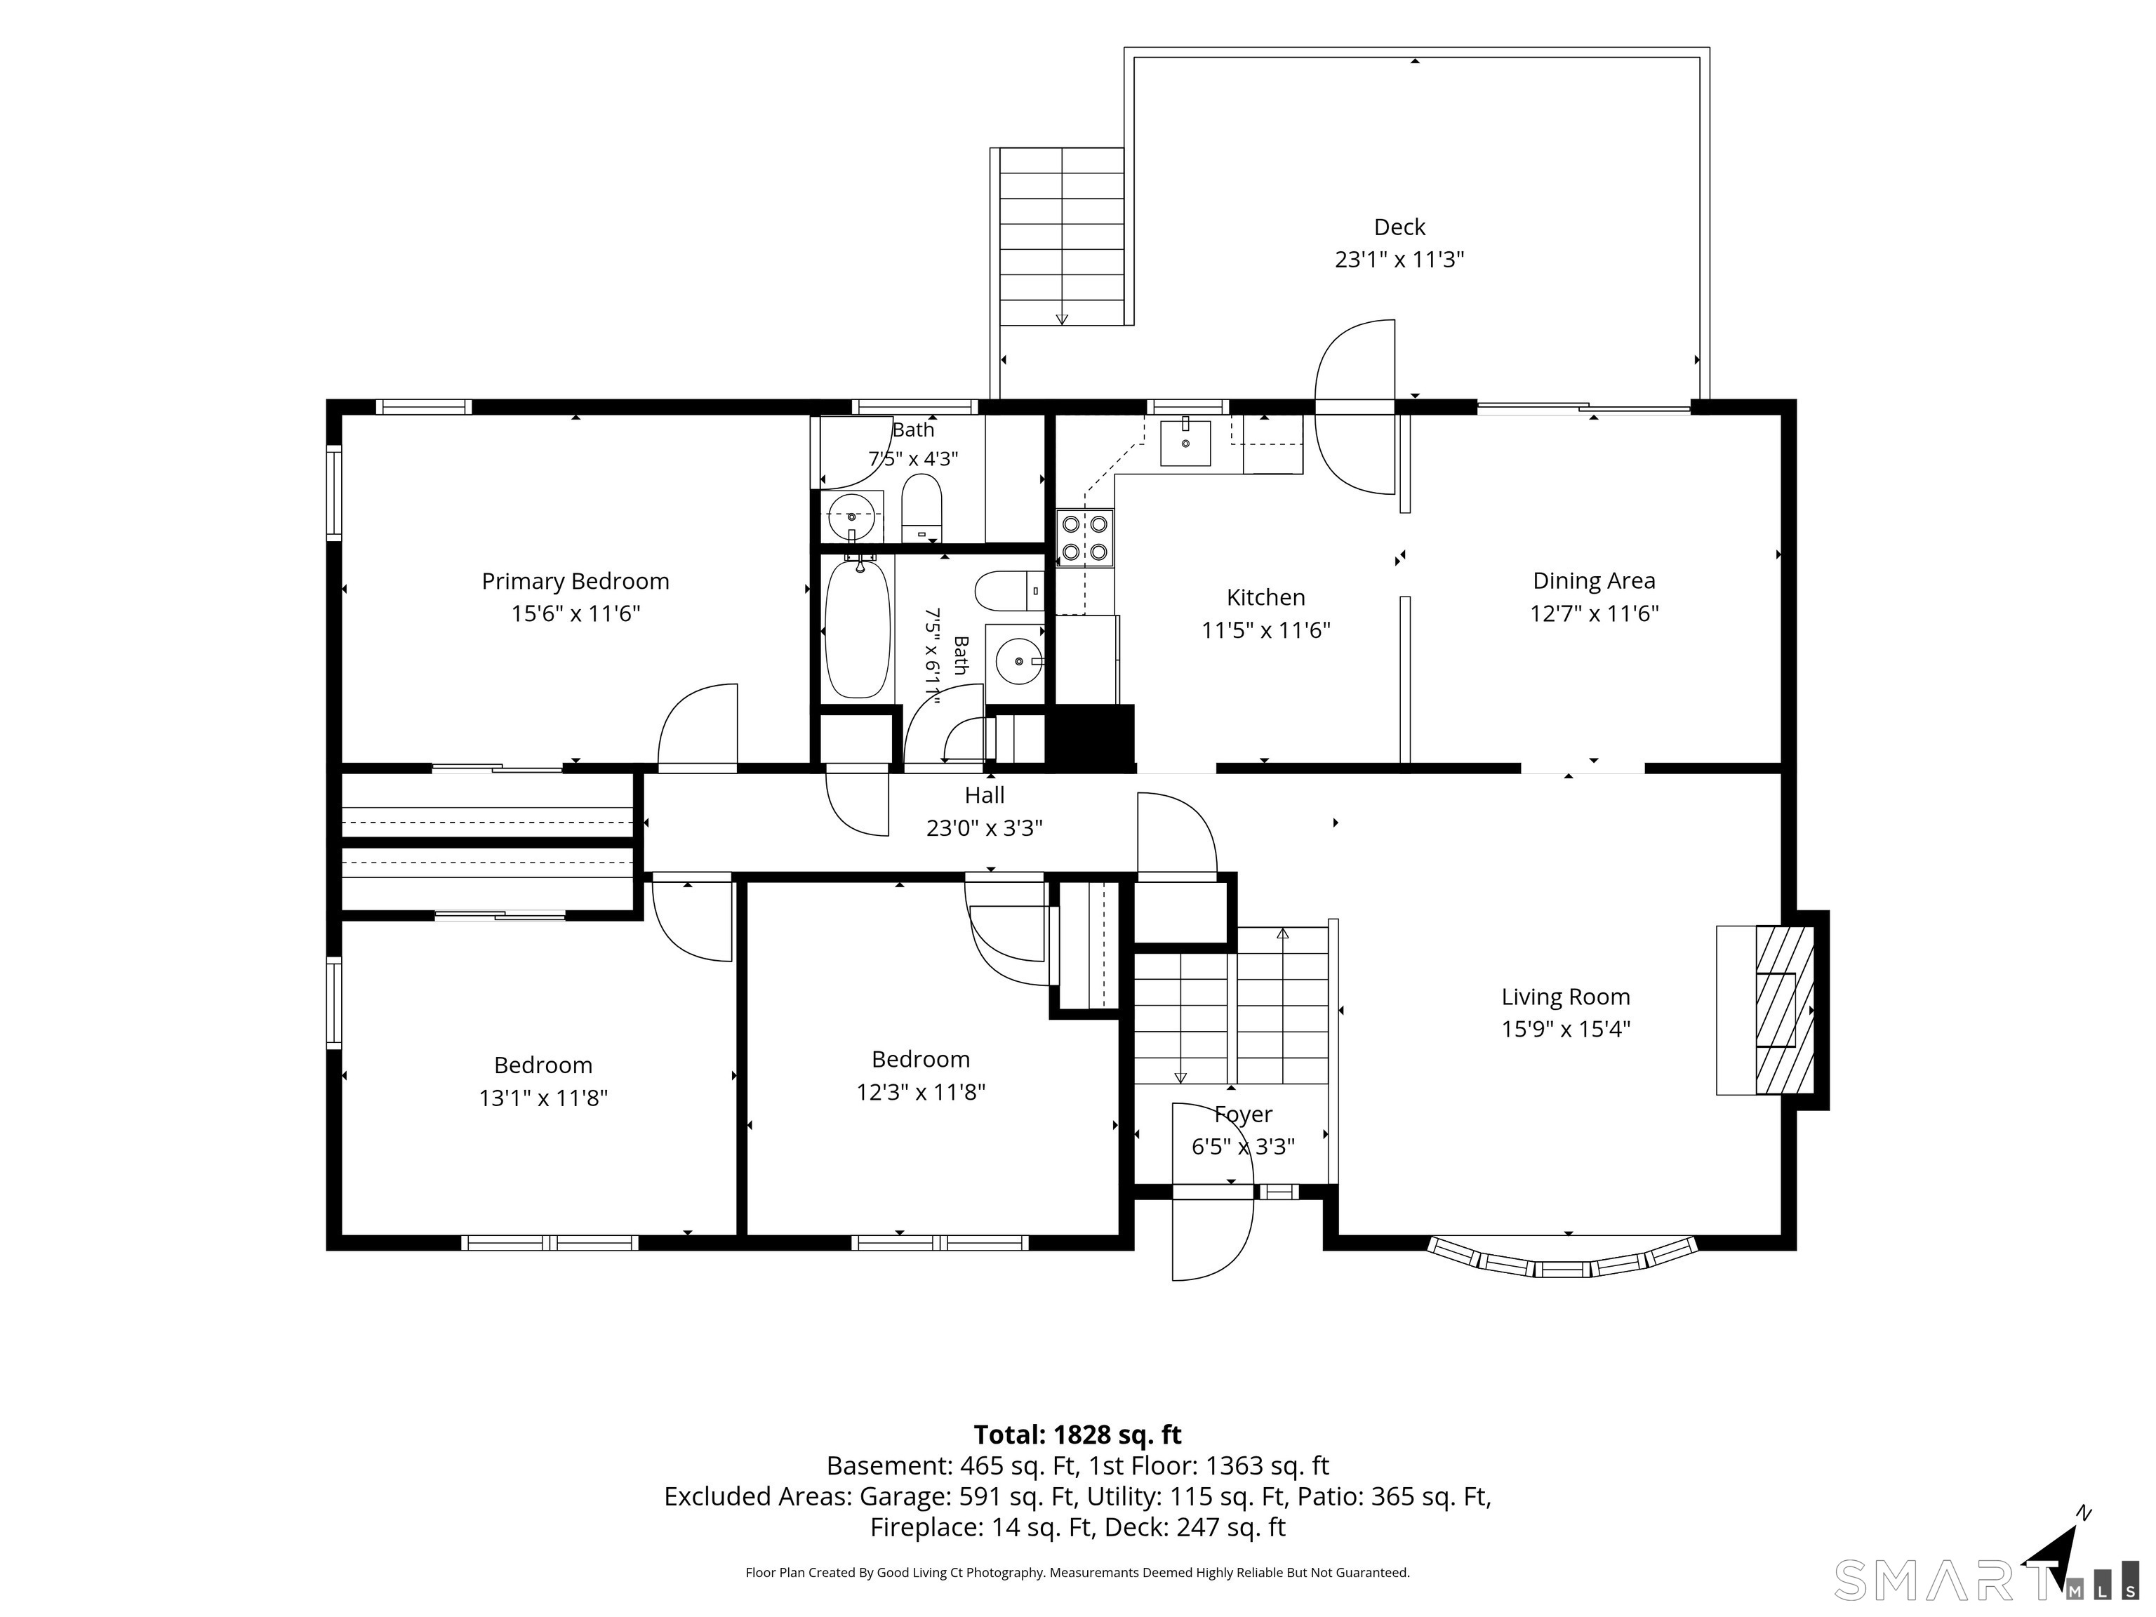
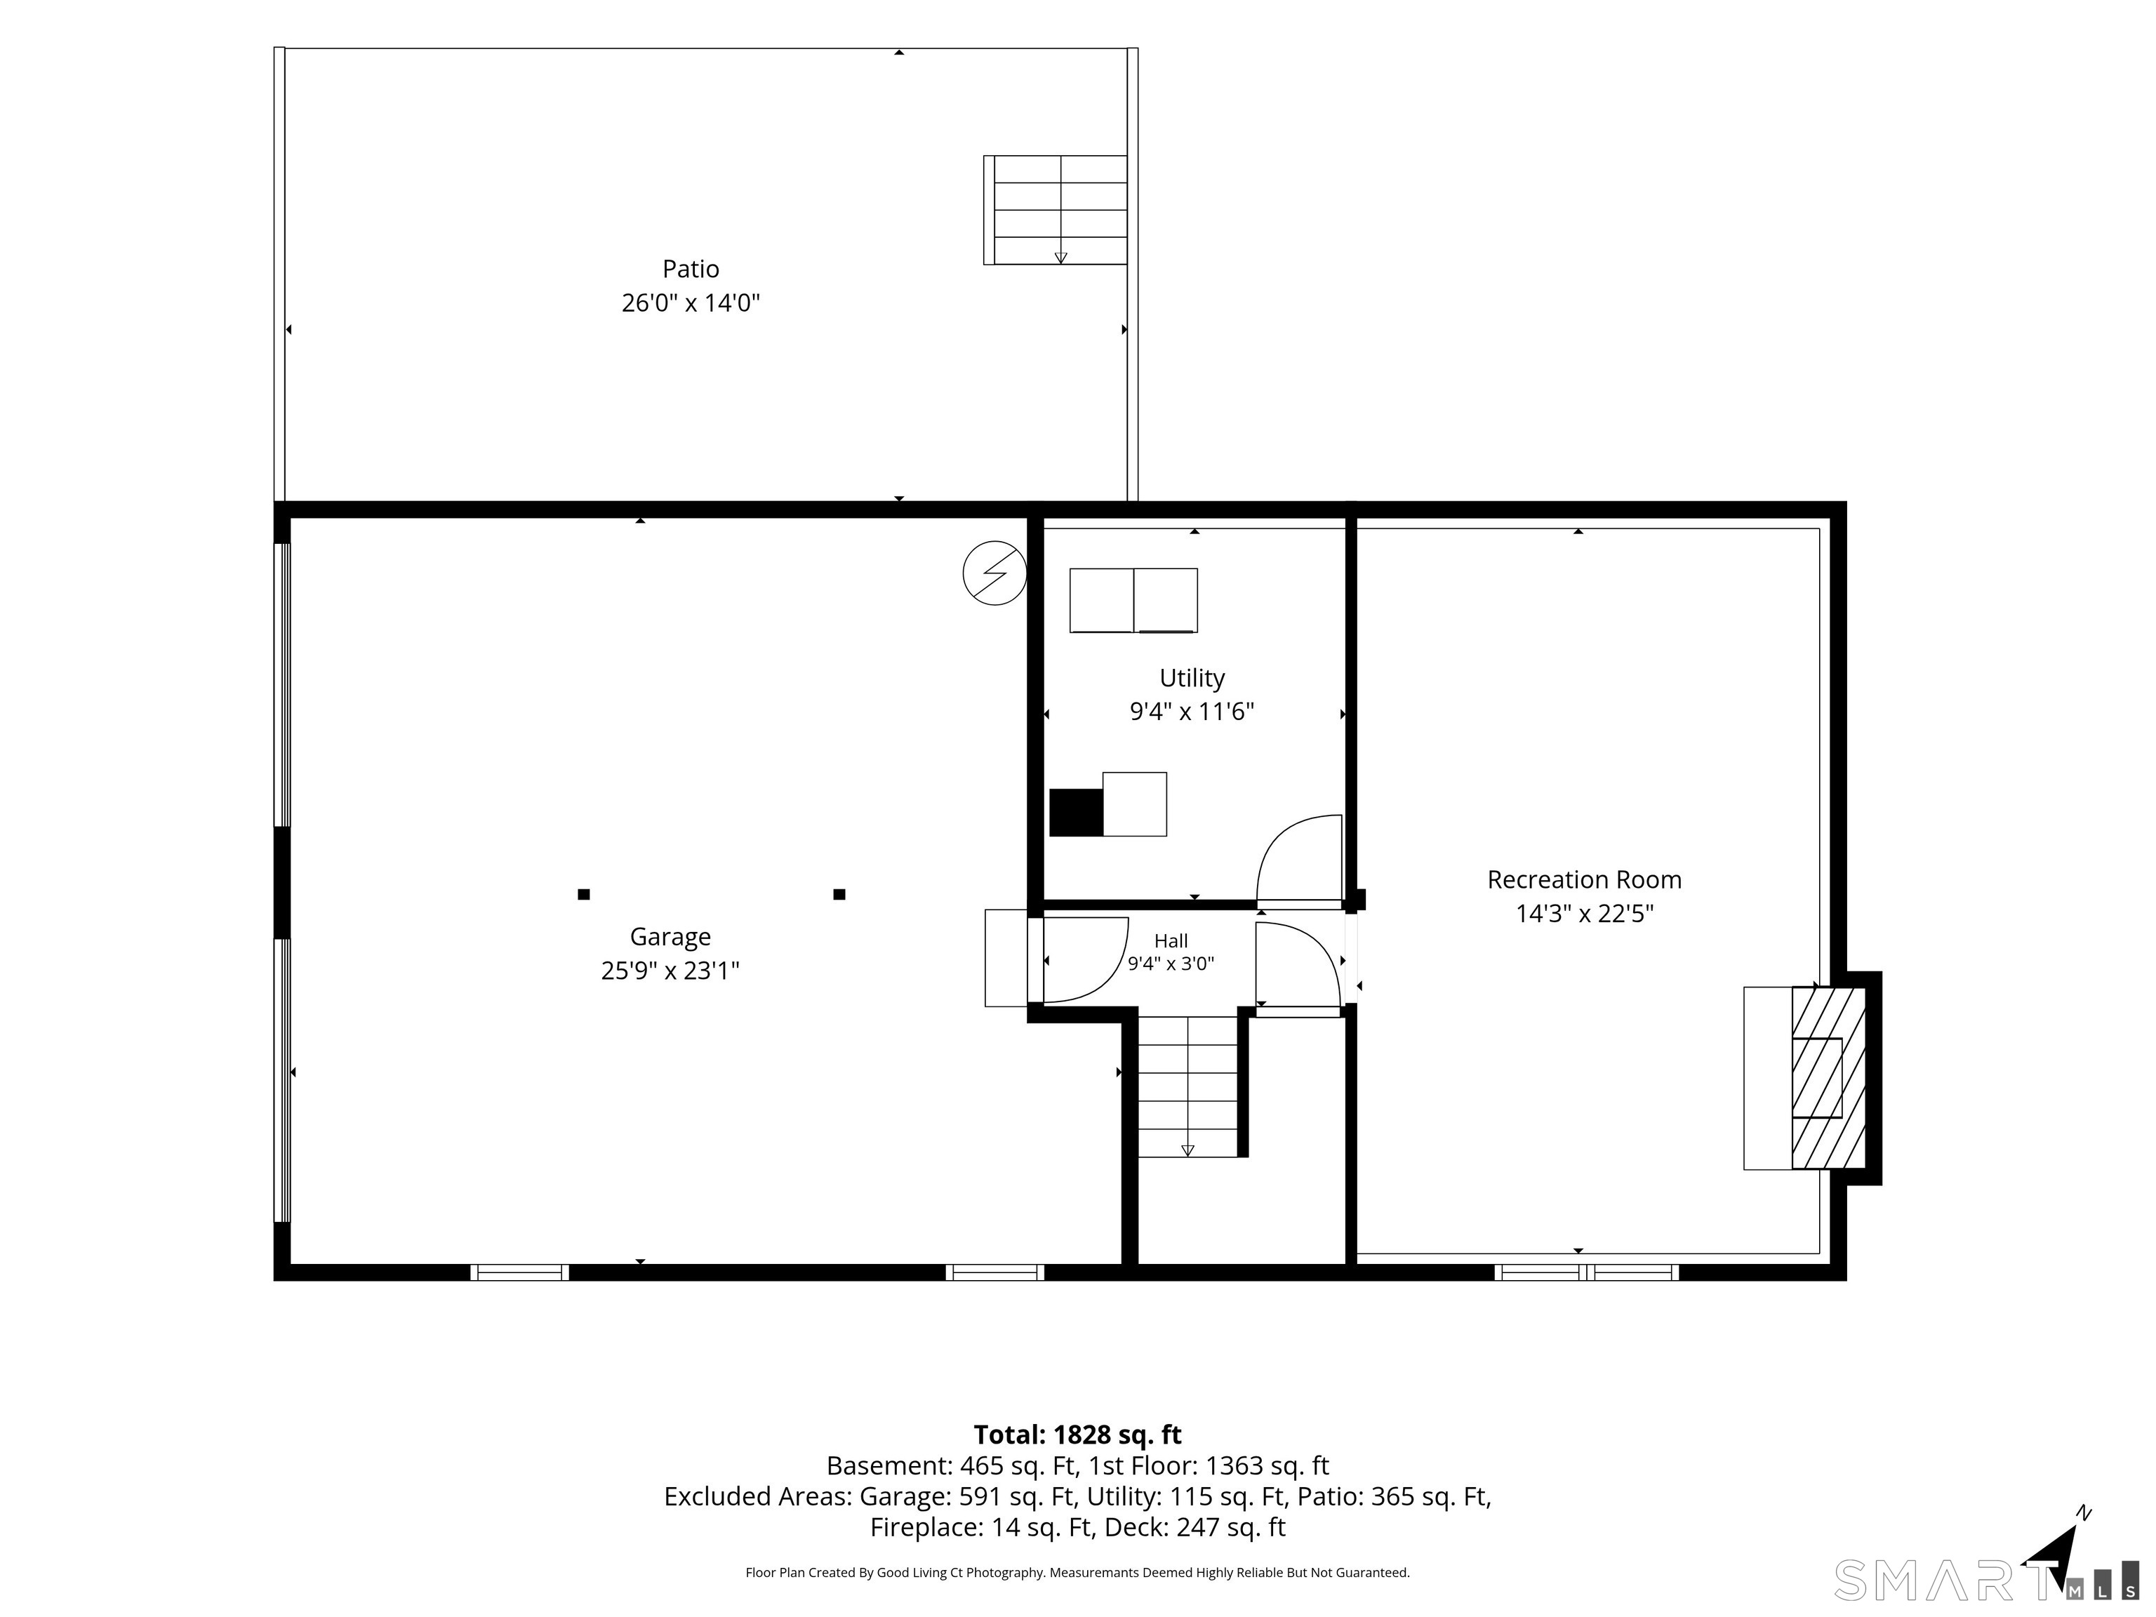
As the cooler months approach, imagine cozy evenings by the fire and holiday gatherings in a home offering not one, but two fireplaces! This inviting 3-bedroom, 1.5-bath Shelton raised ranch offers approximately 1,700 square feet of living space. The bright main level features hardwood flooring and freshly painted interiors, while the finished lower level, complete with new luxury vinyl plank flooring and a second fireplace, offers flexible space for relaxing, entertaining, a home office, or recreation area. Notable improvements include windows and siding updated in 2021, a hardwired generator, and roof heating coils designed to help reduce winter ice and snow buildup. Enjoy the convenience of Shelton's parks, walking trails, shopping, restaurants, and easy access to major commuting routes. With comfortable living spaces, personal touches, and plenty of possibilities, this home is ready for its next chapter.
Listing Courtesy of BHGRE Gaetano Marra Homes
Our team consists of dedicated real estate professionals passionate about helping our clients achieve their goals. Every client receives personalized attention, expert guidance, and unparalleled service. Meet our team:

Broker/Owner
860-214-8008
Email
Broker/Owner
843-614-7222
Email
Associate Broker
860-383-5211
Email
Realtor®
860-919-7376
Email
Realtor®
860-538-7567
Email
Realtor®
860-222-4692
Email
Realtor®
860-539-5009
Email
Realtor®
860-681-7373
Email
Acres : 0.92
Appliances Included : Oven/Range, Microwave, Refrigerator, Dishwasher, Compactor, Washer, Dryer
Attic : Pull-Down Stairs
Basement : Full, Heated, Fully Finished, Garage Access, Interior Access
Full Baths : 1
Half Baths : 1
Baths Total : 2
Beds Total : 3
City : Shelton
Cooling : Central Air
County : Fairfield
Elementary School : Per Board of Ed
Fireplaces : 2
Foundation : Concrete
Fuel Tank Location : In Basement
Garage Parking : Under House Garage
Garage Slots : 2
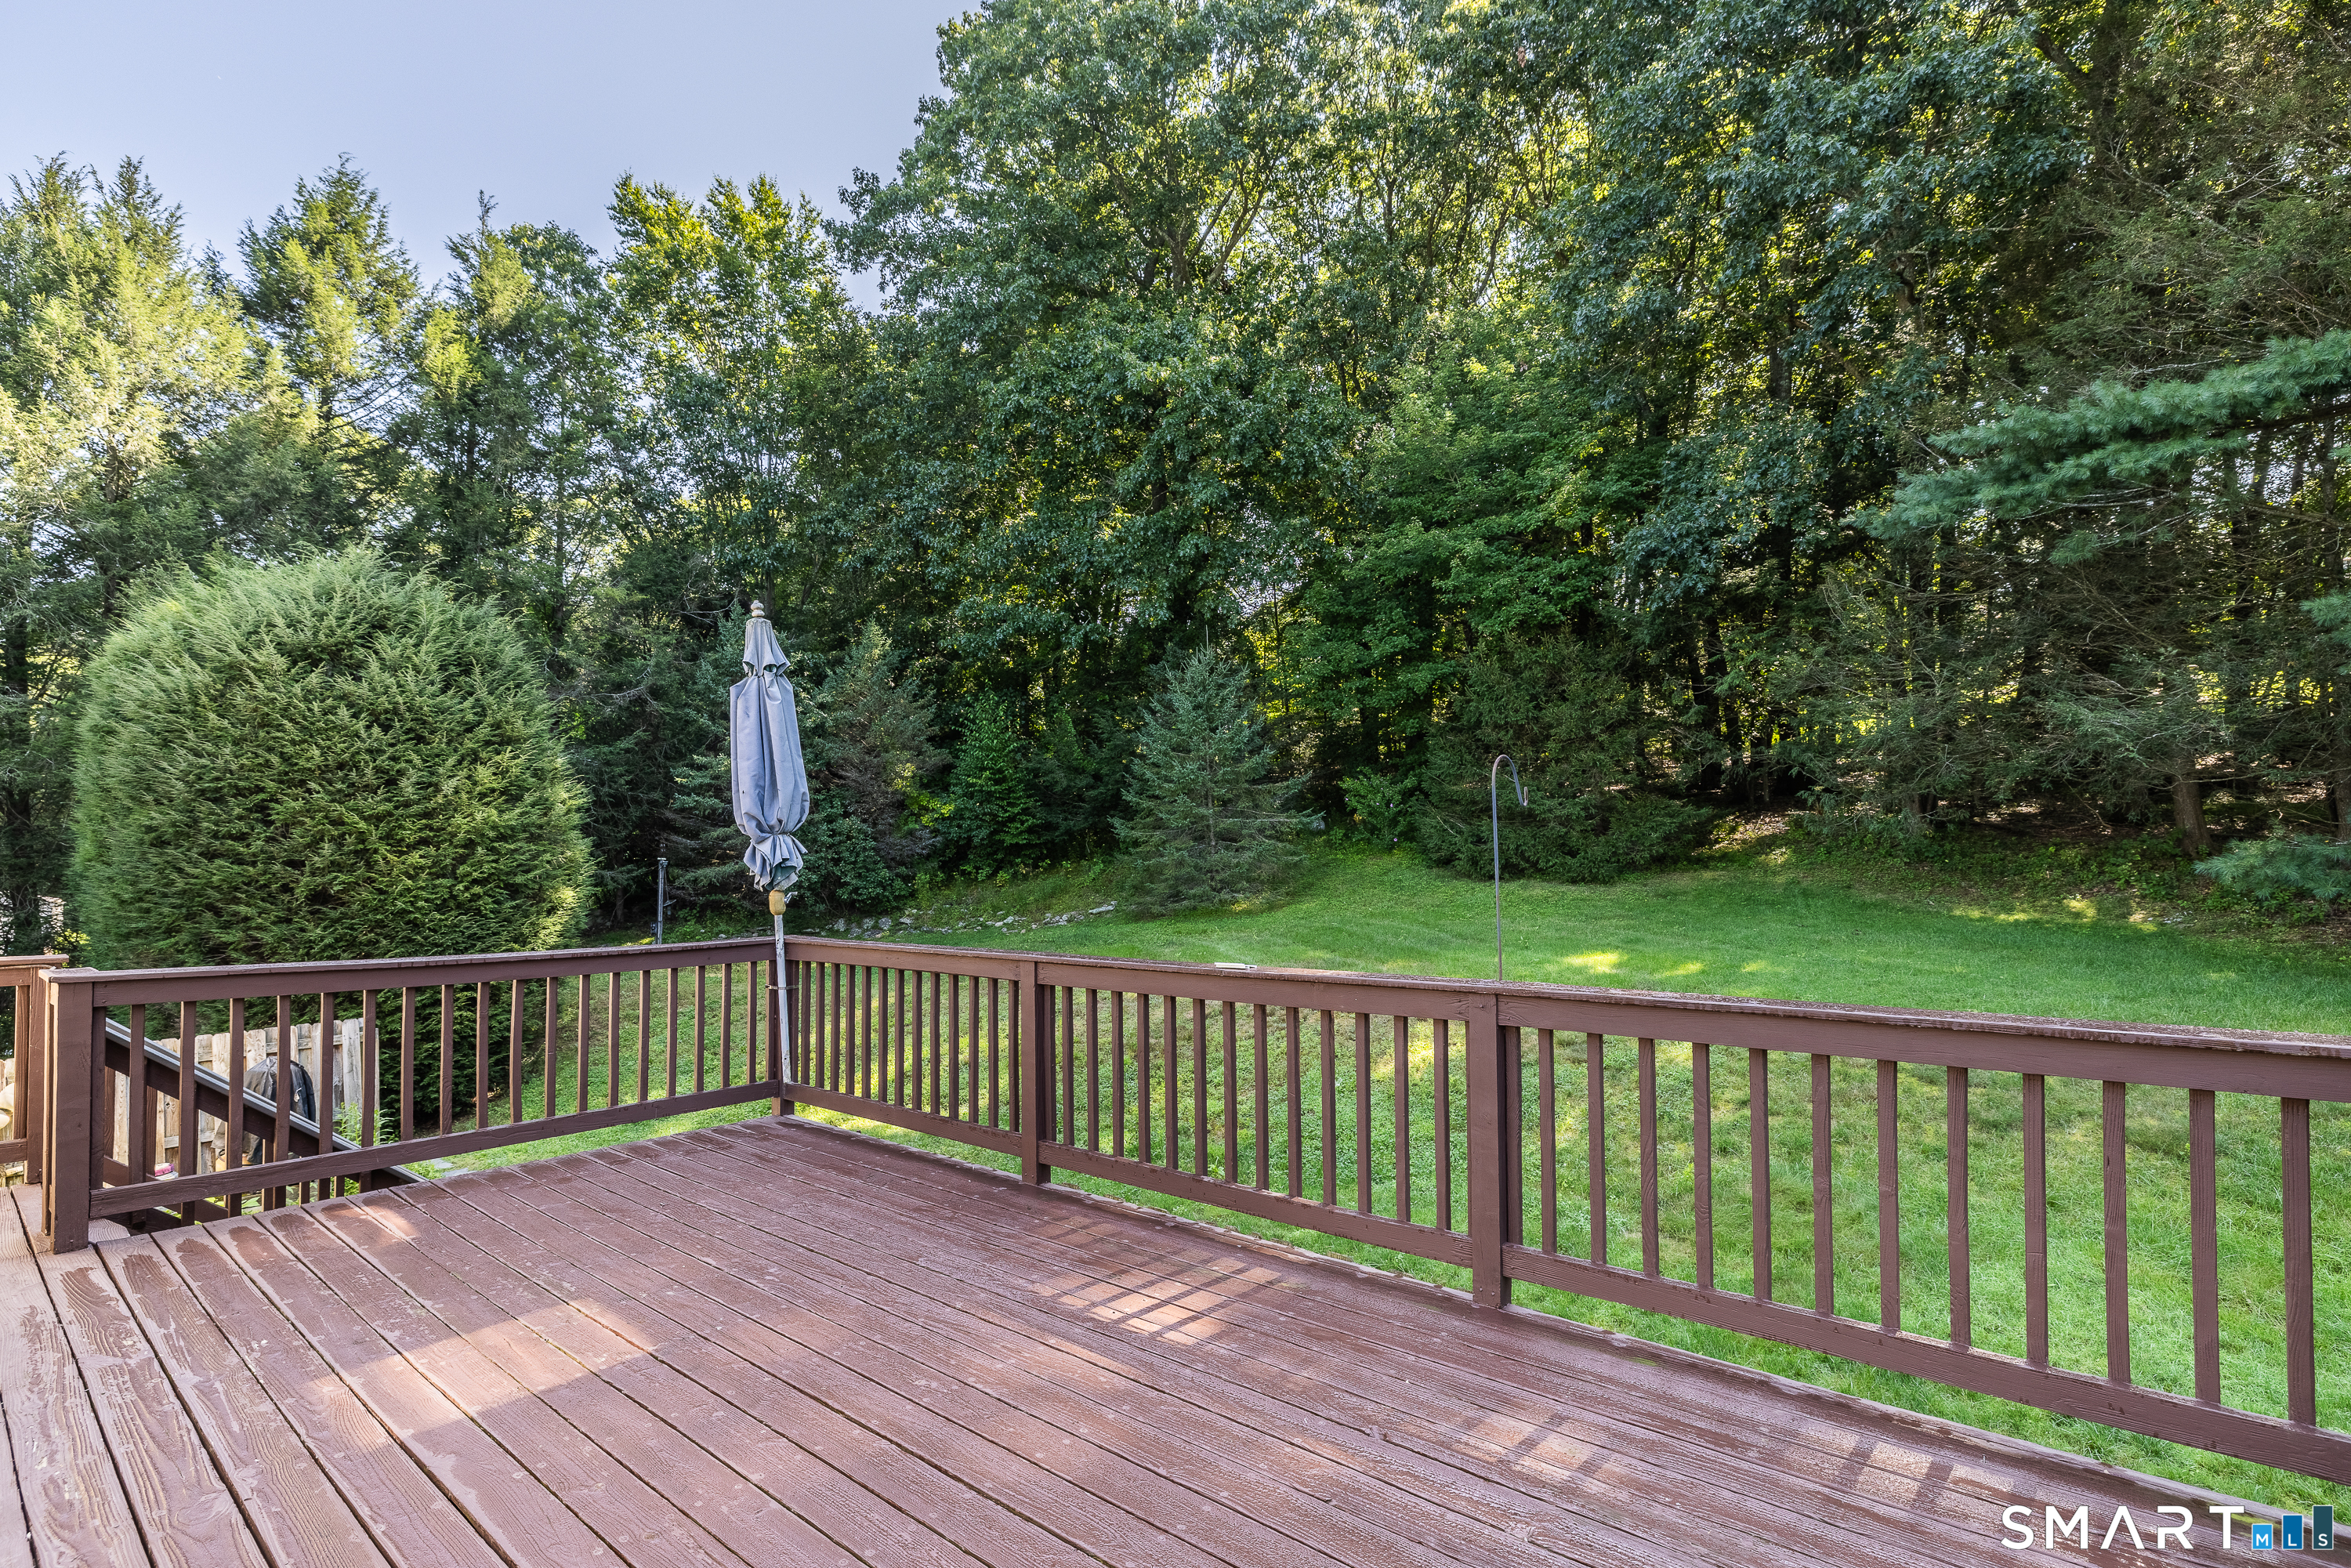
Description : Lightly Wooded, Rolling
Neighborhood : N/A
Parcel : 294448
Postal Code : 06484
Roof : Asphalt Shingle
Sewage System : Septic
Total SqFt : 1716
Tax Year : July 2026-June 2027
Total Rooms : 7
Watersource : Public Water Connected
weeb : RPR, IDX Sites, Realtor.com
Phone
860-384-7624
Address
20 Hopmeadow St, Unit 821, Weatogue, CT 06089
