
Bedrooms
Bathrooms
Sq Ft
Price
Stamford, Connecticut
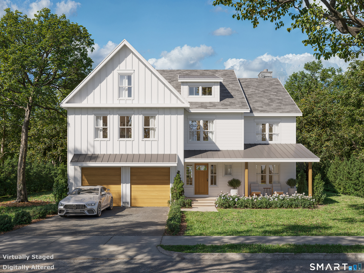
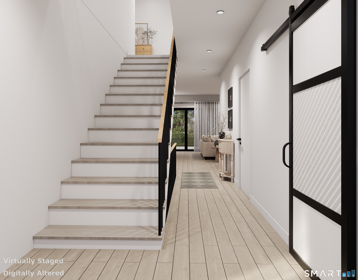
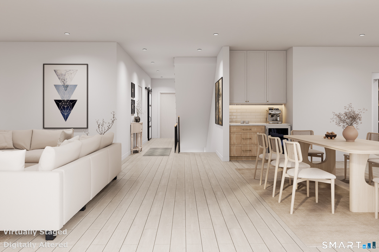
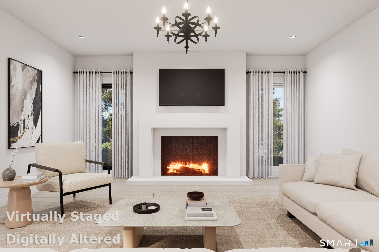
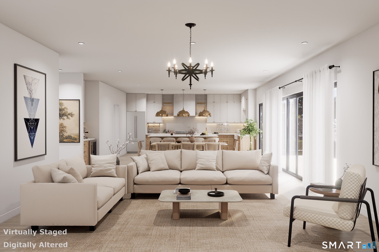
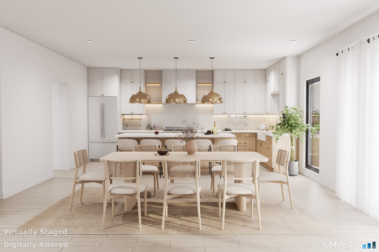
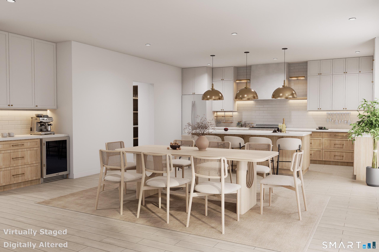
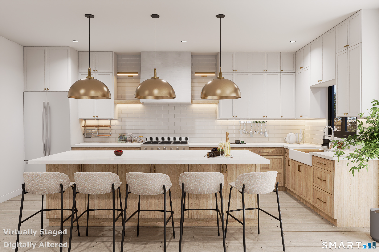
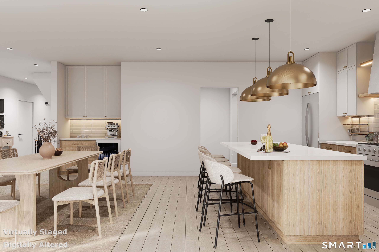
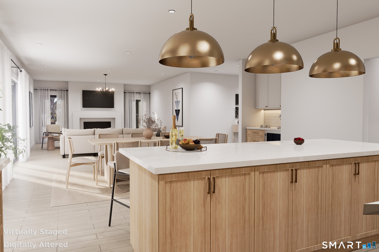
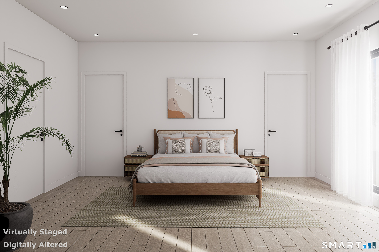
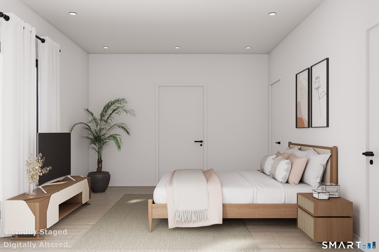
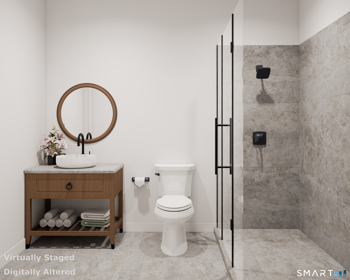
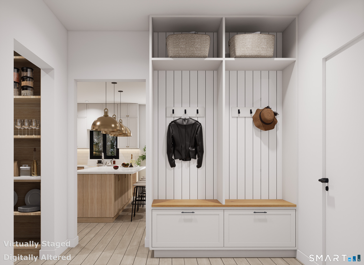
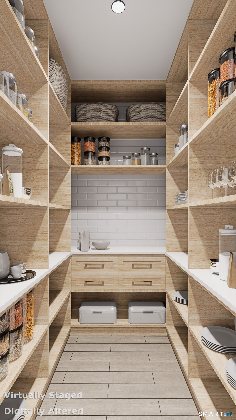
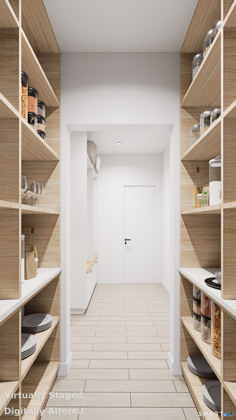
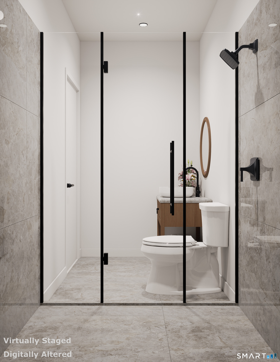
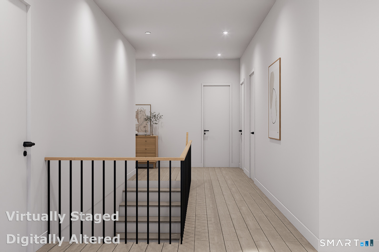
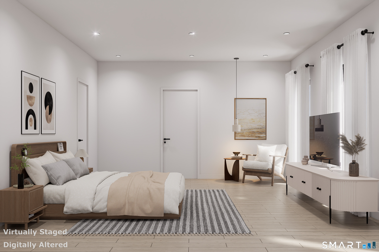
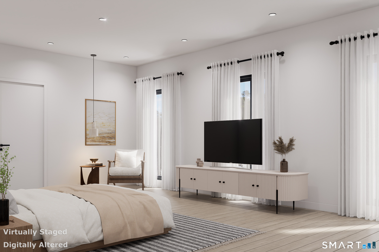
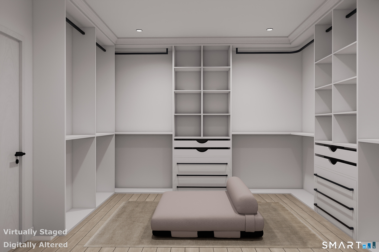
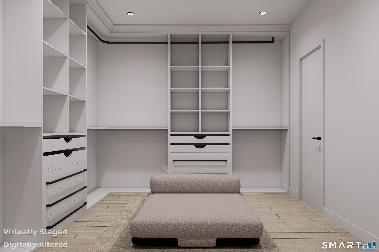
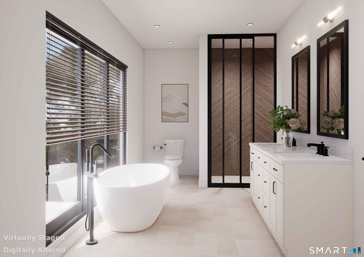
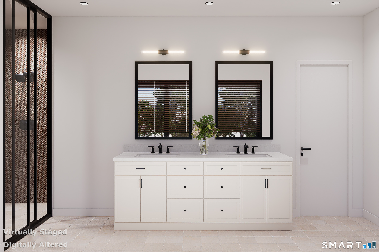
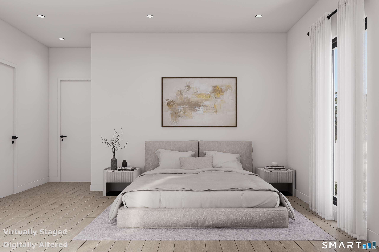
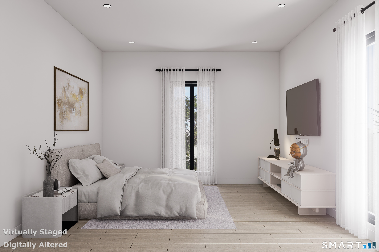
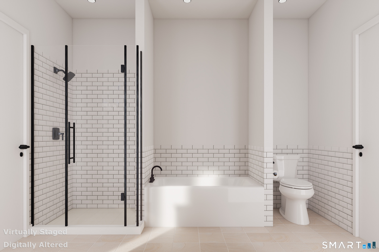
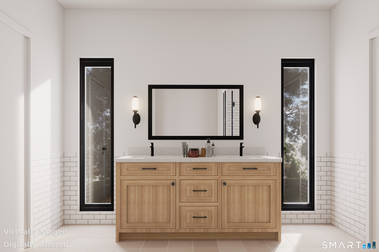
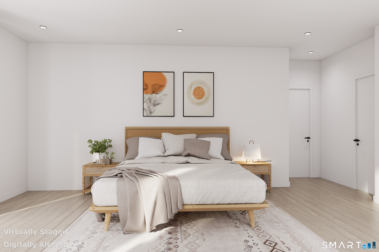
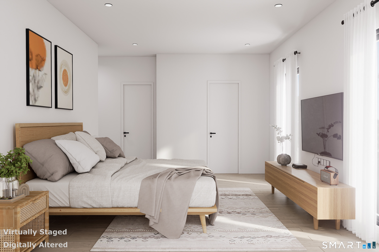
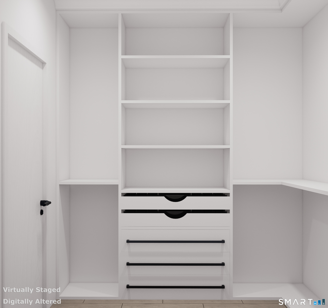
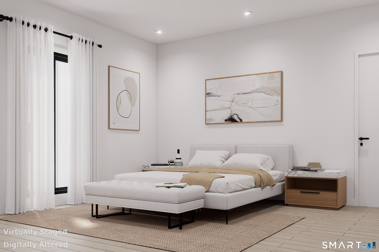
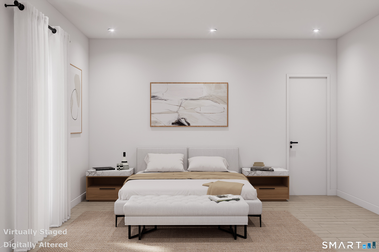
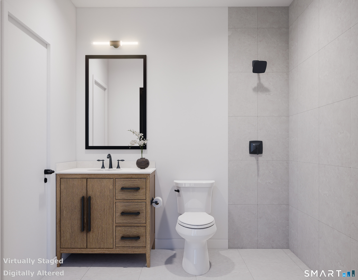
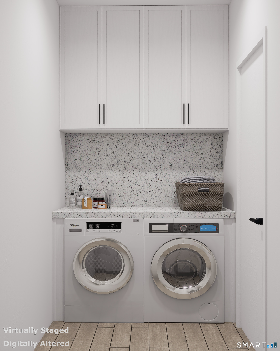
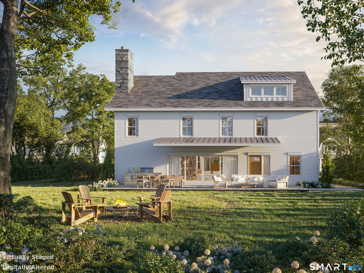
TO BE BUILT in North Stamford. Designed for comfortable everyday living and effortless entertaining, this five-bedroom home offers generous gathering spaces and the flexibility of a first-floor bedroom suite. An island kitchen with a pantry and dedicated coffee bar anchors the main level, complemented by spacious living and dining areas and a generous terrace for outdoor enjoyment. The first-floor bedroom includes a full bath and walk-in closet, providing a welcoming retreat for guests or an option for main-level living. Upstairs, the expansive primary suite features a large walk-in closet and a bath with a separate tub and shower. Three additional bedrooms and second-floor laundry add everyday convenience. With four full baths, two half baths, a mudroom, attached two-car garage, and inviting front porch, the design balances comfort and function. An unfinished walk-up third floor and basement provide abundant storage and space for future possibilities.
Listing Courtesy of Houlihan Lawrence
Our team consists of dedicated real estate professionals passionate about helping our clients achieve their goals. Every client receives personalized attention, expert guidance, and unparalleled service. Meet our team:

Broker/Owner
860-214-8008
Email
Broker/Owner
843-614-7222
Email
Associate Broker
860-383-5211
Email
Realtor®
860-919-7376
Email
Realtor®
860-538-7567
Email
Realtor®
860-222-4692
Email
Realtor®
860-539-5009
Email
Realtor®
860-681-7373
Email
Acres : 0.83
Appliances Included : None
Attic : Unfinished, Walk-up
Basement : Full, Unfinished
Full Baths : 4
Half Baths : 2
Baths Total : 6
Beds Total : 5
City : Stamford
Cooling : Central Air
County : Fairfield
Elementary School : Stillmeadow
Fireplaces : 2
Foundation : Concrete
Fuel Tank Location : In Ground
Garage Parking : Attached Garage
Garage Slots : 2
Description : N/A
Middle School : Turn of River
Neighborhood : Turn Of River
Parcel : 327086
Postal Code : 06903
Roof : Metal, Other
Sewage System : Public Sewer Connected
SgFt Description : Per architect plans
Total SqFt : 3588
Tax Year : July 2025-June 2026
Total Rooms : 14
Watersource : Private Well
weeb : RPR, IDX Sites, Realtor.com
Phone
860-384-7624
Address
20 Hopmeadow St, Unit 821, Weatogue, CT 06089
