

Bedrooms
Bathrooms
Sq Ft
Price
Prospect, Connecticut
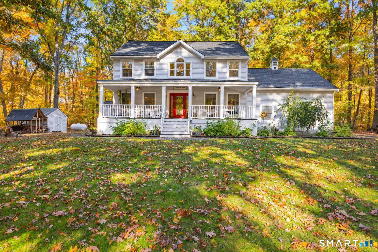
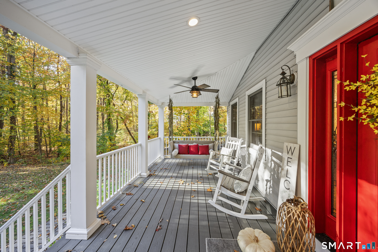
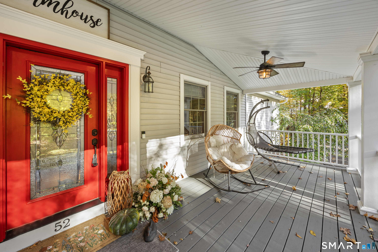
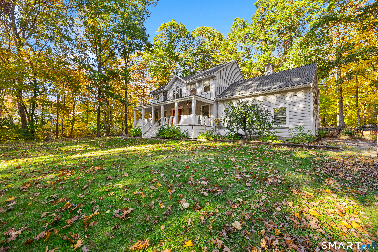
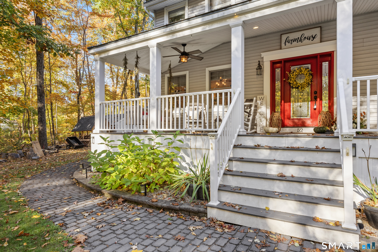
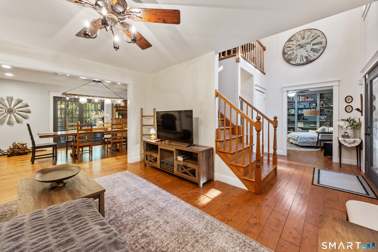
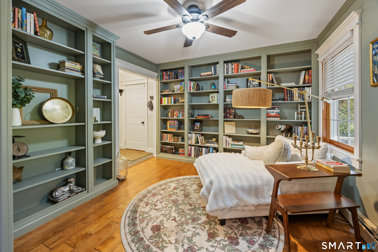
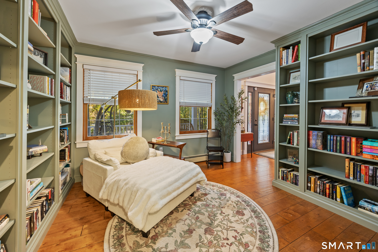
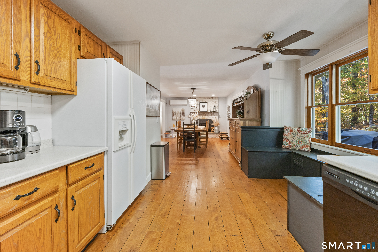
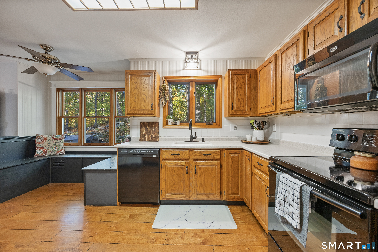
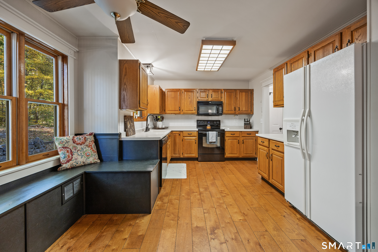
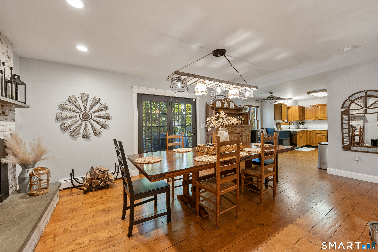
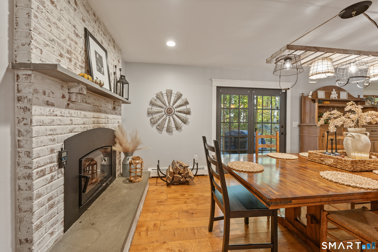
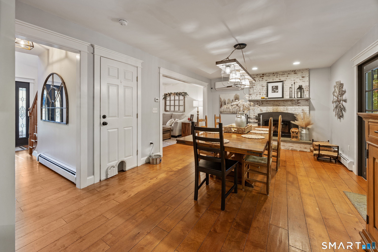
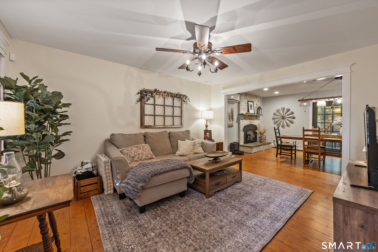
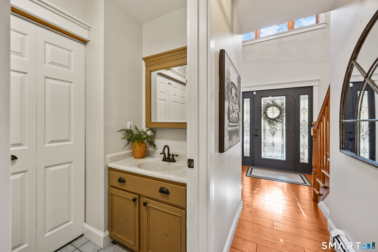
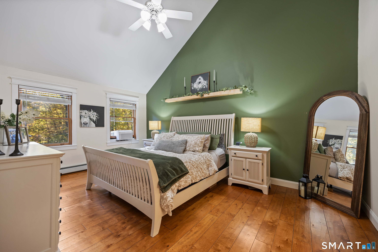
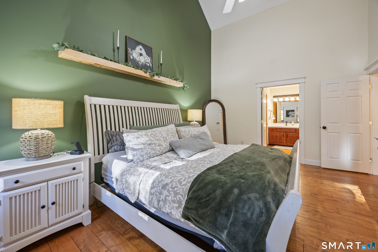
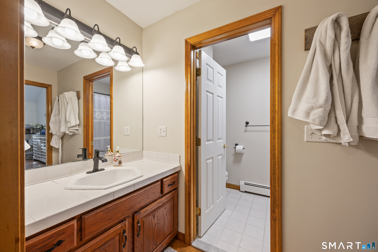
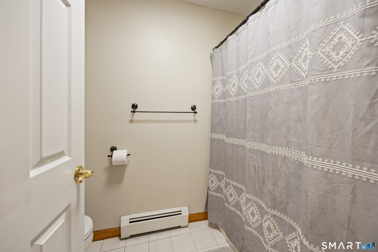
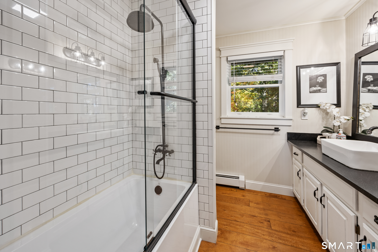
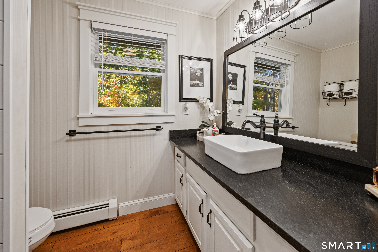
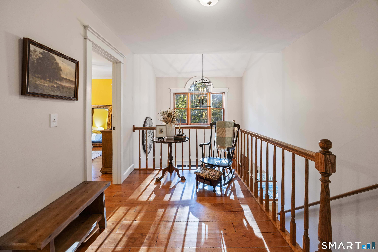
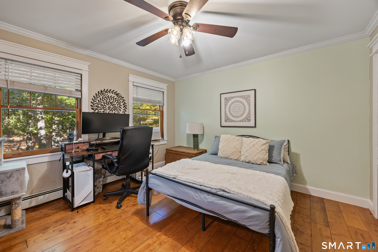
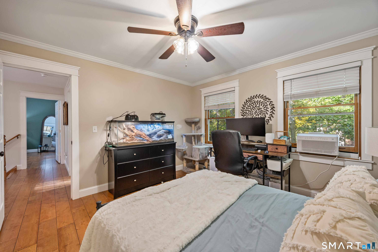
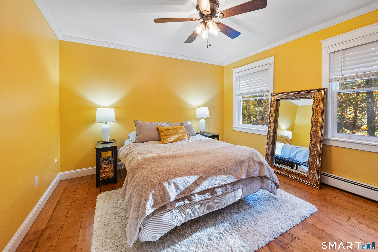
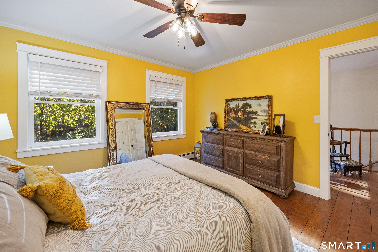
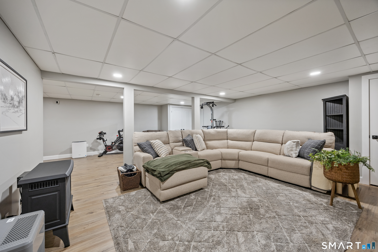
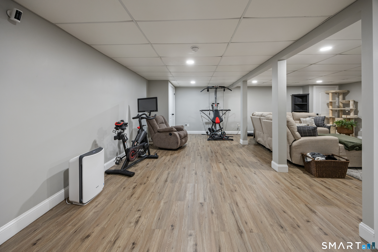
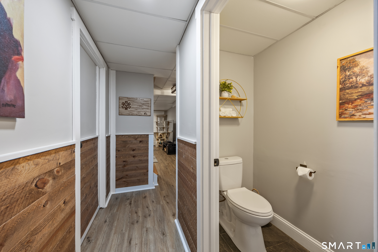
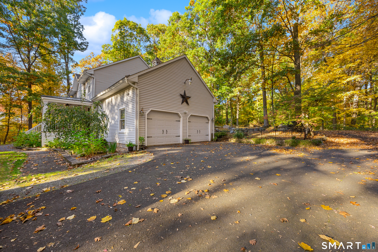
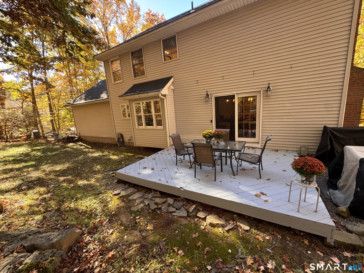
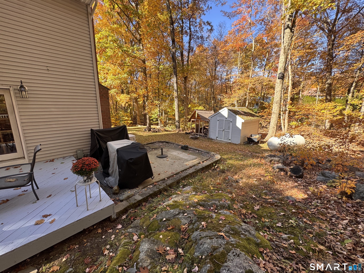
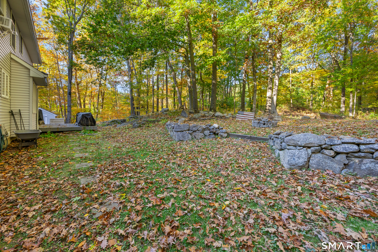
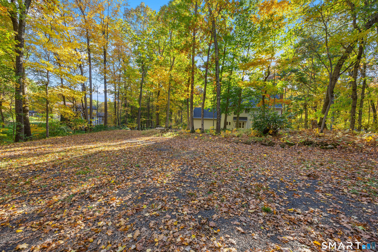
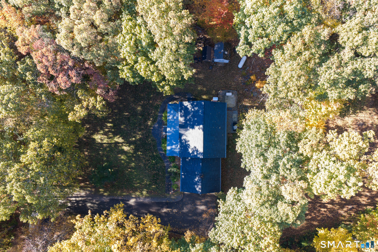
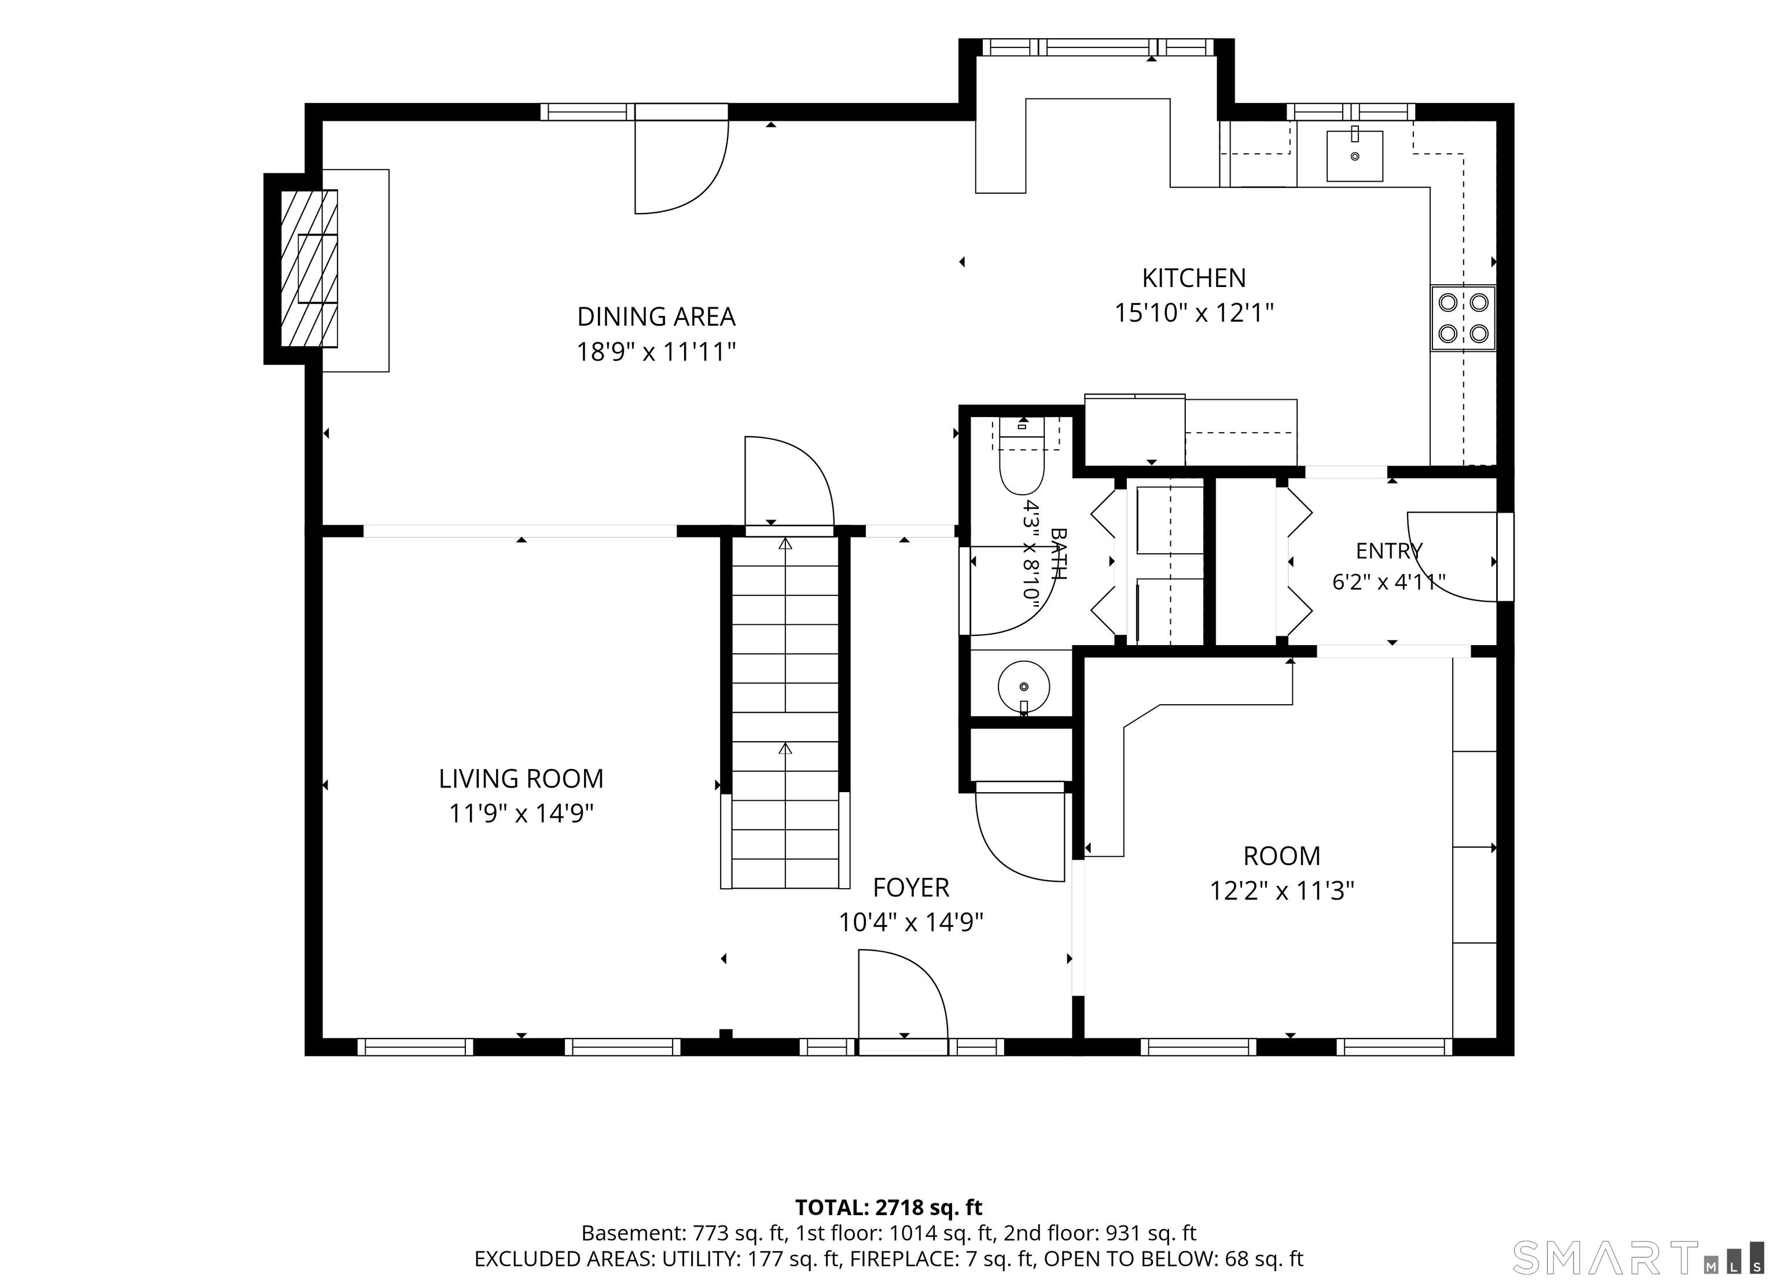
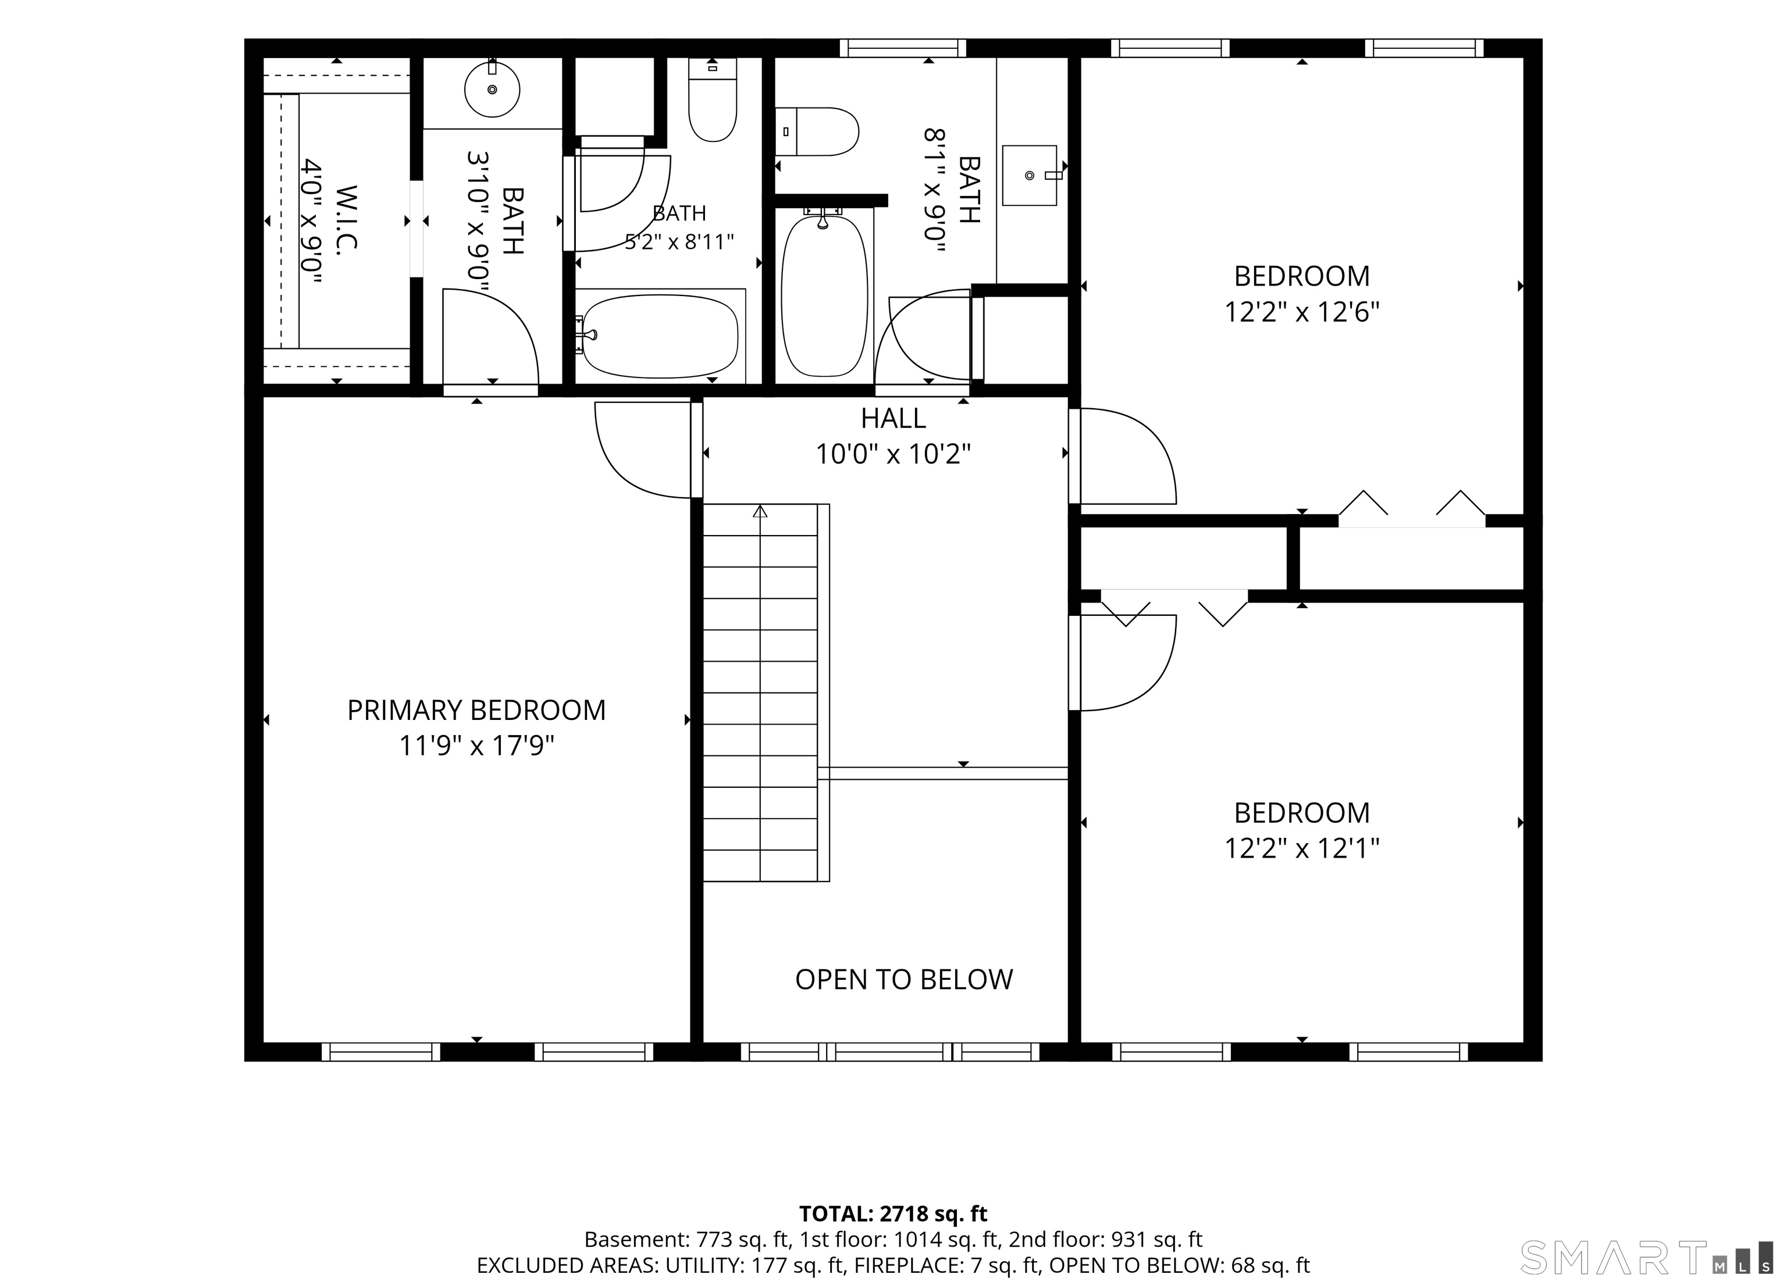
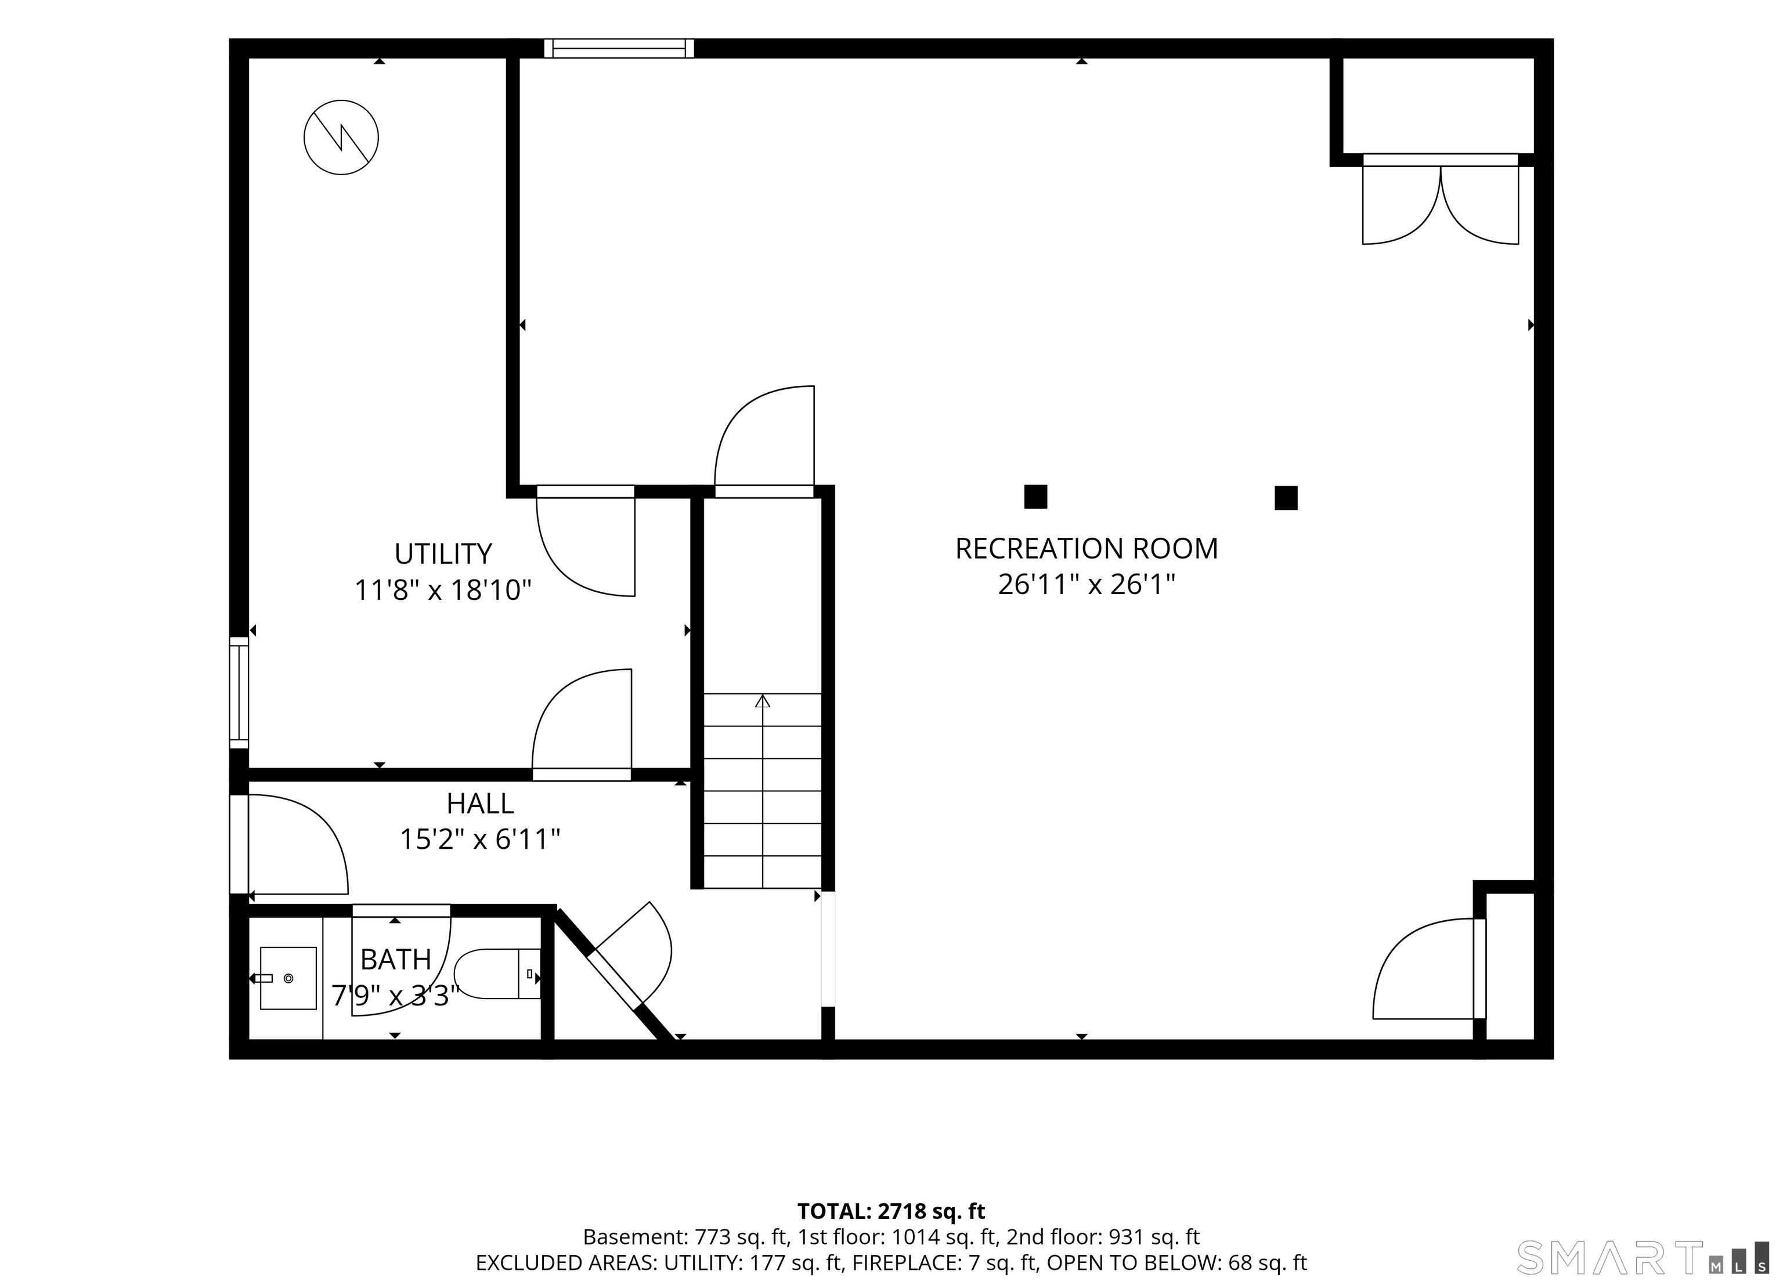
**HIGHEST & BEST by Tuesday 12NOON** Welcome to your quintessential New England Colonial, tucked away on a private interior lot in a desirable neighborhood with all the charm of a storybook setting. With its inviting covered front porch, timeless character, and warm, welcoming feel, this home brings a little Stars Hollow magic to everyday living. Picture slow mornings with coffee on the porch, crisp autumn afternoons surrounded by foliage, and cozy evenings gathered around the fireplace in your backyard! Step inside to a two-story foyer that opens to a flowing main level living with wood-plank flooring throughout. The eat-in kitchen offers abundant cabinetry and countertop space, a pantry, and a charming breakfast nook with built-in bench seating. The dining area with a wood burning fireplace (2025) creates a cozy backdrop for holiday dinners and gatherings. An adjacent family room, library sitting room, and convenient half bath with laundry completes the main level. Upstairs, a charming landing overlooks the foyer & leads to a spacious primary suite featuring cathedral ceilings, a walk-in closet, and a full bath. Two additional generously sized bedrooms with crown molding share a beautifully remodeled full bath (2020), with subway-tile shower/tub and granite vanity. The lower level offers abundant space with finished heated space (2023), along with an additional half bath. Come visit this charming colonial today!
Listing Courtesy of Regency Real Estate, LLC
Our team consists of dedicated real estate professionals passionate about helping our clients achieve their goals. Every client receives personalized attention, expert guidance, and unparalleled service. Meet our team:

Broker/Owner
860-214-8008
Email
Broker/Owner
843-614-7222
Email
Associate Broker
860-383-5211
Email
Realtor®
860-919-7376
Email
Realtor®
860-538-7567
Email
Realtor®
860-222-4692
Email
Realtor®
860-539-5009
Email
Realtor®
860-681-7373
Email
Acres : 1.49
Appliances Included : Oven/Range, Microwave, Refrigerator, Dishwasher, Washer, Dryer
Attic : Access Via Hatch
Basement : Full, Heated, Storage, Partially Finished
Full Baths : 2
Half Baths : 2
Baths Total : 4
Beds Total : 3
City : Prospect
Cooling : Ceiling Fans, Split System, Wall Unit
County : New Haven
Elementary School : Per Board of Ed
Fireplaces : 1
Foundation : Concrete
Fuel Tank Location : Above Ground
Garage Parking : Attached Garage, Driveway
Garage Slots : 2
Description : Interior Lot, Lightly Wooded, Level Lot, On Cul-De-Sac, Cleared
Neighborhood : N/A
Parcel : 1313827
Total Parking Spaces : 5
Postal Code : 06712
Roof : Asphalt Shingle, Metal
Sewage System : Septic
Total SqFt : 2956
Tax Year : July 2026-June 2027
Total Rooms : 8
Watersource : Private Well
weeb : RPR, IDX Sites, Realtor.com
Phone
860-384-7624
Address
20 Hopmeadow St, Unit 821, Weatogue, CT 06089
