
Bedrooms
Bathrooms
Sq Ft
Price
Ansonia, Connecticut
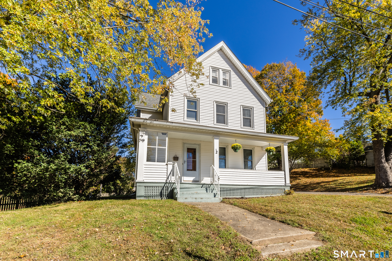
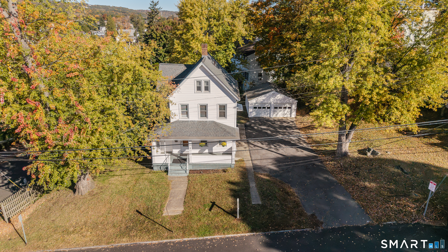
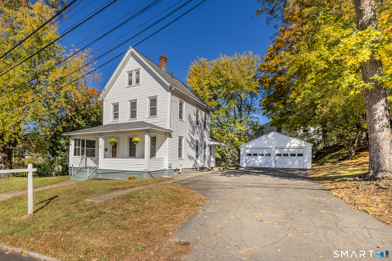
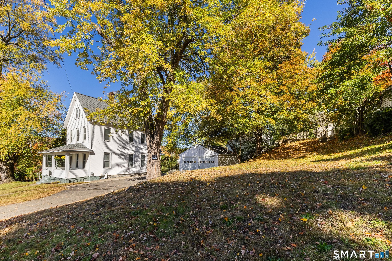
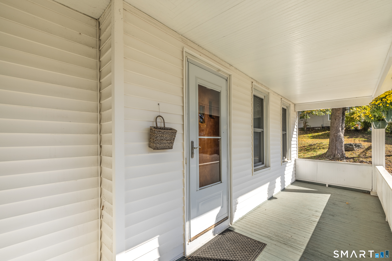
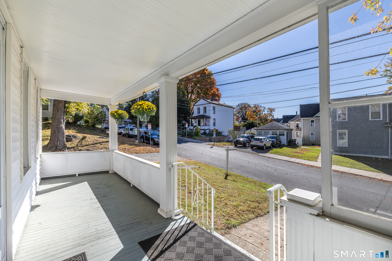
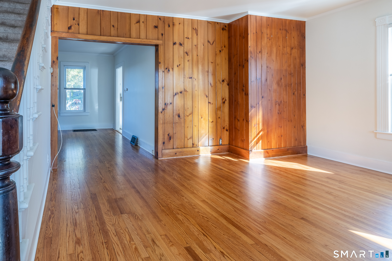
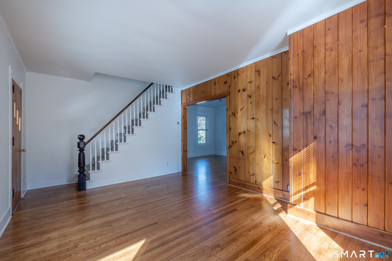
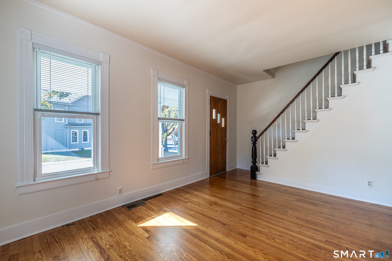
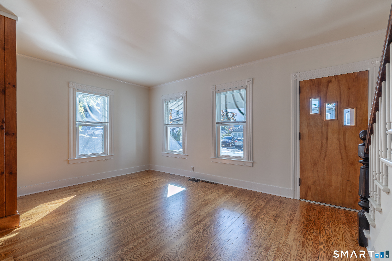
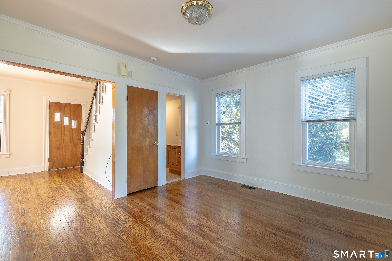
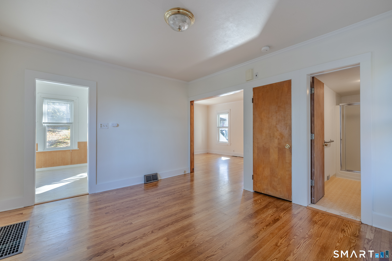
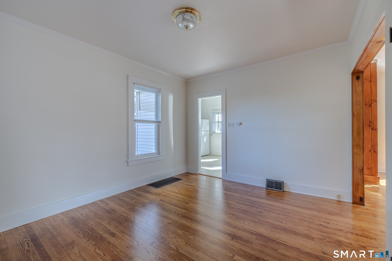
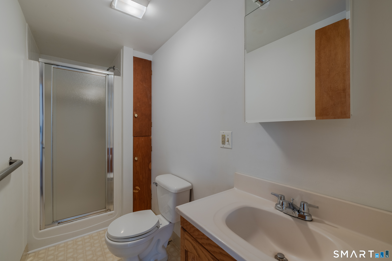
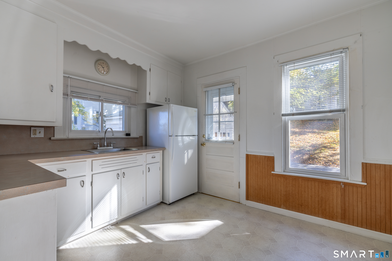
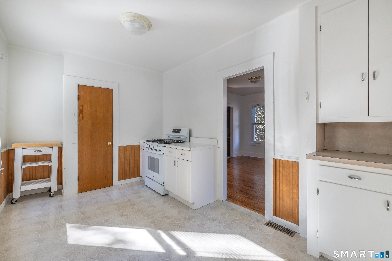
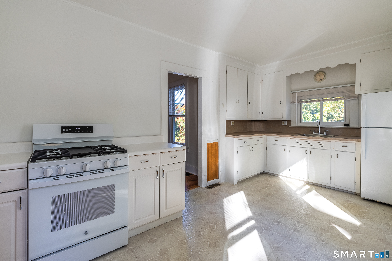
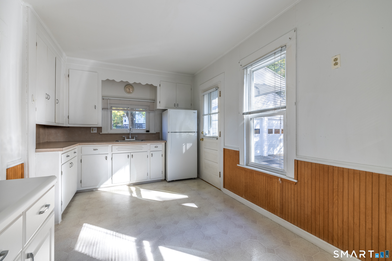
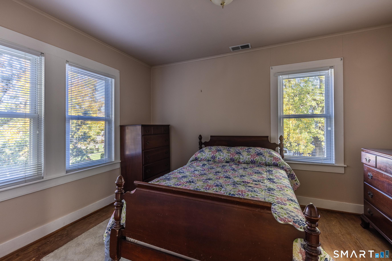
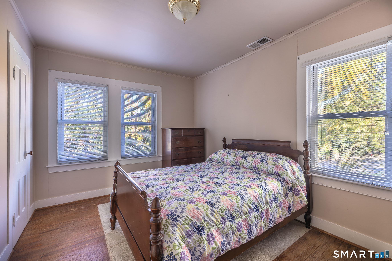
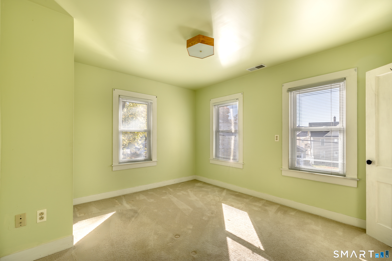
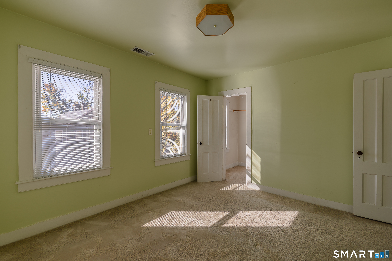
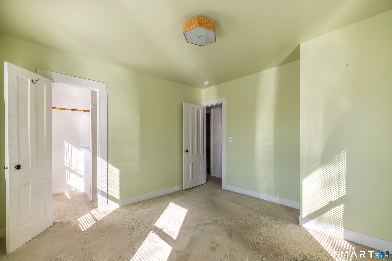
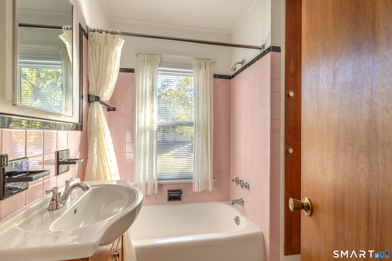
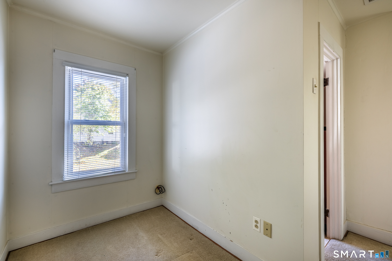
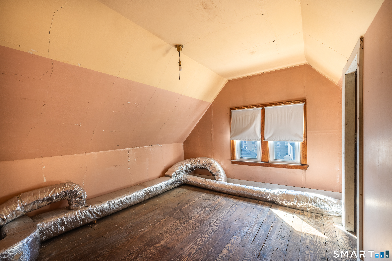
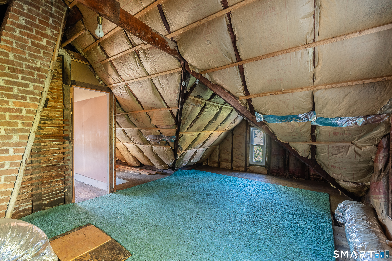
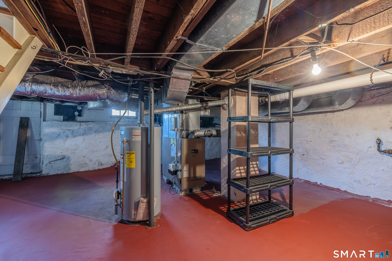
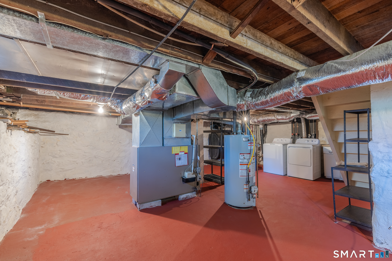
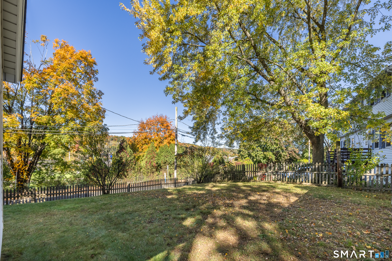
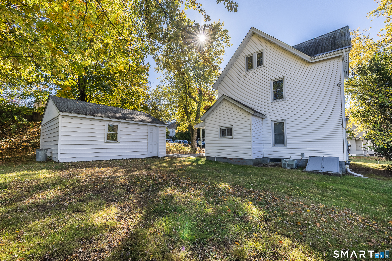
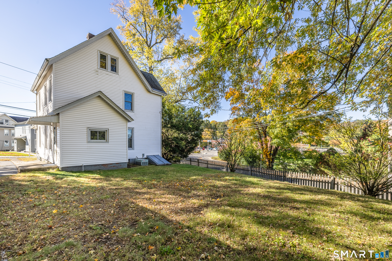
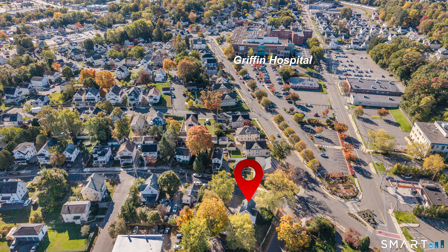
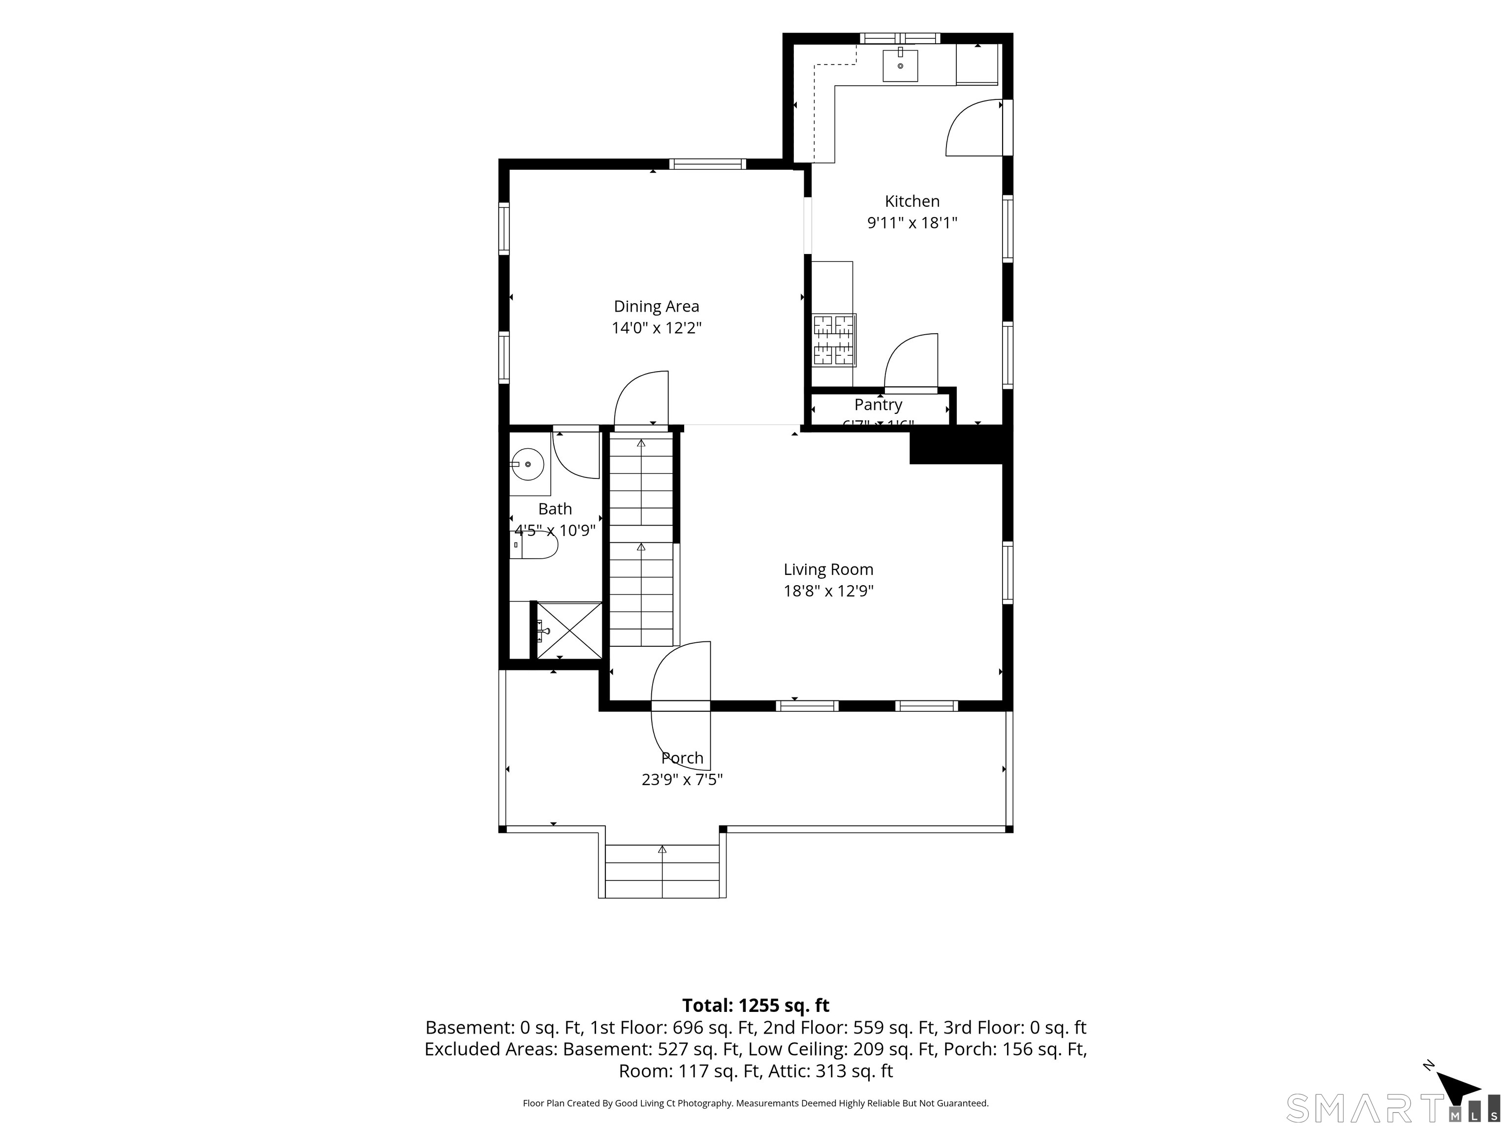
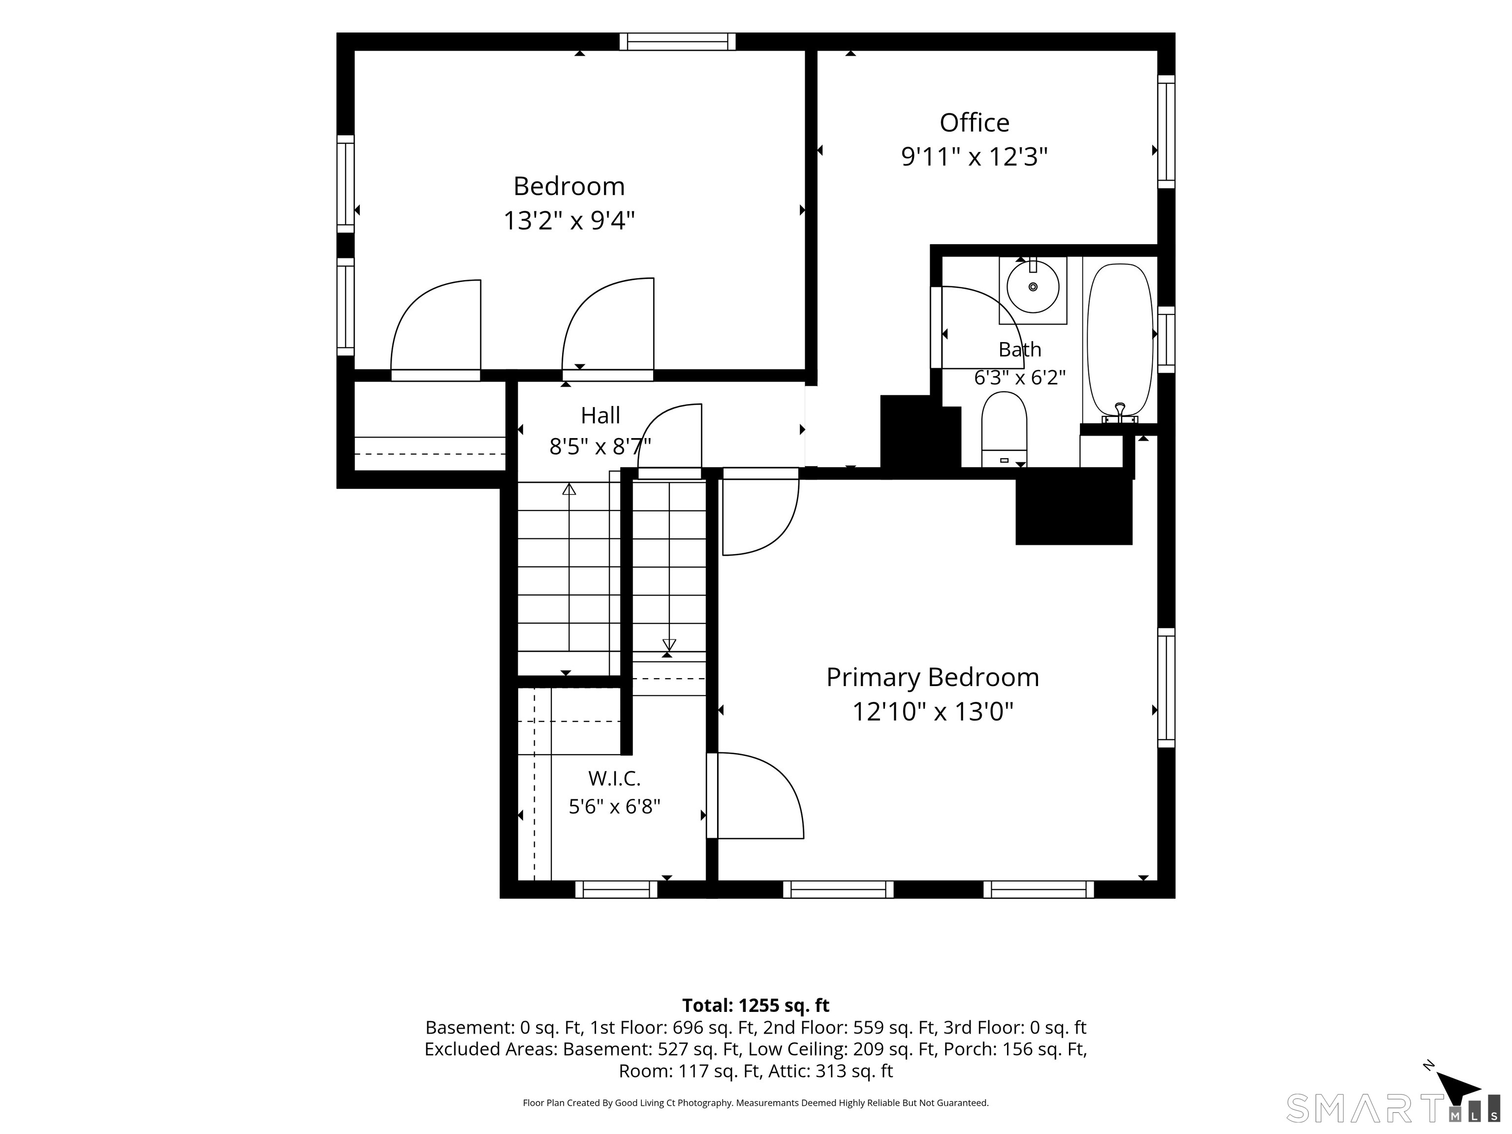
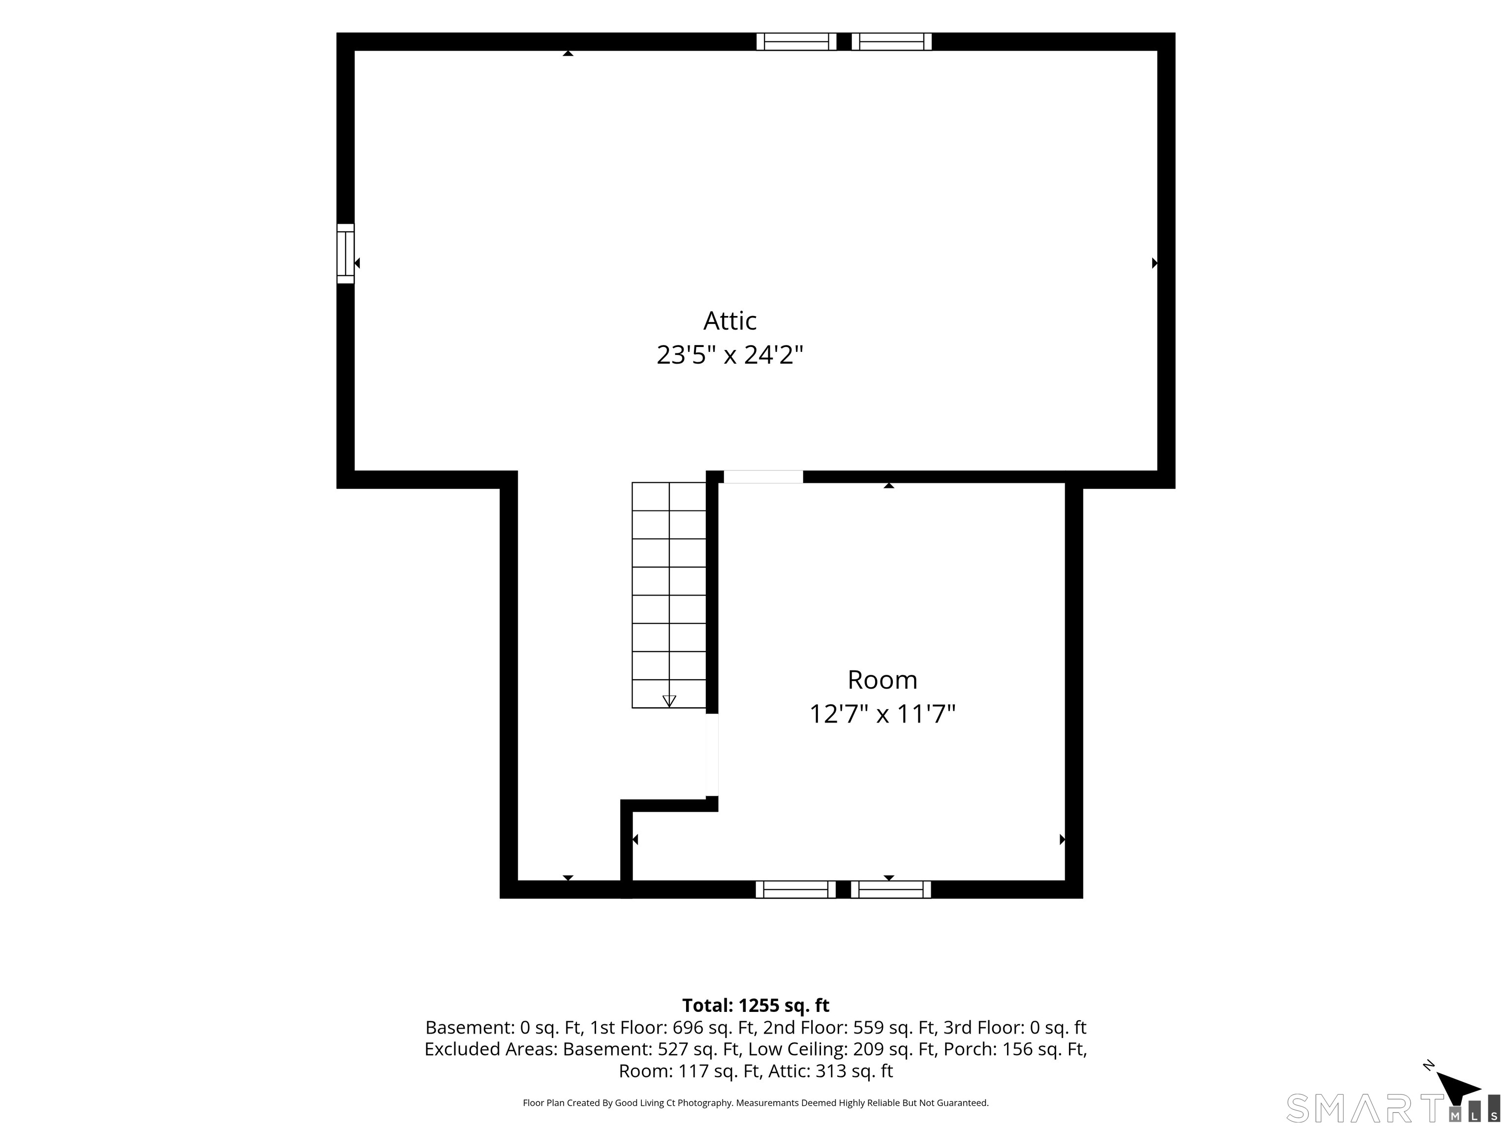
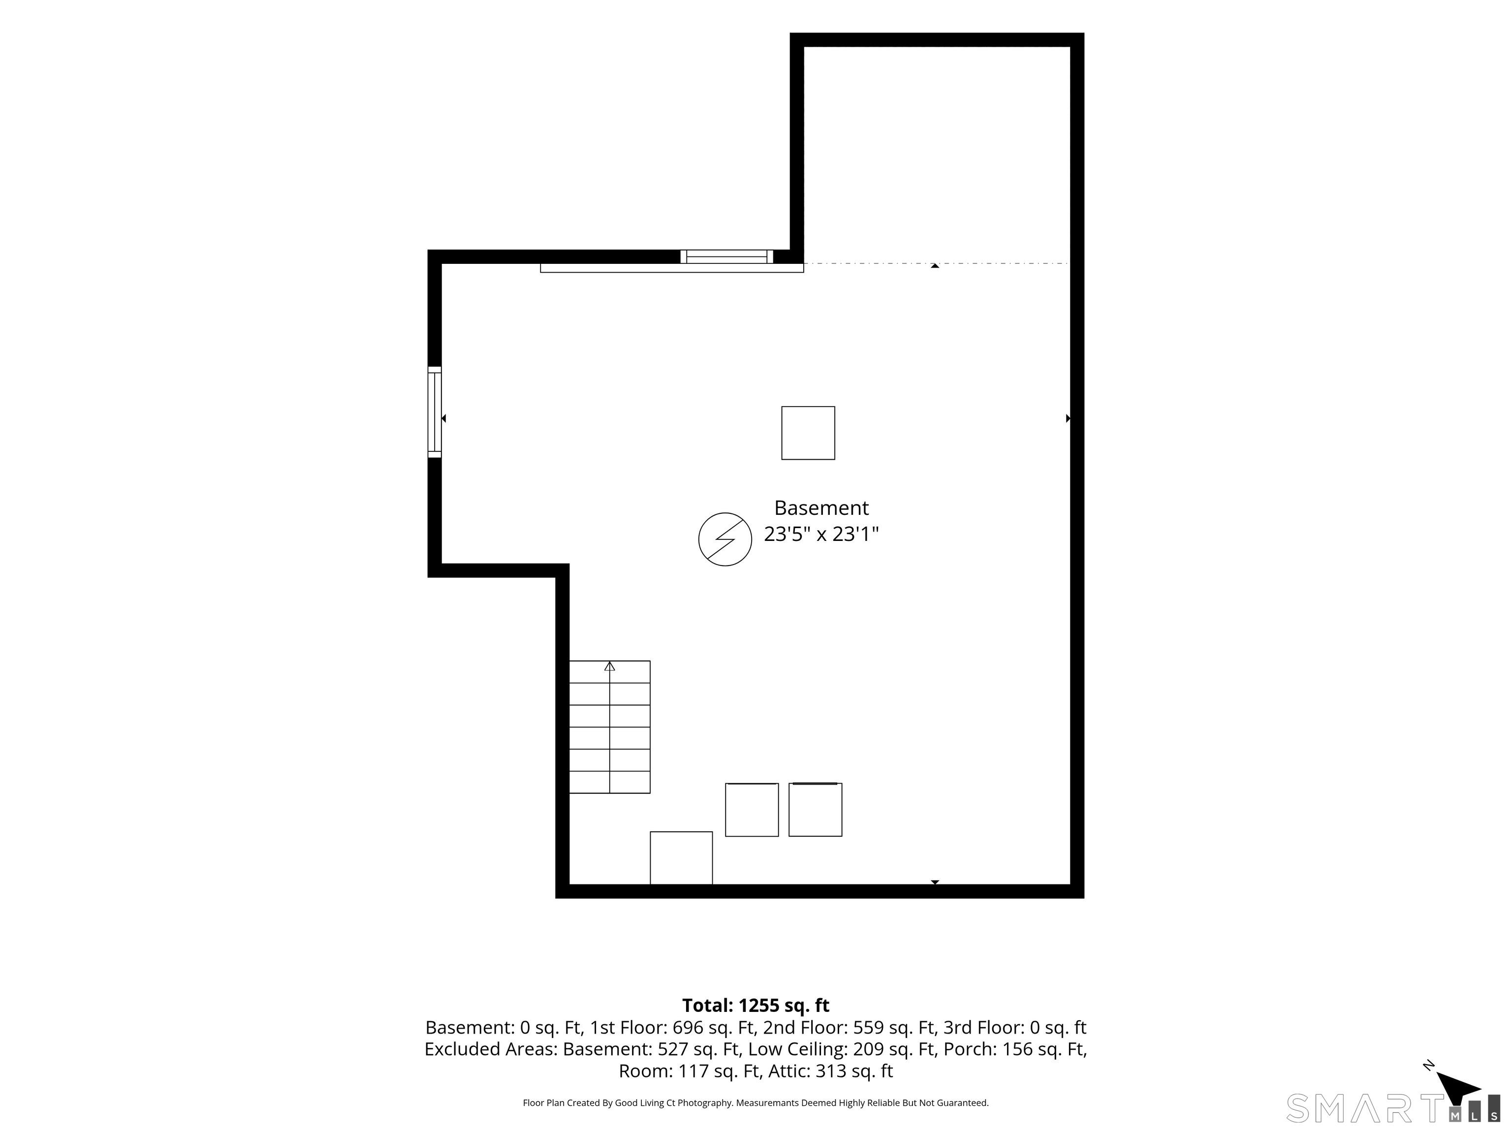
Classic charm is evident throughout this inviting 2-bedroom, 2-full-bath home offering approximately 1,300 square feet of living space, beautiful hardwood floors, natural wood accents, and an abundance of natural light. A welcoming covered front porch leads into a spacious living room that flows into the dining area, offering a comfortable setting for everyday living and entertaining. The second floor features two bedrooms, a separate office space, and a full bath, while the third level offers additional space for storage or future possibilities. Notable improvements include roof, windows and siding, central air conditioning, and 200-amp electrical service. A natural gas line is already in the home, with a gas stove in place, offering the potential for conversion to natural gas heating. The unfinished basement provides laundry and additional storage space. Outside, enjoy a partially fenced yard framed by mature trees, a generous driveway, and the convenience of a detached two-car garage. Conveniently located near Griffin Hospital, shopping, dining, and area amenities, this home offers a wonderful combination of character, valuable improvements, and everyday practicality.
Listing Courtesy of BHGRE Gaetano Marra Homes
Our team consists of dedicated real estate professionals passionate about helping our clients achieve their goals. Every client receives personalized attention, expert guidance, and unparalleled service. Meet our team:

Broker/Owner
860-214-8008
Email
Broker/Owner
843-614-7222
Email
Associate Broker
860-383-5211
Email
Realtor®
860-919-7376
Email
Realtor®
860-538-7567
Email
Realtor®
860-222-4692
Email
Realtor®
860-539-5009
Email
Realtor®
860-681-7373
Email
Acres : 0.26
Appliances Included : Gas Range, Refrigerator, Washer, Dryer
Attic : Walk-up
Basement : Full, Unfinished, Concrete Floor
Full Baths : 2
Baths Total : 2
Beds Total : 2
City : Ansonia
Cooling : Central Air
County : New Haven
Elementary School : Per Board of Ed
Foundation : Stone
Fuel Tank Location : In Basement
Garage Parking : Detached Garage, Paved, Off Street Parking, Driveway
Garage Slots : 2
Description : Level Lot, Rolling
Amenities : Library, Medical Facilities, Park, Public Rec Facilities, Public Transportation, Shopping/Mall, Walk to Bus Lines
Neighborhood : N/A
Parcel : 1045077
Total Parking Spaces : 6
Postal Code : 06401
Roof : Asphalt Shingle
Sewage System : Public Sewer Connected
Total SqFt : 1307
Tax Year : July 2026-June 2027
Total Rooms : 5
Watersource : Public Water Connected
weeb : RPR, IDX Sites, Realtor.com
Phone
860-384-7624
Address
20 Hopmeadow St, Unit 821, Weatogue, CT 06089
