
Bedrooms
Bathrooms
Sq Ft
Price
Stamford, Connecticut
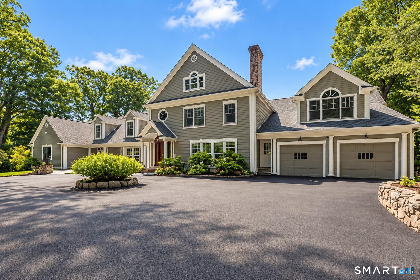
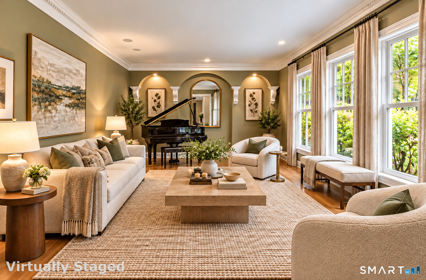
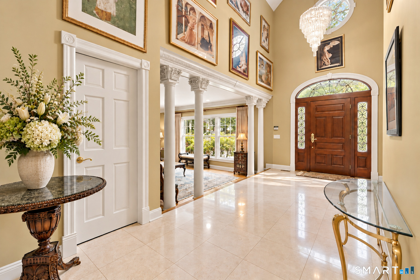
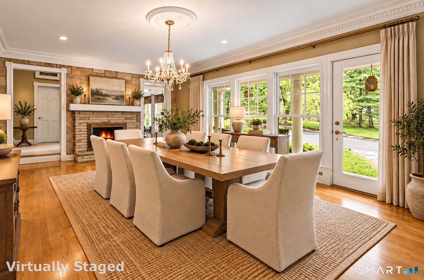
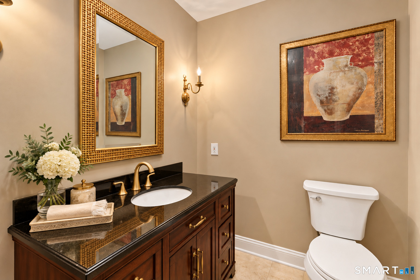
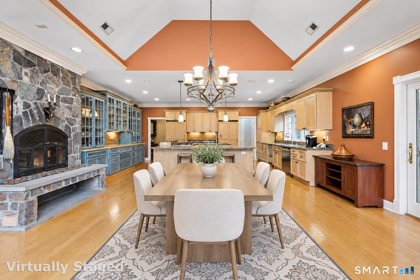
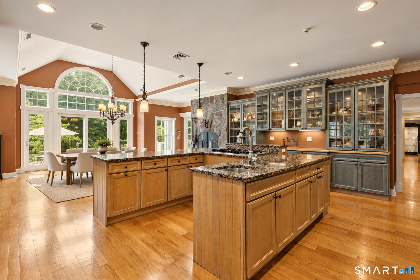
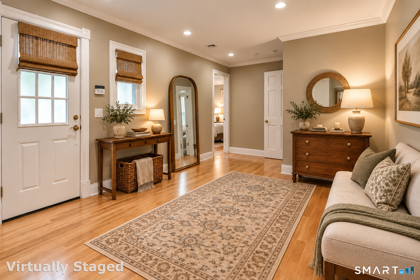
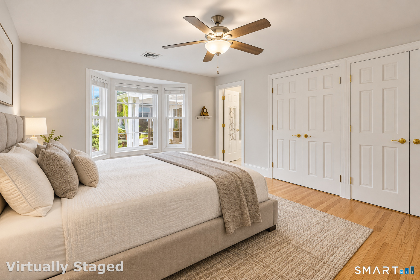
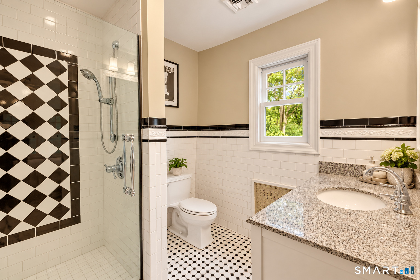
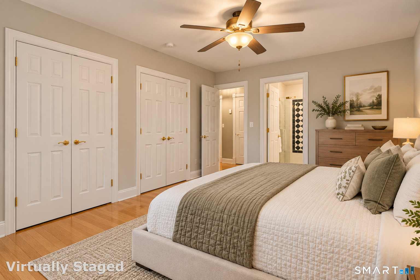
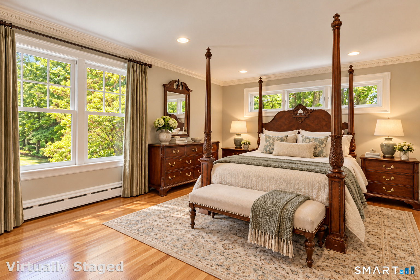
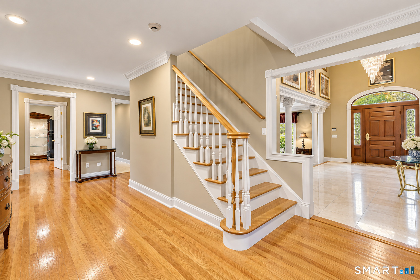
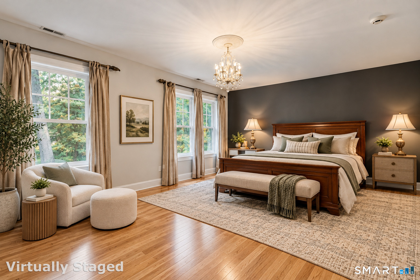
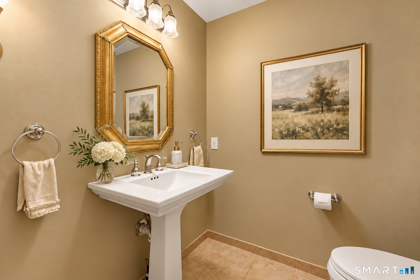
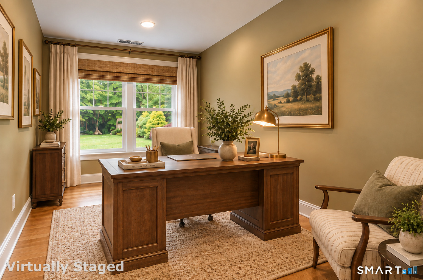
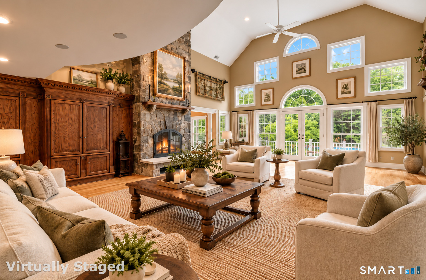
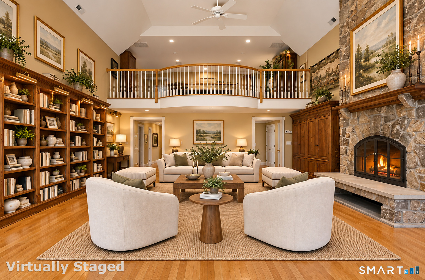
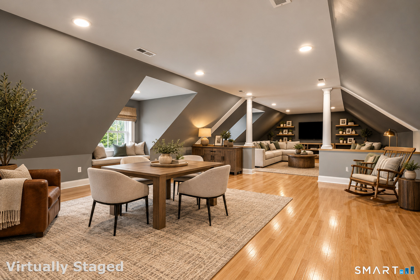
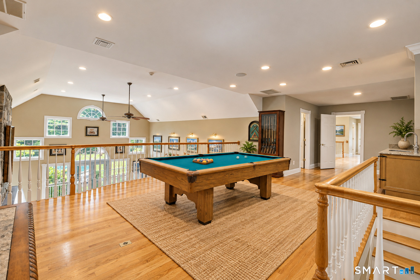
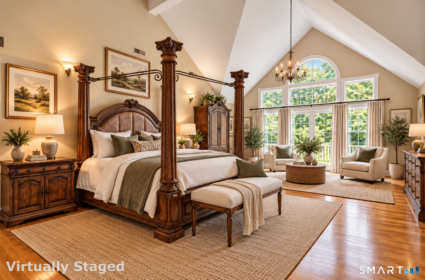
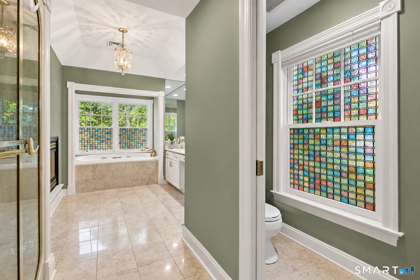
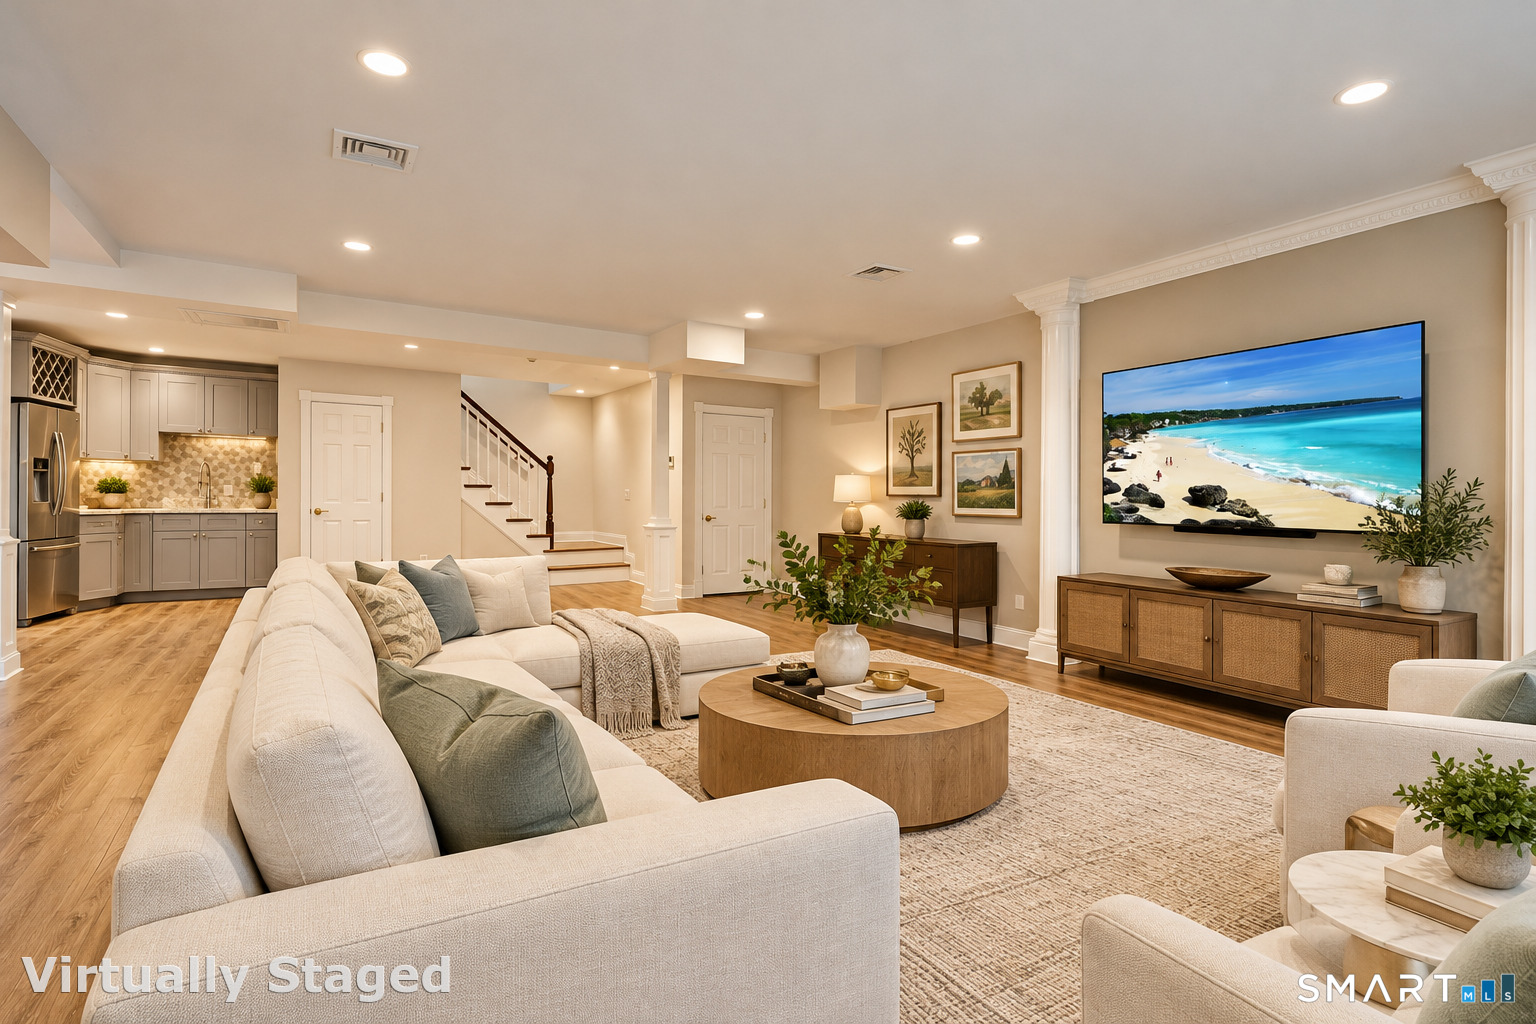
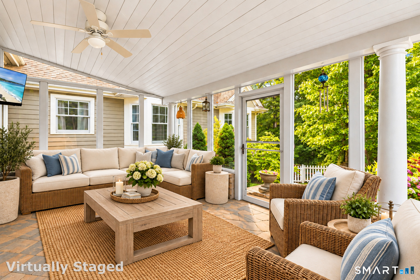
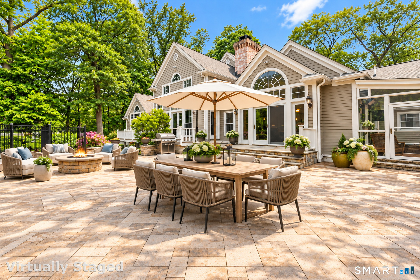
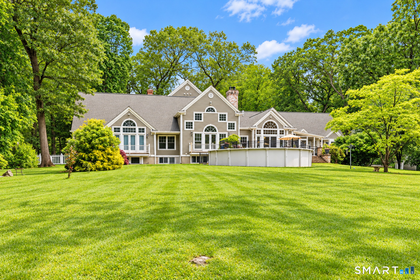
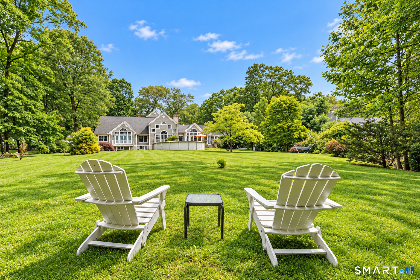
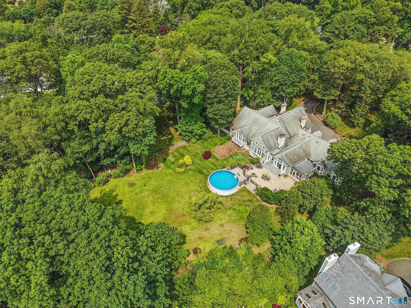
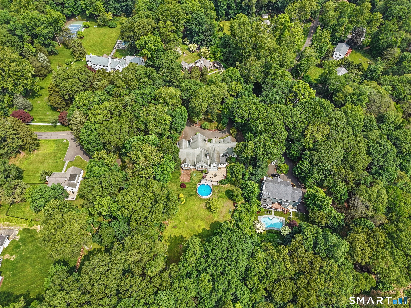
Welcome to an exceptional North Stamford estate set on 2 private, landscaped acres. Convenient commuter location, near Long Ridge shops and entrance/exit to Merritt Pkwy. This custom contemporary ranch offers approx. 6,975 sq. ft. above grade plus approx. 2,100 sq. ft. of finished lower-level and bonus space. With 7 bedrooms (4 en-suite), 6 full and 2 half baths, the layout is ideal for multigenerational living, with two separate wings and separate entrances for in-laws, an au pair or long-staying guests. Soaring vaulted ceilings, 9 ft.+ ceilings throughout, a first-floor en-suite and an oversized kitchen create a home that is impressive and functional. The grand family room and multiple formal and informal living areas offer flexibility for everyday living, working from home and entertaining. A driveway leads to the fully walkout lower level with its own private entrance, ready for a home theater, gym or whatever you envision. An expansive raised stone patio and fire pit extend the living space outdoors. All within convenient reach of downtown Stamford, schools, shopping and commuter routes. A rare opportunity to own a home that can adapt to your needs today and for generations to come. Home is vacant and photos are virtually staged.
Listing Courtesy of inSpirou Group
Our team consists of dedicated real estate professionals passionate about helping our clients achieve their goals. Every client receives personalized attention, expert guidance, and unparalleled service. Meet our team:

Broker/Owner
860-214-8008
Email
Broker/Owner
843-614-7222
Email
Associate Broker
860-383-5211
Email
Realtor®
860-919-7376
Email
Realtor®
860-538-7567
Email
Realtor®
860-222-4692
Email
Realtor®
860-539-5009
Email
Realtor®
860-681-7373
Email
Acres : 2.02
Appliances Included : Gas Cooktop, Electric Range, Convection Range, Range Hood, Subzero, Dishwasher, Washer, Dryer
Attic : Pull-Down Stairs
Basement : Full
Full Baths : 6
Half Baths : 2
Baths Total : 8
Beds Total : 8
City : Stamford
Cooling : Ceiling Fans, Central Air, Zoned
County : Fairfield
Elementary School : Roxbury
Fireplaces : 4
Foundation : Concrete
Fuel Tank Location : Above Ground
Garage Parking : Attached Garage
Garage Slots : 2
Description : Lightly Wooded, Level Lot, Cleared, Professionally Landscaped
Neighborhood : North Stamford
Parcel : 348033
Postal Code : 06903
Roof : Asphalt Shingle
Additional Room Information : Bonus Room, Exercise Room, Foyer, Laundry Room, Mud Room, Workshop
Sewage System : Septic
SgFt Description : First floor and second floor above grade living area
Total SqFt : 9102
Tax Year : July 2025-June 2026
Total Rooms : 15
Watersource : Private Well
weeb : RPR, IDX Sites, Realtor.com
Phone
860-384-7624
Address
20 Hopmeadow St, Unit 821, Weatogue, CT 06089
