
Bedrooms
Bathrooms
Sq Ft
Price
Southington, Connecticut
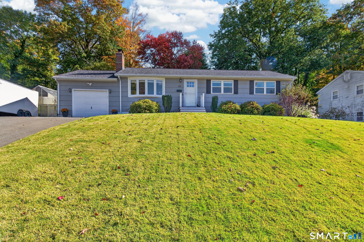
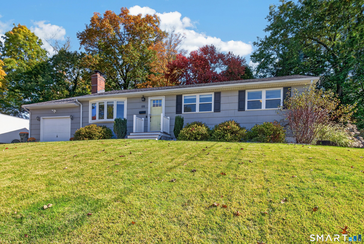
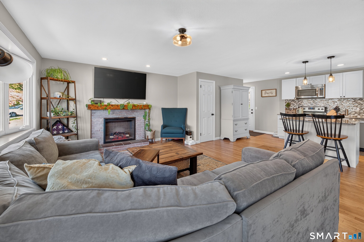
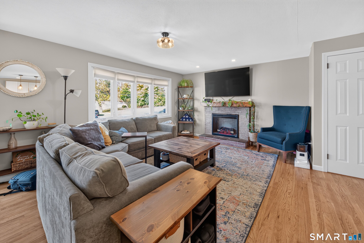
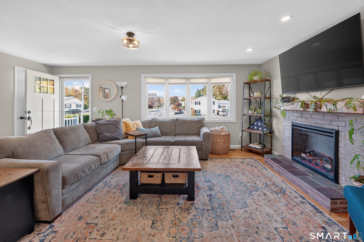
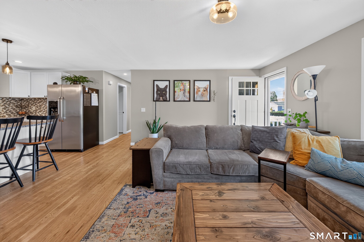
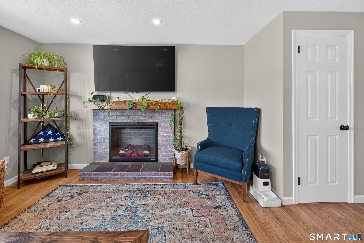
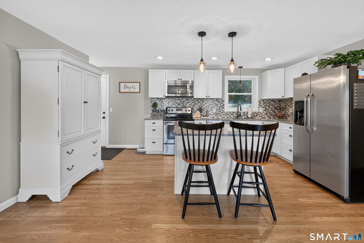
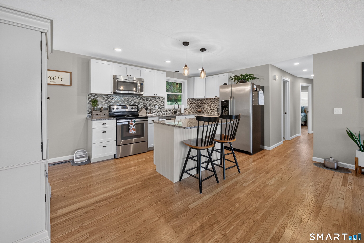
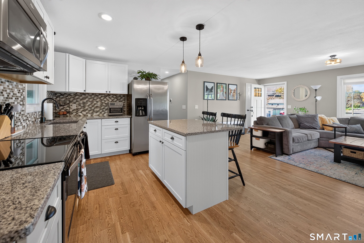
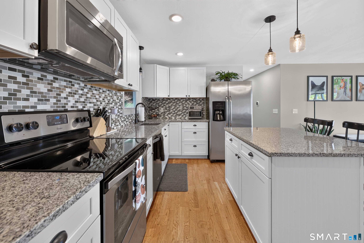
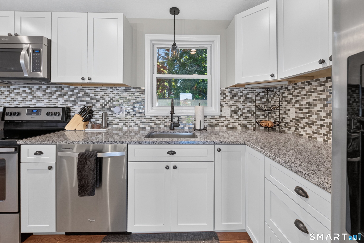
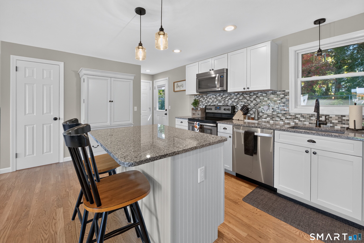
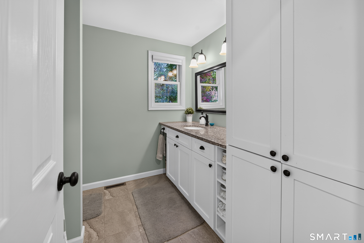
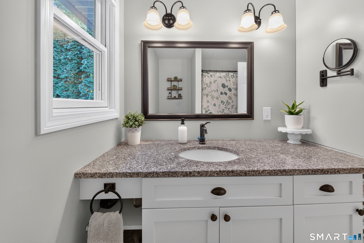
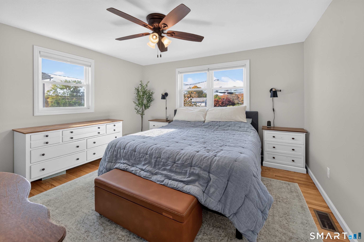
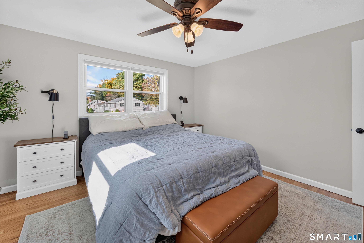
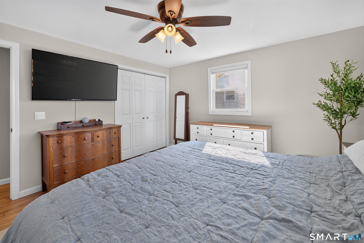
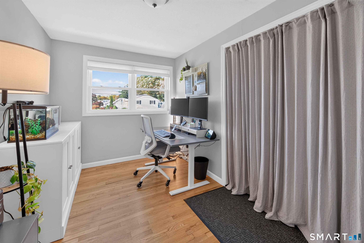
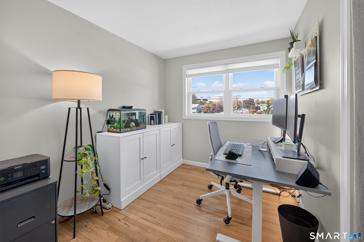
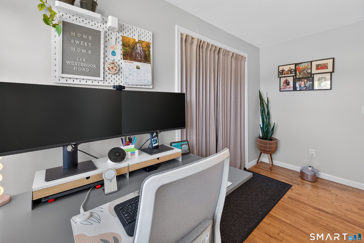
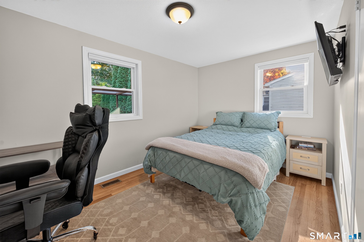
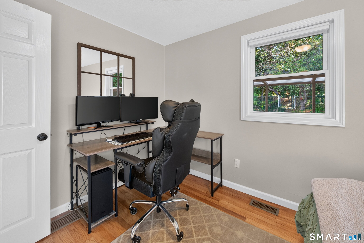
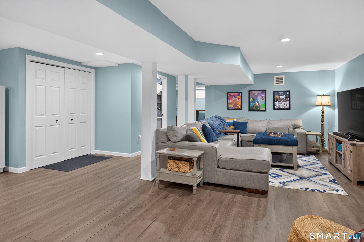
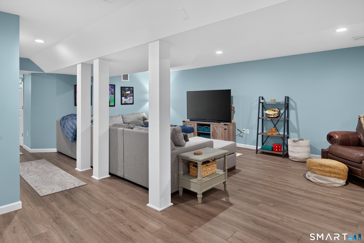
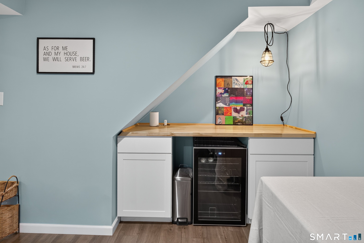
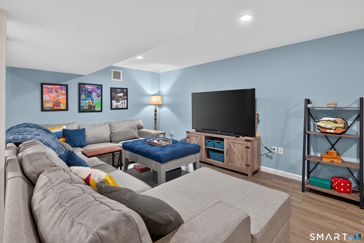
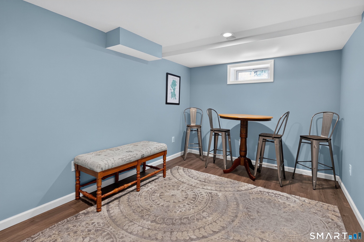
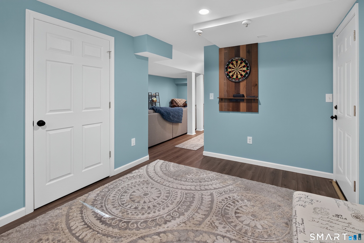
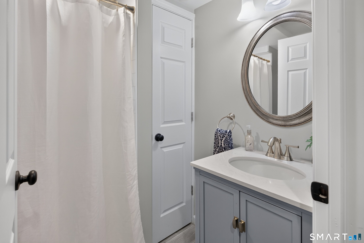
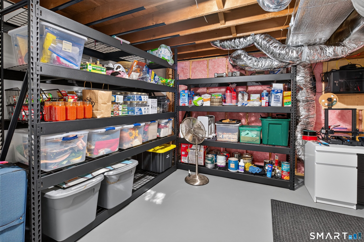
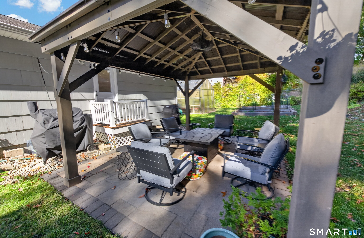
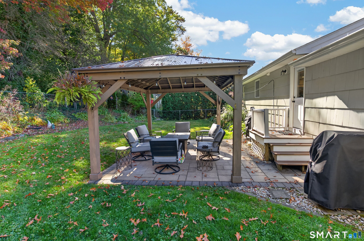
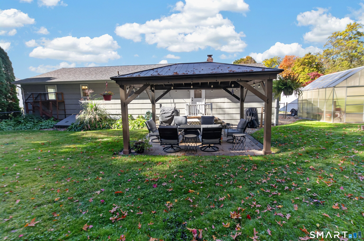
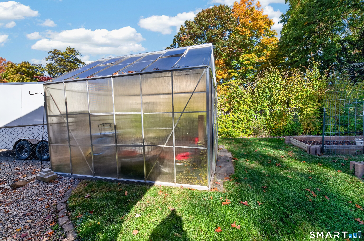
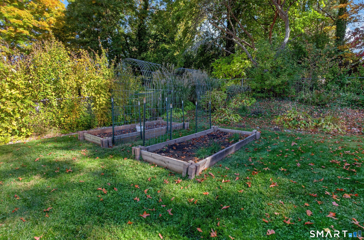
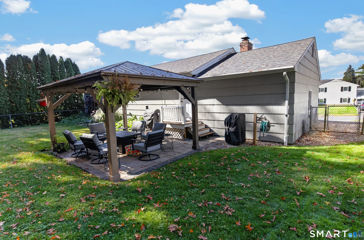
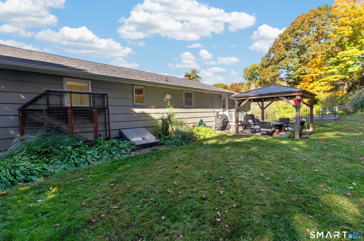
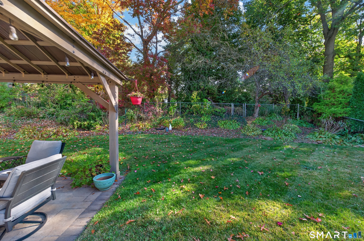
Open the door to your future! Walk right in and setup your new home. An exciting addition to the Southington market engulfs multiple features for the utmost enjoyment. Perfectly designed for an open living/dining/kitchen space. Hardwood floors throughout the first level bring a crisp and modern feel to all who enter. The living room is accented with a raised hearth fireplace. Steps away is the kitchen packed with all the amenities - tiled backsplash, granite counters, island seating, pantry and plenty of cabinetry. The bedroom wing contains 3 bedrooms and a refreshed bathroom with a granite counter and linen space. The massive finished lower level is a hidden gem. You'll have hours of fun in the oversized family room which includes a beverage/dining area. The recreation room lends itself to crafting, games or an overflow from the family room. An extra refreshed full bathroom rounds out this level. Outside activities are a must with this dwelling. A fully fenced yard creates privacy and containment for pets. The gazebo is 12' x 14' and gives you time to sit and chill throughout the seasons. A greenhouse is in place for you to finally start growing your own plants and food. Garden beds in the greenhouse and outside are ready for your special touches. So close but far enough away to enjoy the quiet are trails and downtown restaurants and shops. Central air, "2024" roof, garage and meticulously maintained is some added extras for your pure enjoyment.
Listing Courtesy of Putnam Agency Real Estate LLC
Our team consists of dedicated real estate professionals passionate about helping our clients achieve their goals. Every client receives personalized attention, expert guidance, and unparalleled service. Meet our team:

Broker/Owner
860-214-8008
Email
Broker/Owner
843-614-7222
Email
Associate Broker
860-383-5211
Email
Realtor®
860-919-7376
Email
Realtor®
860-538-7567
Email
Realtor®
860-222-4692
Email
Realtor®
860-539-5009
Email
Realtor®
860-681-7373
Email
Acres : 0.28
Appliances Included : Oven/Range, Microwave, Refrigerator, Dishwasher, Washer, Dryer
Attic : Access Via Hatch
Basement : Full, Fully Finished
Full Baths : 2
Baths Total : 2
Beds Total : 3
City : Southington
Cooling : Central Air
County : Hartford
Elementary School : Per Board of Ed
Fireplaces : 1
Foundation : Concrete
Garage Parking : Attached Garage
Garage Slots : 1
Description : In Subdivision
Neighborhood : Plantsville
Parcel : 721388
Postal Code : 06479
Roof : Asphalt Shingle
Sewage System : Public Sewer Connected
Total SqFt : 1900
Tax Year : July 2026-June 2027
Total Rooms : 7
Watersource : Public Water Connected
weeb : RPR, IDX Sites, Realtor.com
Phone
860-384-7624
Address
20 Hopmeadow St, Unit 821, Weatogue, CT 06089
