
Bedrooms
Bathrooms
Sq Ft
Price
Avon, Connecticut
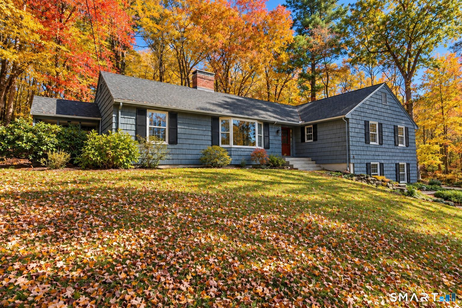
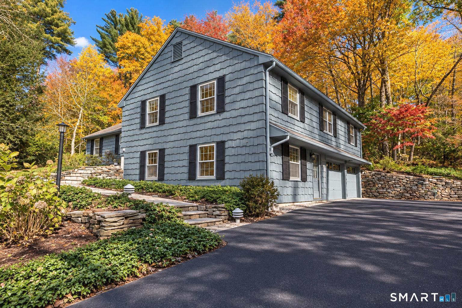
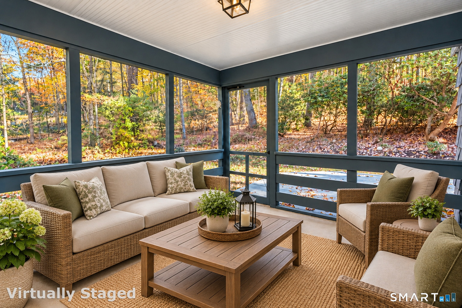
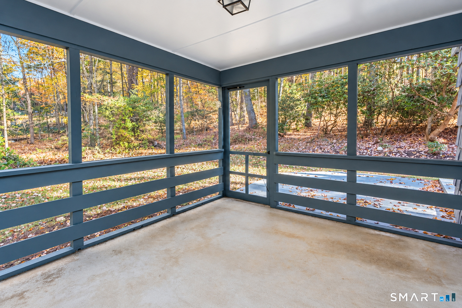
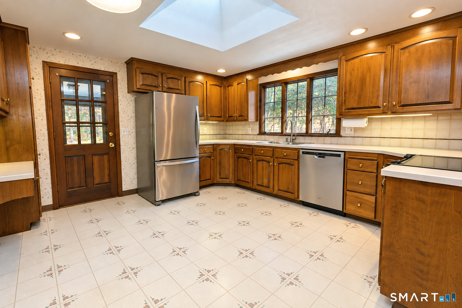
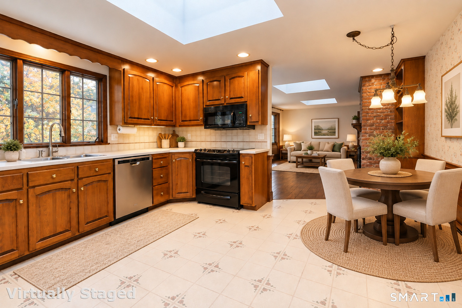
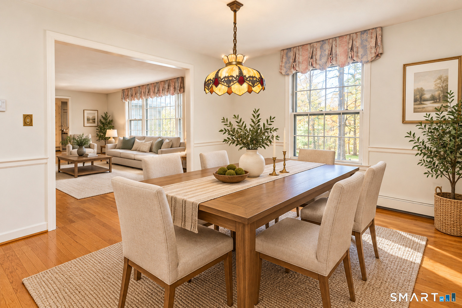
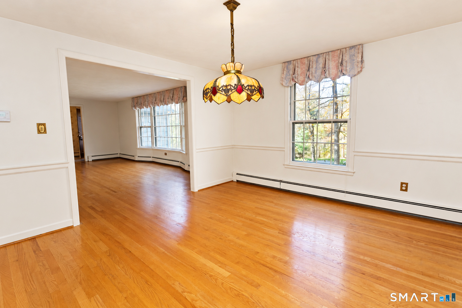
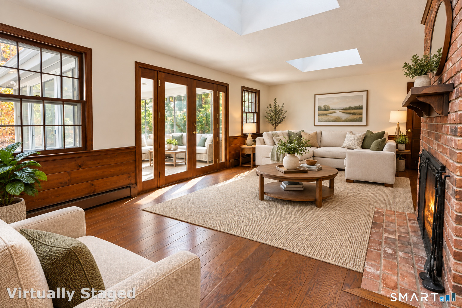
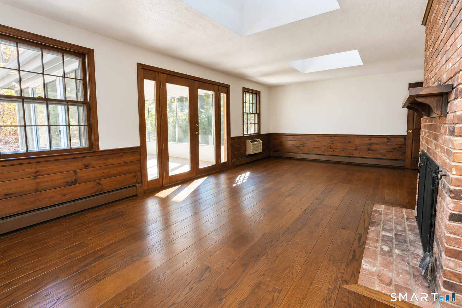
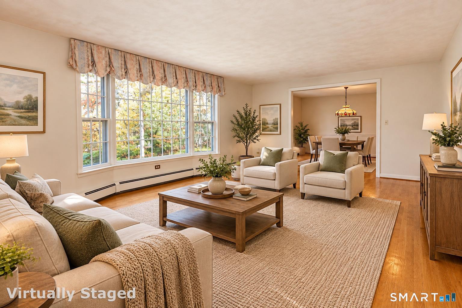
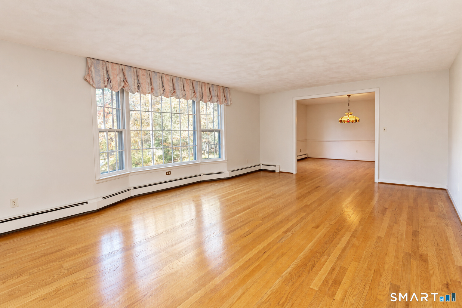
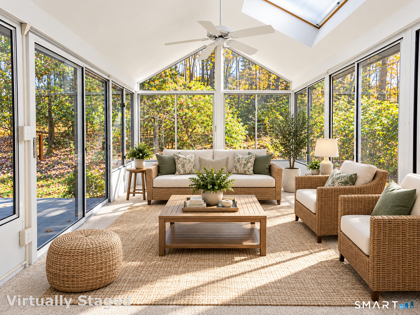
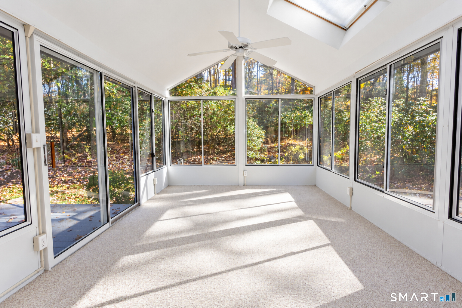
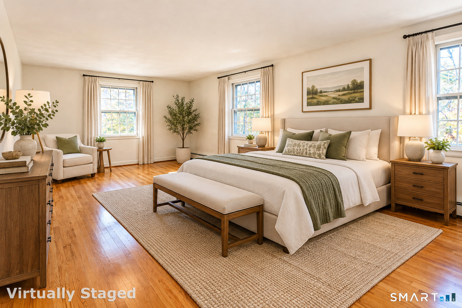
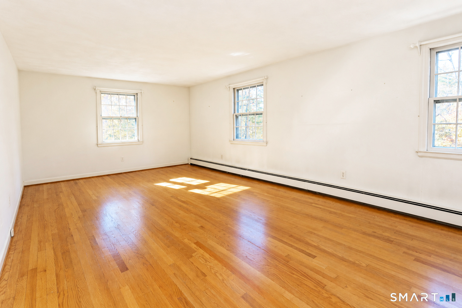
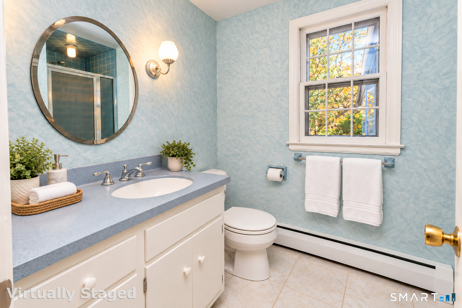
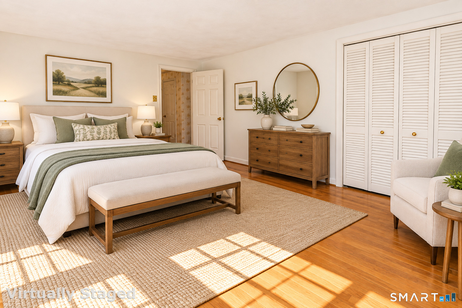
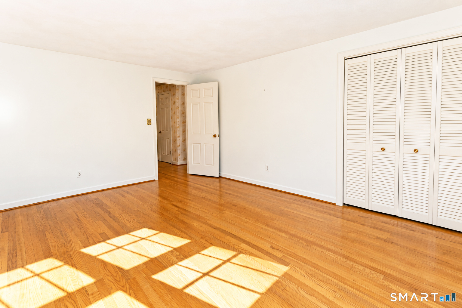
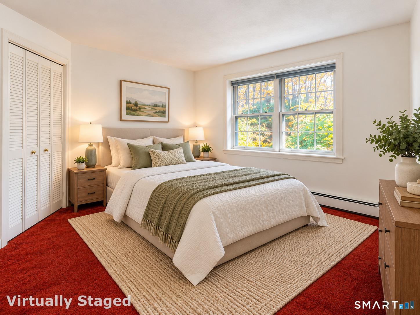
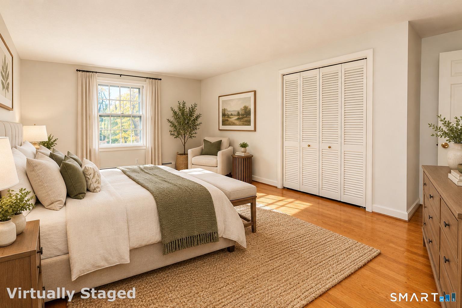
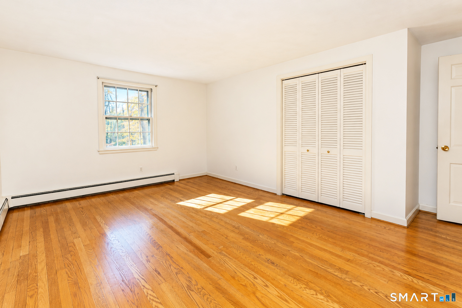
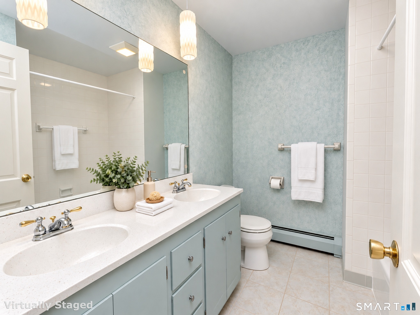
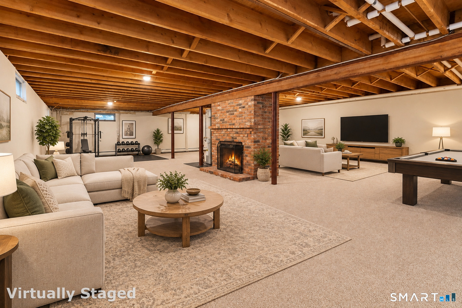
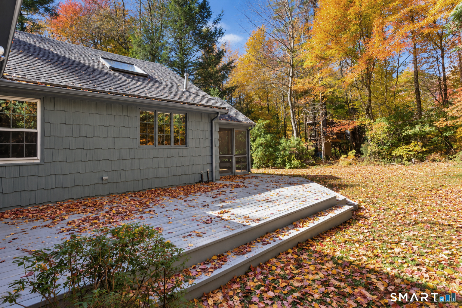
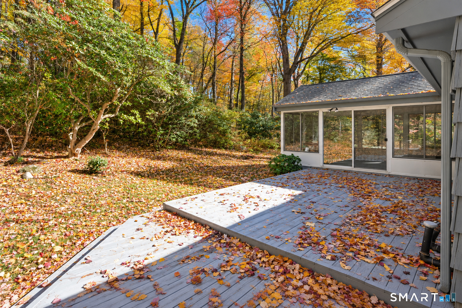
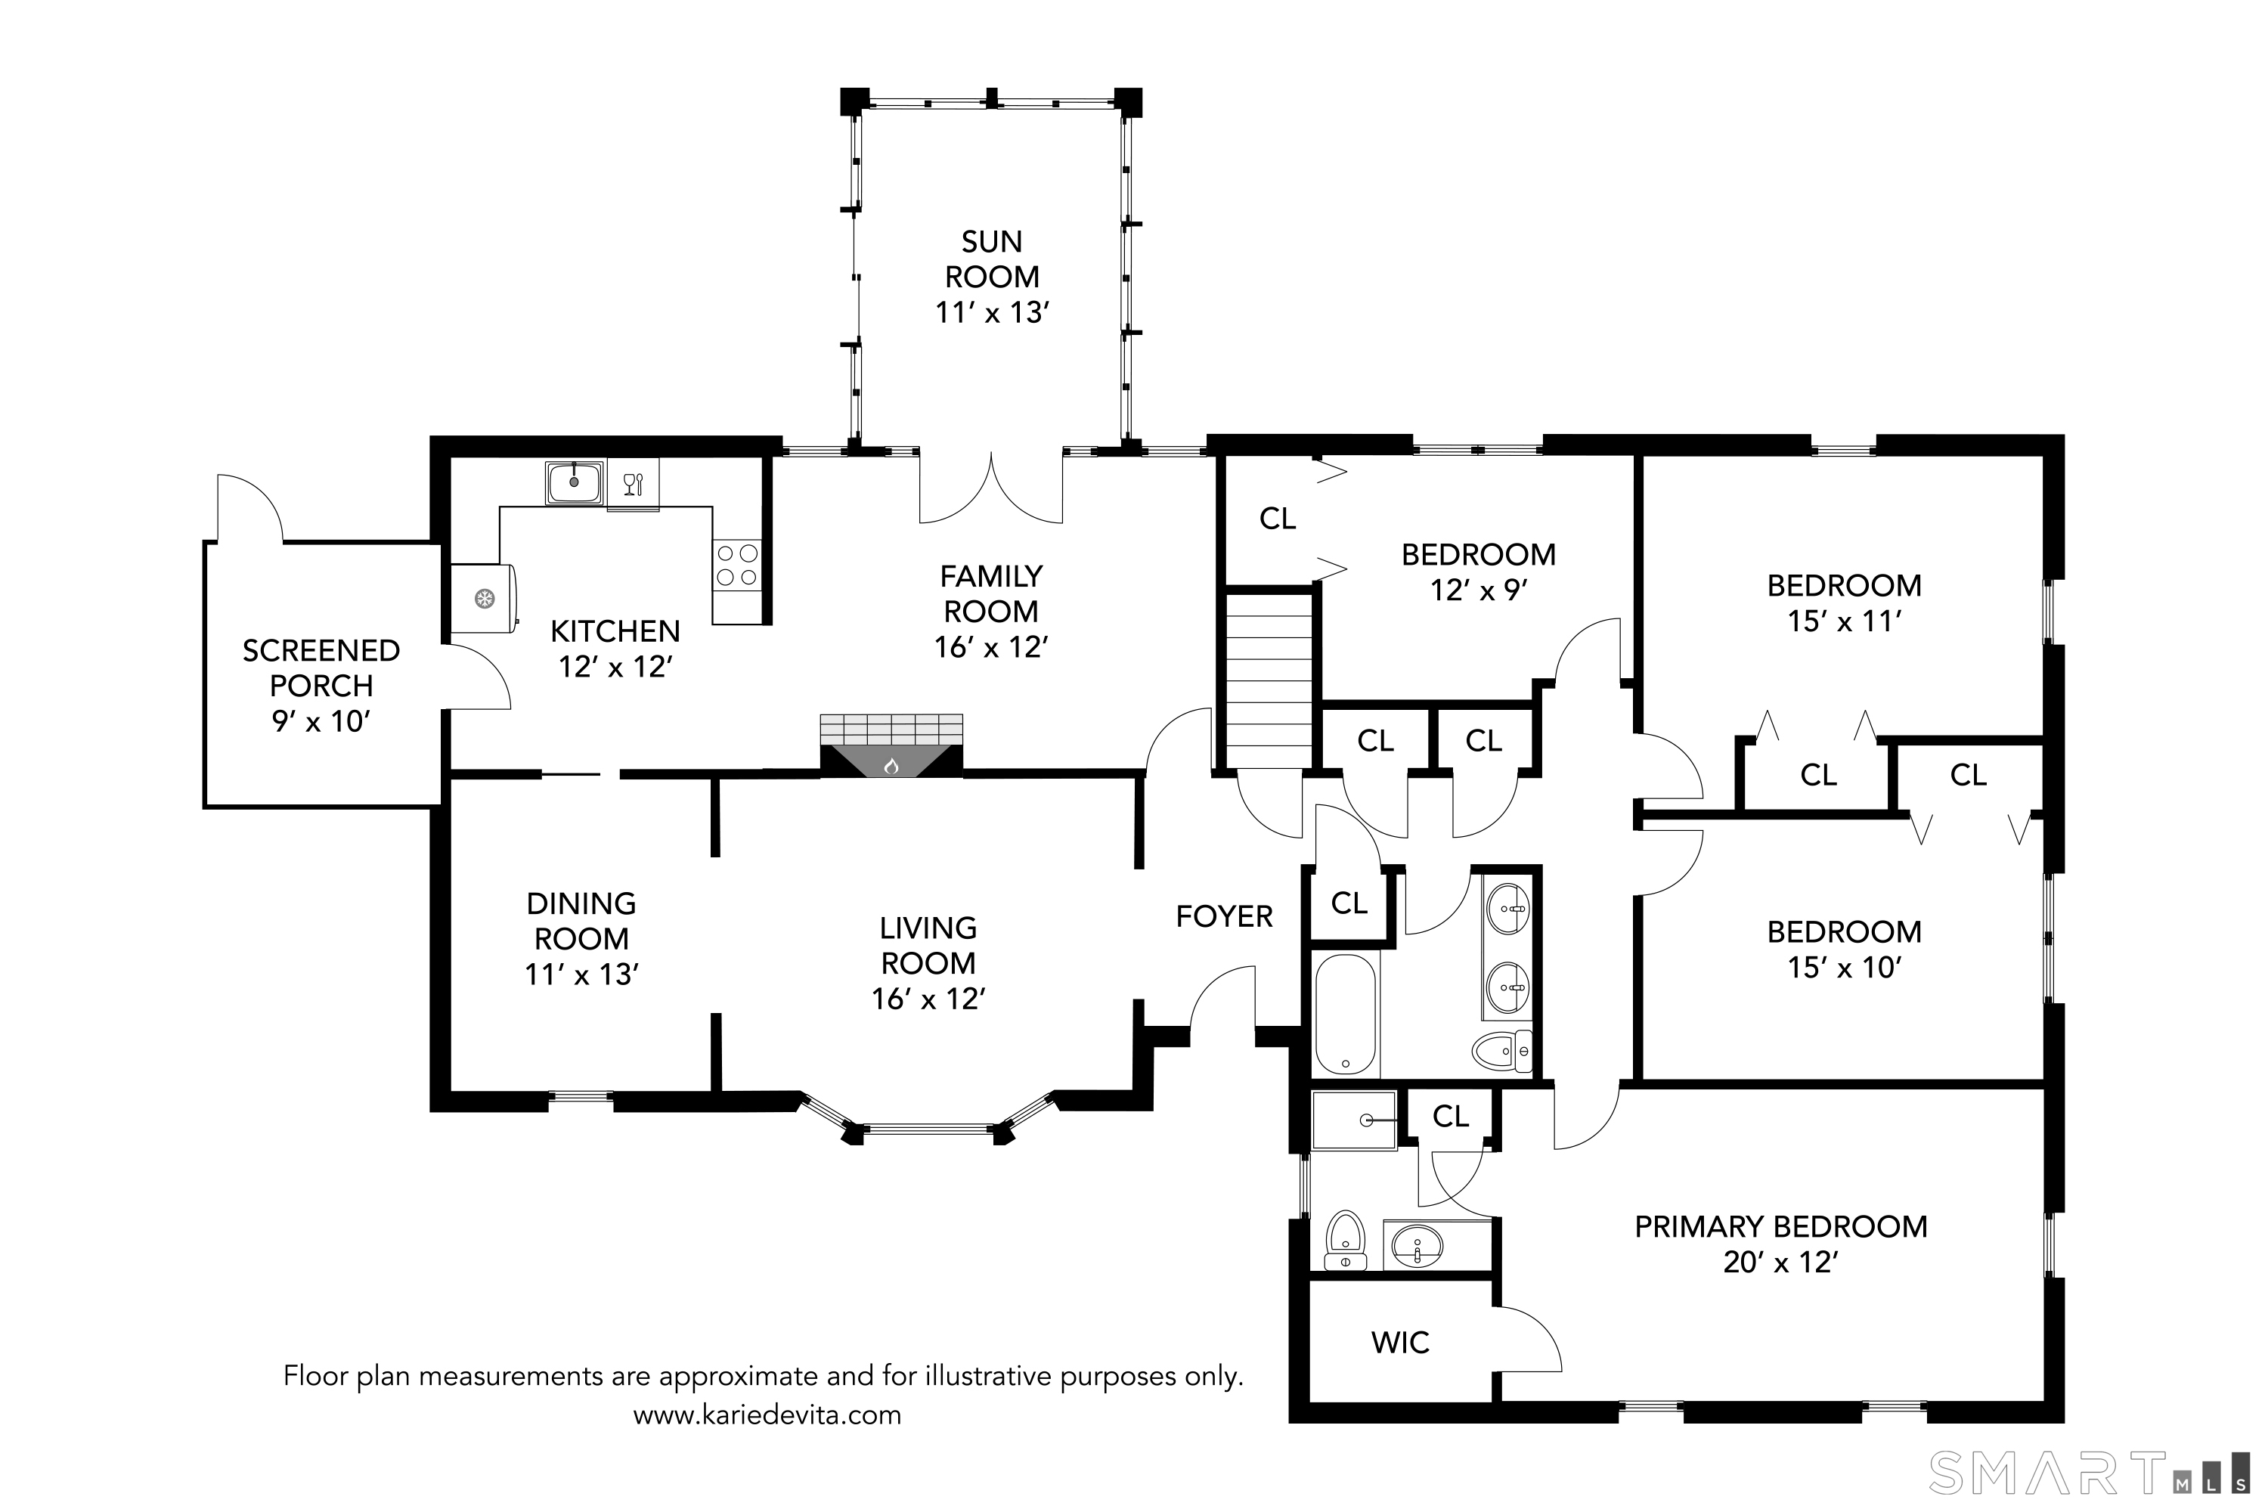
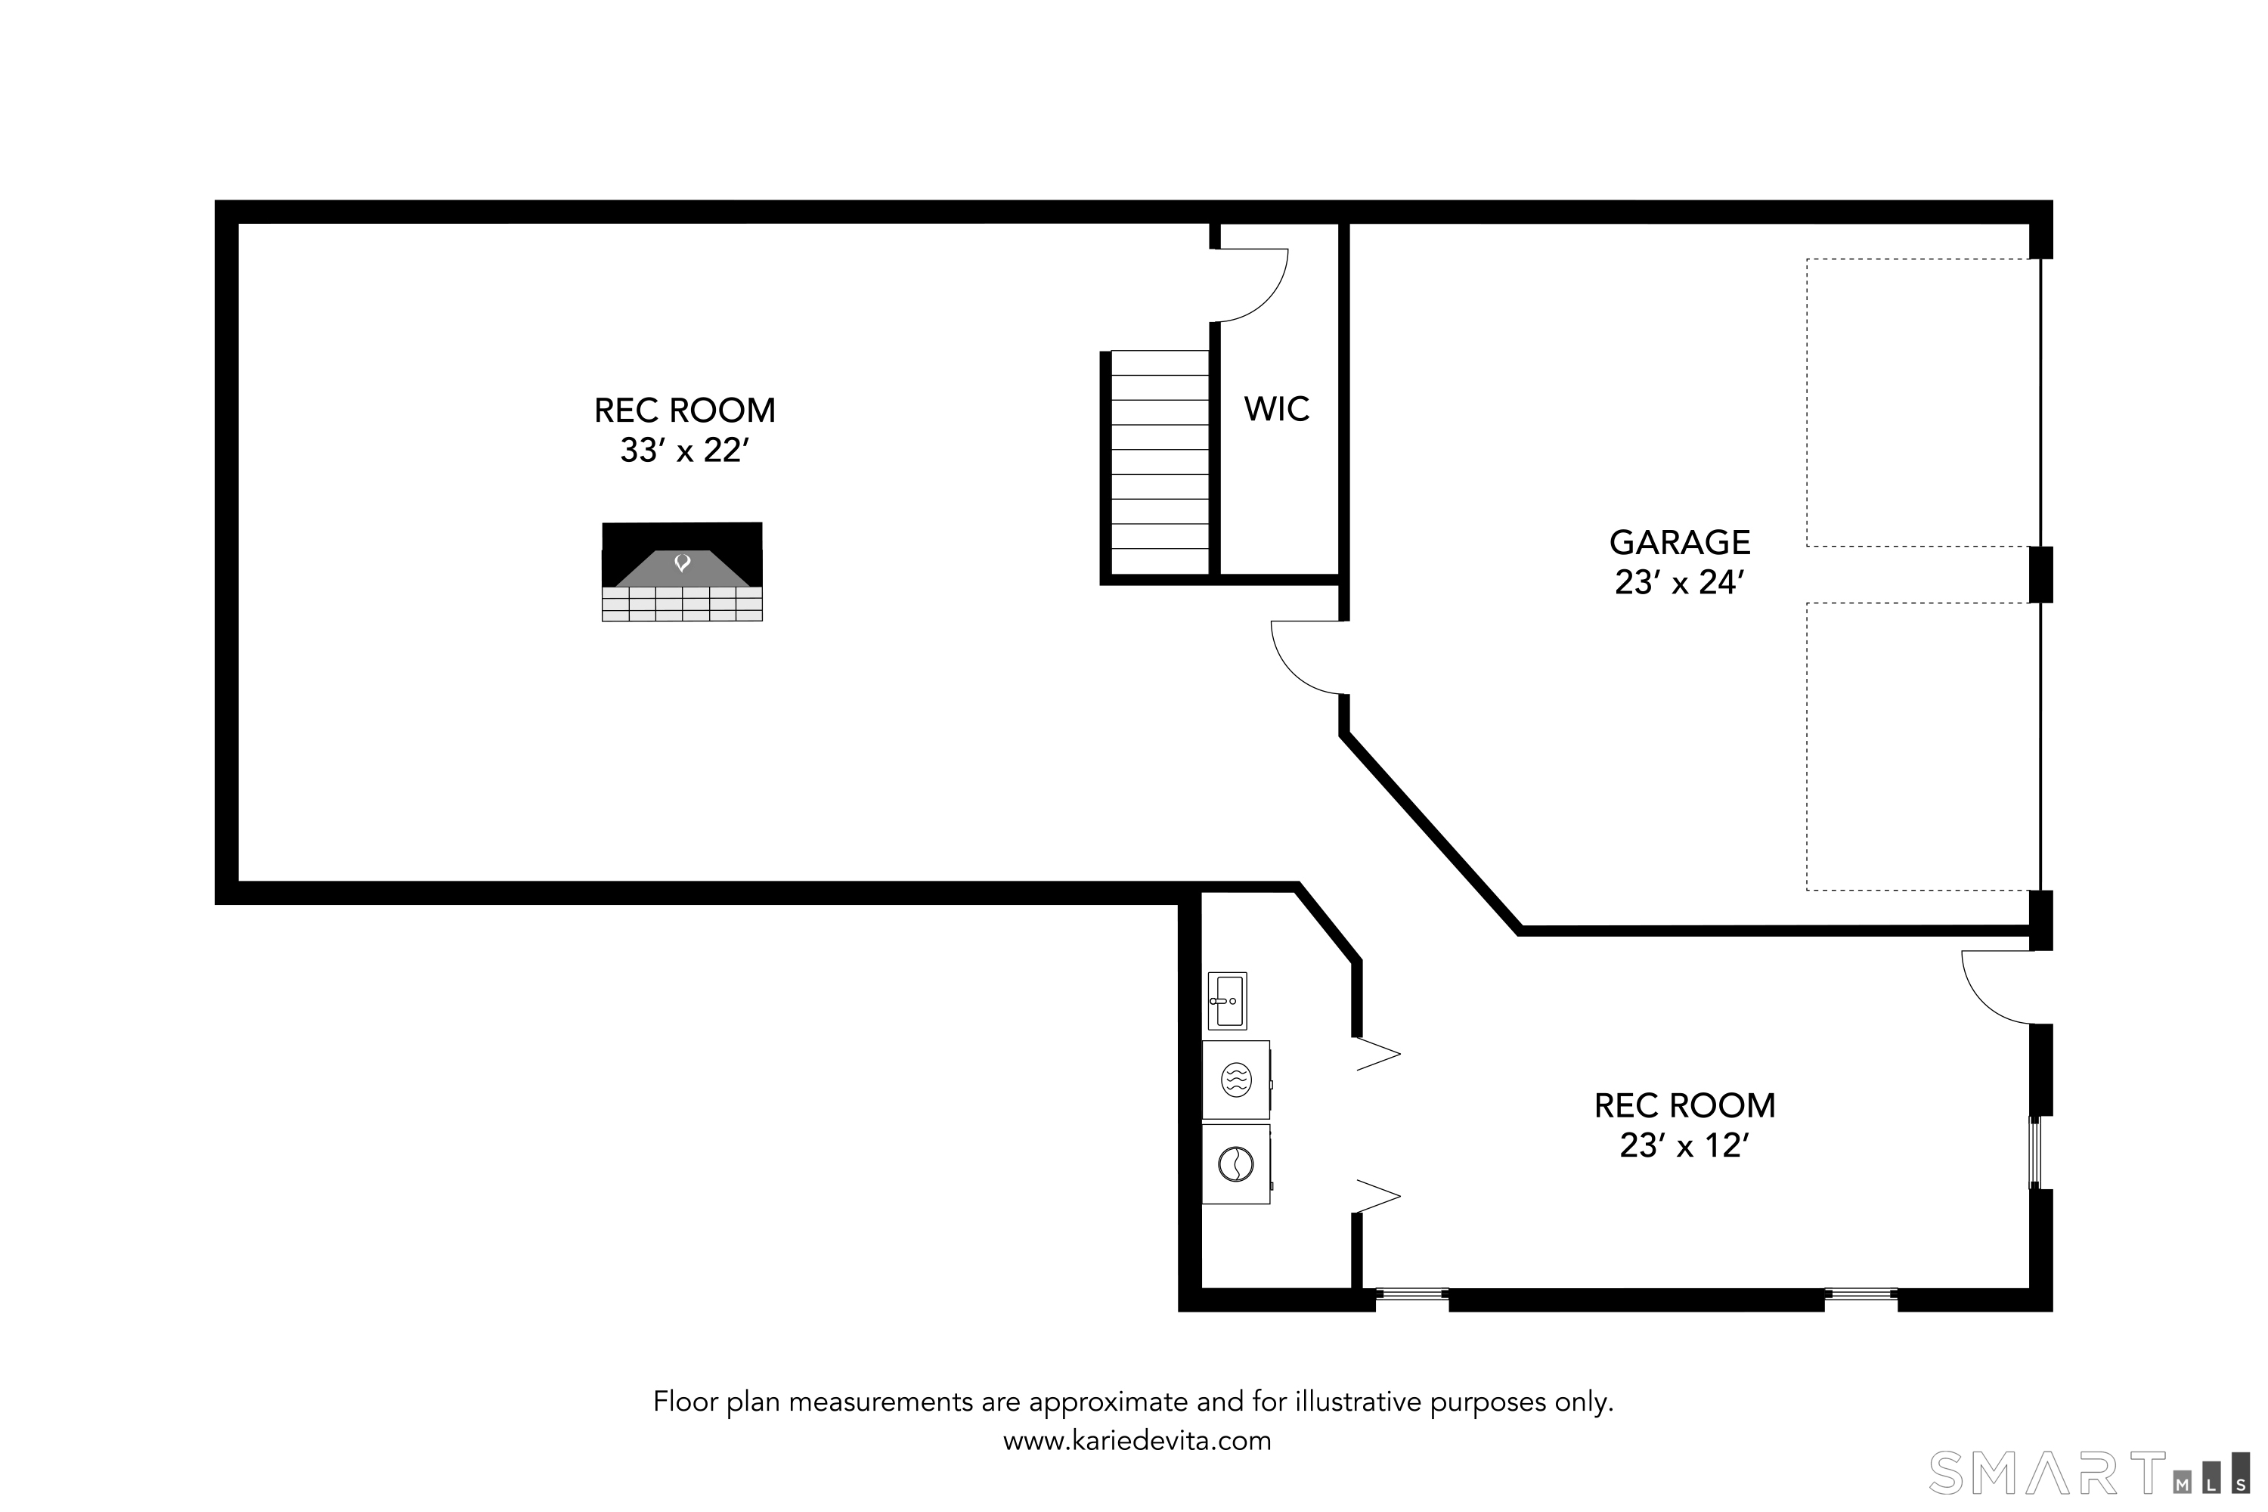
Welcome to this beautifully maintained desirable Ranch style home, ideally situated in the heart of Avon! Offering the convenience of one-floor living, this inviting 4-bedroom two bath home features classic charm and plenty of possibilities with beautiful hardwood floors, spacious rooms, and an abundance of natural light throughout. The formal dining room flows seamlessly into the spacious living room, creating a wonderful setting for everyday living and entertaining. The eat-in kitchen opens to a warm and inviting family room featuring a cozy fireplace, perfect for relaxing or gathering with family and friends. Skylights bring additional natural light into the home, enhancing its bright and welcoming atmosphere. Four generously sized bedrooms feature hardwood flooring and offer comfortable living space. Enjoy the changing seasons from the sunroom or relax in the screened-in porch overlooking the surrounding property. The walk-out lower level provides additional space with plenty of possibilities for storage, hobbies, or future use. Spacious 2 car garage and much more. Just down the street is the popular Carriage Club perfect for swimming in the summer months. Conveniently located near Avon's shopping, restaurants, parks, and recreational amenities, this wonderful home offers the perfect combination of comfort, convenience, and desirable one-floor living. Don't miss this opportunity to make it yours. Schedule your private showing today. *Interior photos are virtually staged
Listing Courtesy of Glanville Real Estate
Our team consists of dedicated real estate professionals passionate about helping our clients achieve their goals. Every client receives personalized attention, expert guidance, and unparalleled service. Meet our team:

Broker/Owner
860-214-8008
Email
Broker/Owner
843-614-7222
Email
Associate Broker
860-383-5211
Email
Realtor®
860-919-7376
Email
Realtor®
860-538-7567
Email
Realtor®
860-222-4692
Email
Realtor®
860-539-5009
Email
Realtor®
860-681-7373
Email
Acres : 1.13
Appliances Included : Oven/Range, Microwave, Refrigerator, Dishwasher
Attic : Pull-Down Stairs
Basement : Full, Heated, Storage, Garage Access, Partially Finished, Full With Walk-Out
Full Baths : 2
Baths Total : 2
Beds Total : 4
City : Avon
Cooling : Ceiling Fans, Whole House Fan
County : Hartford
Elementary School : Per Board of Ed
Fireplaces : 2
Foundation : Concrete
Fuel Tank Location : In Basement
Garage Parking : Attached Garage, Under House Garage
Garage Slots : 2
Description : Lightly Wooded, Treed
Amenities : Golf Course, Health Club, Library, Medical Facilities, Shopping/Mall, Tennis Courts
Neighborhood : N/A
Parcel : 2248614
Postal Code : 06001
Roof : Asphalt Shingle
Additional Room Information : Foyer
Sewage System : Public Sewer Connected
Total SqFt : 2227
Tax Year : July 2026-June 2027
Total Rooms : 9
Watersource : Public Water Connected
weeb : RPR, IDX Sites, Realtor.com
Phone
860-384-7624
Address
20 Hopmeadow St, Unit 821, Weatogue, CT 06089
