
Bedrooms
Bathrooms
Sq Ft
Price
Derby, Connecticut
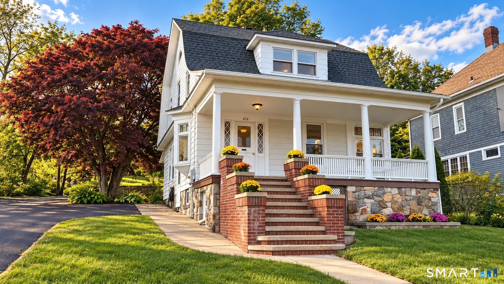
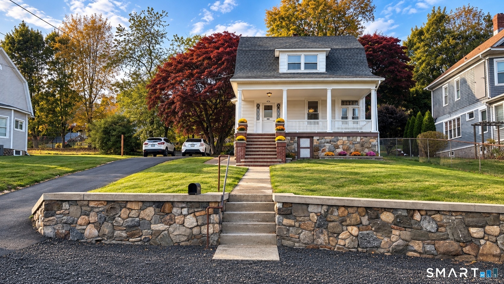
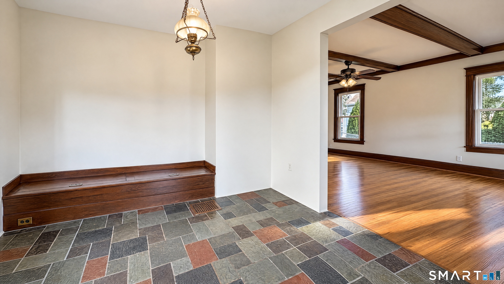
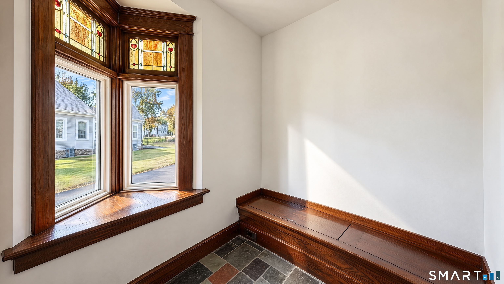
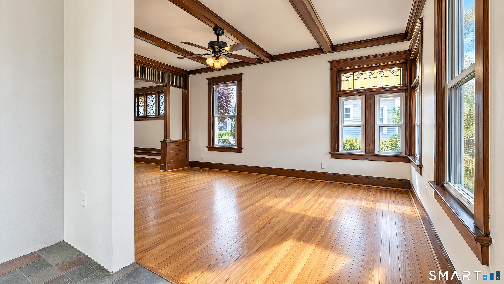
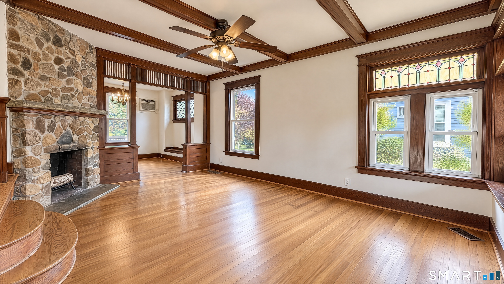
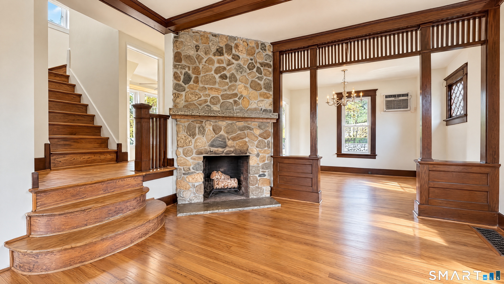
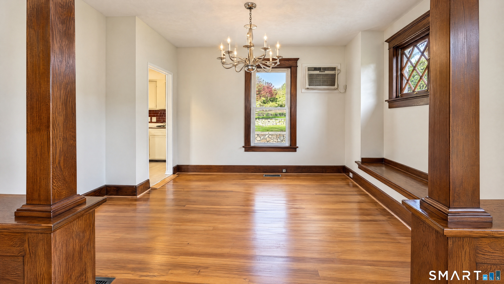
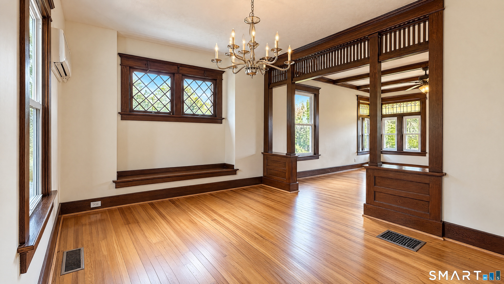
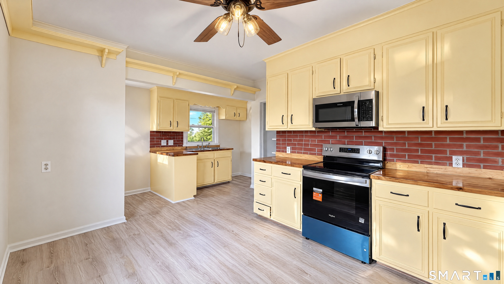
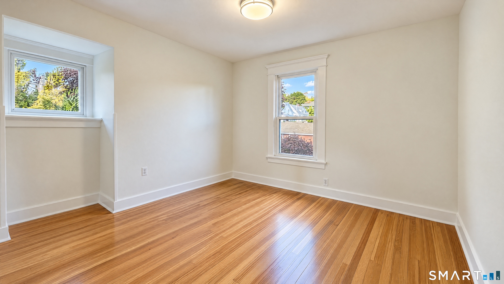
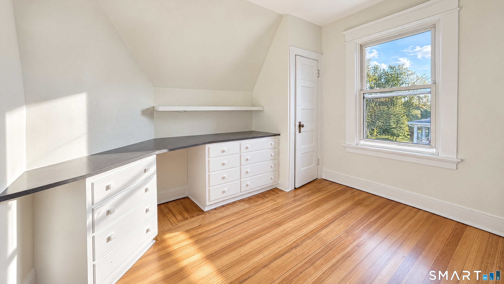
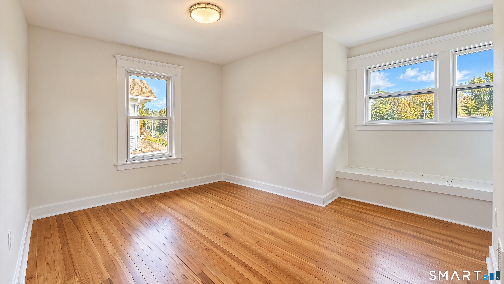
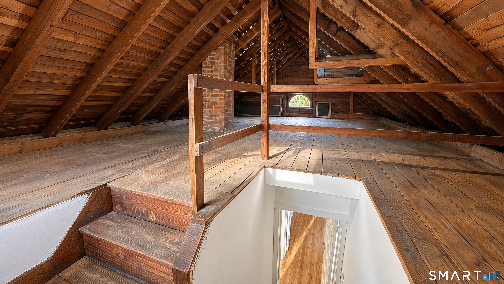
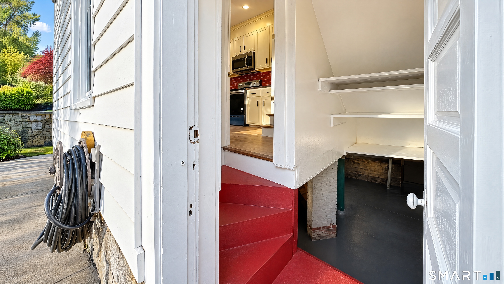
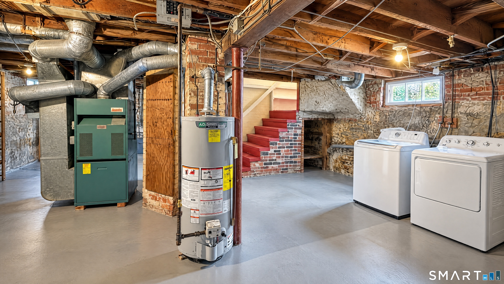
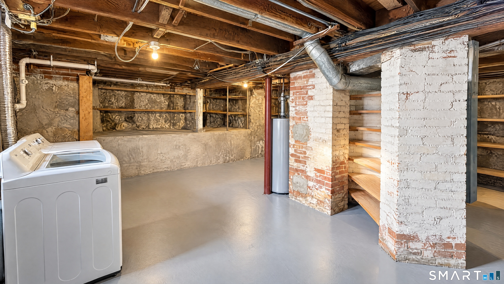
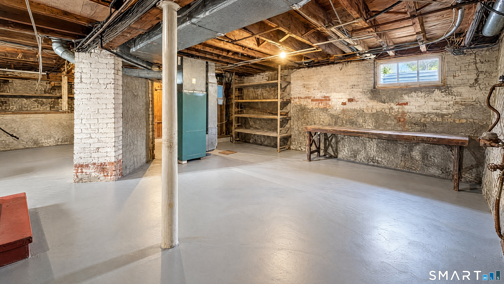
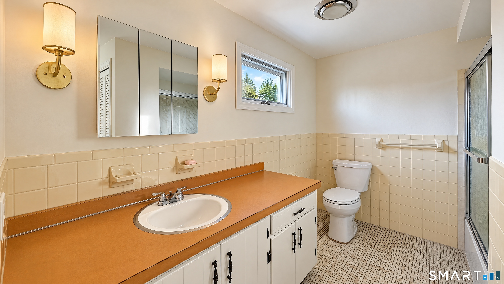
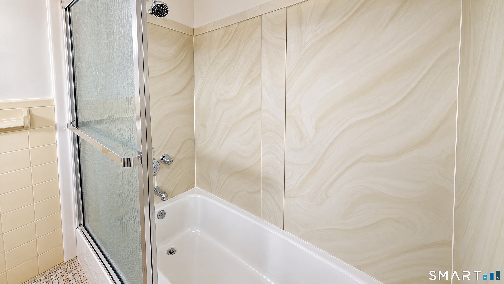
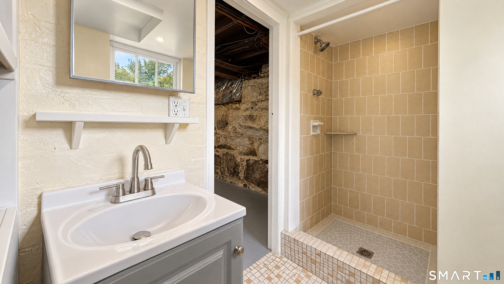
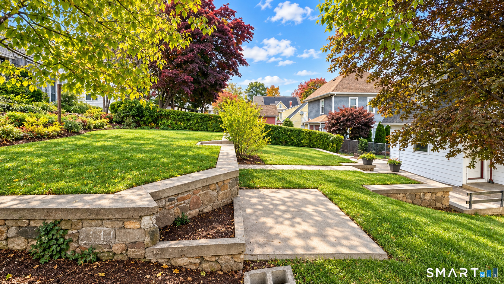
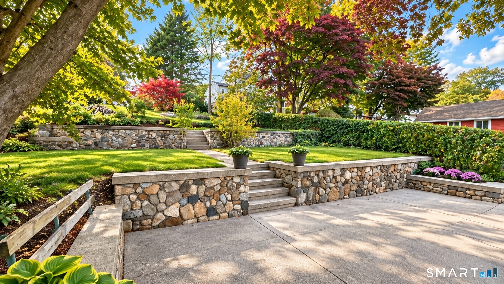
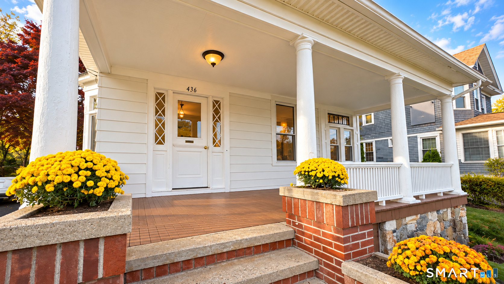
Step into the nostalgic charm of this Victorian-style home, featuring stained glass windows, exposed wood beams, and 10-foot ceilings that give it a mid-19th-century mansion feel. Value Value Value! The R-5 zoning allows for two-family dwellings, offering the opportunity to create a unique multi-family property full of character. Finishing the basement and attic brings the home to a total of 2,389 sq. ft. Additional value includes a garage foundation which was completed with a permit. Major upgrades already taken care of, with a new roof and freshly paved driveway. Enjoy 5+ parking spaces (not including tandem parking) and easy access to the Merritt Parkway and I-95 ramps, just 1 mile away.
Listing Courtesy of Meridian Realty Group LLC
Our team consists of dedicated real estate professionals passionate about helping our clients achieve their goals. Every client receives personalized attention, expert guidance, and unparalleled service. Meet our team:

Broker/Owner
860-214-8008
Email
Broker/Owner
843-614-7222
Email
Associate Broker
860-383-5211
Email
Realtor®
860-919-7376
Email
Realtor®
860-538-7567
Email
Realtor®
860-222-4692
Email
Realtor®
860-539-5009
Email
Realtor®
860-681-7373
Email
Acres : 0.17
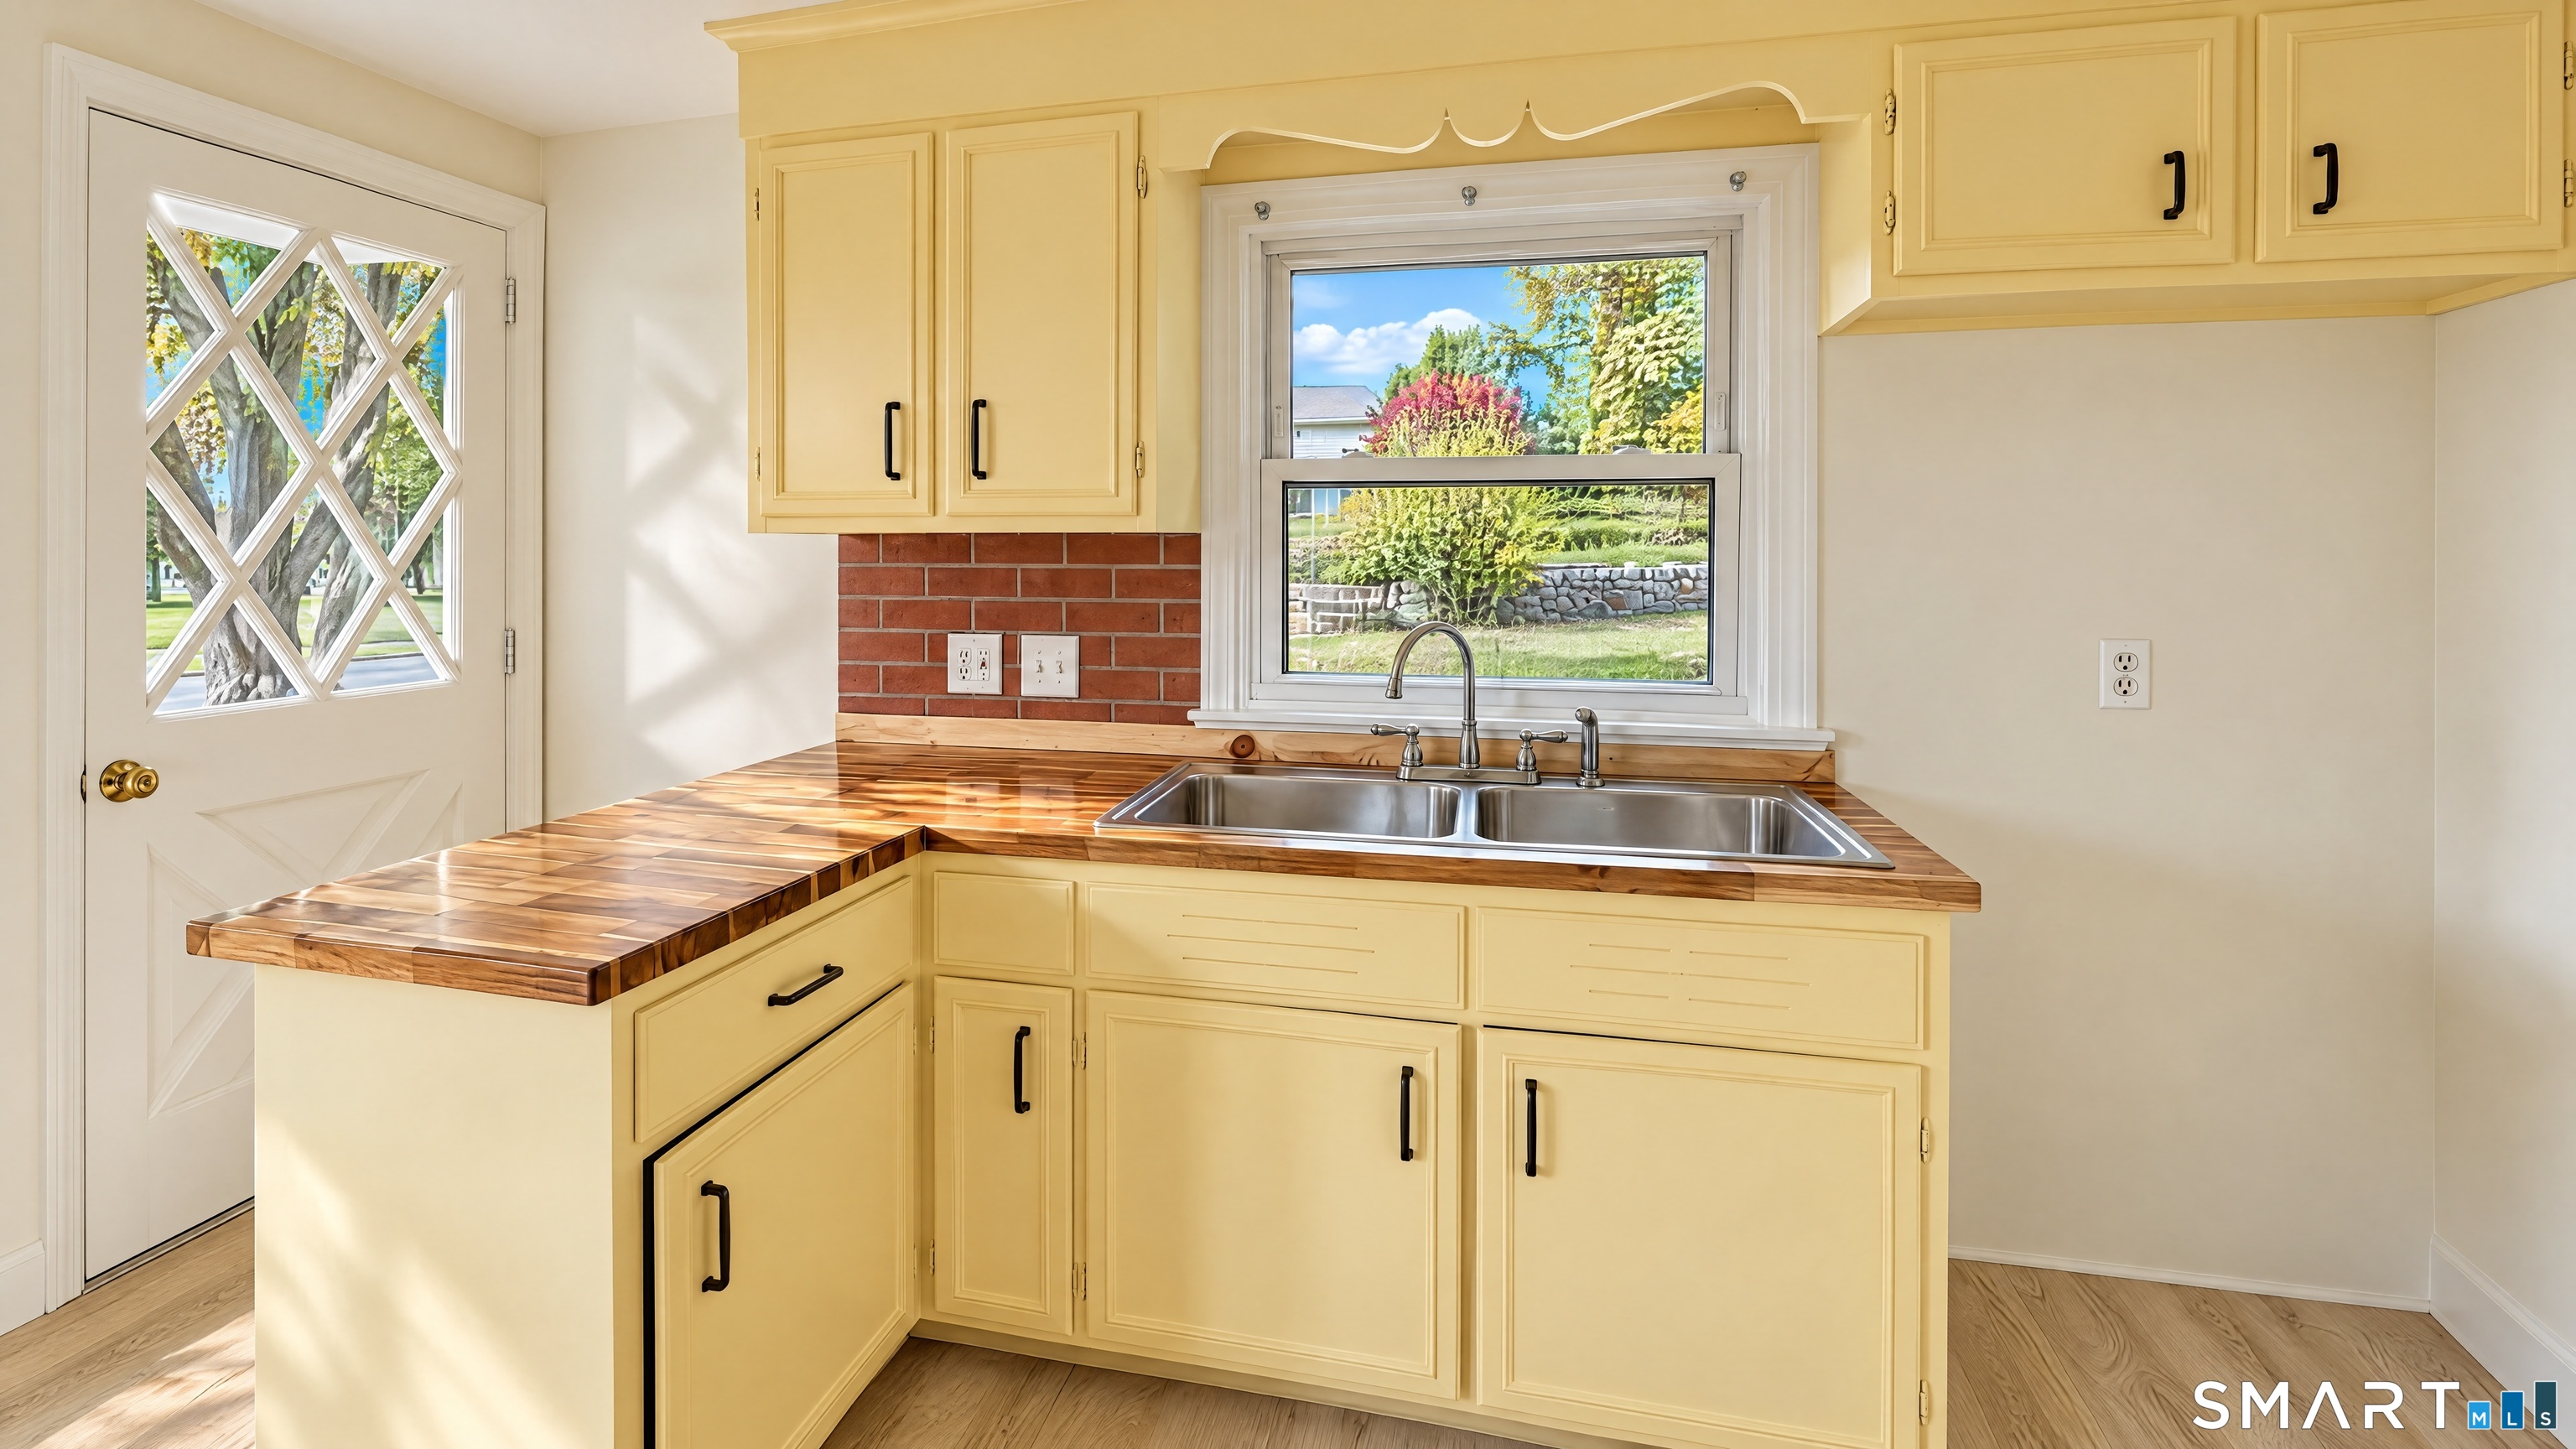
Appliances Included : Electric Cooktop, Microwave
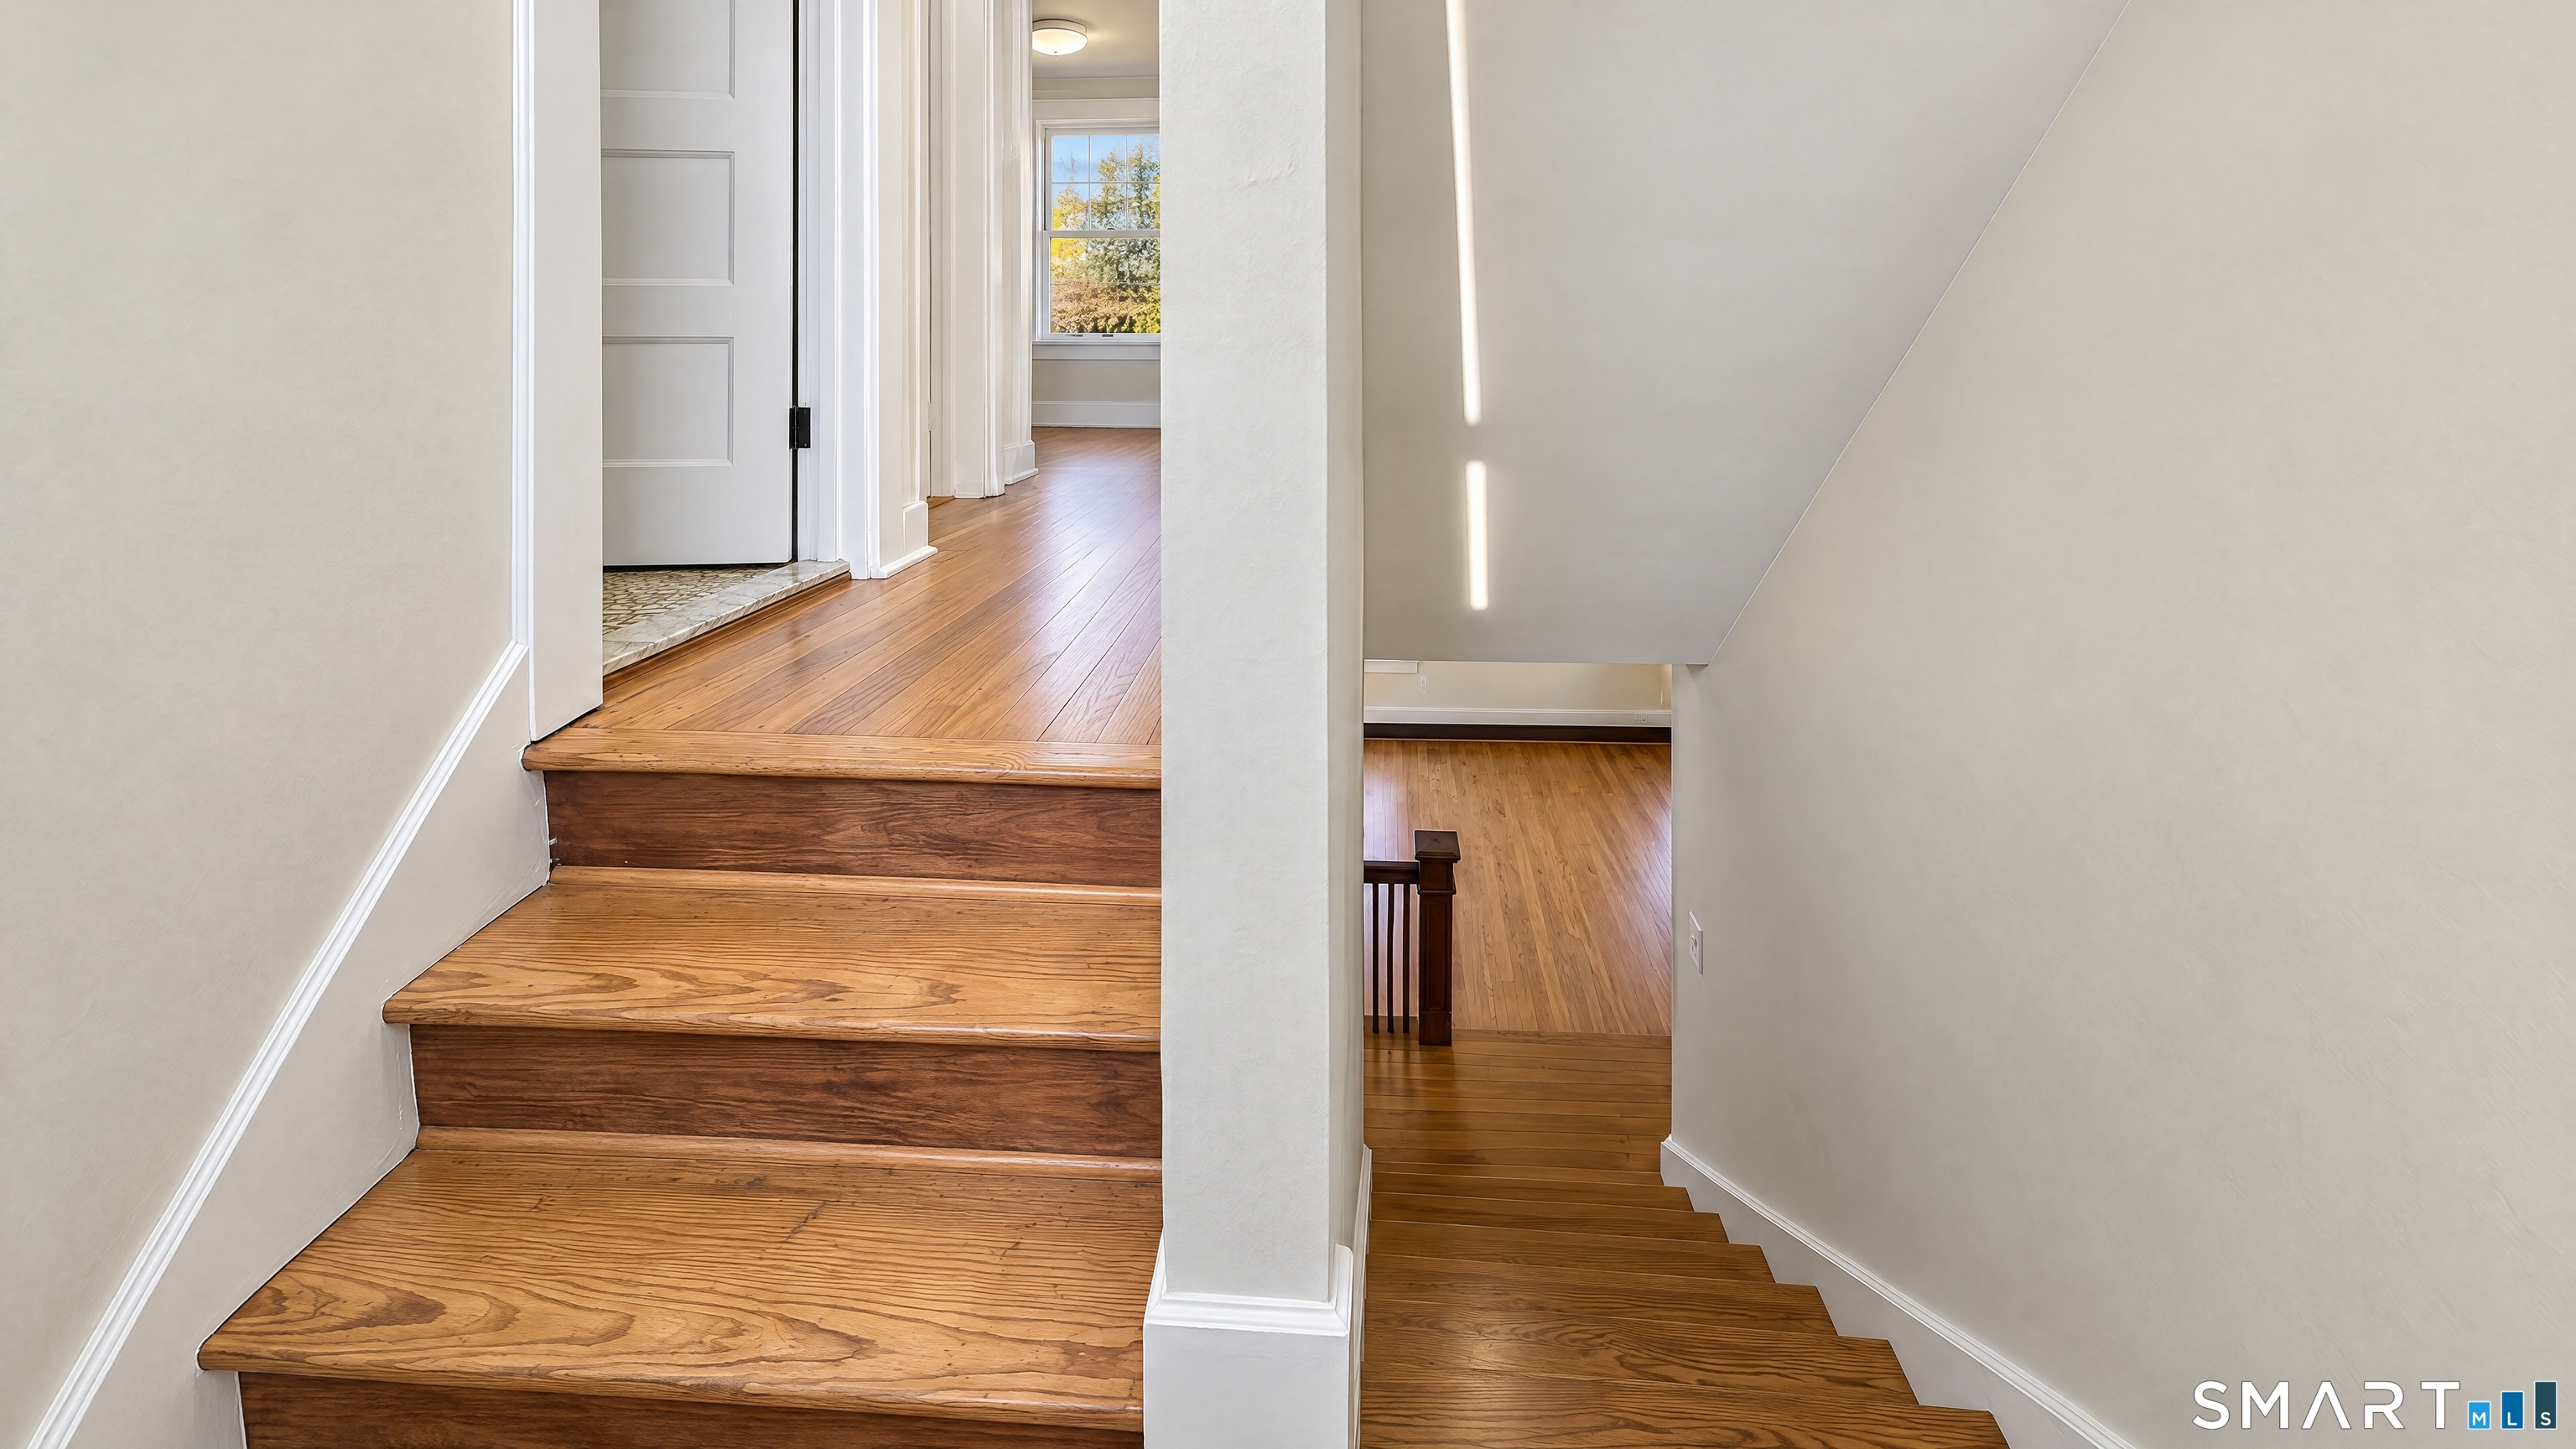
Attic : Partially Finished, Walk-up
Basement : Full, Interior Access, Full With Walk-Out
Full Baths : 2
Baths Total : 2
Beds Total : 3
City : Derby
Cooling : Wall Unit
County : New Haven
Elementary School : Bradley
Fireplaces : 1
Foundation : Stone
Garage Parking : Paved, Off Street Parking, Driveway
Description : Cleared
Middle School : Per Board of Ed
Neighborhood : Sentinel Hill
Parcel : 1095135
Total Parking Spaces : 7
Postal Code : 06418
Roof : Asphalt Shingle
Sewage System : Public Sewer Connected
Total SqFt : 1433
Tax Year : July 2026-June 2027
Total Rooms : 6
Watersource : Public Water Connected
weeb : RPR, IDX Sites, Realtor.com
Phone
860-384-7624
Address
20 Hopmeadow St, Unit 821, Weatogue, CT 06089
