
Bedrooms
Bathrooms
Sq Ft
Price
Wilton, Connecticut
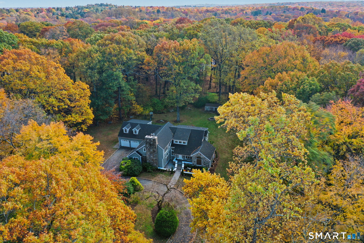
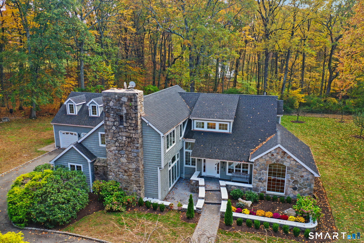
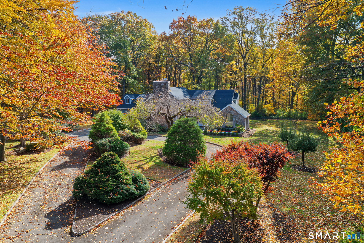
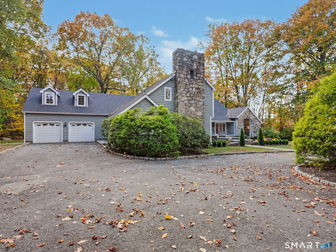
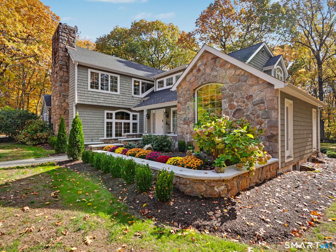
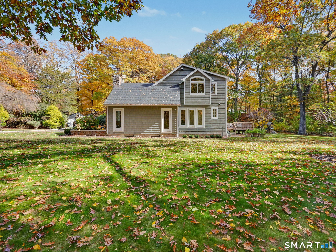
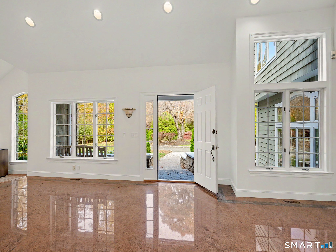
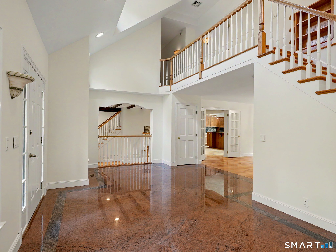
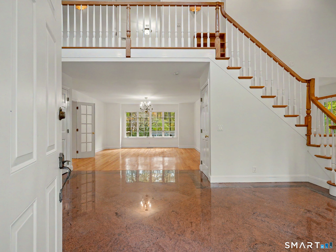
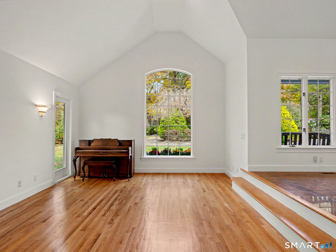
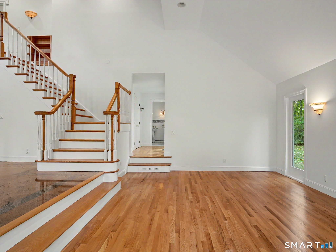
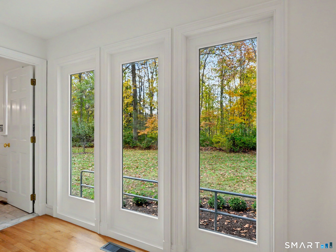
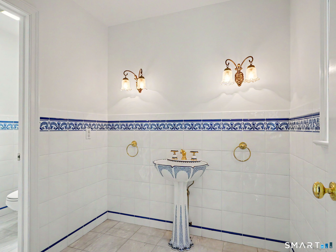
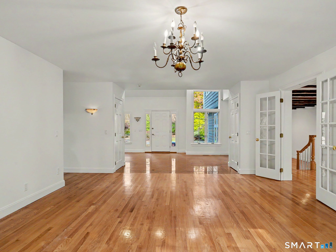
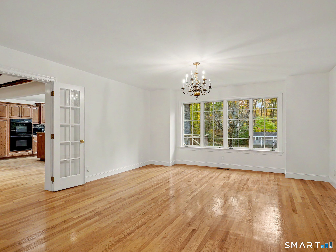
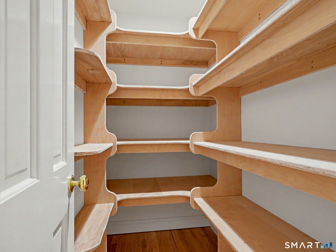
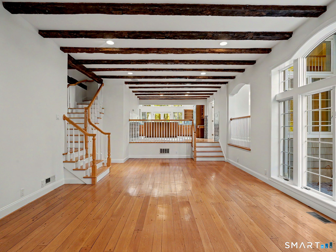
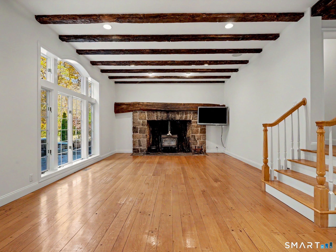
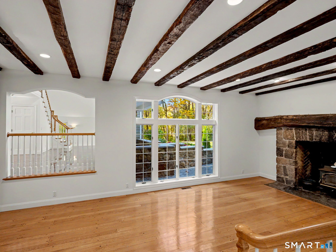
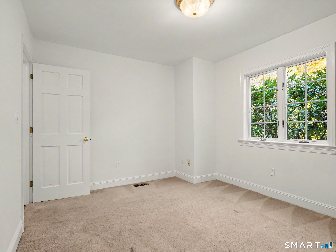
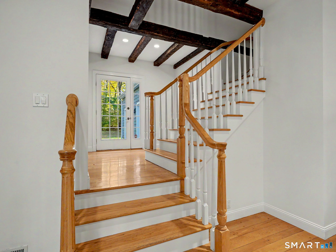
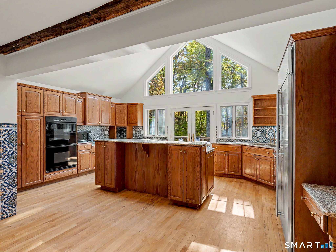
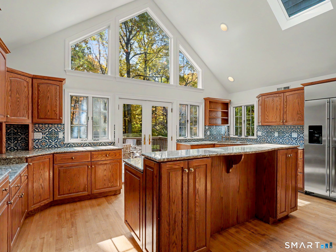
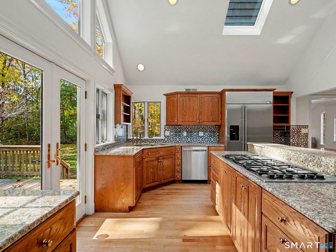
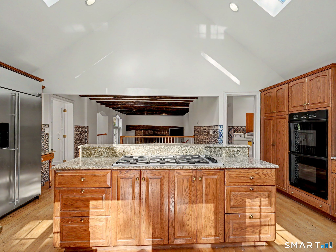
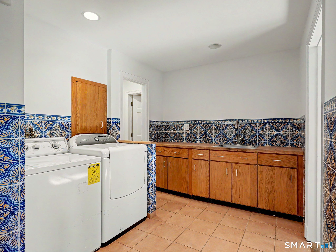
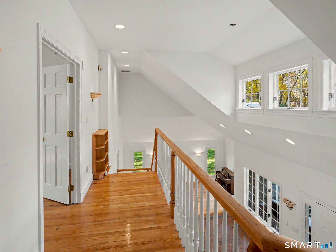
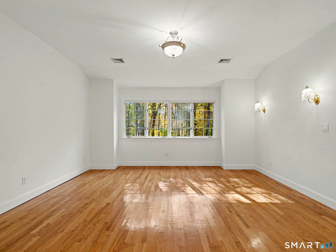
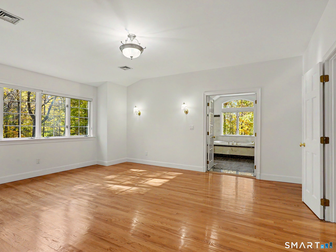
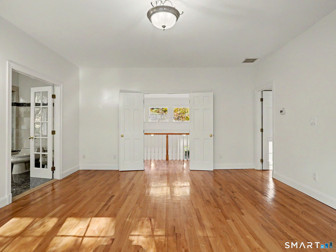
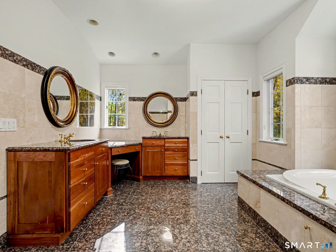
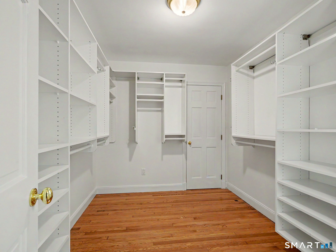
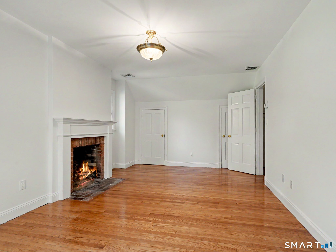
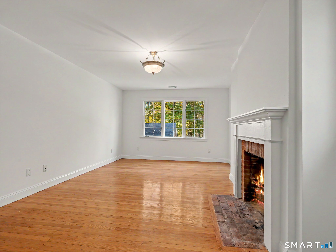
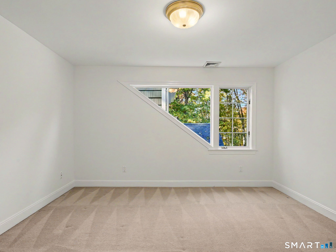
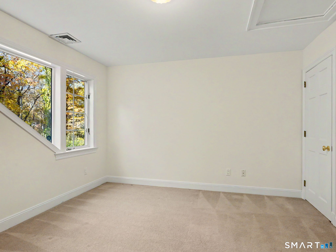
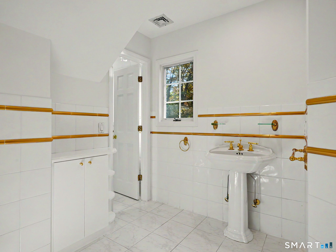
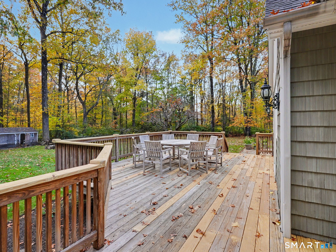
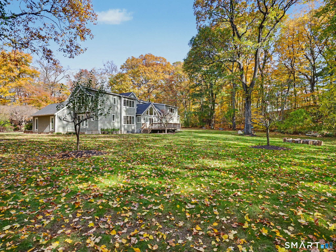
Welcome to this magnificent 3-4 bedroom Wilton "Villa" on over 3 acres! A rare architectural treasure where classic proportions harmonize with true old-world European warmth, blending timeless artisan details and modern luxury into an inviting sanctuary tailored for both intimate living and grand entertaining. Enter into a light-filled two-story foyer creating an immediate sense of grandeur, featuring gleaming granite tile with a custom inlay design. A sunken living room boasting soaring cathedral ceiling, hardwood, bathed in light. The formal dining room was built to large proportions to accommodate a house full of guests. A saved piece of history lies in the sunken family room-part of the original 1930s home that adds old-world charm with its impressive fieldstone fireplace and hand-hewn ceiling beams. The heart of the home is the huge kitchen, intentionally designed for the chef and baker, featuring granite counters, SS double ovens, 6 burner gas stove and stunning hand-painted Portuguese Azulejo tiles that spill into the adjacent Butler's Pantry and Laundry. An office/poss. 4th bedroom and Full Bath round out the 1st floor. Upper Level you'll enter the Primary Suite through French doors to find a huge walk-in closet and spa bathroom. 2 additional bedrooms offer charm and space, one with original fireplace. Over 2200 SF in LL, ready for whatever you need!!! All utilities underground, new roof, 2nd detached garage, central vac. For the discerning buyer of the exceptional!!
Listing Courtesy of William Pitt Sotheby's Int'l
Our team consists of dedicated real estate professionals passionate about helping our clients achieve their goals. Every client receives personalized attention, expert guidance, and unparalleled service. Meet our team:

Broker/Owner
860-214-8008
Email
Broker/Owner
843-614-7222
Email
Associate Broker
860-383-5211
Email
Realtor®
860-919-7376
Email
Realtor®
860-538-7567
Email
Realtor®
860-222-4692
Email
Realtor®
860-539-5009
Email
Realtor®
860-681-7373
Email
Acres : 3.14
Appliances Included : Gas Cooktop, Wall Oven, Microwave, Refrigerator, Dishwasher, Washer, Gas Dryer
Attic : Unfinished, Storage Space, Walk-up
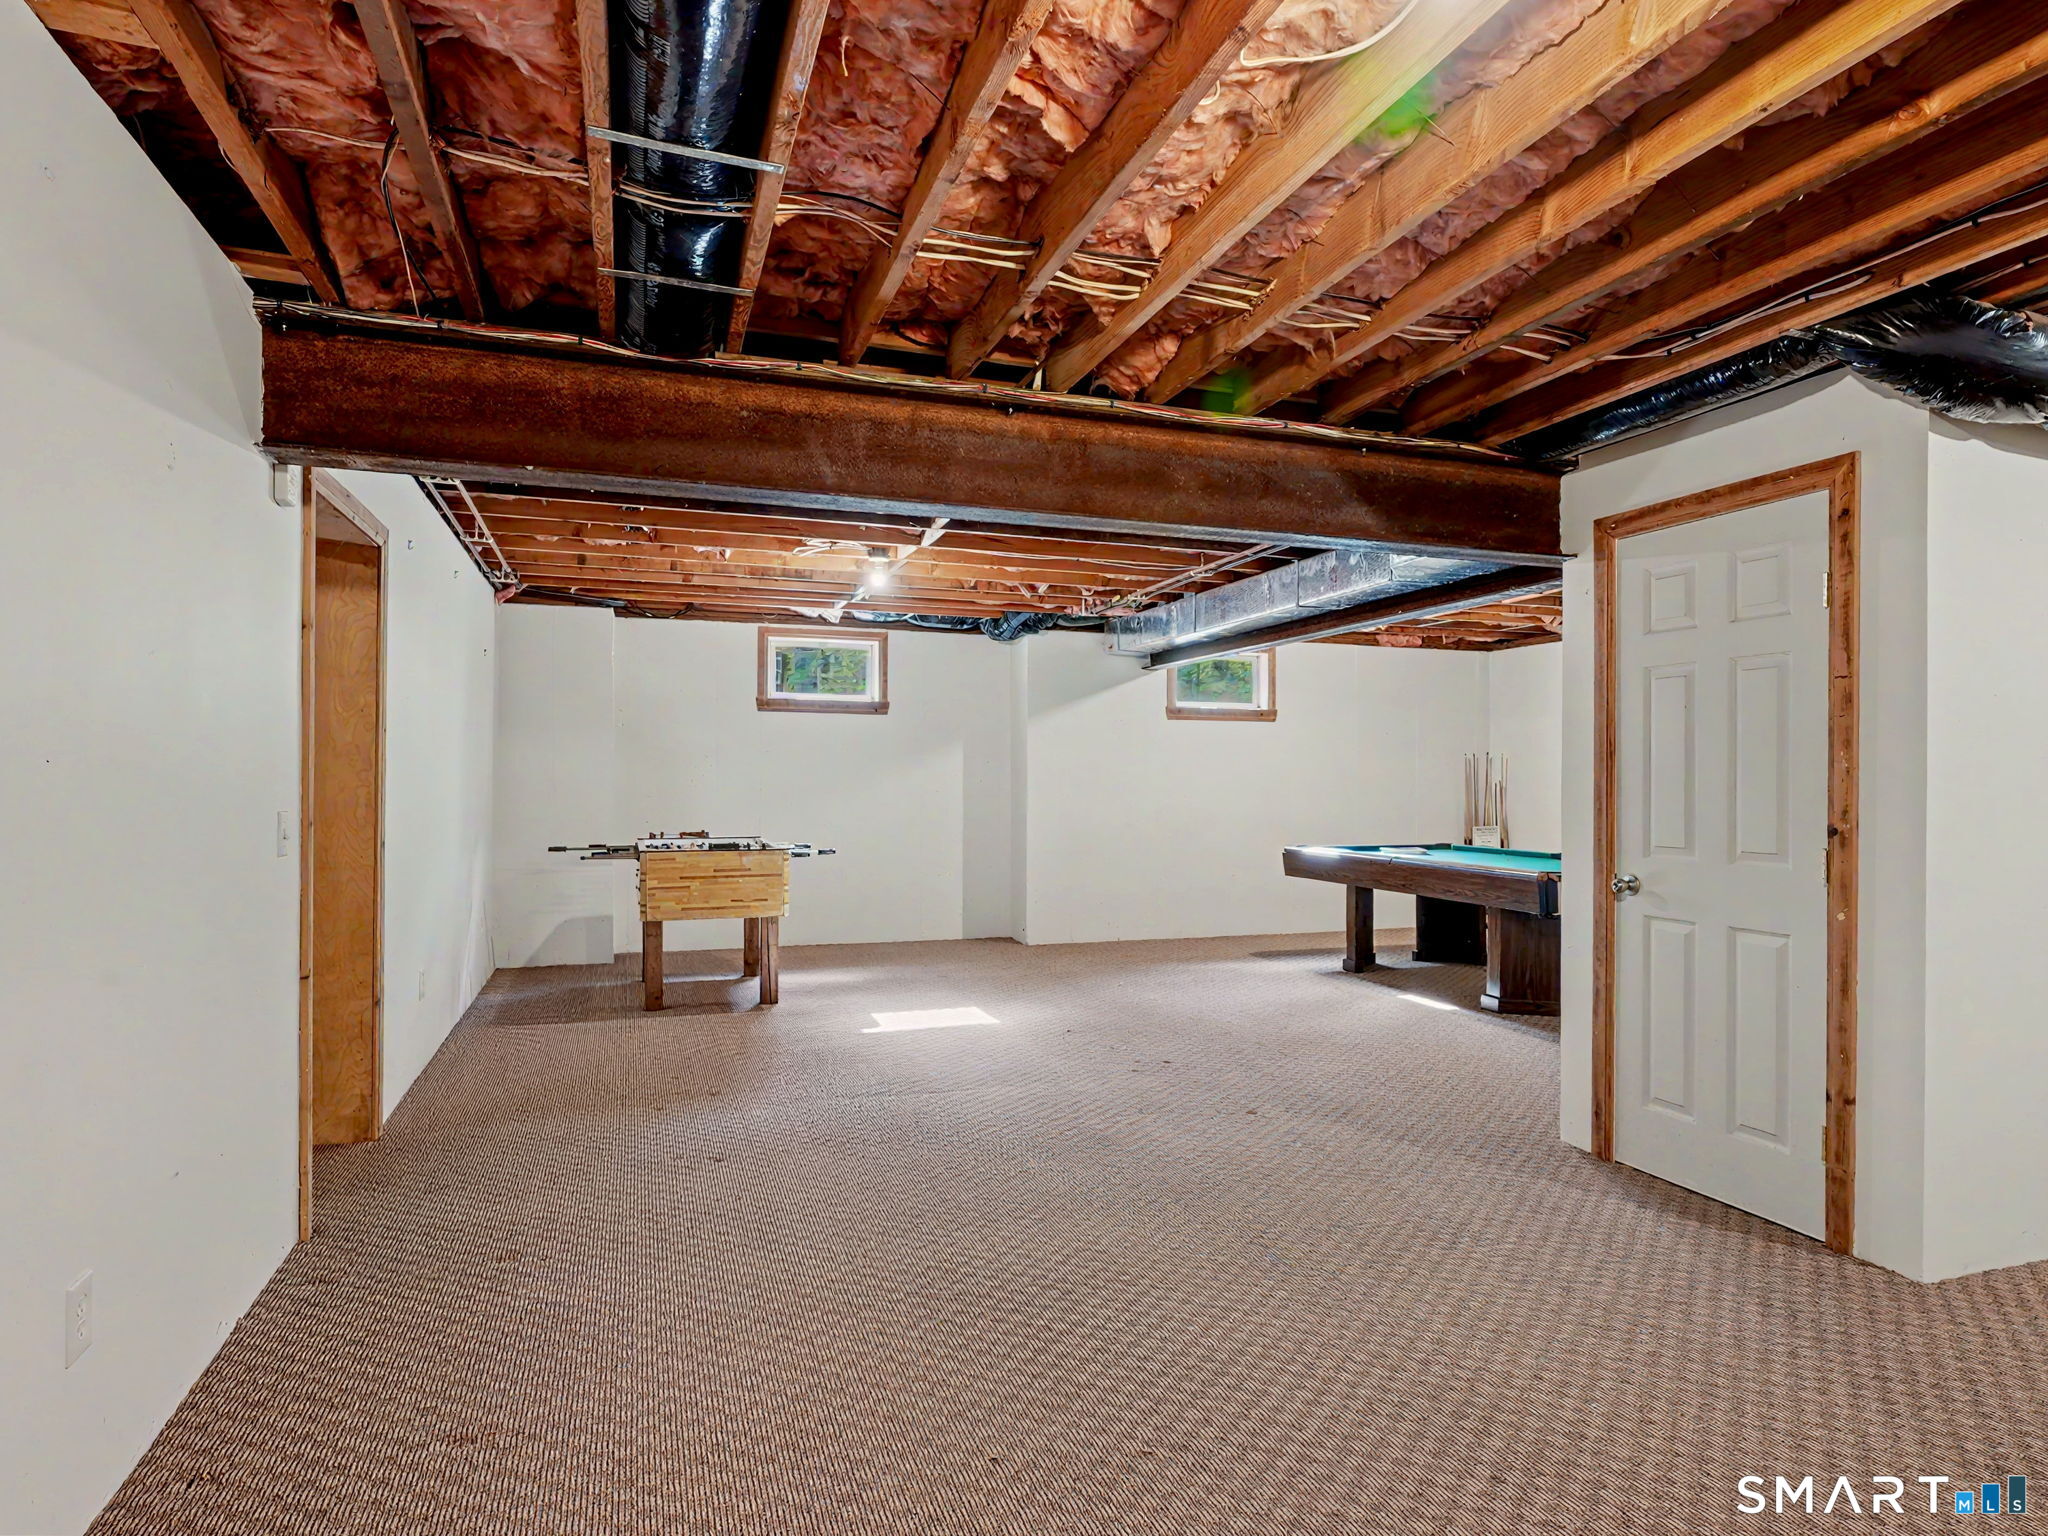
Basement : Full, Storage, Interior Access, Partially Finished, Walk-out, Full With Walk-Out
Full Baths : 3
Half Baths : 1
Baths Total : 4
Beds Total : 3
City : Wilton
Cooling : Central Air
County : Fairfield
Elementary School : Miller-Driscoll
Fireplaces : 2
Foundation : Block
Fuel Tank Location : In Basement
Garage Parking : Detached Garage, Under House Garage, Paved, Driveway
Garage Slots : 4
Description : Secluded, Dry, Level Lot, Professionally Landscaped
Middle School : Middlebrook
Neighborhood : N/A
Parcel : 1923700
Total Parking Spaces : 10
Postal Code : 06897
Roof : Asphalt Shingle
Additional Room Information : Foyer, Laundry Room, Mud Room, Wine Cellar, Workshop
Sewage System : Septic
Total SqFt : 4092
Tax Year : July 2026-June 2027
Total Rooms : 9
Watersource : Private Well
weeb : RPR, IDX Sites, Realtor.com
Phone
860-384-7624
Address
20 Hopmeadow St, Unit 821, Weatogue, CT 06089
