


Bedrooms
Bathrooms
Sq Ft
Price
Middletown, Connecticut
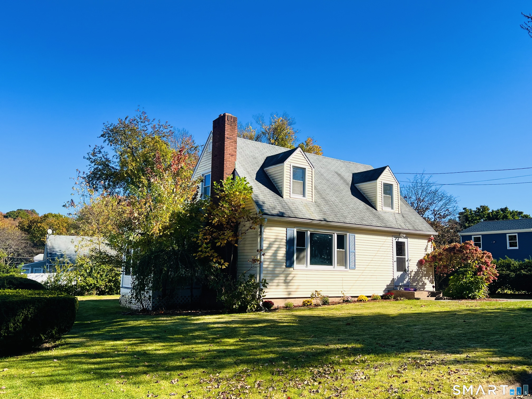
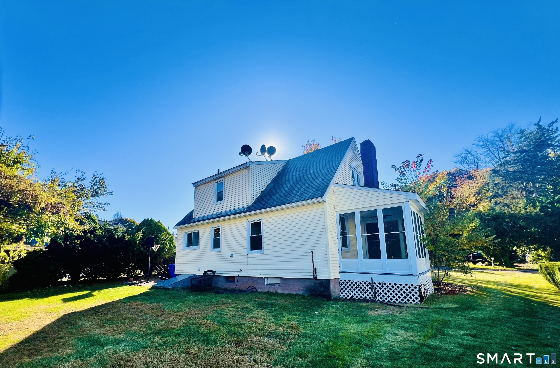
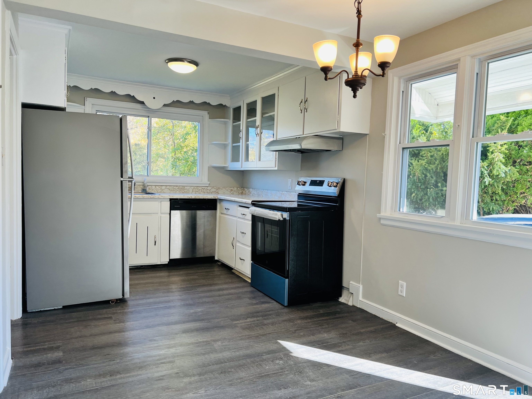
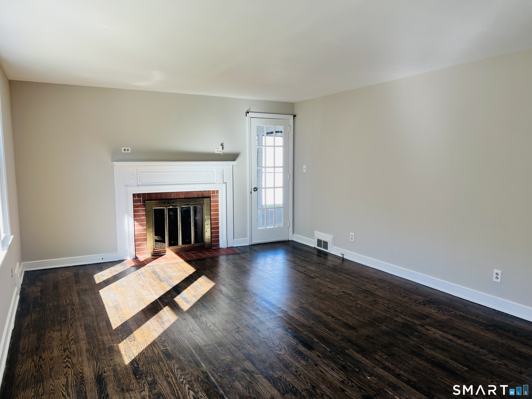
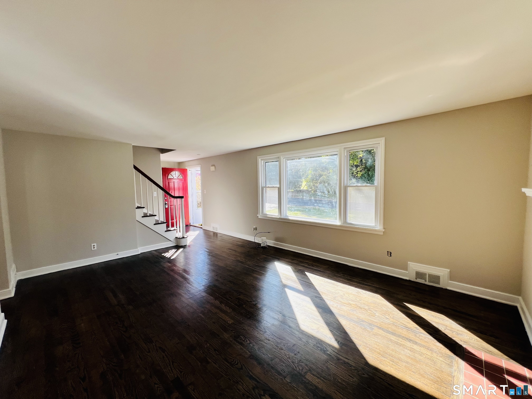
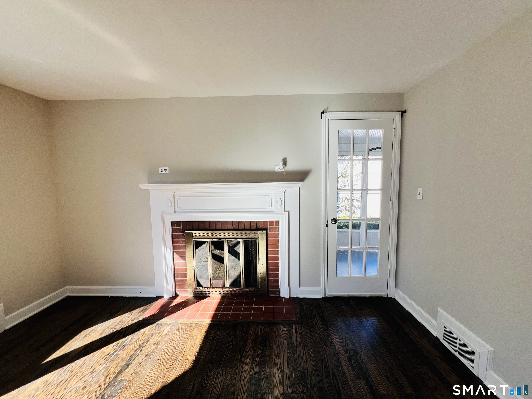
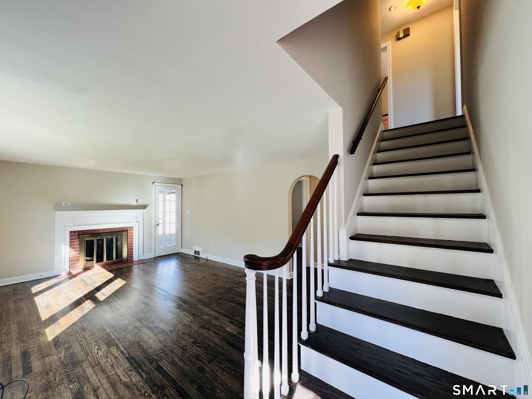
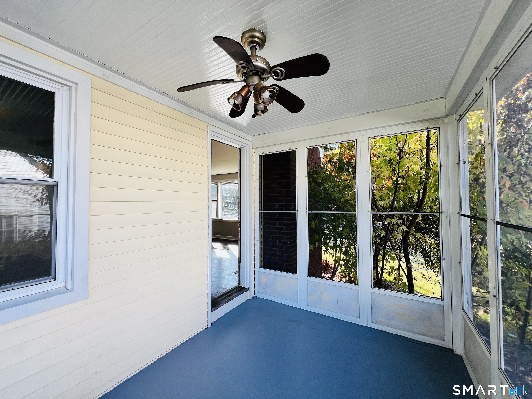
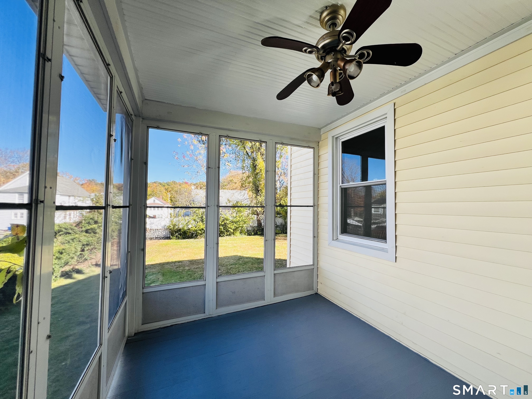
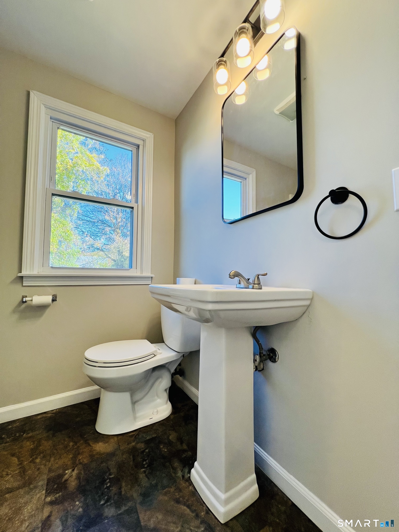
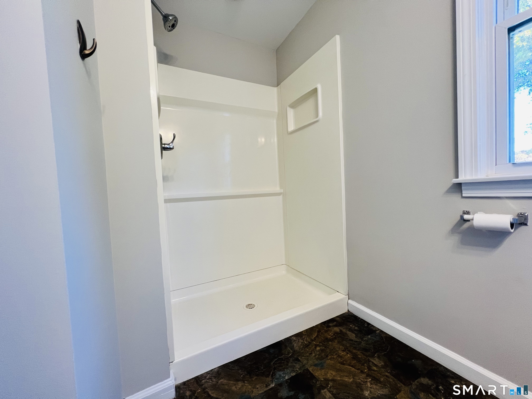
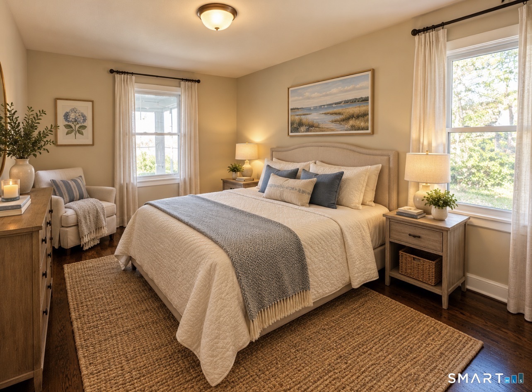
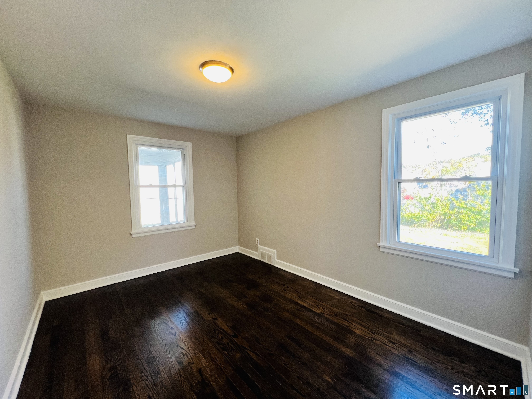
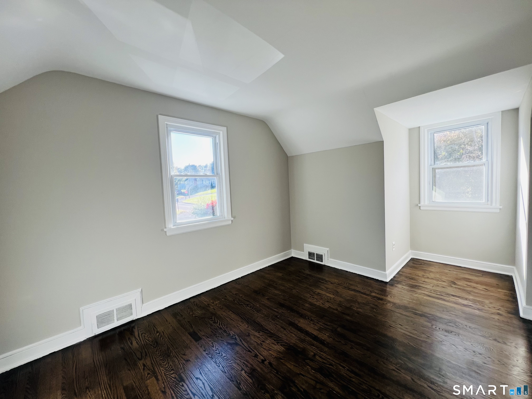
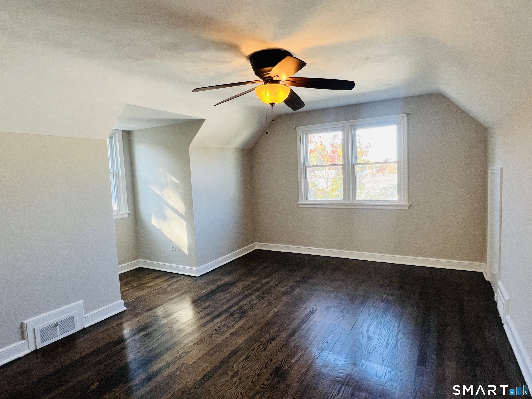
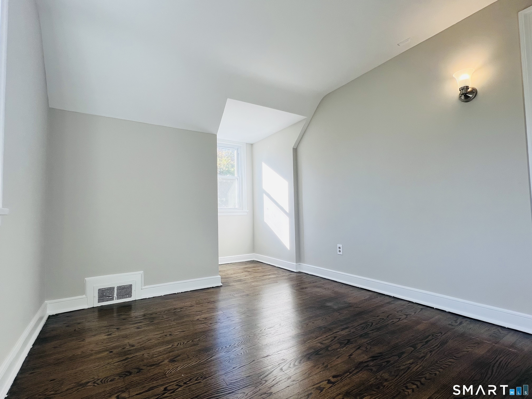
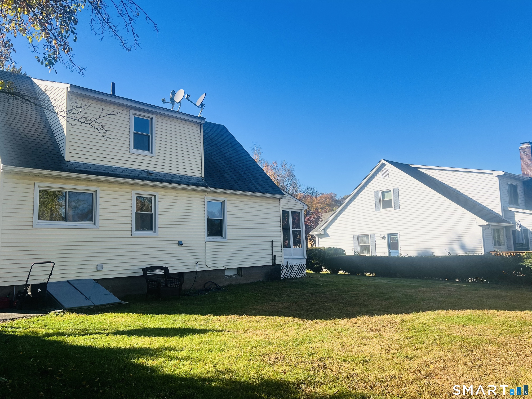
Calling Highest and Best - please provide offers on GHAR forms - P&S, OFFER DEADLINE Monday, 11/2/2026, on or before 1:00PM. WELCOME HOME to 106 S. Front Street, Middletown! Conveniently located near town with easy access to Route 9, this inviting 3-bedroom, 2-bath home offers comfortable living, charming details, and move-in-ready appeal. Inside, beautiful hardwood floors and fresh paint create a bright, welcoming atmosphere. The cozy living room fireplace adds warmth and character, while the relaxing sun porch provides the perfect spot for morning coffee, quiet reading, or unwinding at the end of the day. Outside, the lovely backyard offers plenty of room to gather, entertain, and enjoy the crisp autumn air-with space to create your own fire pit area... With its comfortable layout, inviting outdoor space, and convenient location, this home is ready for its next chapter-and it may not be available for long. Convenient Location, close to shopping, downtown with wonderful restaurants and Route 9 and the hospital easy commute. Don't miss the opportunity to make 106 S. Front Street yours! Schedule your private viewing and start imagining life in your new home today!
Listing Courtesy of McDonald Real Estate, LLC
Our team consists of dedicated real estate professionals passionate about helping our clients achieve their goals. Every client receives personalized attention, expert guidance, and unparalleled service. Meet our team:

Broker/Owner
860-214-8008
Email
Broker/Owner
843-614-7222
Email
Associate Broker
860-383-5211
Email
Realtor®
860-919-7376
Email
Realtor®
860-538-7567
Email
Realtor®
860-222-4692
Email
Realtor®
860-539-5009
Email
Realtor®
860-681-7373
Email
Acres : 0.17
Appliances Included : Electric Range, Refrigerator, Washer
Basement : Full, Partially Finished, Full With Hatchway
Full Baths : 2
Baths Total : 2
Beds Total : 3
City : Middletown
Cooling : Window Unit
County : Middlesex
Elementary School : Per Board of Ed
Fireplaces : 1
Foundation : Concrete
Fuel Tank Location : In Basement
Garage Parking : Paved, Off Street Parking, Driveway
Description : Level Lot
Middle School : Per Board of Ed
Amenities : Basketball Court, Golf Course, Health Club, Library, Medical Facilities, Park, Playground/Tot Lot, Shopping/Mall
Neighborhood : N/A
Parcel : 1011495
Total Parking Spaces : 4
Postal Code : 06457
Roof : Asphalt Shingle
Sewage System : Public Sewer Connected
Total SqFt : 1109
Tax Year : July 2026-June 2027
Total Rooms : 5
Watersource : Public Water Connected
weeb : RPR, IDX Sites, Realtor.com
Phone
860-384-7624
Address
20 Hopmeadow St, Unit 821, Weatogue, CT 06089
