
Bedrooms
Bathrooms
Sq Ft
Price
Simsbury, Connecticut
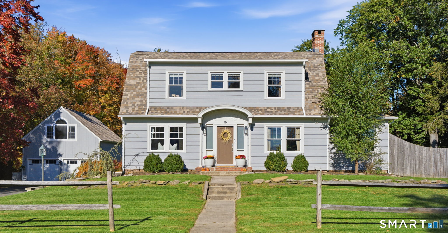
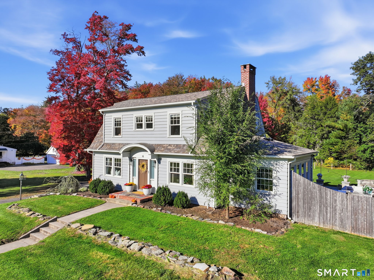
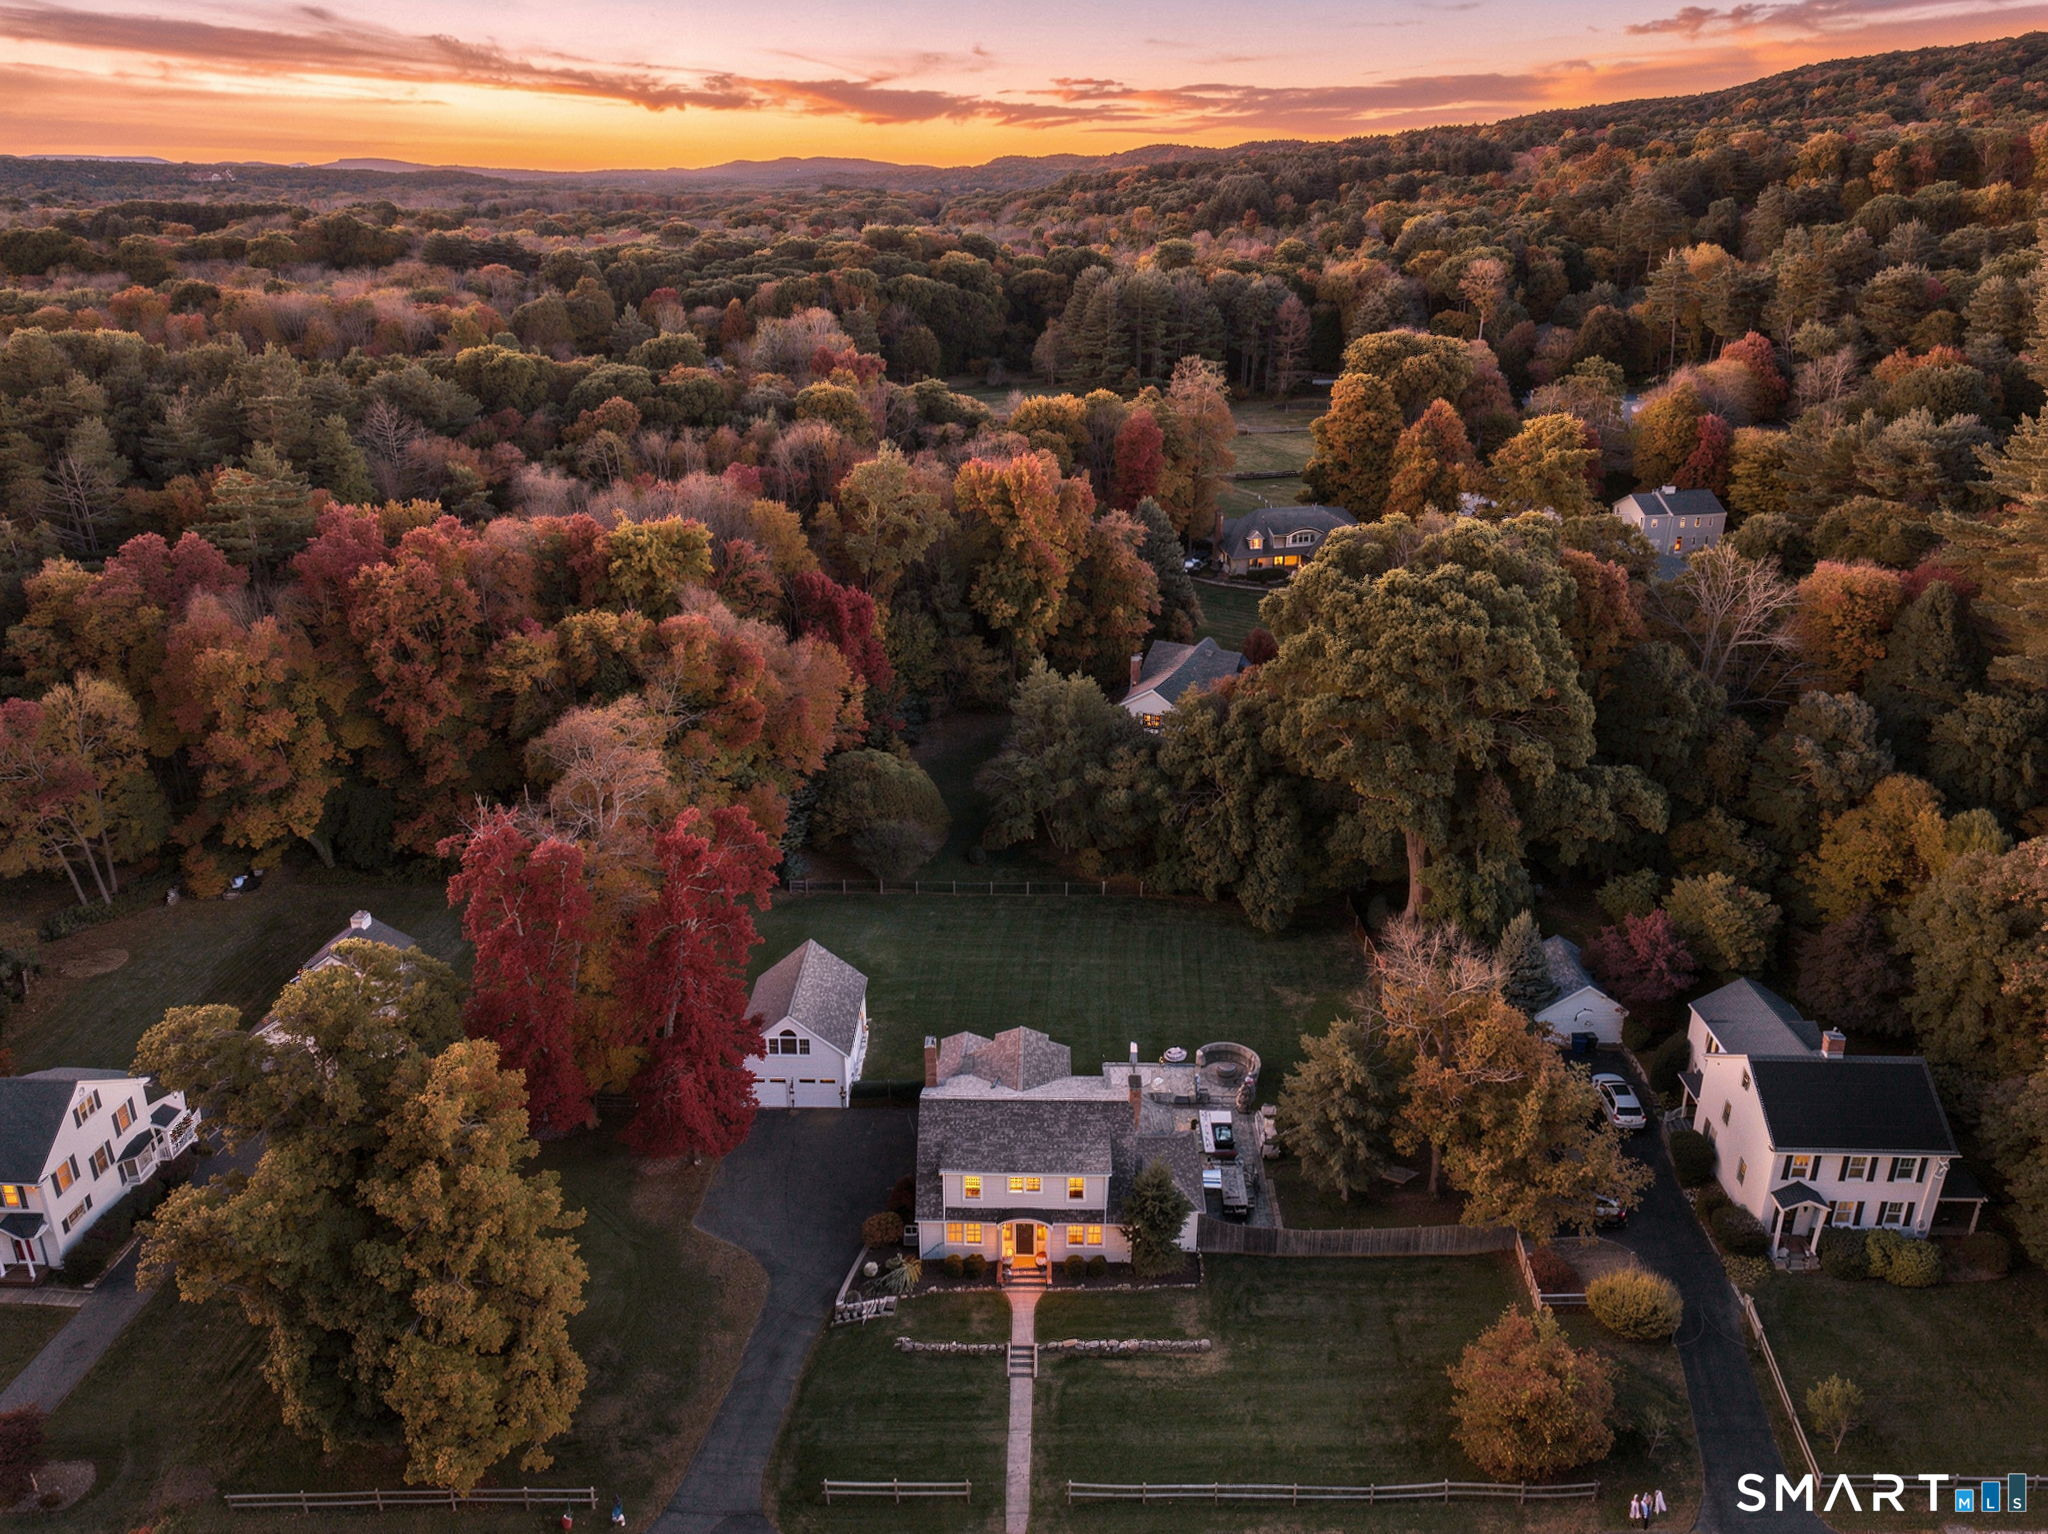
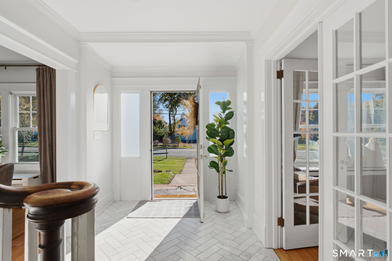
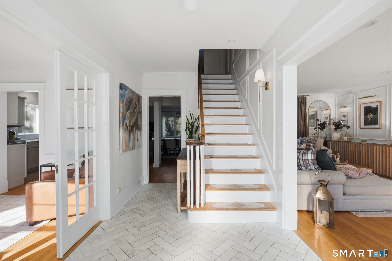
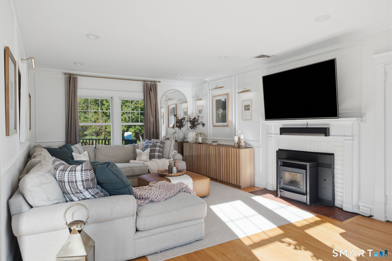
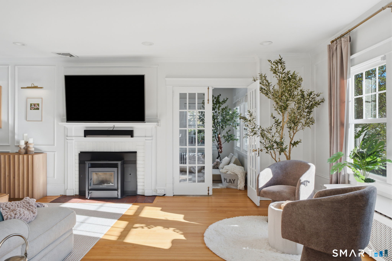
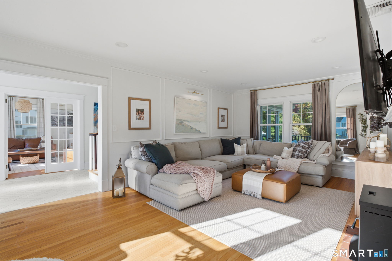
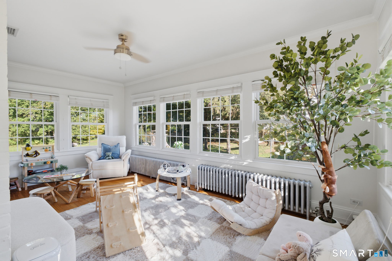
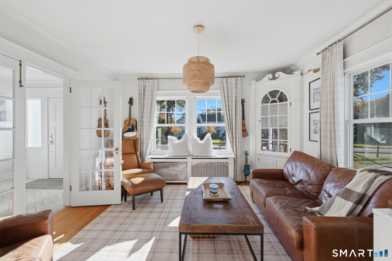
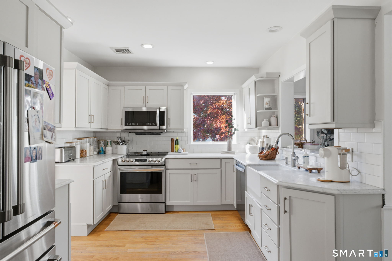
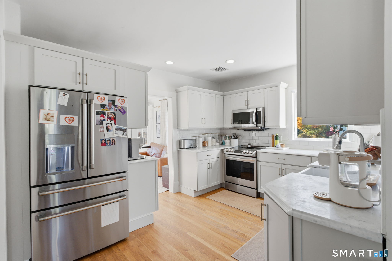
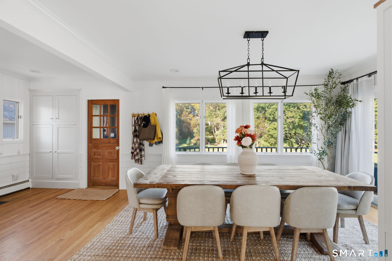
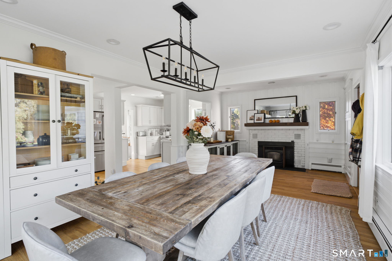
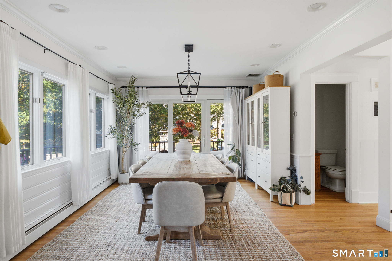
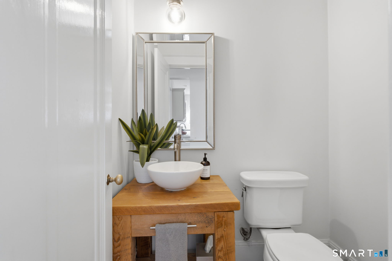
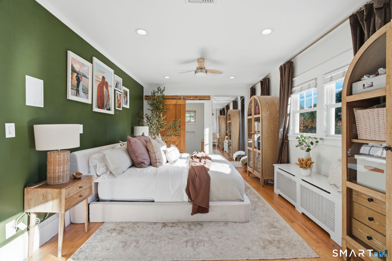
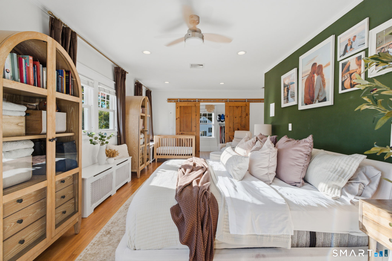
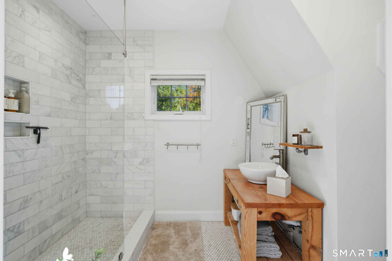
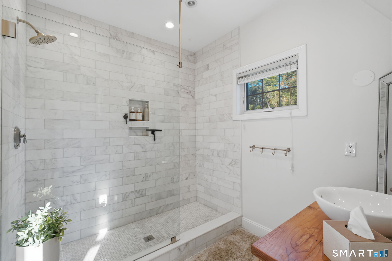
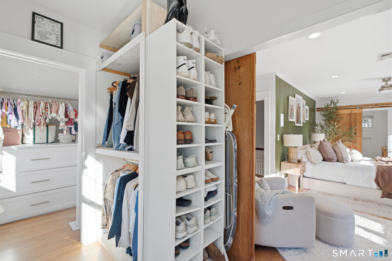
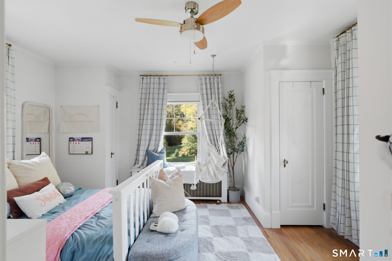
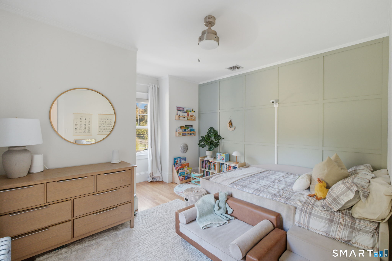
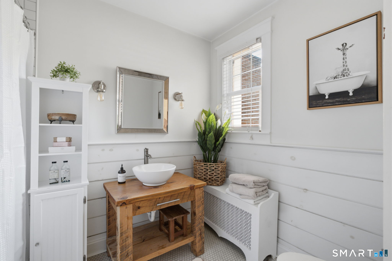
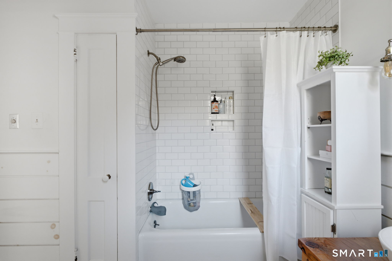
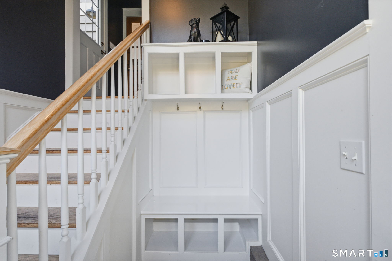
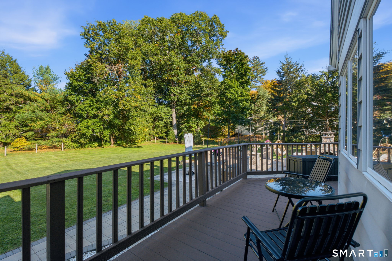
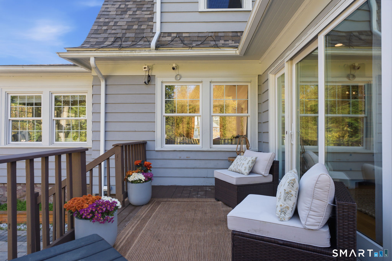
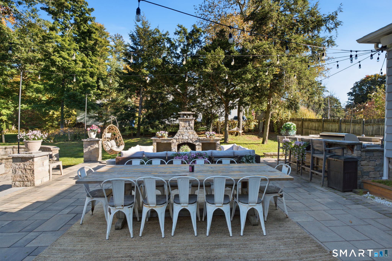
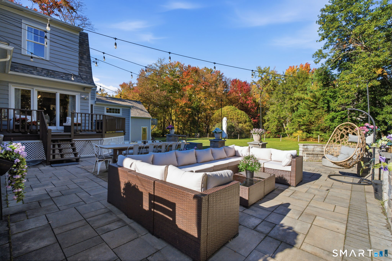
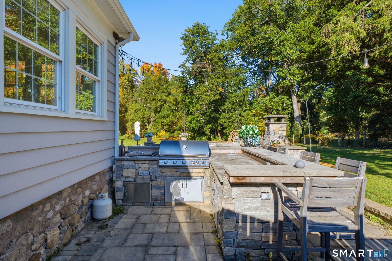
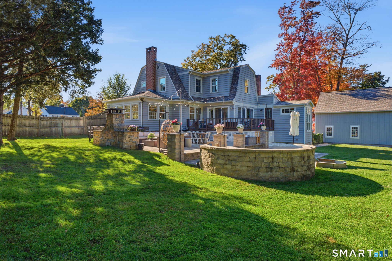
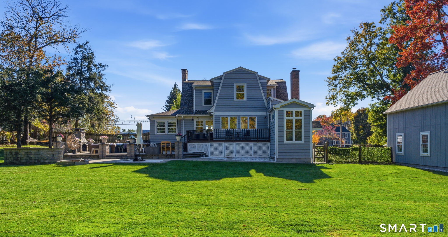
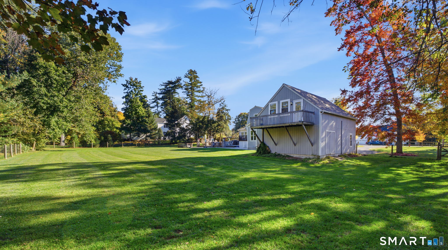
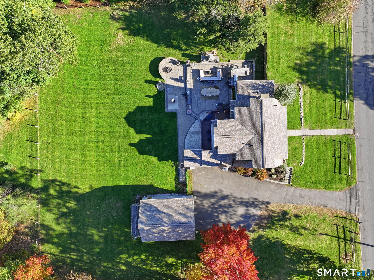
***MULTIPLE OFFERS RECEIVED. OFFERS DUE BY Mon. Oct 26, 12:00PM.*** Storybook Dutch Colonial just a minute's drive from downtown Simsbury, with the Drake Hill Flower Bridge, Iron Horse Boulevard, and Talcott Mountain all close by. Few homes put you this close to town while still feeling like a private retreat. Remodeled in 2017, the home pairs period charm with modern finishes. A marble-tiled foyer welcomes you in. The updated kitchen features marble countertops. All three bathrooms have been remodeled with handcrafted wooden vanities, and the primary bath is a standout, finished in marble tile throughout with heated floors. The outdoor living is the real showpiece. Step out from the spacious dining area onto a wraparound deck overlooking a 2,000+ square foot patio. It has a fireplace, crescent-shaped seating, and a full outdoor kitchen and bar, ready for summer gatherings and fall evenings by the fire. The yard has been professionally leveled and fully fenced for privacy, and it works well for dogs. The big-ticket items are already done: a recently replaced roof, gutters, and septic tank. Just move in and enjoy everything Simsbury has to offer.
Listing Courtesy of eXp Realty
Our team consists of dedicated real estate professionals passionate about helping our clients achieve their goals. Every client receives personalized attention, expert guidance, and unparalleled service. Meet our team:

Broker/Owner
860-214-8008
Email
Broker/Owner
843-614-7222
Email
Associate Broker
860-383-5211
Email
Realtor®
860-919-7376
Email
Realtor®
860-538-7567
Email
Realtor®
860-222-4692
Email
Realtor®
860-539-5009
Email
Realtor®
860-681-7373
Email
Acres : 0.92
Appliances Included : Oven/Range, Microwave, Refrigerator, Dishwasher, Disposal, Washer, Dryer
Attic : Unfinished, Access Via Hatch
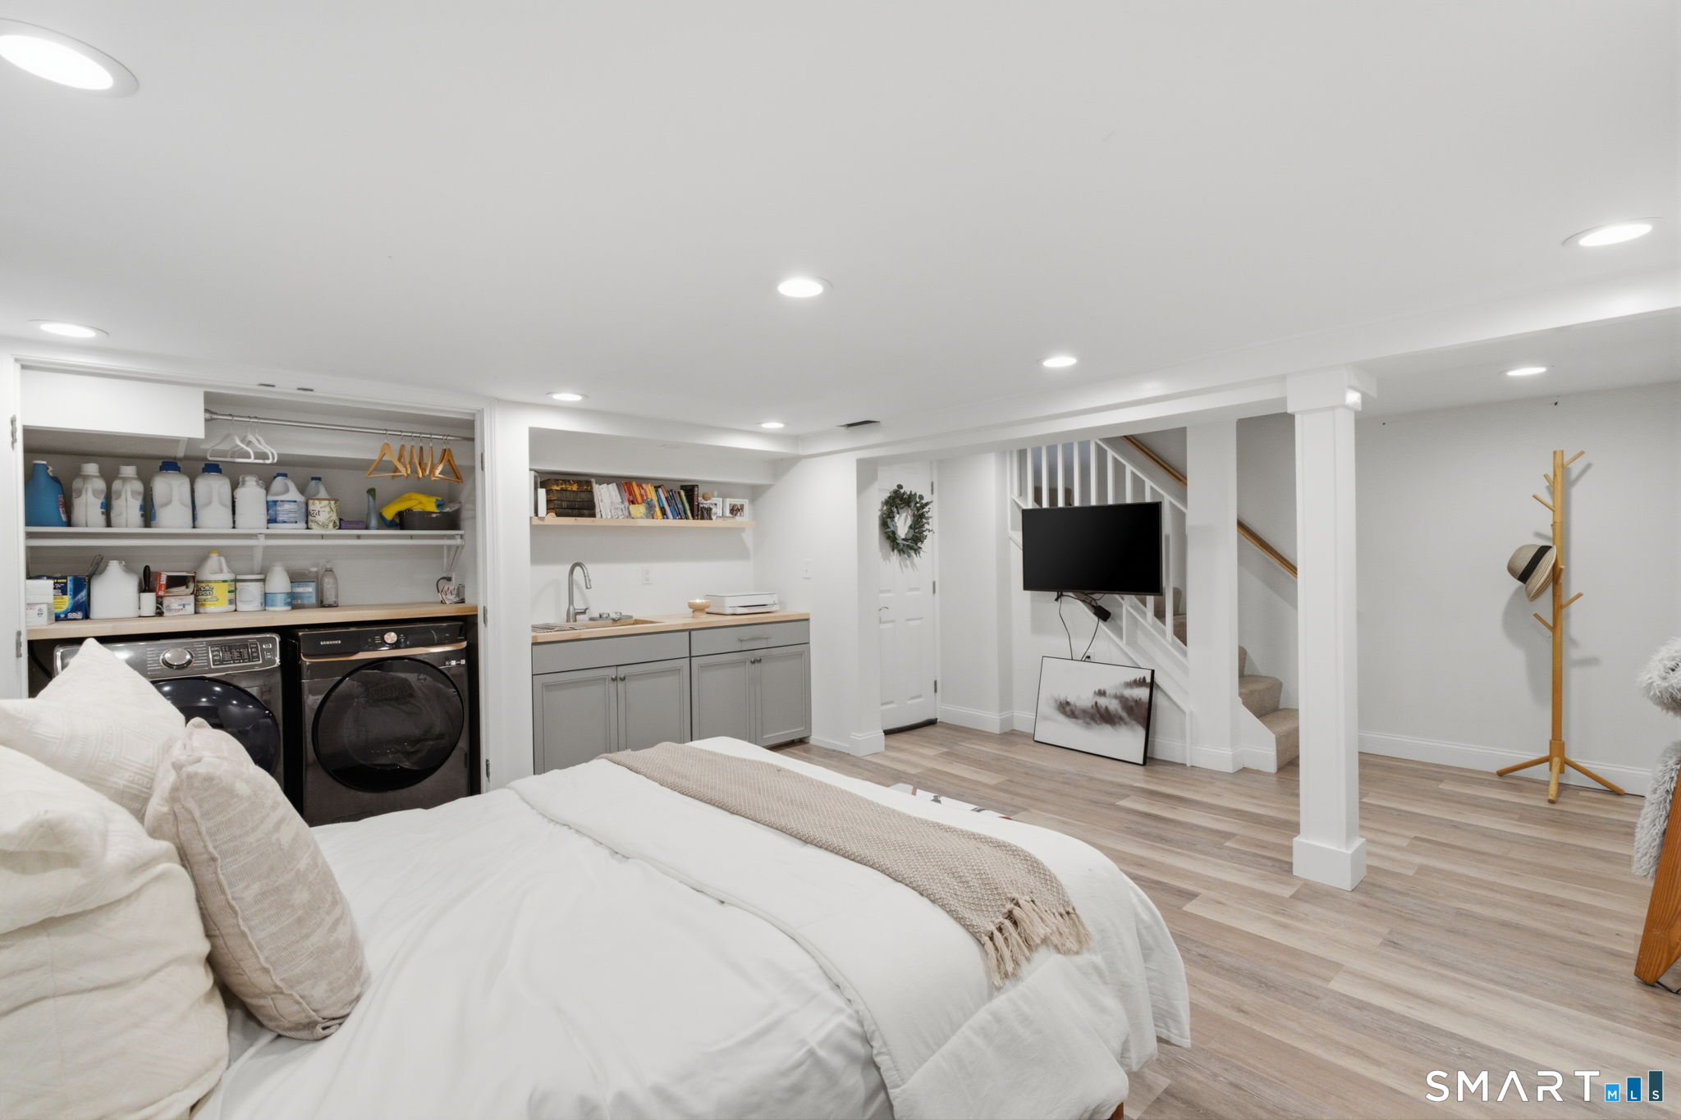
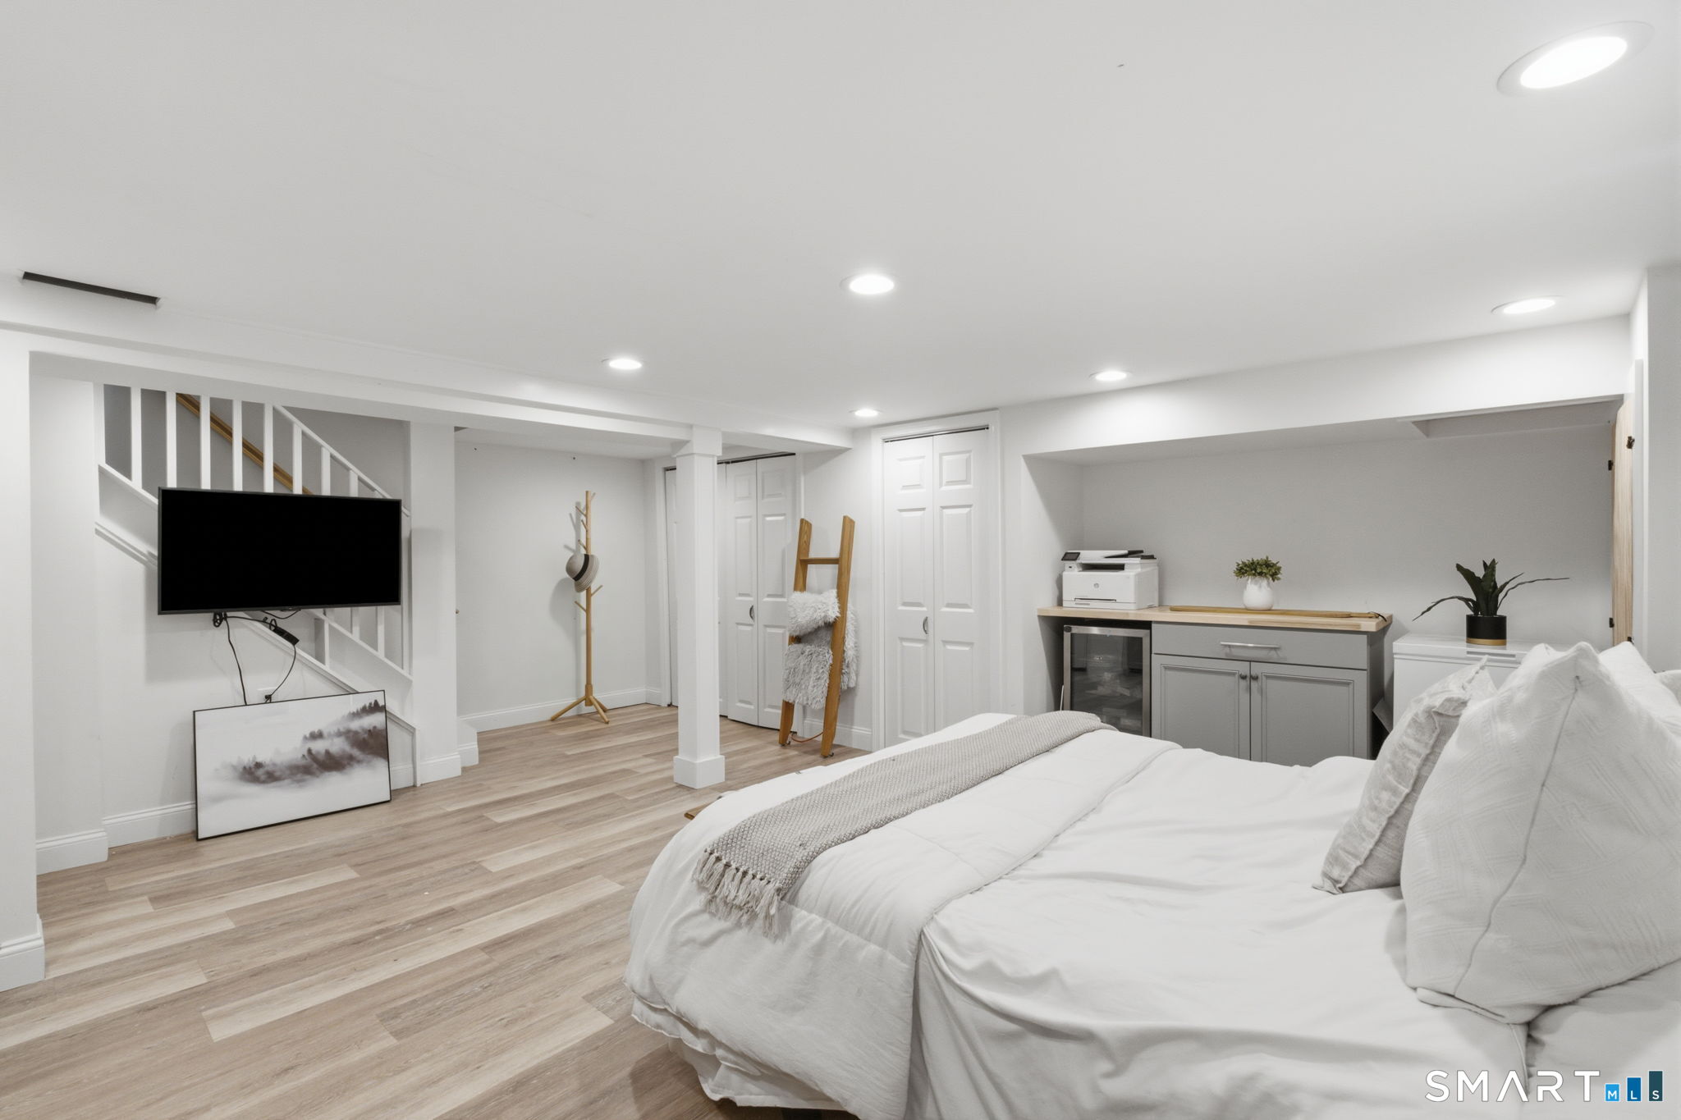
Basement : Full, Partially Finished
Full Baths : 2
Half Baths : 1
Baths Total : 3
Beds Total : 4
City : Simsbury
Cooling : Central Air
County : Hartford
Elementary School : Tariffville
Fireplaces : 2
Foundation : Concrete, Stone
Fuel Tank Location : Above Ground
Garage Parking : Detached Garage
Garage Slots : 2
Description : Fence - Wood, Level Lot
Amenities : Golf Course, Health Club, Park, Playground/Tot Lot, Private School(s), Public Pool, Public Rec Facilities, Public Transportation
Neighborhood : N/A
Parcel : 695060
Postal Code : 06070
Roof : Asphalt Shingle
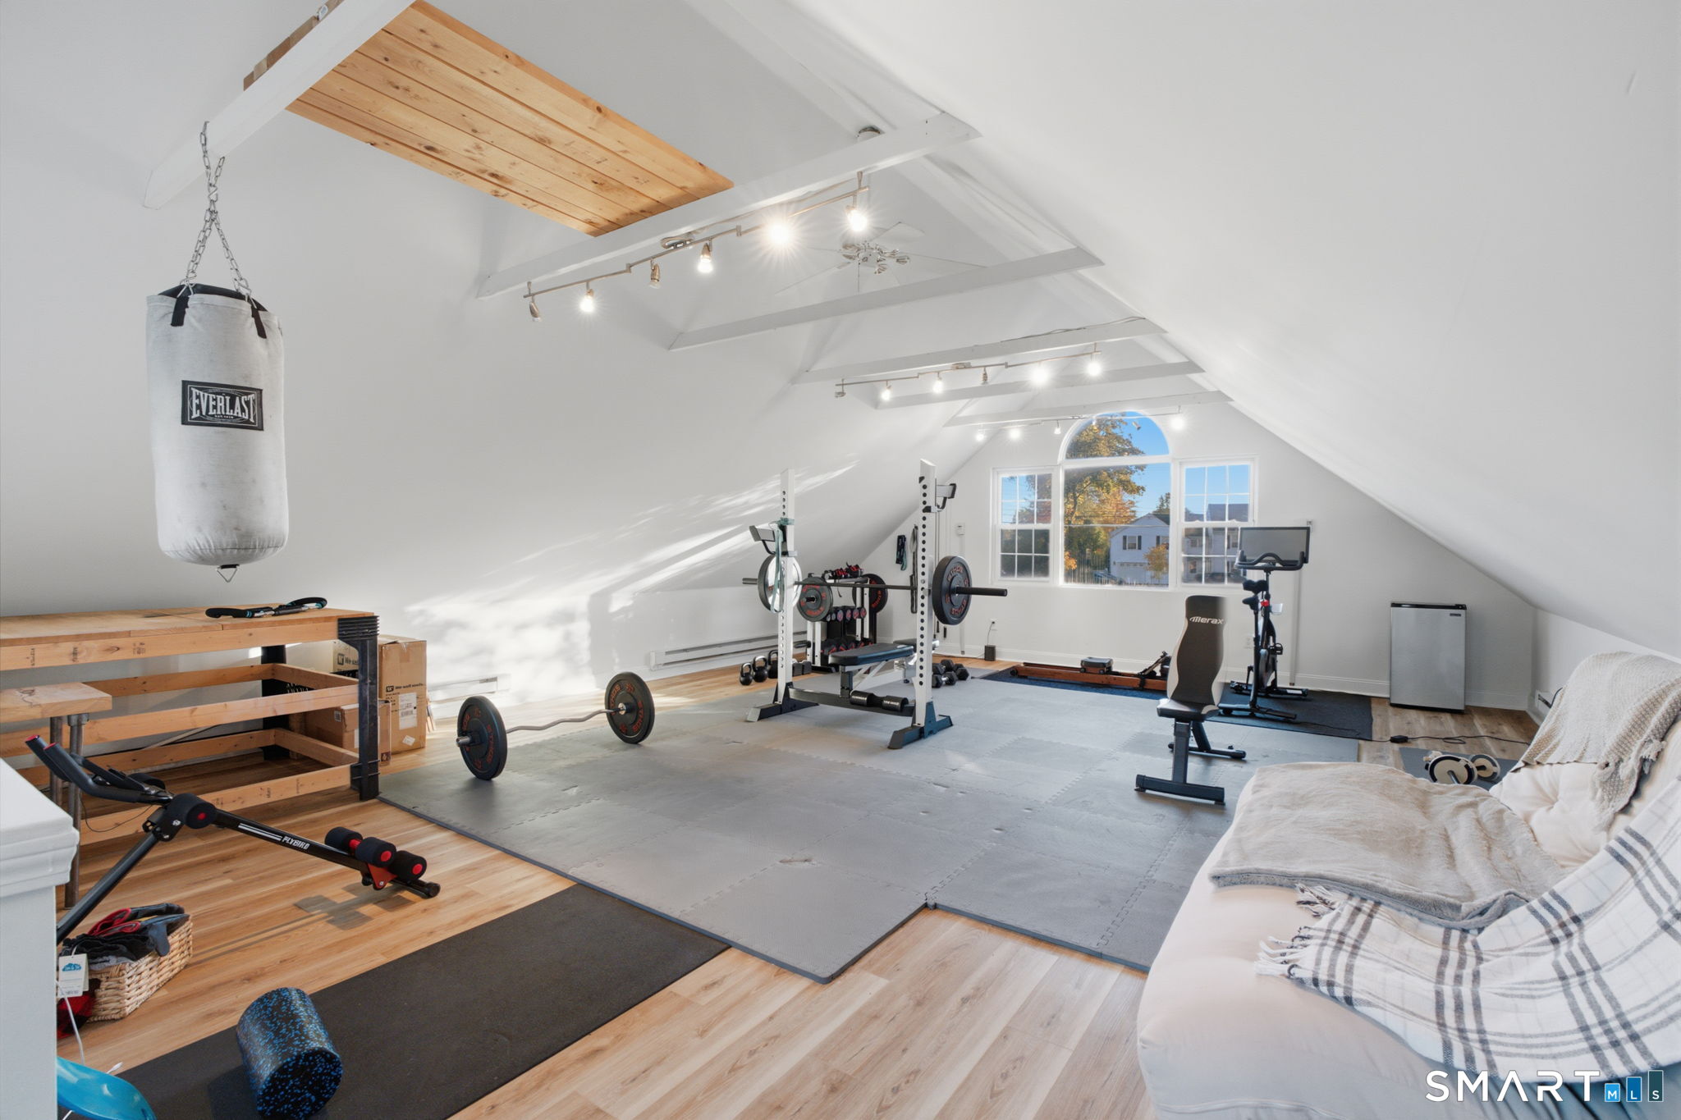
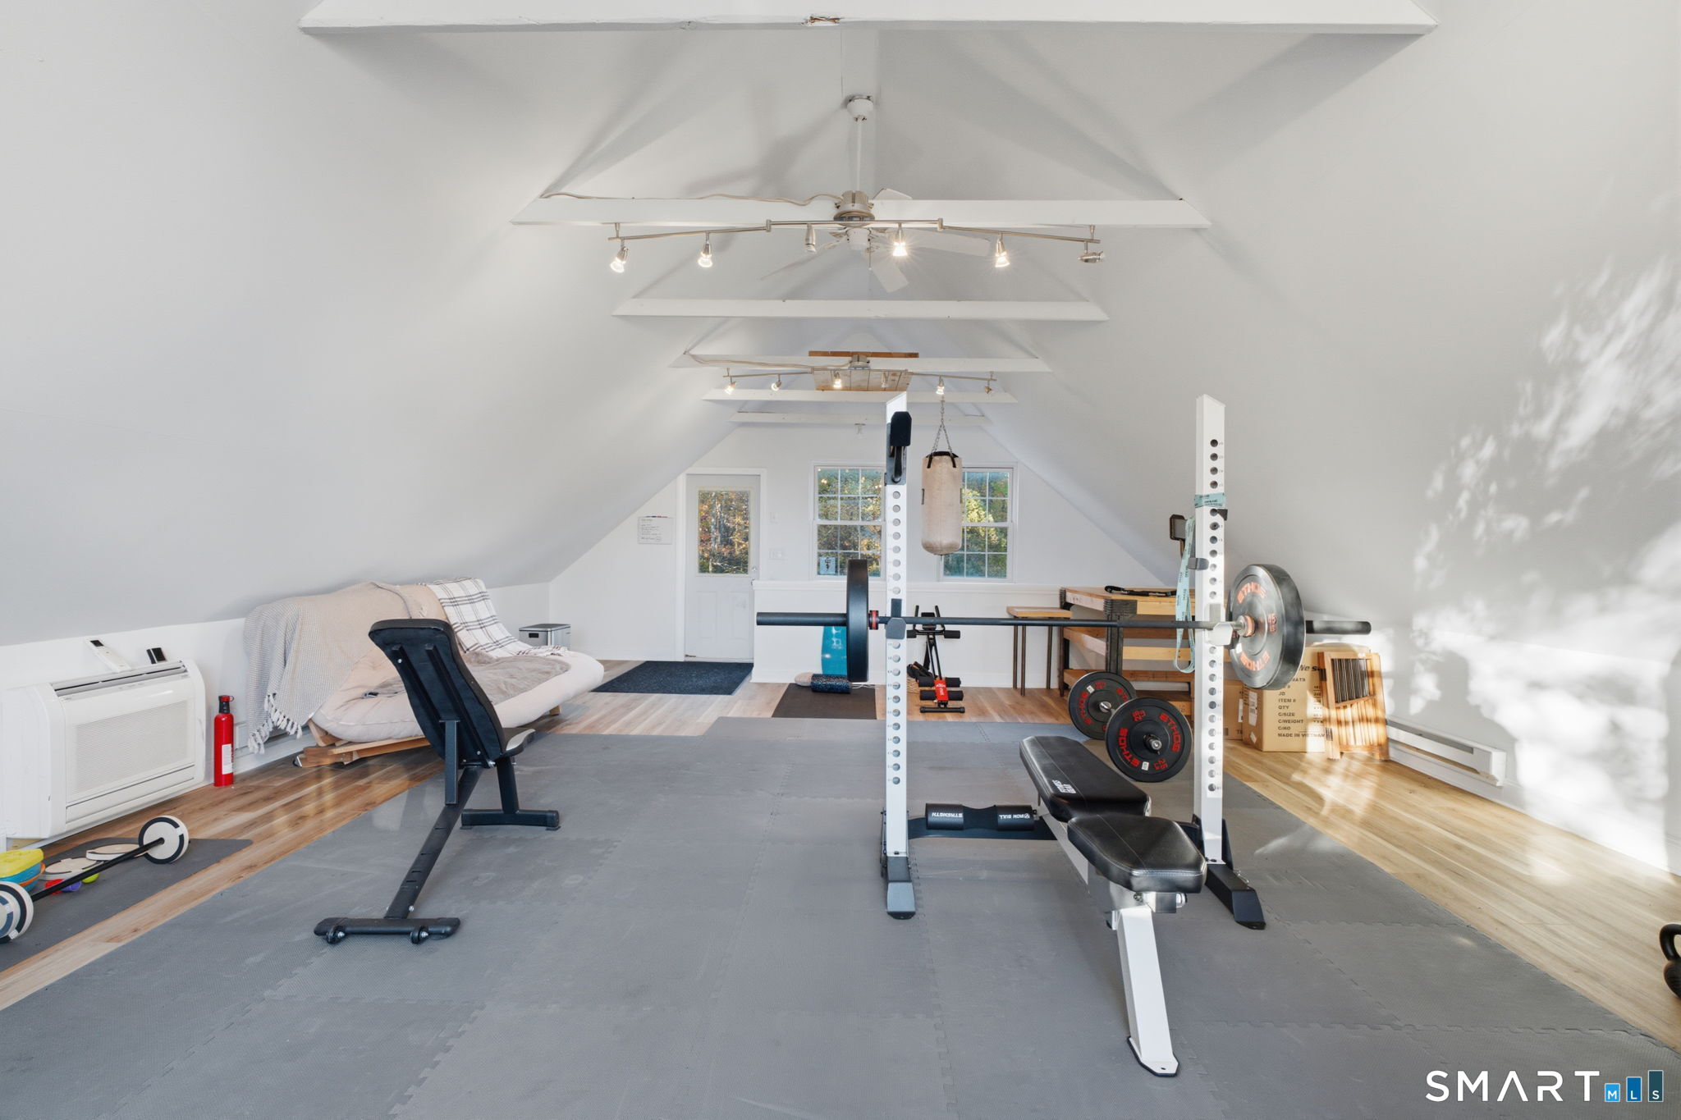
Additional Room Information : Exercise Room
Sewage System : Septic
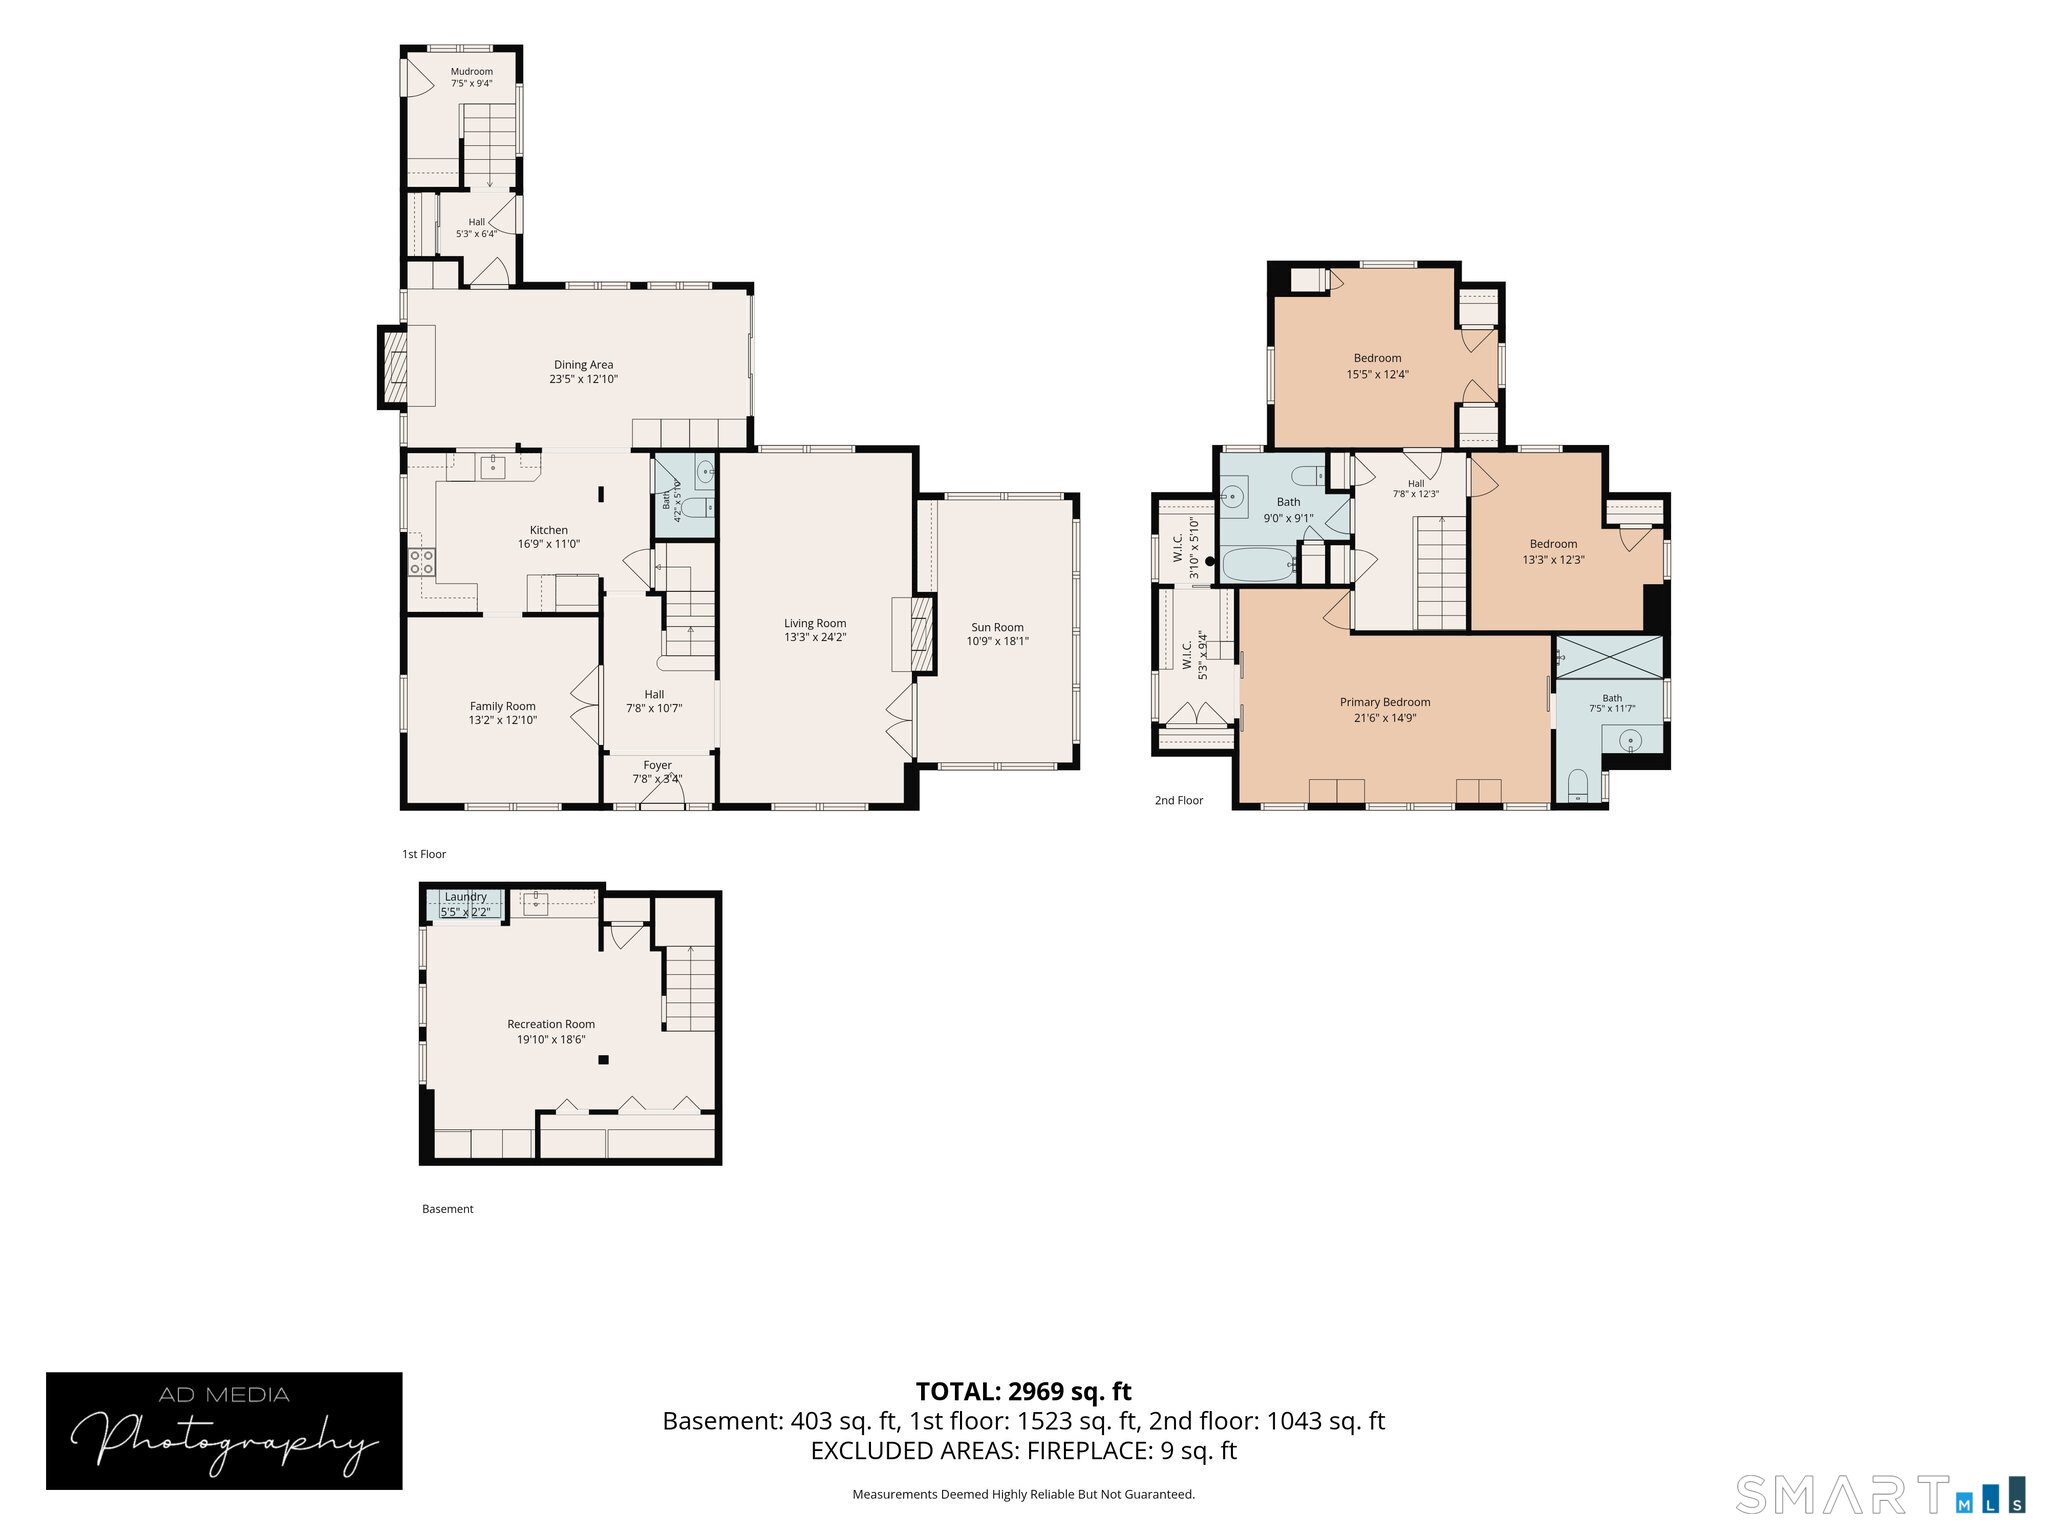
Total SqFt : 3117
Tax Year : July 2026-June 2027
Total Rooms : 9
Watersource : Public Water Connected
weeb : RPR, IDX Sites, Realtor.com
Phone
860-384-7624
Address
20 Hopmeadow St, Unit 821, Weatogue, CT 06089
