
Bedrooms
Bathrooms
Sq Ft
Price
Easton, Connecticut
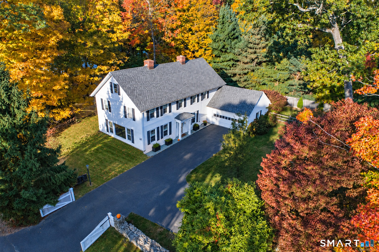
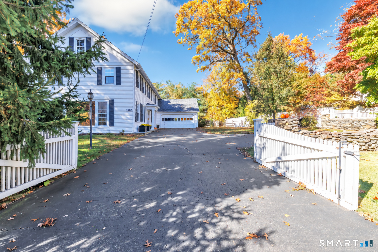
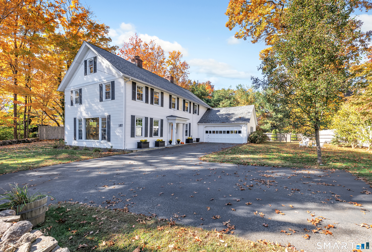
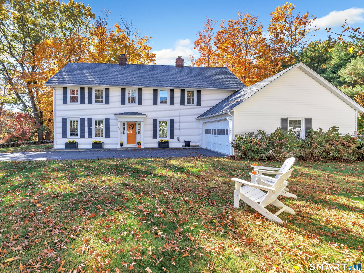
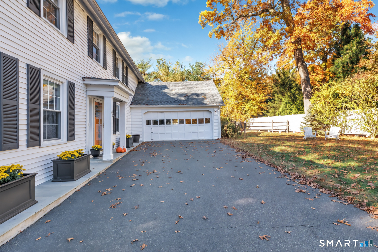
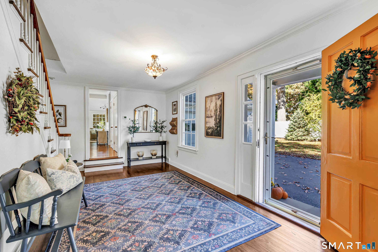
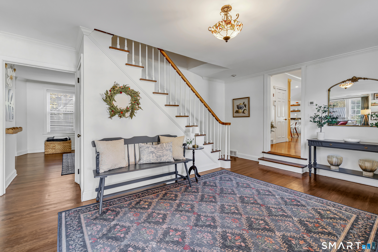
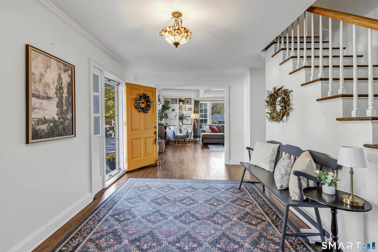
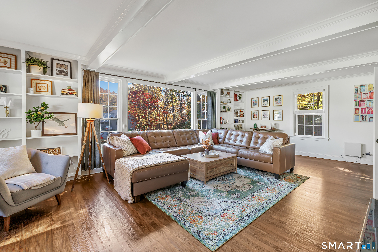
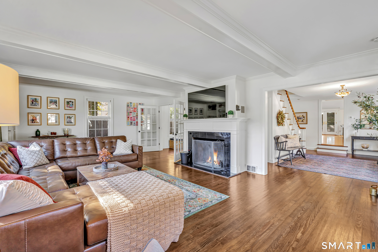
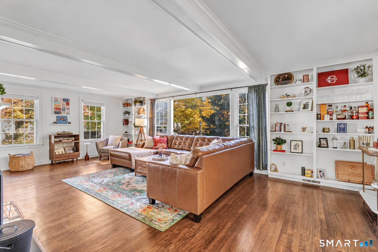
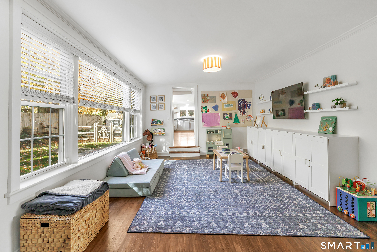
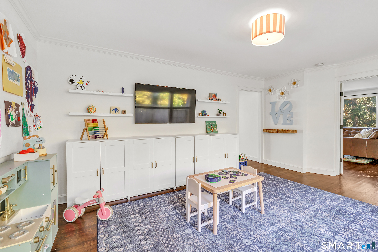
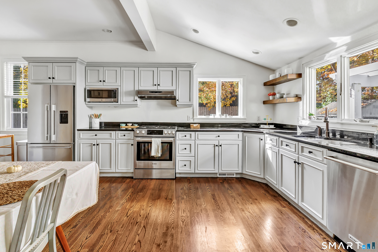
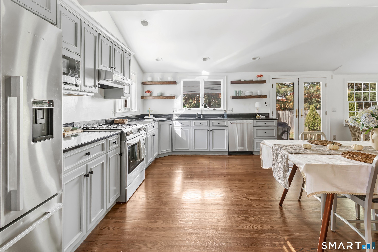
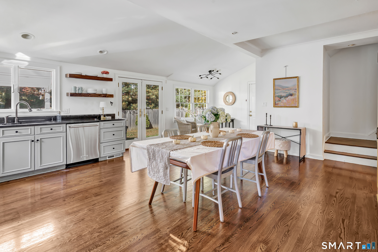
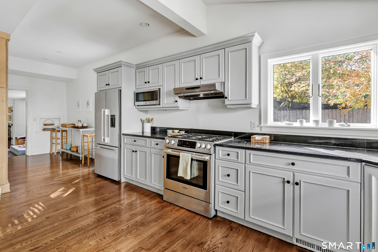
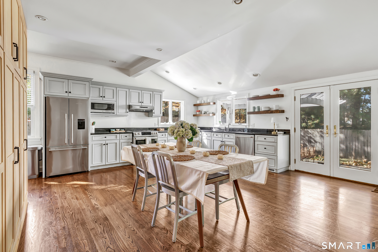
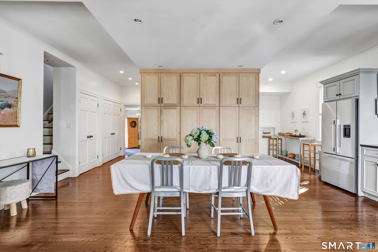
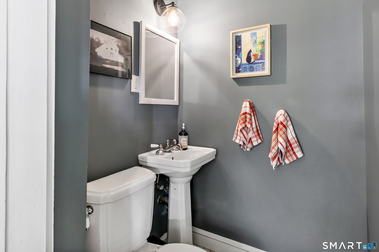
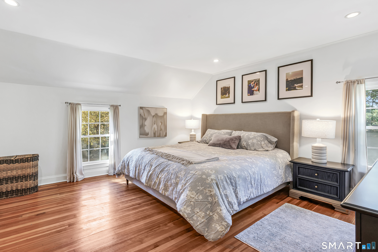
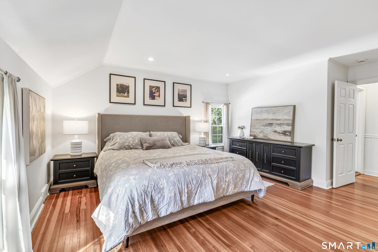
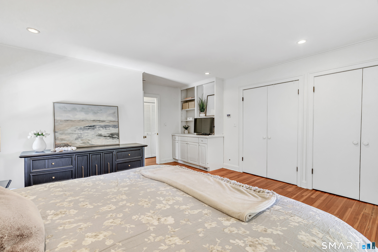
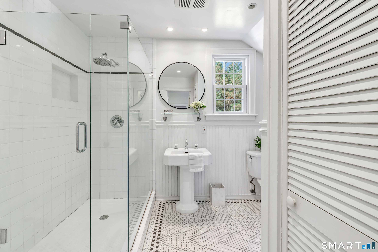
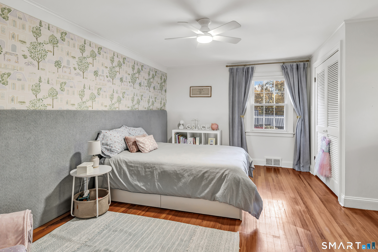
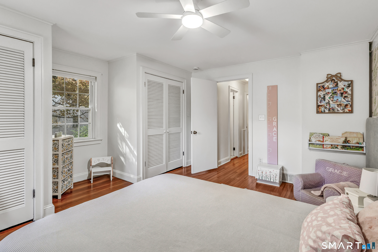
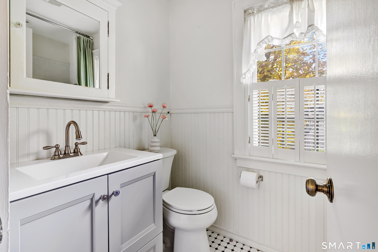
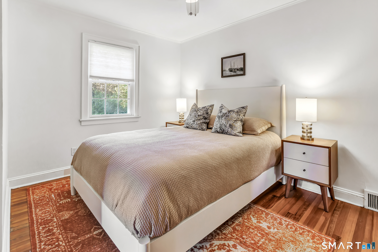
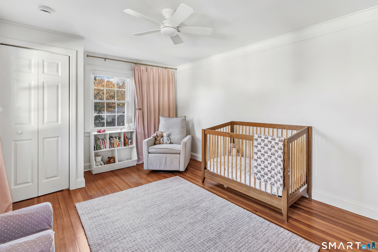
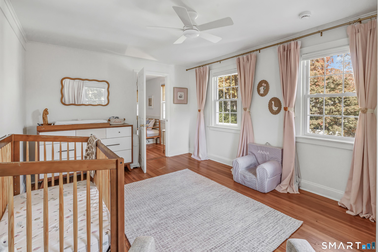
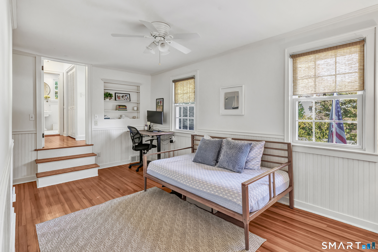
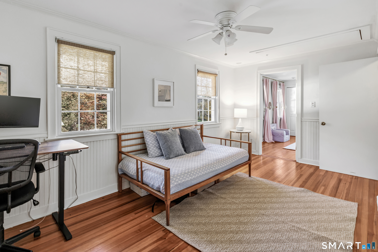
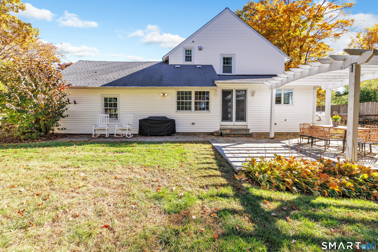
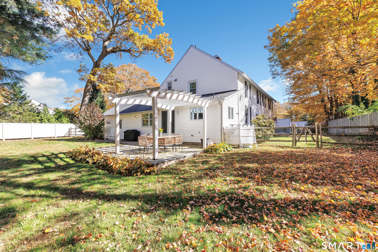
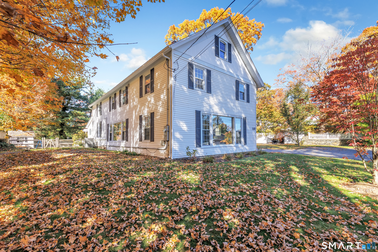
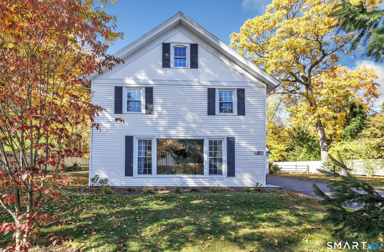
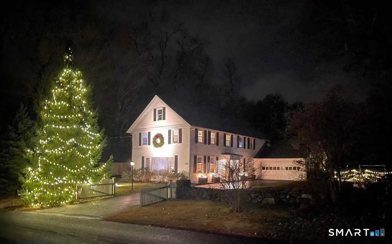
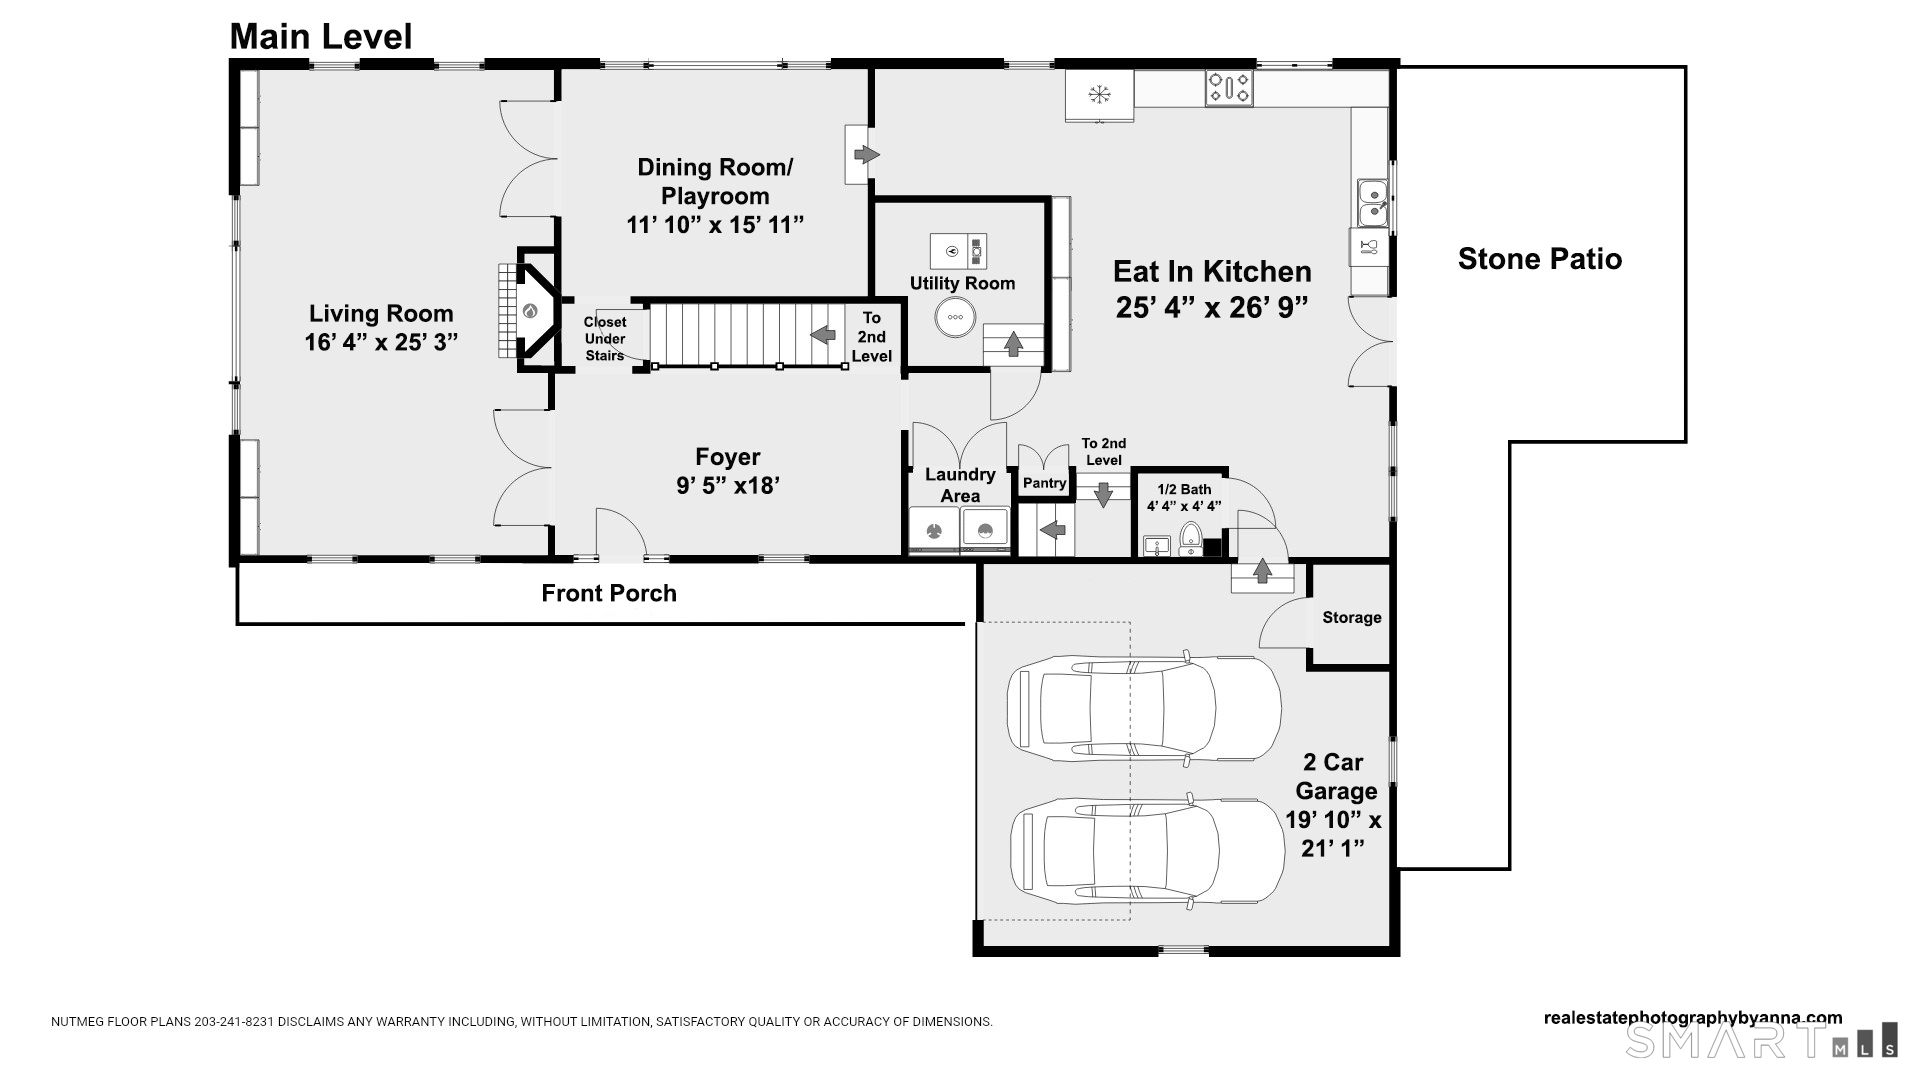
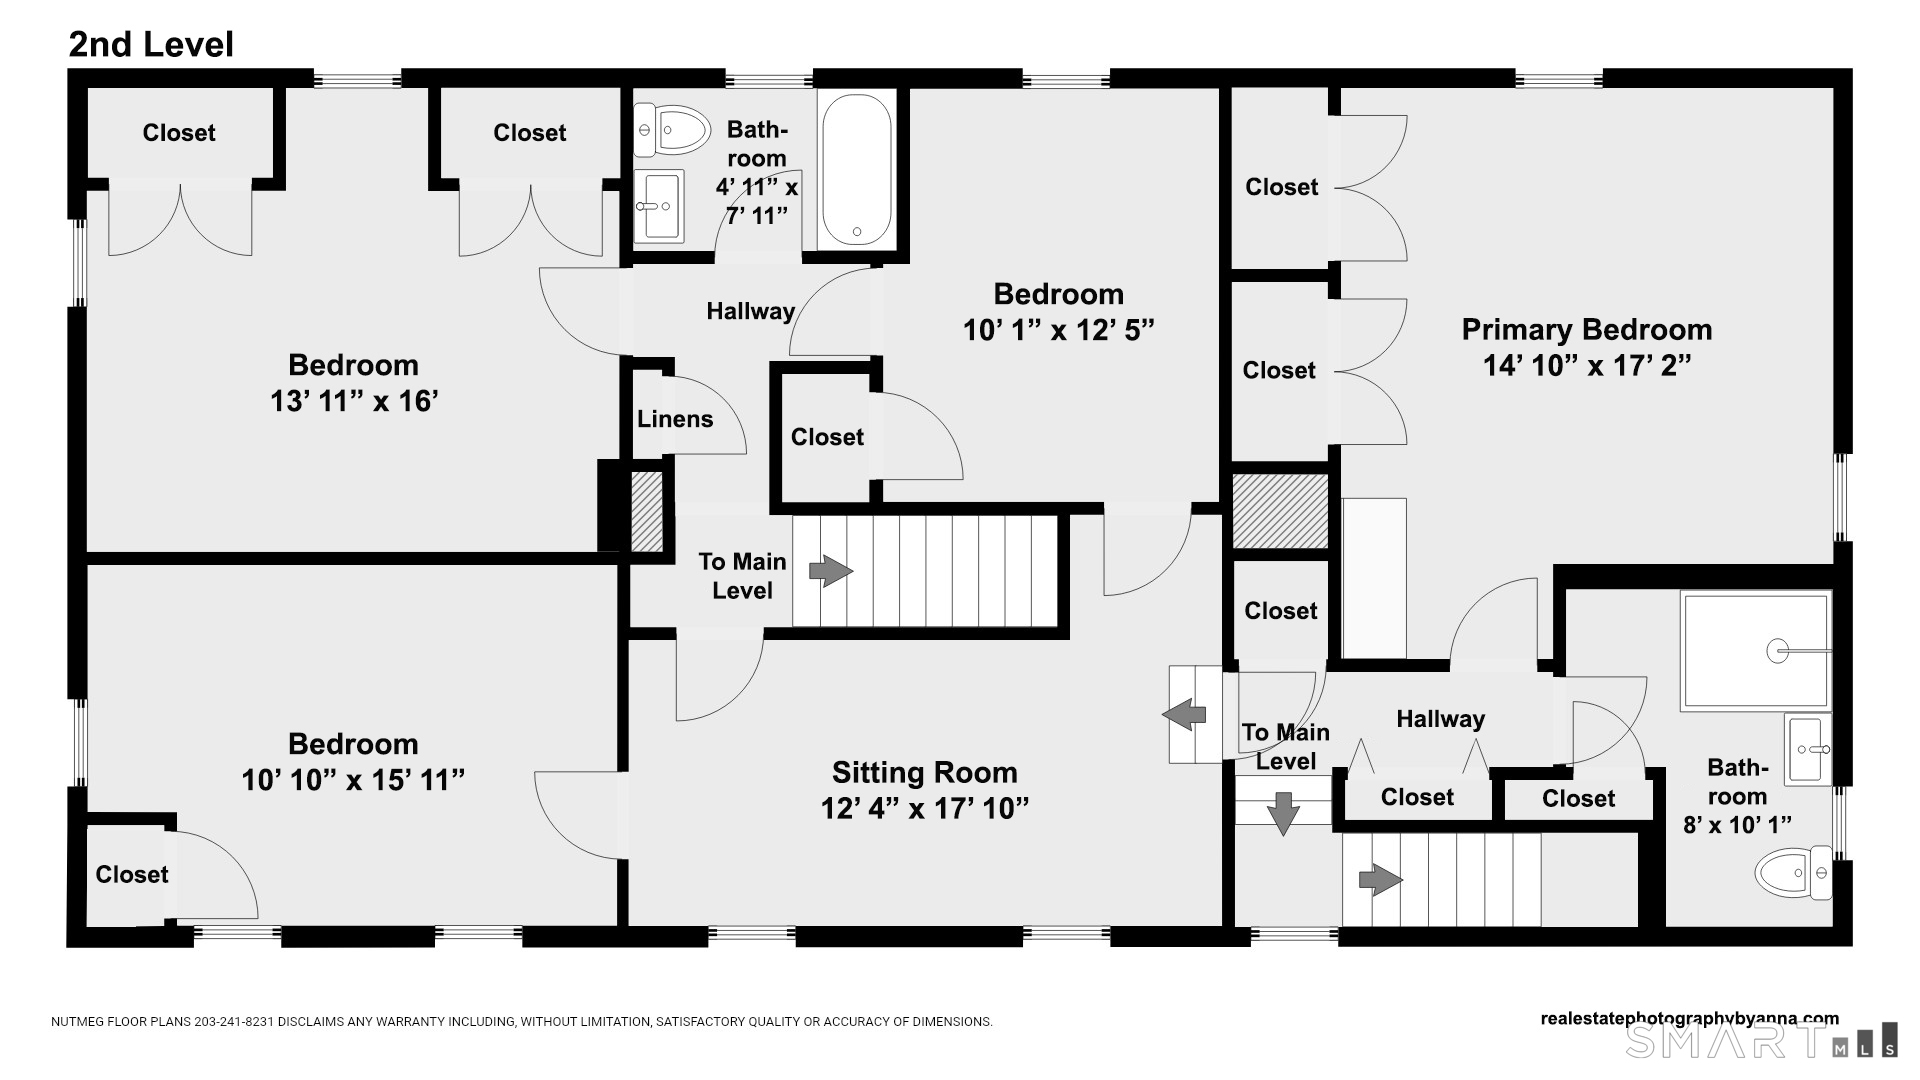
Classic New England charm meets modern comfort in this picture perfect Easton Colonial. A gracious foyer welcomes you to a home filled with warmth, character, and timeless appeal. The generous Living Room features a wood-burning fireplace, exposed beams, and lovely built-ins, creating a wonderful gathering space. A formal Dining Room, currently enjoyed as a Playroom, offers flexibility for everyday living and entertaining. The spacious Eat-In Kitchen provides ample room for a large center island, with a convenient half bath and access to the two-car garage. Upstairs, the Primary Bedroom Suite features a private bath with glass shower, while three Additional Bedrooms share a Full Bath with tub and shower. Freshly painted interiors and a new propane furnace add to the home's move-in-ready condition. Outside, enjoy al fresco dining on the stone patio and pergola. A fully fenced yard invites outdoor play, gardening, and relaxation, while a magnificent evergreen in the front yard becomes a spectacular neighborhood Christmas tree each holiday season. Enjoy the best of Easton's country lifestyle in a wonderful neighborhood perfect for evening strolls, within walking distance of Helen Keller Middle School and surrounded by scenic trails, and several golf courses. Just two minutes to the Merritt and five minutes to Silverman's Farm, Trader Joe's and Black Rock Tpke shopping and dining, this delightful home offers the perfect balance of peaceful country living and everyday convenience.
Listing Courtesy of Higgins Group Real Estate
Our team consists of dedicated real estate professionals passionate about helping our clients achieve their goals. Every client receives personalized attention, expert guidance, and unparalleled service. Meet our team:

Broker/Owner
860-214-8008
Email
Broker/Owner
843-614-7222
Email
Associate Broker
860-383-5211
Email
Realtor®
860-919-7376
Email
Realtor®
860-538-7567
Email
Realtor®
860-222-4692
Email
Realtor®
860-539-5009
Email
Realtor®
860-681-7373
Email
Acres : 0.32
Appliances Included : Gas Range, Microwave, Range Hood, Refrigerator, Dishwasher, Washer, Dryer
Attic : Storage Space, Pull-Down Stairs
Basement : Crawl Space
Full Baths : 2
Half Baths : 1
Baths Total : 3
Beds Total : 4
City : Easton
Cooling : Central Air
County : Fairfield
Elementary School : Samuel Staples
Fireplaces : 1
Foundation : Concrete, Stone
Fuel Tank Location : Above Ground
Garage Parking : Attached Garage
Garage Slots : 2
Description : Dry, Level Lot, Professionally Landscaped
Middle School : Helen Keller
Amenities : Golf Course, Health Club, Lake, Playground/Tot Lot, Putting Green
Neighborhood : Lower Easton
Parcel : 115100
Postal Code : 06612
Roof : Asphalt Shingle
Additional Room Information : Foyer
Sewage System : Septic
Total SqFt : 3042
Tax Year : July 2026-June 2027
Total Rooms : 8
Watersource : Public Water Connected
weeb : RPR, IDX Sites, Realtor.com
Phone
860-384-7624
Address
20 Hopmeadow St, Unit 821, Weatogue, CT 06089
