
Bedrooms
Bathrooms
Sq Ft
Price
Seymour, Connecticut
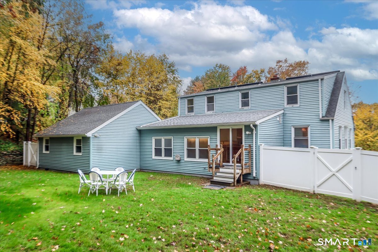
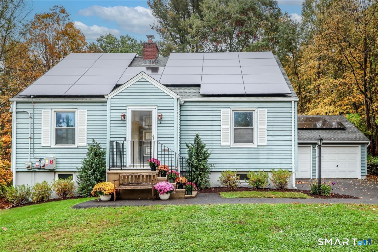
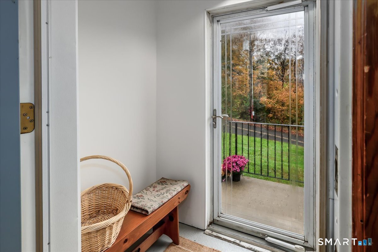
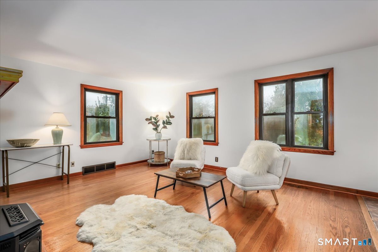
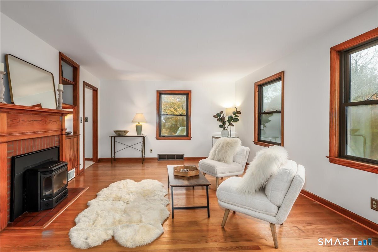
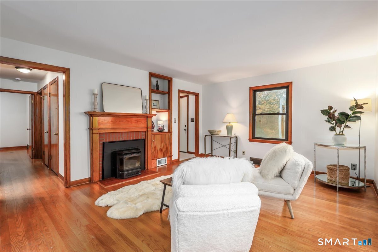
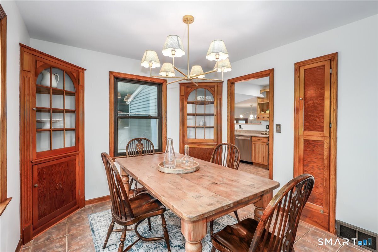
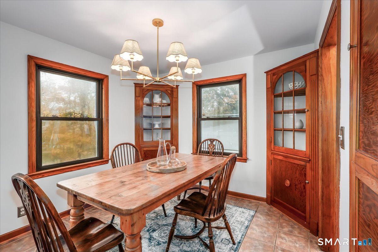
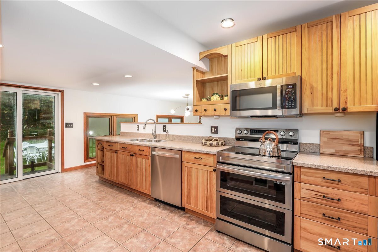
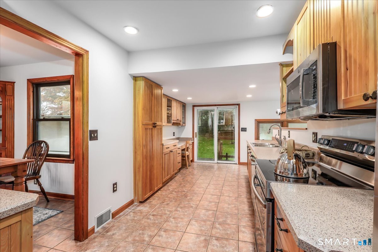
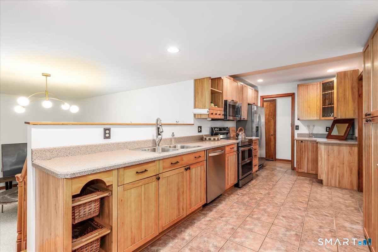
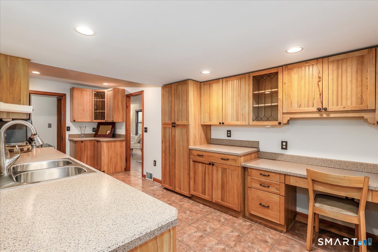
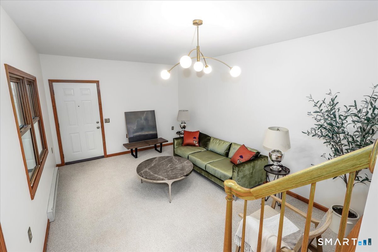
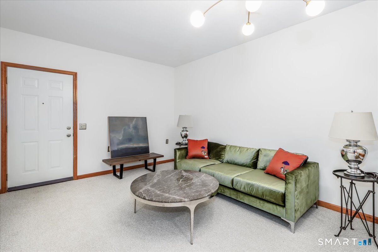
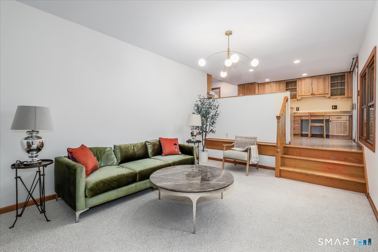
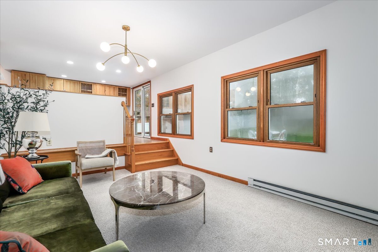
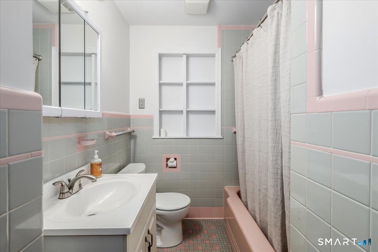
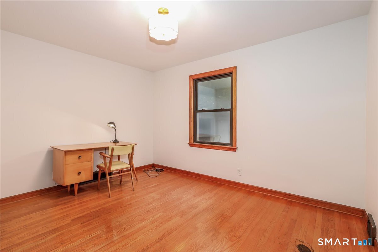
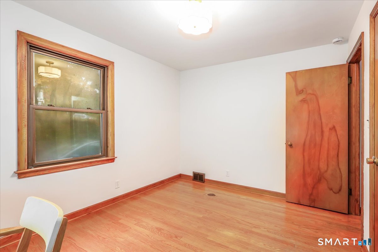
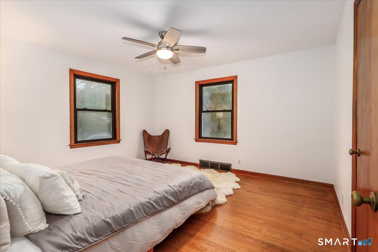
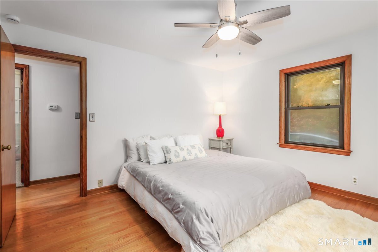
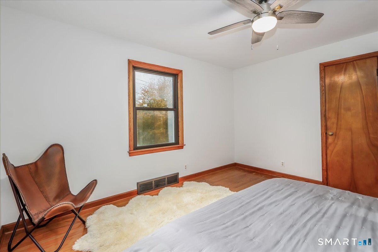
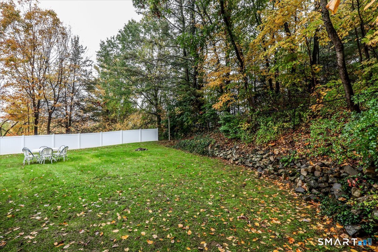
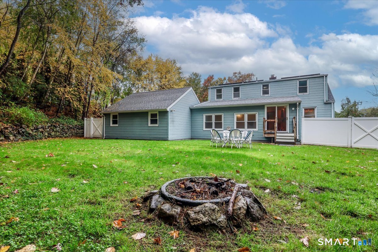
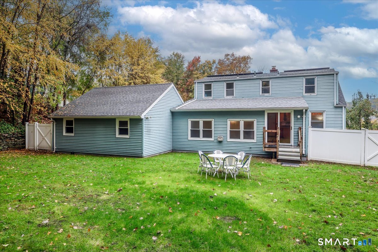
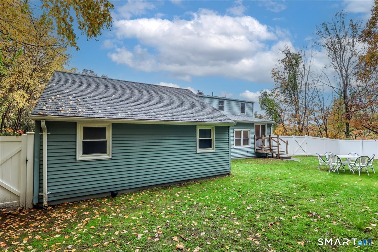
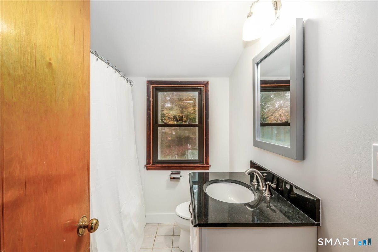
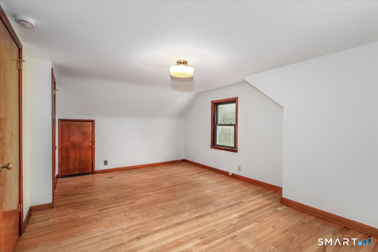
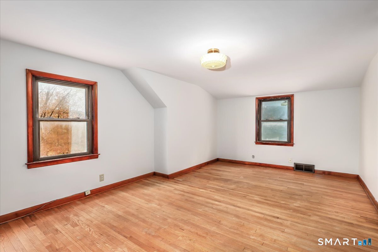
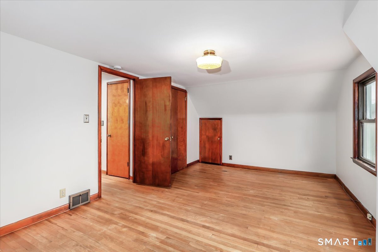
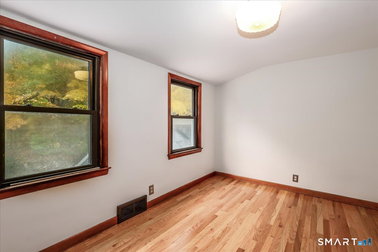
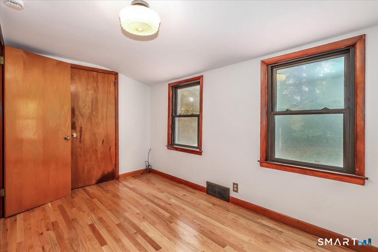
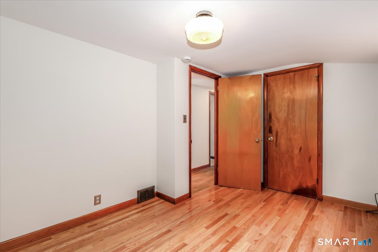
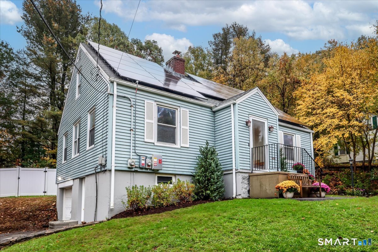
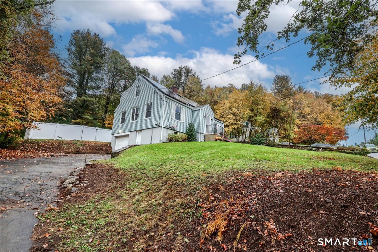
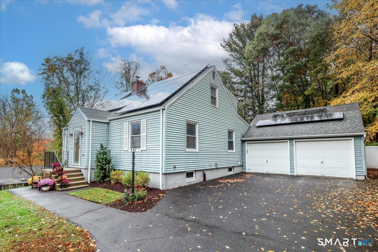
Welcome to this beautiful 5 Bedroom Cape Style home. This home has a lot of space for the value. Hardwood Flooring throughout most of home. Mudroom entrance to the front of the home. Living Room features hardwood flooring and pellet burning stove, flanked by built ins. Open flow from the Living Room to the Dining Area, allows for easy entertaining and lifestyle. The Dining Area features tile flooring with the original corner hutch style cabinets and new chandelier. The updated kitchen features Corian counters, stainless steel appliances and ample amount of cabinets and counter space, allowing for good storage and workspace. The kitchen overlooks the family room, which features new w-w carpeting and light fixture. Main Level offers 2 bedrooms (One can be a first-floor primary) and 1 full bath. The upper level offers the primary bedroom plus 2 additional bedrooms and updated hall full bath. Large, unfinished basement with interior access to the 3rd garage bays with plenty of storage. Private, fenced in level back yard. Central Air. Sewer/City water. Ideally located - minutes to everything - shopping, highways and all amenities.
Listing Courtesy of William Pitt Sotheby's Int'l
Our team consists of dedicated real estate professionals passionate about helping our clients achieve their goals. Every client receives personalized attention, expert guidance, and unparalleled service. Meet our team:

Broker/Owner
860-214-8008
Email
Broker/Owner
843-614-7222
Email
Associate Broker
860-383-5211
Email
Realtor®
860-919-7376
Email
Realtor®
860-538-7567
Email
Realtor®
860-222-4692
Email
Realtor®
860-539-5009
Email
Realtor®
860-681-7373
Email
Acres : 0.38
Appliances Included : Oven/Range, Microwave, Range Hood, Refrigerator, Dishwasher, Disposal, Washer, Dryer
Basement : Full, Unfinished, Storage, Garage Access, Interior Access, Walk-out, Full With Walk-Out
Full Baths : 2
Baths Total : 2
Beds Total : 5
City : Seymour
Cooling : Ceiling Fans, Central Air
County : New Haven
Elementary School : Per Board of Ed
Fireplaces : 1
Foundation : Concrete
Fuel Tank Location : In Basement
Garage Parking : Attached Garage, Paved, Off Street Parking, Driveway
Garage Slots : 3
Description : Level Lot, Sloping Lot, Professionally Landscaped
Amenities : Basketball Court, Golf Course, Playground/Tot Lot, Shopping/Mall, Tennis Courts
Neighborhood : N/A
Parcel : 1318652
Total Parking Spaces : 6
Postal Code : 06483
Roof : Asphalt Shingle
Additional Room Information : Mud Room
Sewage System : Public Sewer Connected
Total SqFt : 1664
Tax Year : July 2026-June 2027
Total Rooms : 9
Watersource : Public Water Connected
weeb : RPR, IDX Sites, Realtor.com
Phone
860-384-7624
Address
20 Hopmeadow St, Unit 821, Weatogue, CT 06089
