
Bedrooms
Bathrooms
Sq Ft
Price
Avon, Connecticut
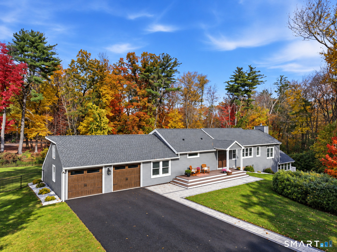
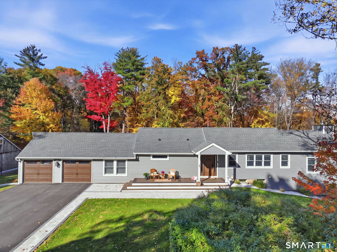
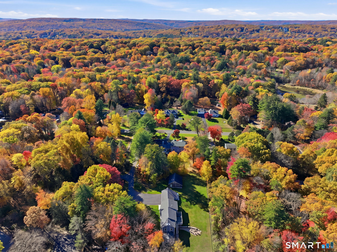
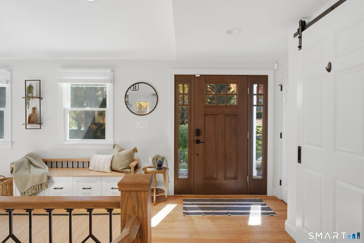
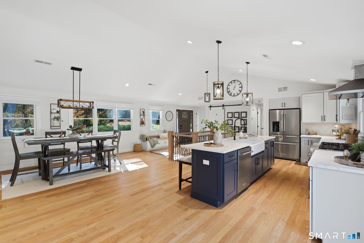
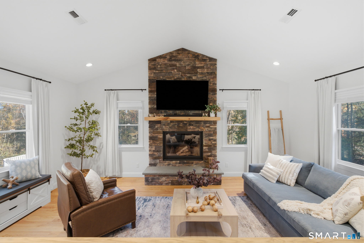
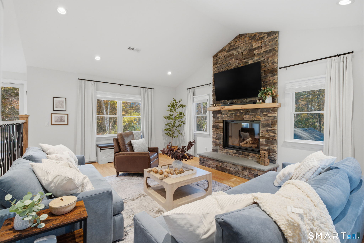
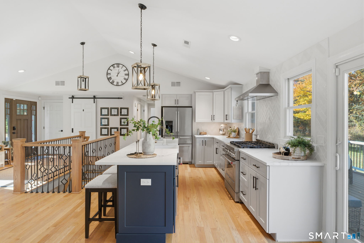
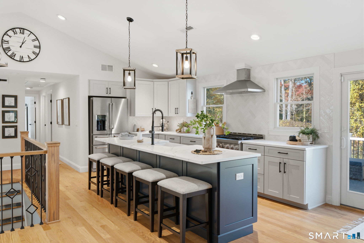
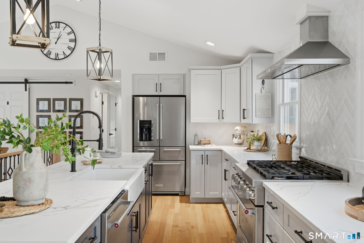
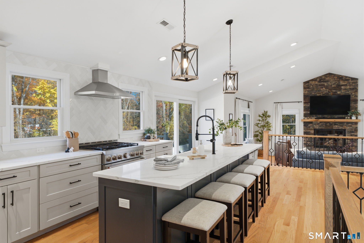
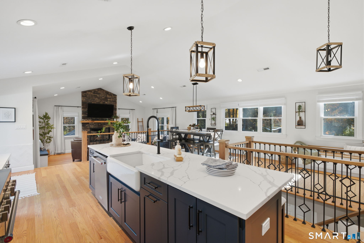
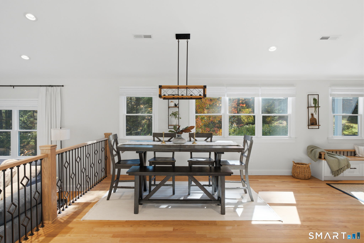
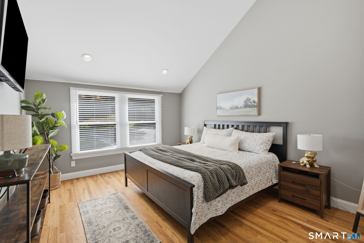
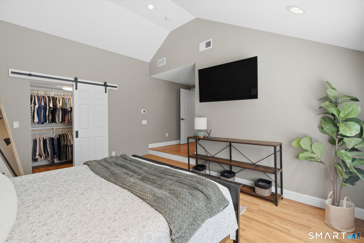
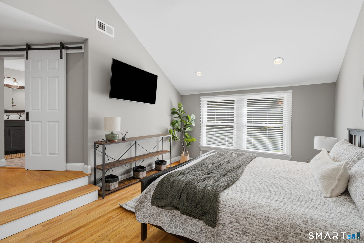
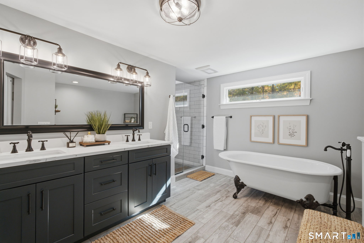
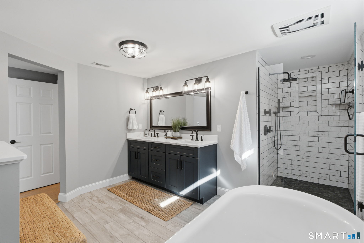
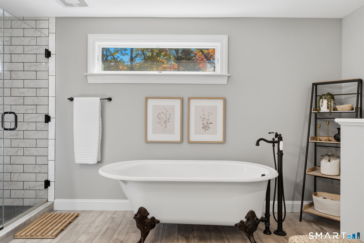
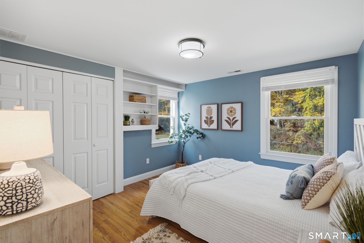
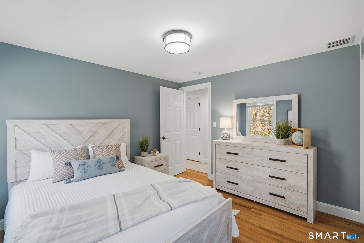
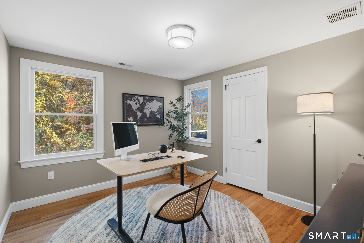
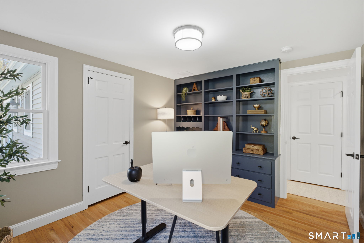
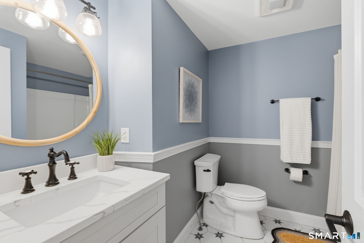
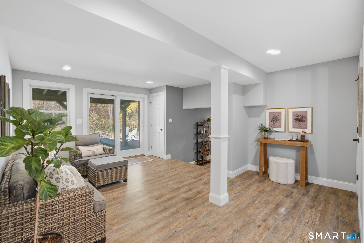
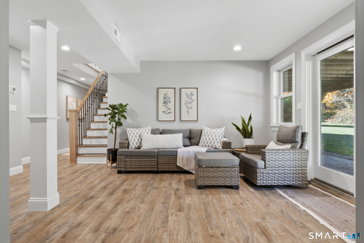
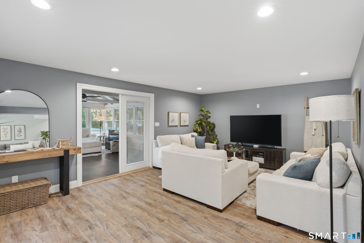
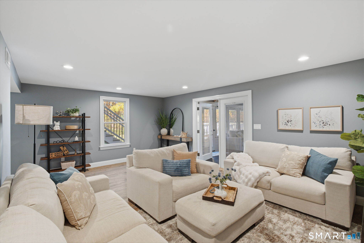
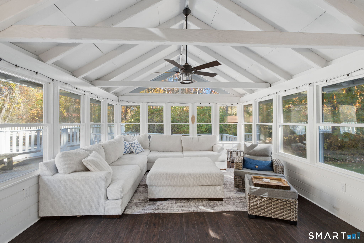
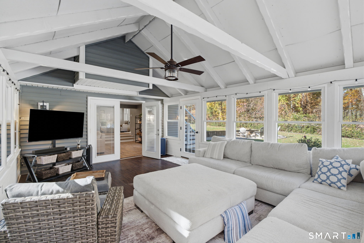
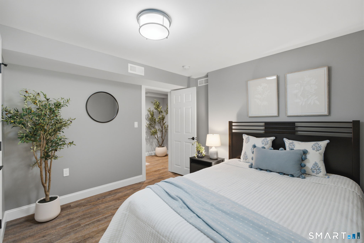
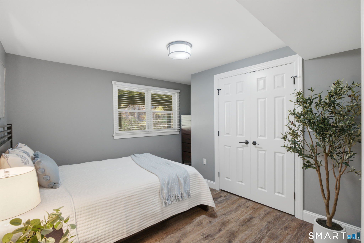
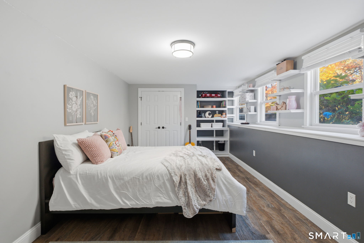
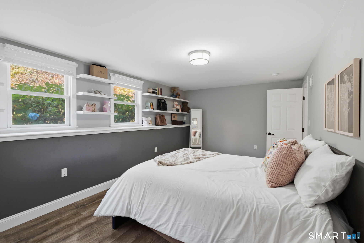
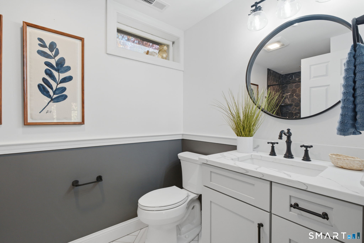
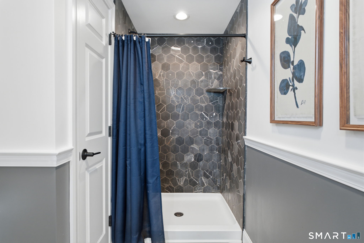
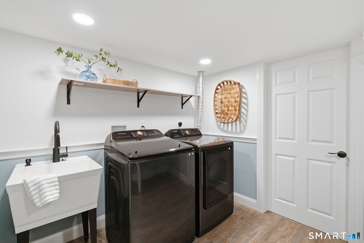
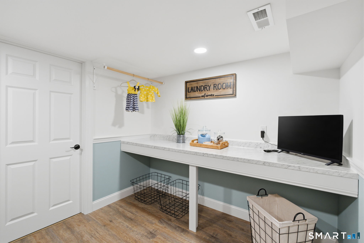
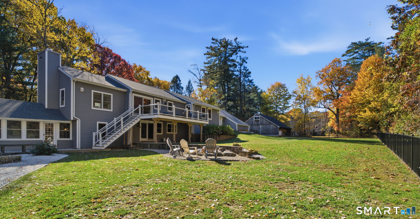
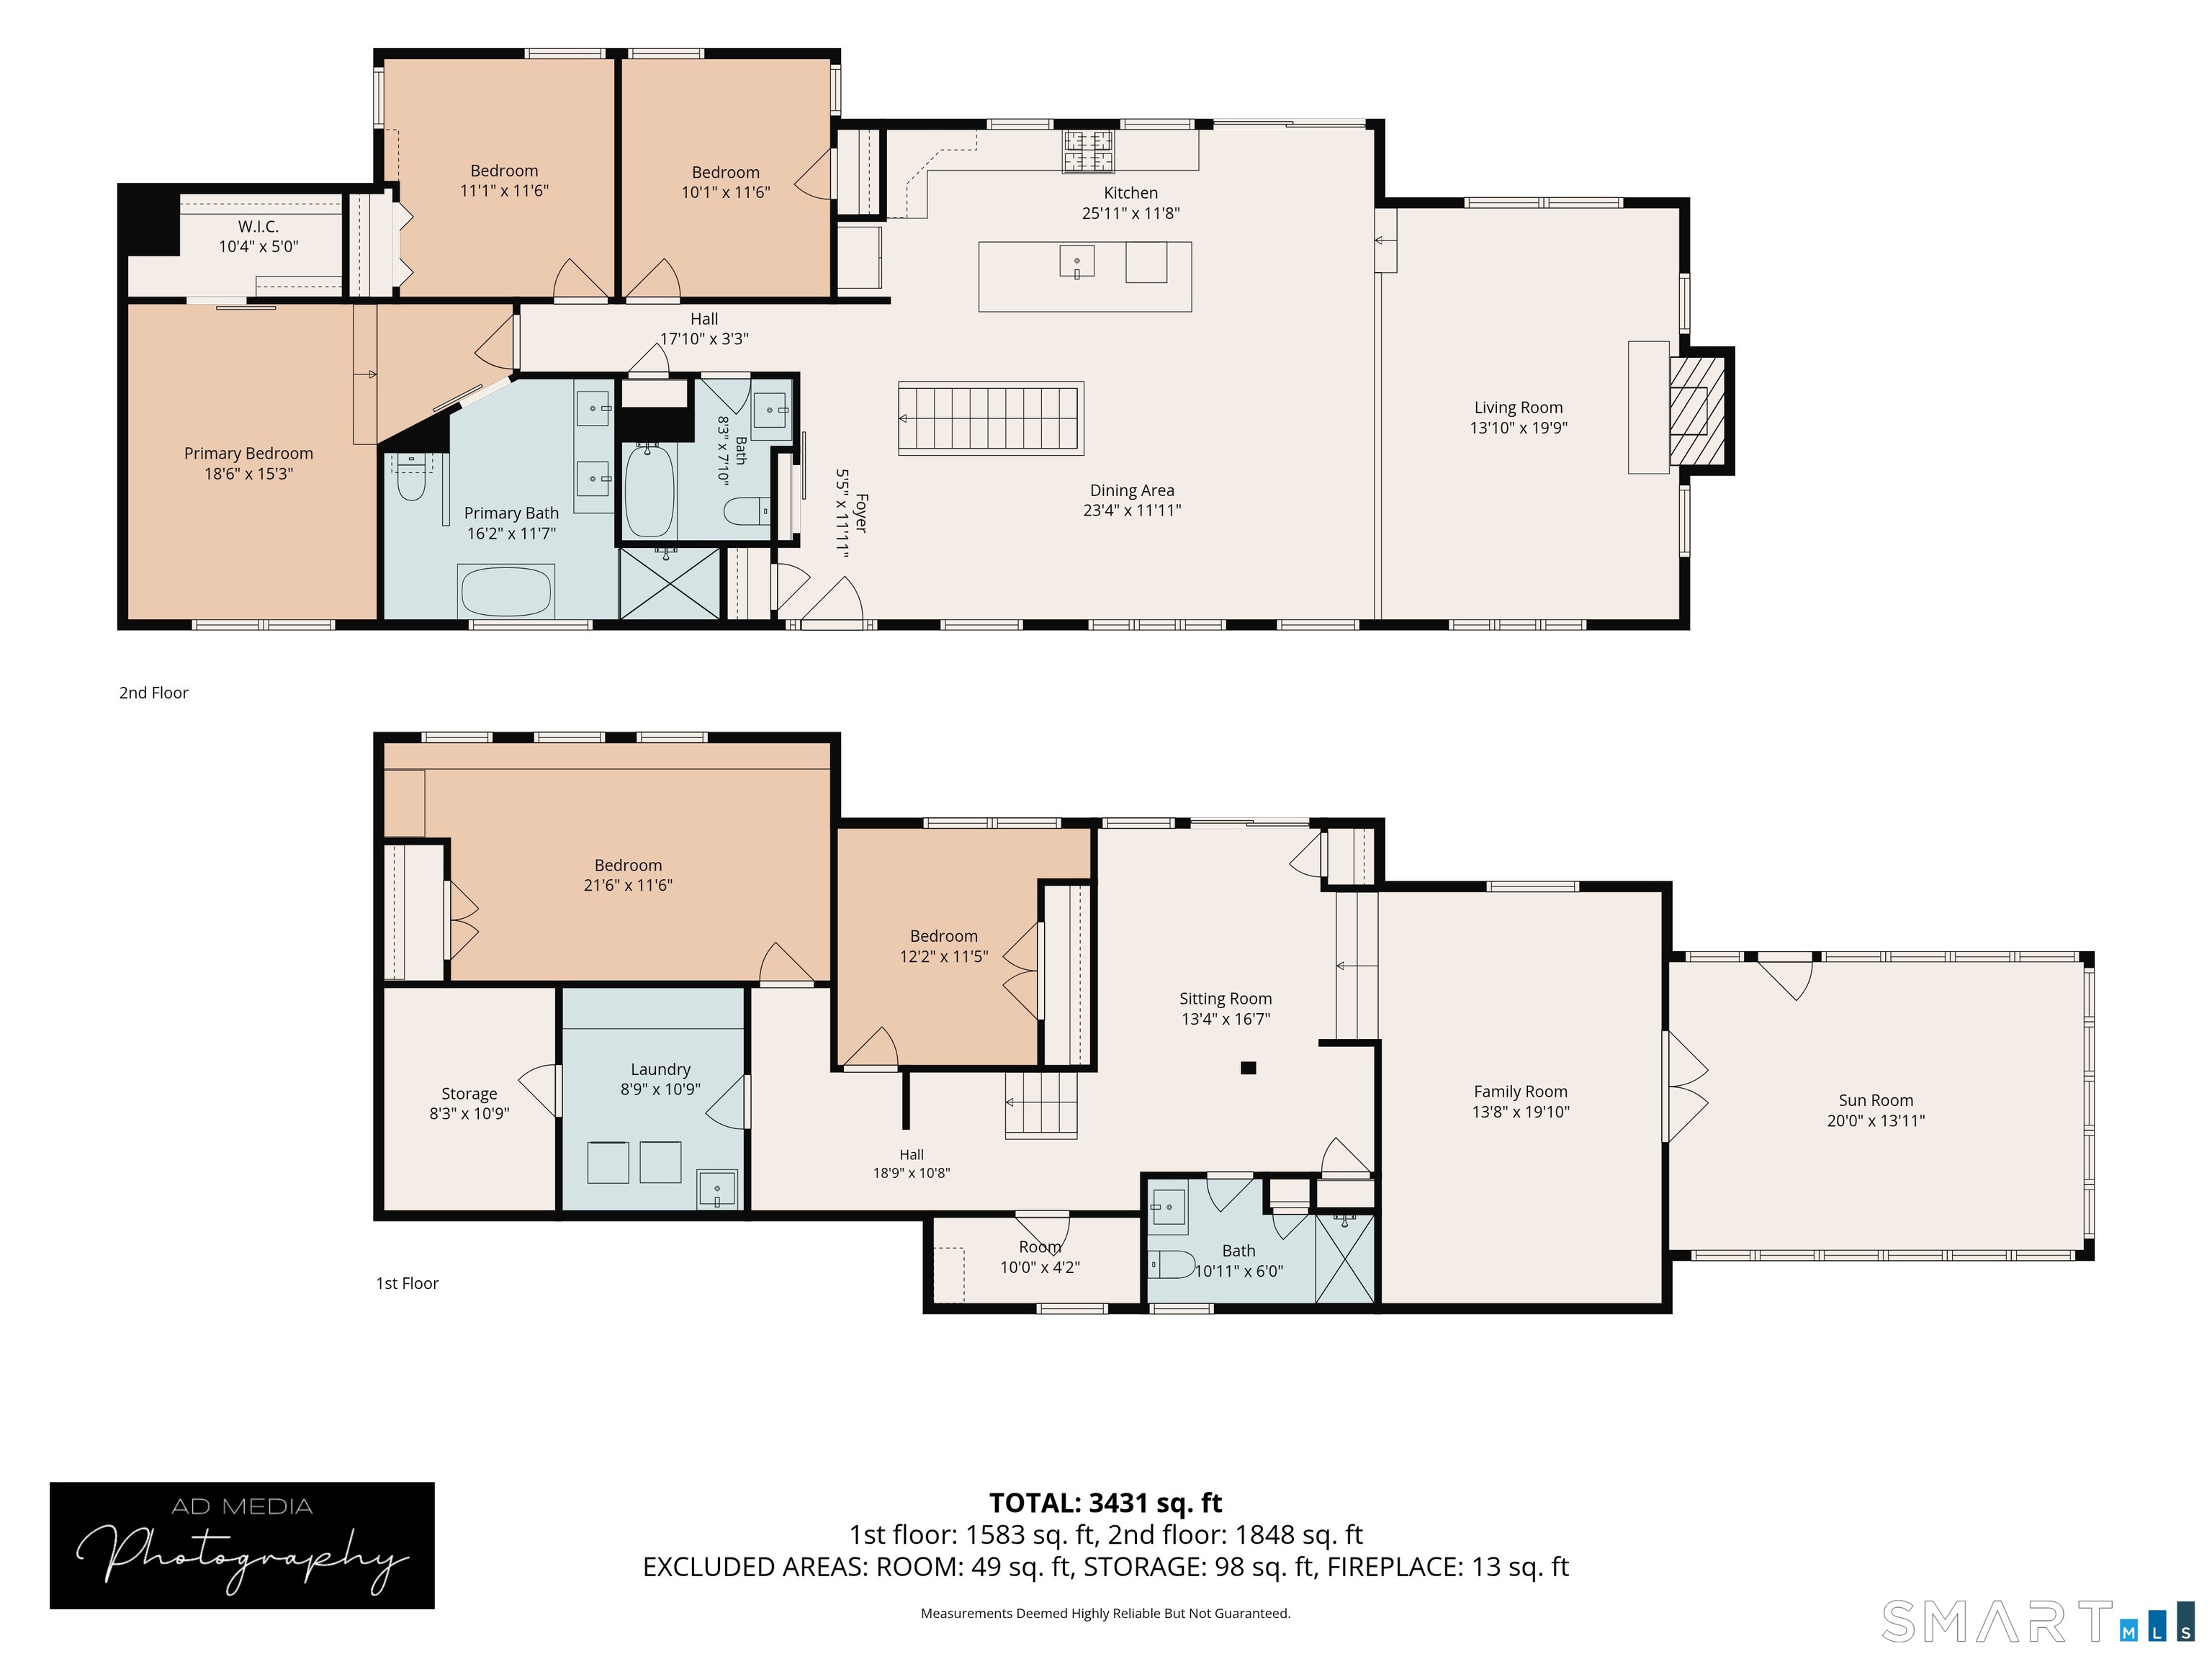
This one is it! This is 24 Woodhaven Drive! This beautifully renovated 5 bedroom, 3 full bathroom home has undergone an incredible rebuild transformation with extensive improvements! 2023: Complete kitchen renovation featuring new cabinetry, countertops, center island, vent hood, and stainless steel appliances. New wood burning fireplace with stainless steel liner, new roof, siding, new Anderson windows, Andersen sliding doors, front and rear decks, front door with sidelights, and new portico. Major mechanical upgrades include central air, forced hot air heating, propane conversion, on demand water heater, 200 amp electrical service, and generator hookup. Interior improvements include hardwood flooring upstairs, new lower level flooring, recessed lighting with dimmers throughout, updated laundry room, and three remodeled full bathrooms, including a stunning primary bath with clawfoot tub and walk in shower. 2025: Beautiful new hardscaping, freshly paved driveway, new pavers beneath the rear deck, and ADT security system installation. 2026: Black steel fencing enclosure, crushed stone landscaping surrounding the home, updated kitchen backsplash, and improvements to the three season room including new windows, new door, new flooring, and electrical installed. Additional upgrades include fresh interior paint, mudroom entryway bench, new washer and dryer, cleaned dryer ducts, new fireplace panels, and blinds throughout the home. Nothing on the market like this!
Listing Courtesy of Coldwell Banker Realty
Our team consists of dedicated real estate professionals passionate about helping our clients achieve their goals. Every client receives personalized attention, expert guidance, and unparalleled service. Meet our team:

Broker/Owner
860-214-8008
Email
Broker/Owner
843-614-7222
Email
Associate Broker
860-383-5211
Email
Realtor®
860-919-7376
Email
Realtor®
860-538-7567
Email
Realtor®
860-222-4692
Email
Realtor®
860-539-5009
Email
Realtor®
860-681-7373
Email
Acres : 1.35
Appliances Included : Gas Range, Range Hood, Refrigerator, Dishwasher, Washer, Dryer
Attic : Storage Space, Pull-Down Stairs
Basement : Full, Heated, Fully Finished, Cooled, Interior Access, Liveable Space, Full With Walk-Out
Full Baths : 3
Baths Total : 3
Beds Total : 5
City : Avon
Cooling : Central Air, Zoned
County : Hartford
Elementary School : Pine Grove
Fireplaces : 1
Foundation : Concrete
Fuel Tank Location : Above Ground
Garage Parking : Attached Garage
Garage Slots : 2
Description : Fence - Full, Secluded, Lightly Wooded, Level Lot, Professionally Landscaped
Amenities : Golf Course, Health Club, Library, Medical Facilities, Park, Private School(s), Shopping/Mall, Stables/Riding
Neighborhood : N/A
Parcel : 439956
Postal Code : 06001
Roof : Asphalt Shingle
Additional Room Information : Laundry Room
Sewage System : Septic
Total SqFt : 3476
Tax Year : July 2026-June 2027
Total Rooms : 8
Watersource : Private Well
weeb : RPR, IDX Sites, Realtor.com
Phone
860-384-7624
Address
20 Hopmeadow St, Unit 821, Weatogue, CT 06089
