

Bedrooms
Bathrooms
Sq Ft
Price
Monroe, Connecticut
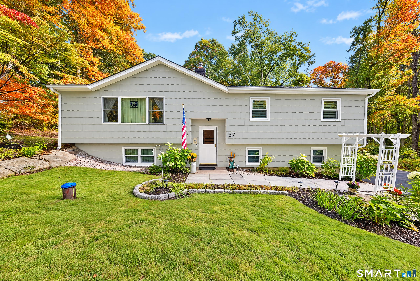
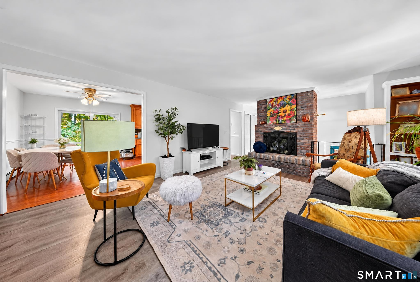
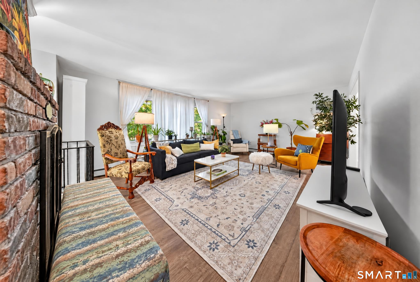
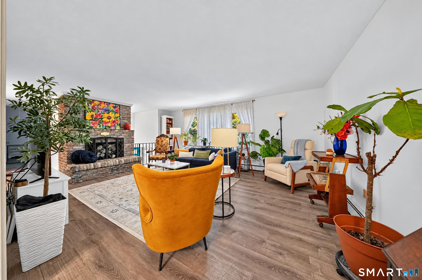
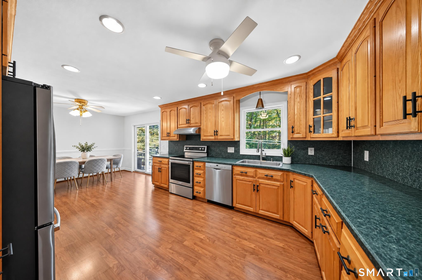
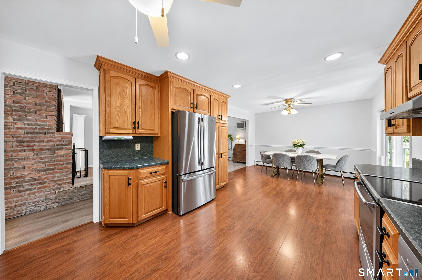
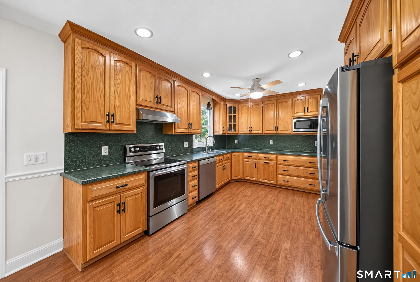
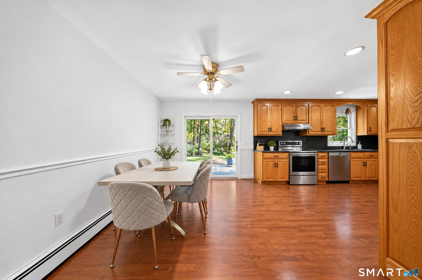
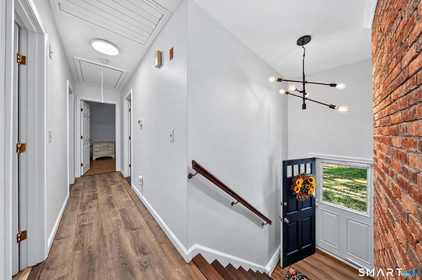
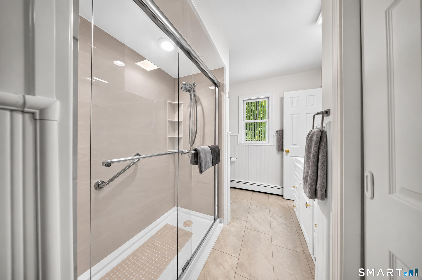
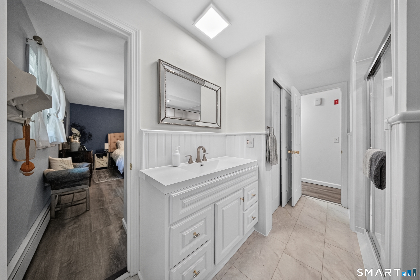
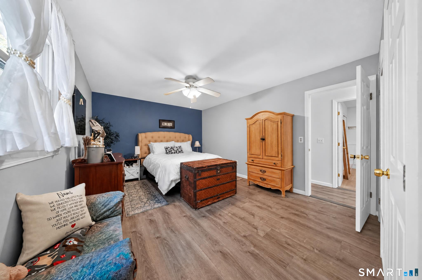
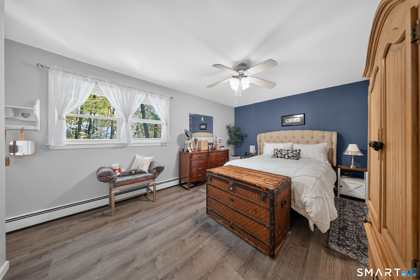
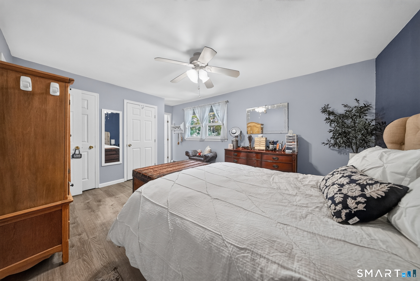
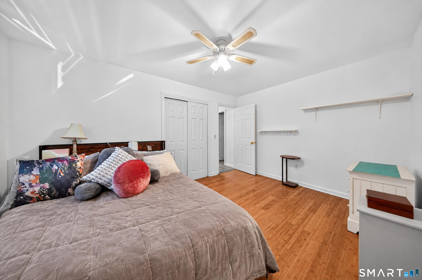
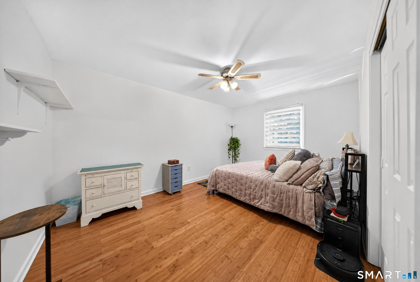
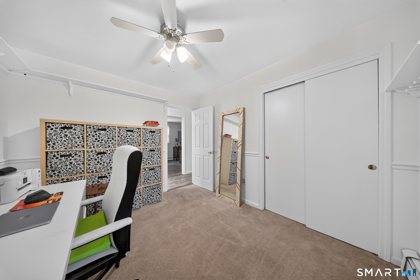
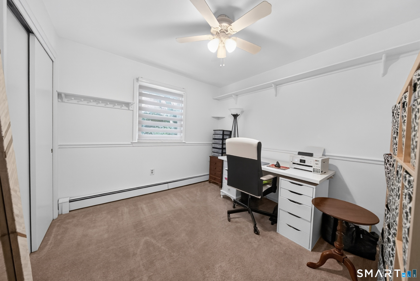
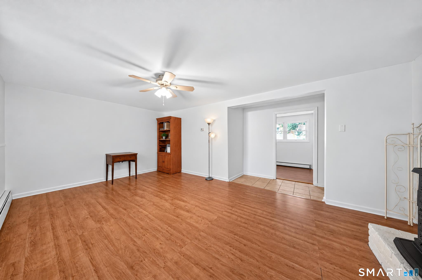
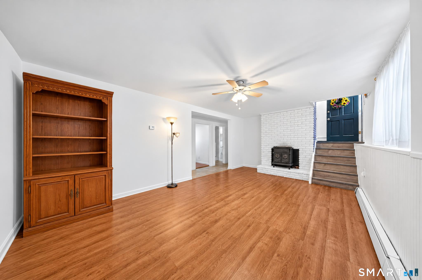
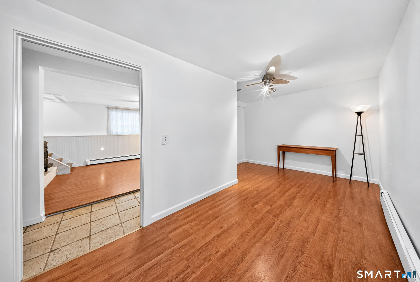
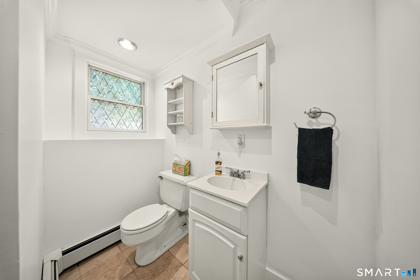
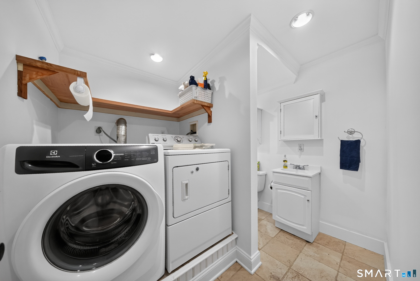
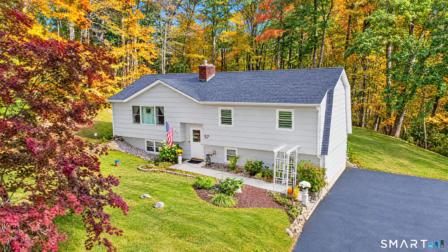
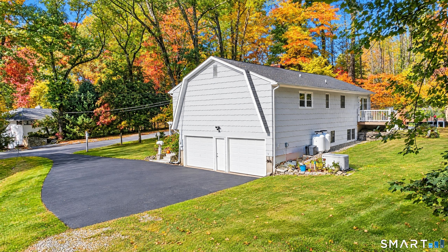
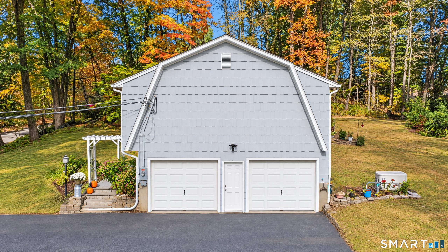
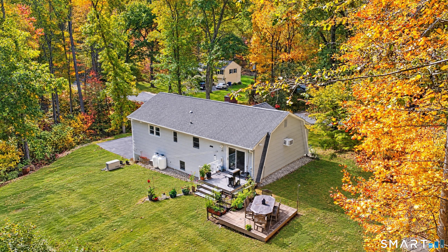
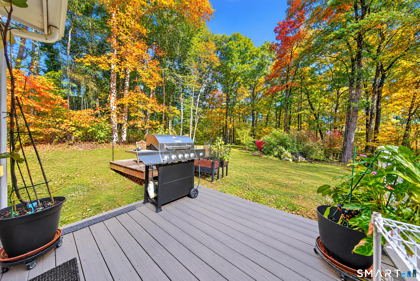
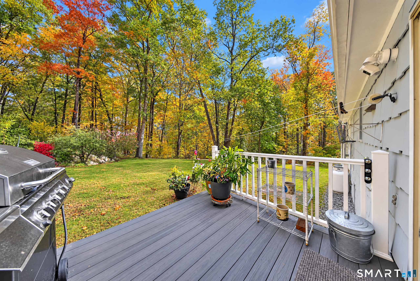
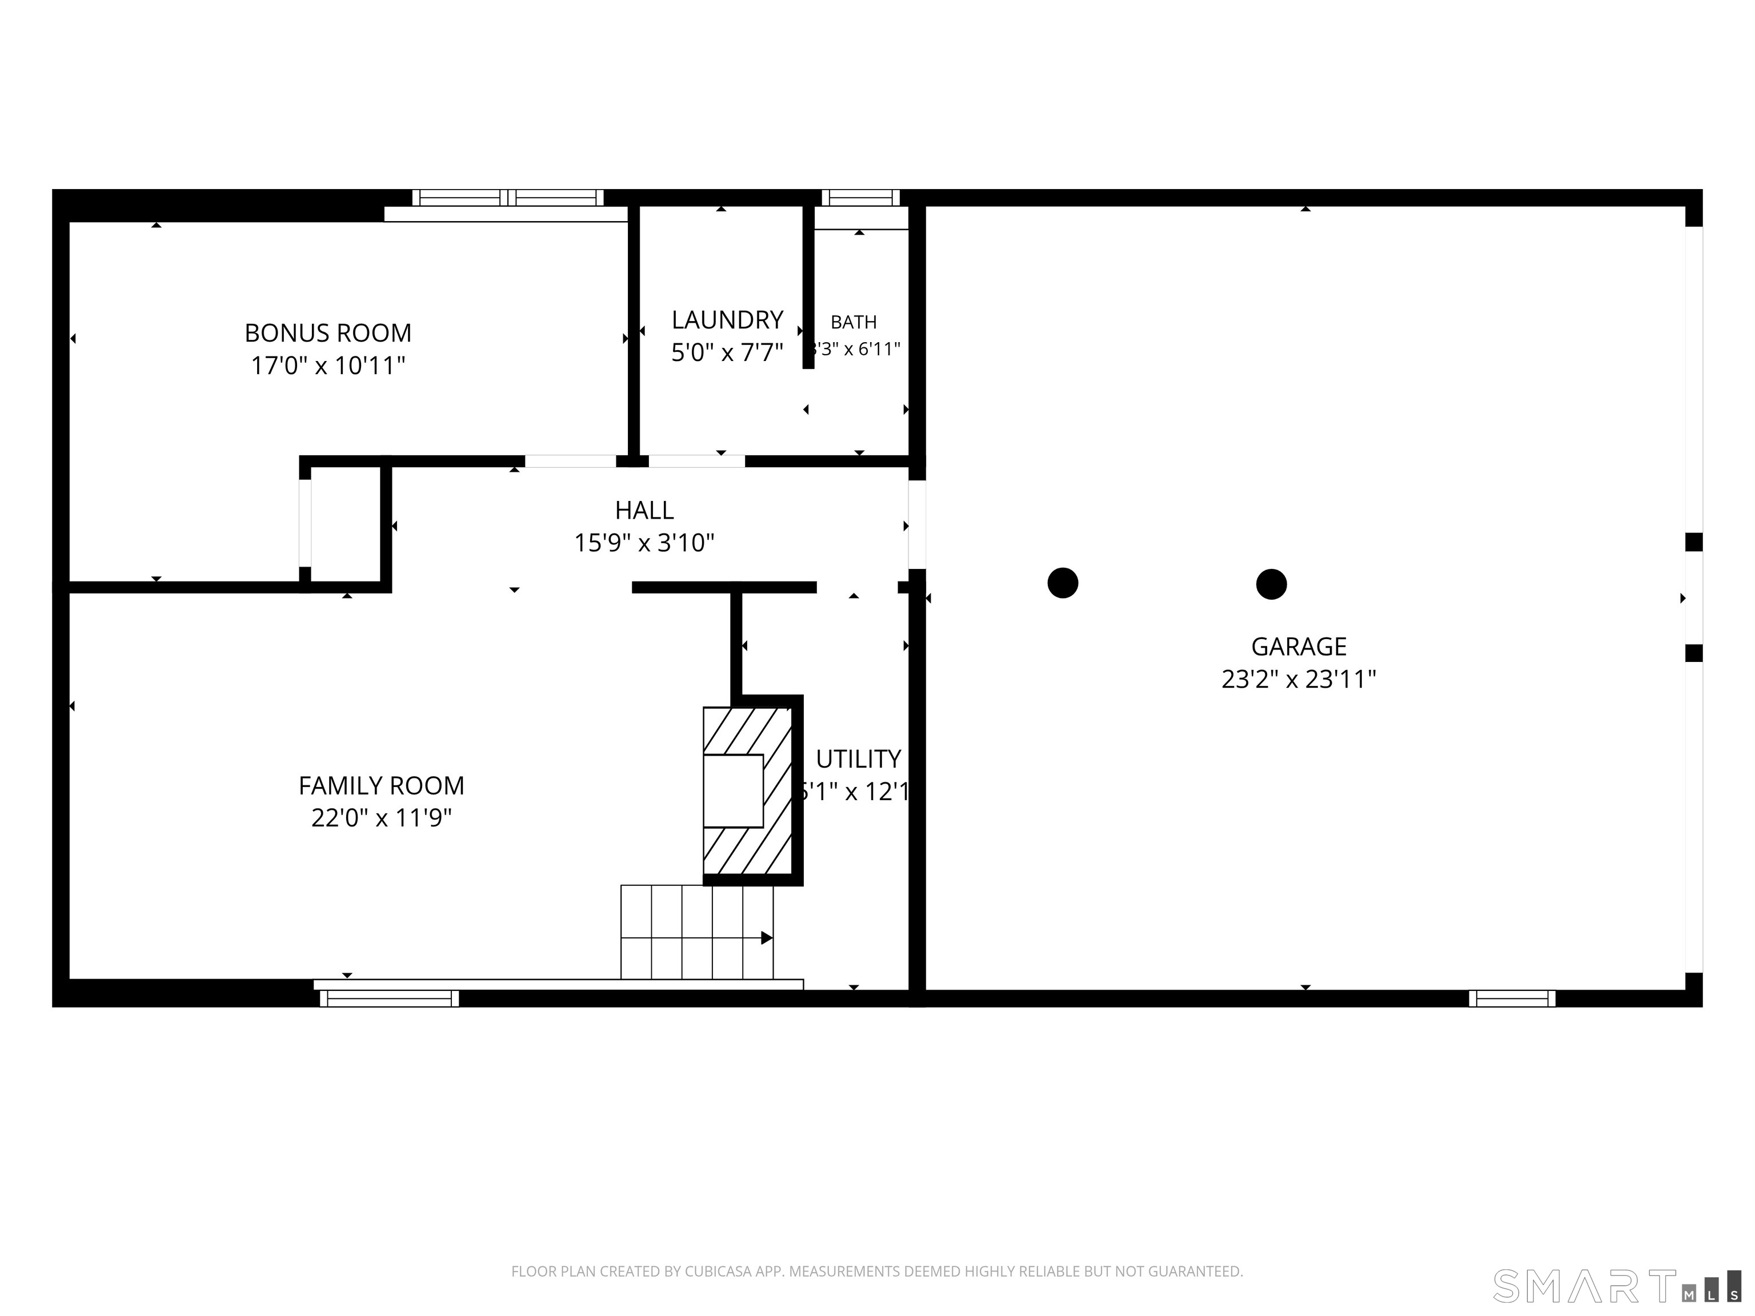
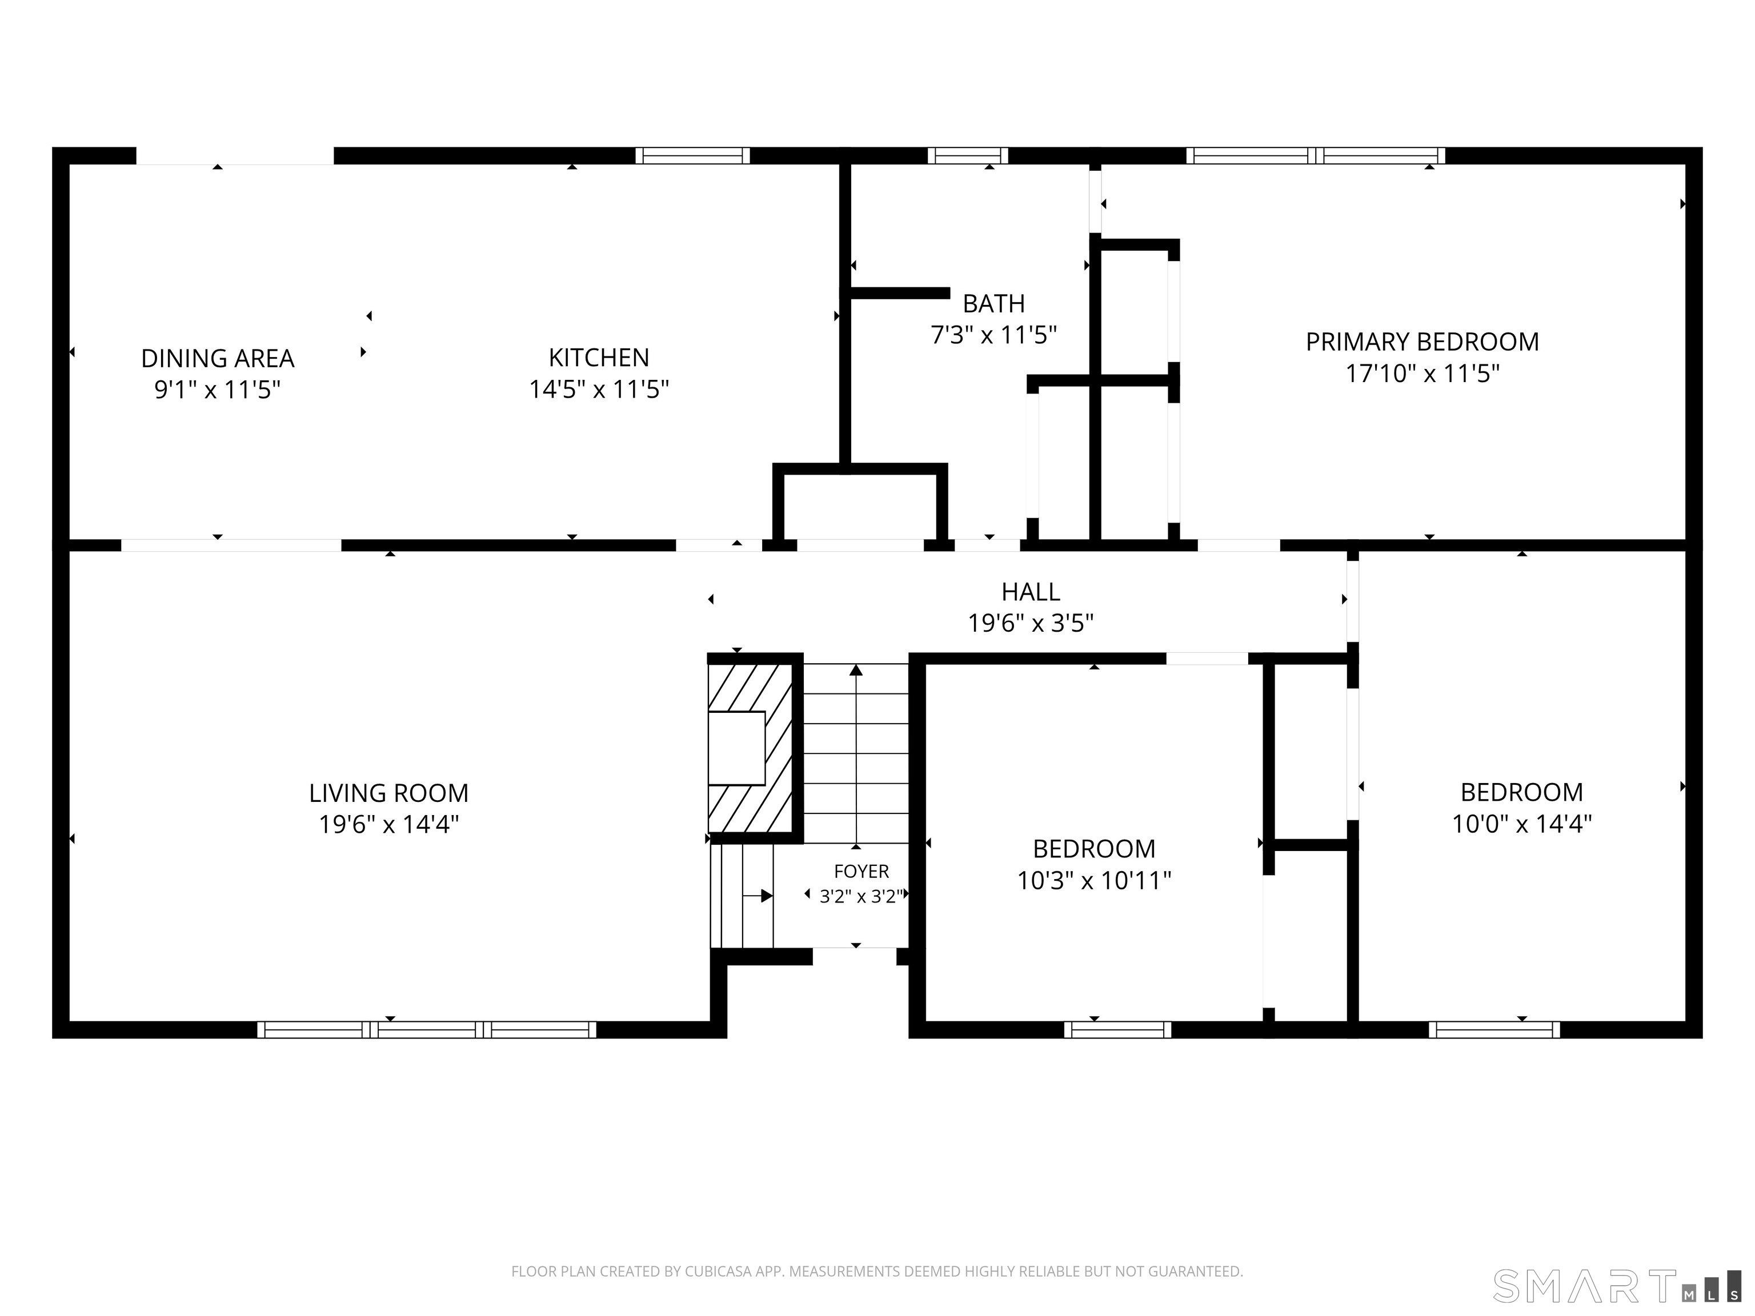
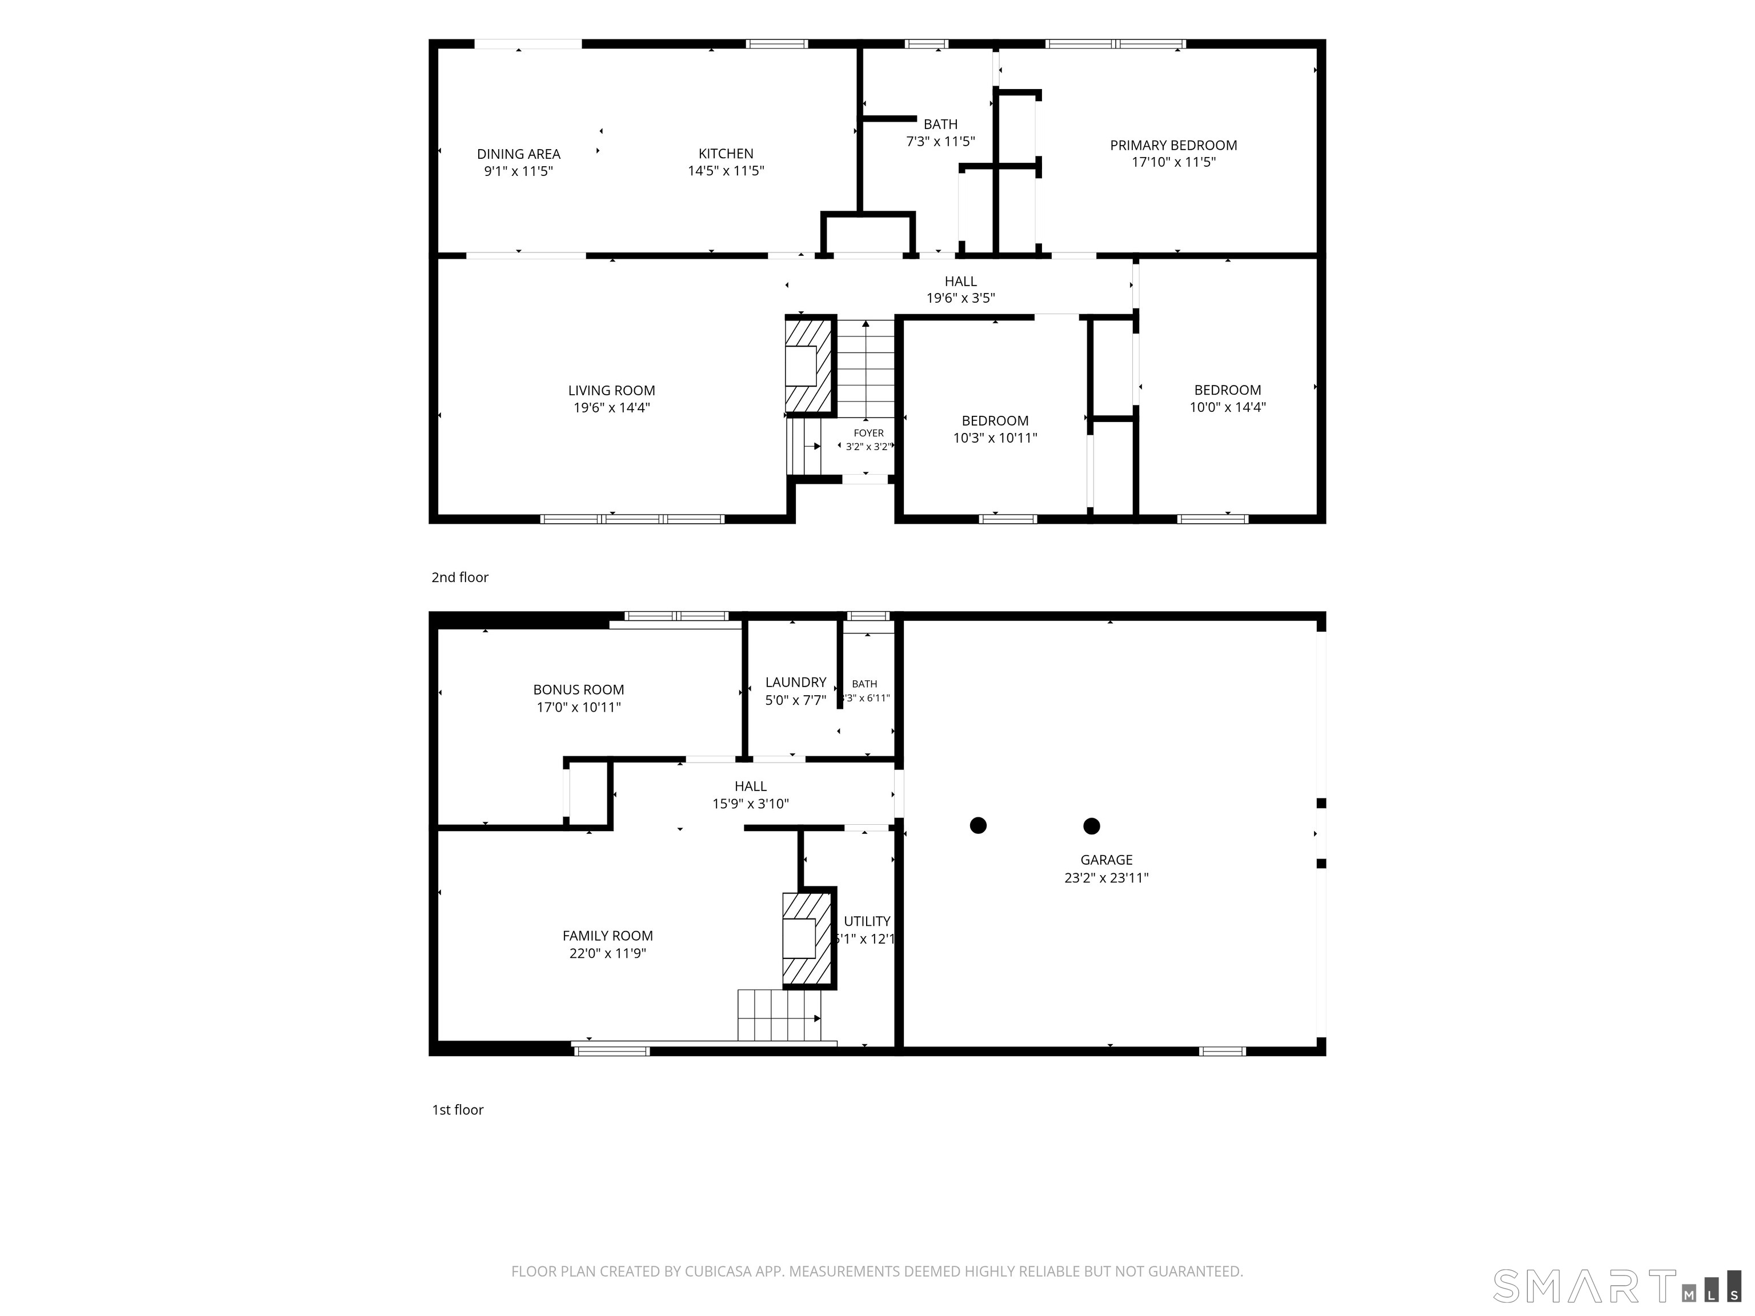
A lovely 3-bedroom, 1, 1/2 baths raised ranch offering 1,936 sq ft of comfortable living space on one of Monroe's most beloved residential streets. The raised ranch layout delivers exactly what it promises - a well-proportioned main level with natural separation between living and sleeping spaces, and a fully utilized lower level featuring both a family room and a bonus room - flexible, functional space that most homes at this price point simply don't offer. Use it as a home office, gym, playroom, or guest space - the lower level gives you options. A whole-house generator means you're never caught off guard - storm season or otherwise. An EV charger in the garage rounds out a home that's quietly but thoughtfully future-proofed. The real showstopper is out back - a massive backyard that delivers the kind of outdoor space Monroe buyers come looking for and rarely find at this scale. Built in 1974 with solid mid-century bones on a quiet, established corridor. Warm, welcoming, and ready for its next chapter. Updated in 2026: Full Bathroom on the first floor, brand new refrigerator, new water heater, septic pumped summer 2026, boiler serviced 2026.
Listing Courtesy of YellowBrick Real Estate LLC
Our team consists of dedicated real estate professionals passionate about helping our clients achieve their goals. Every client receives personalized attention, expert guidance, and unparalleled service. Meet our team:

Broker/Owner
860-214-8008
Email
Broker/Owner
843-614-7222
Email
Associate Broker
860-383-5211
Email
Realtor®
860-919-7376
Email
Realtor®
860-538-7567
Email
Realtor®
860-222-4692
Email
Realtor®
860-539-5009
Email
Realtor®
860-681-7373
Email
Acres : 1
Appliances Included : Electric Range, Microwave, Refrigerator, Dishwasher, Washer, Dryer
Attic : Storage Space, Pull-Down Stairs
Basement : Full, Garage Access
Full Baths : 1
Half Baths : 1
Baths Total : 2
Beds Total : 3
City : Monroe
Cooling : Ceiling Fans, Wall Unit
County : Fairfield
Elementary School : Per Board of Ed
Fireplaces : 2
Foundation : Concrete
Description : Sloping Lot
Neighborhood : Stepney
Parcel : 175746
Postal Code : 06468
Roof : Asphalt Shingle
Sewage System : Septic
Total SqFt : 1936
Tax Year : July 2026-June 2027
Total Rooms : 7
Watersource : Private Well
weeb : RPR, IDX Sites, Realtor.com
Phone
860-384-7624
Address
20 Hopmeadow St, Unit 821, Weatogue, CT 06089
