
Bedrooms
Bathrooms
Sq Ft
Price
Harwinton, Connecticut
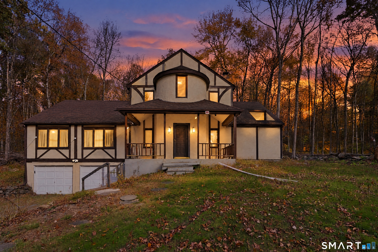
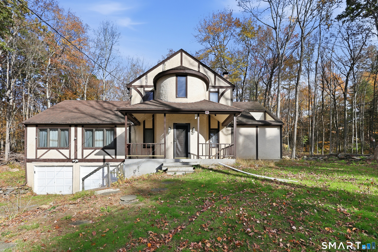
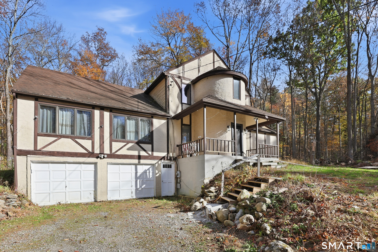
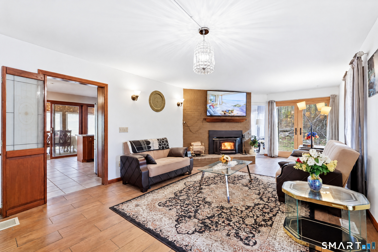
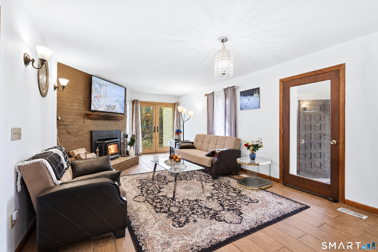
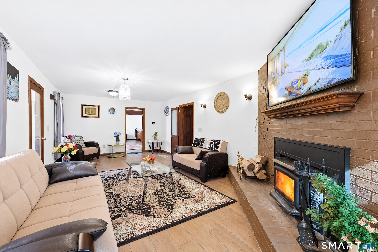
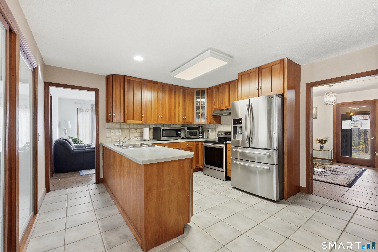
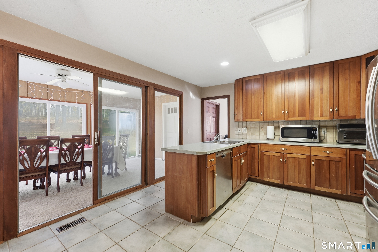
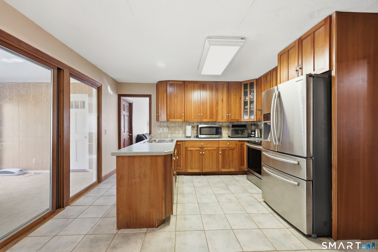
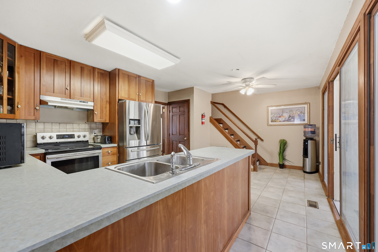
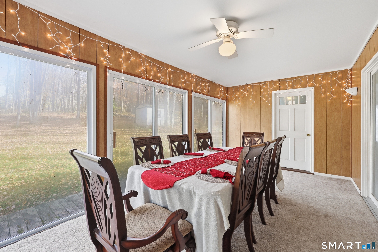
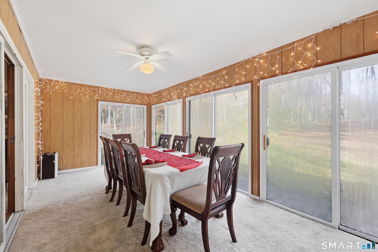
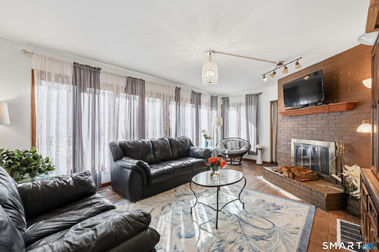
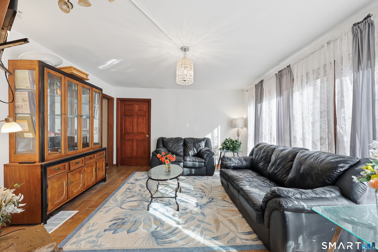
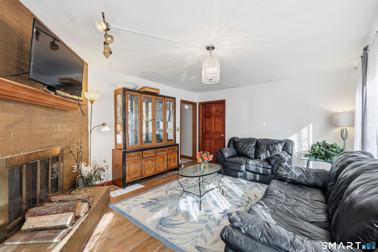
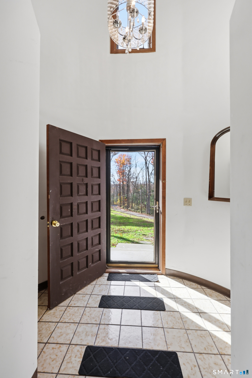
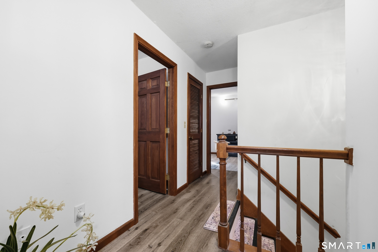
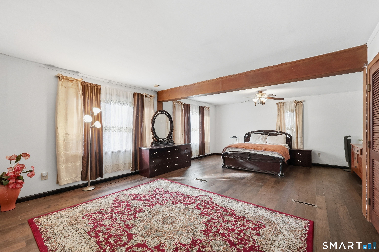
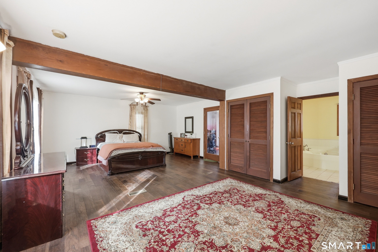
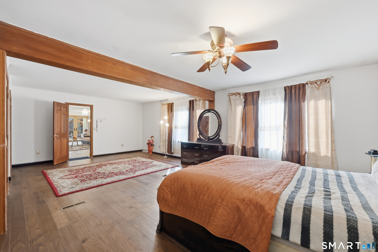
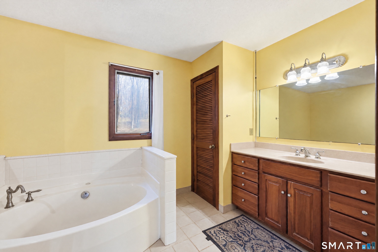
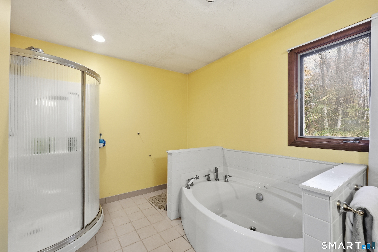
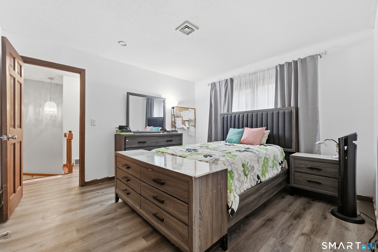
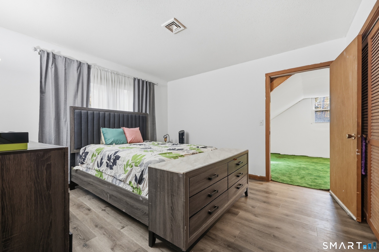
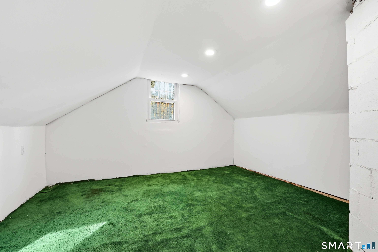
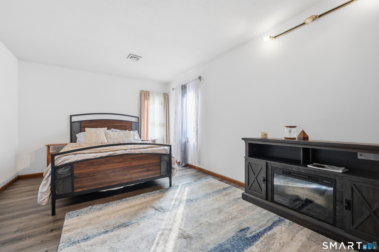
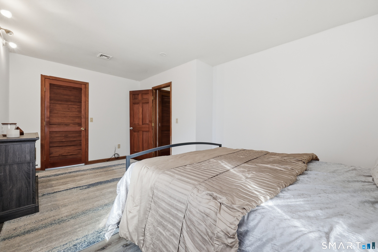
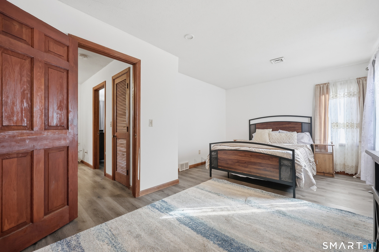
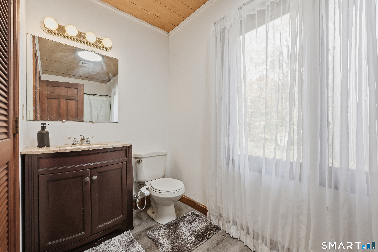
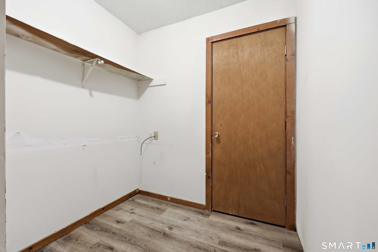
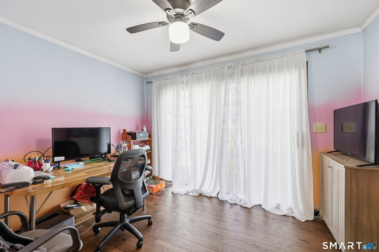
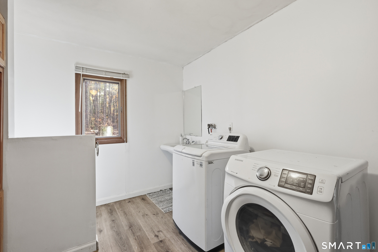
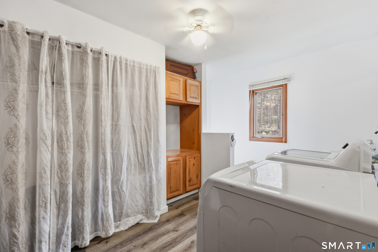
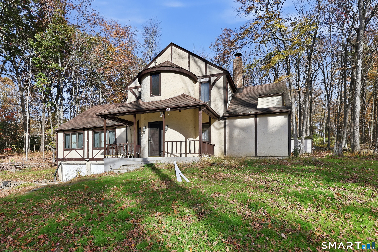
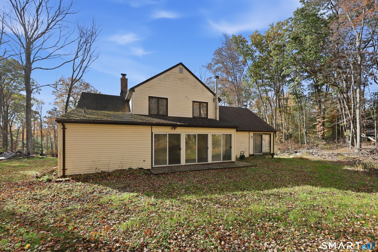
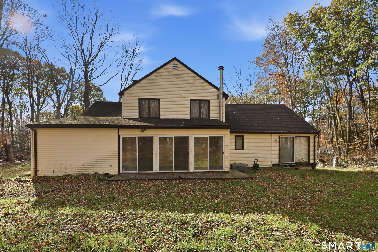
Discover a private wooded retreat in Harwinton, where distinctive character meets everyday comfort. A turret-style entry, open floor plan, spacious kitchen, and abundant windows and sliders connect the home to its natural surroundings. The first-floor primary suite offers an en-suite bath and convenient main-level living, while two upstairs bedrooms and abundant attic storage provide flexibility for family, guests, hobbies, or a home office. Gather around the wood stove in the living room or unwind in the three-season enclosed porch overlooking the peaceful setting. Bordered by state-owned land along the right side, this property offers privacy and a natural backdrop. Additional features include central air conditioning, 200-amp electrical service, a generator transfer switch, and a partial basement with utility space. A unique opportunity for buyers seeking space, character, and a quiet country setting, yet convenient to local schools, parks, amenities, and major commuting routes.
Listing Courtesy of William Pitt Sotheby's Int'l
Our team consists of dedicated real estate professionals passionate about helping our clients achieve their goals. Every client receives personalized attention, expert guidance, and unparalleled service. Meet our team:

Broker/Owner
860-214-8008
Email
Broker/Owner
843-614-7222
Email
Associate Broker
860-383-5211
Email
Realtor®
860-919-7376
Email
Realtor®
860-538-7567
Email
Realtor®
860-222-4692
Email
Realtor®
860-539-5009
Email
Realtor®
860-681-7373
Email
Acres : 2.37
Appliances Included : Oven/Range, Refrigerator, Dishwasher
Attic : Access Via Hatch
Basement : Partial
Full Baths : 2
Half Baths : 1
Baths Total : 3
Beds Total : 3
City : Harwinton
Cooling : Central Air
County : Litchfield
Elementary School : Per Board of Ed
Fireplaces : 1
Foundation : Concrete
Fuel Tank Location : In Basement
Garage Parking : Attached Garage, Under House Garage, Driveway
Garage Slots : 2
Description : Secluded, Lightly Wooded
Neighborhood : N/A
Parcel : 811156
Total Parking Spaces : 4
Postal Code : 06791
Roof : Asphalt Shingle
Sewage System : Septic
Total SqFt : 2104
Tax Year : July 2026-June 2027
Total Rooms : 6
Watersource : Private Well
weeb : RPR, IDX Sites, Realtor.com
Phone
860-384-7624
Address
20 Hopmeadow St, Unit 821, Weatogue, CT 06089
