







Bedrooms
Bathrooms
Sq Ft
Price
Ashford, Connecticut
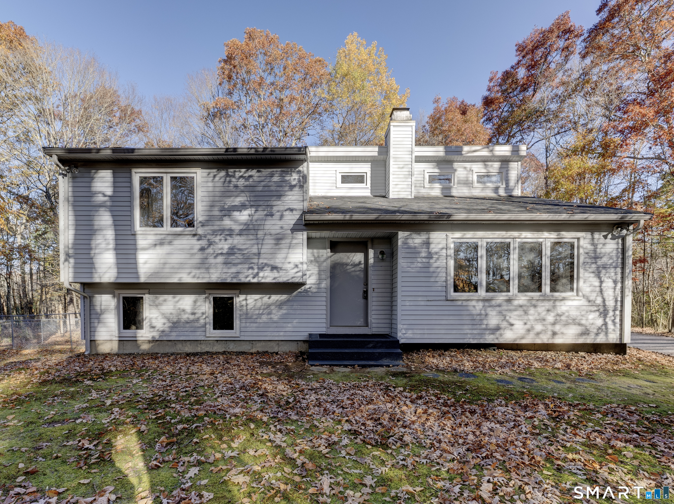
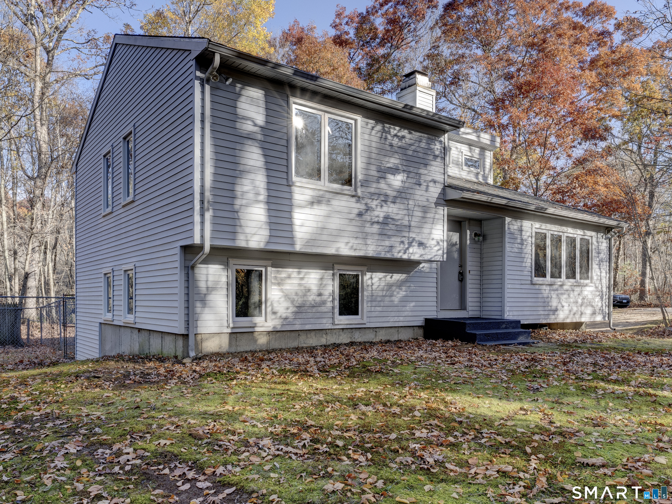
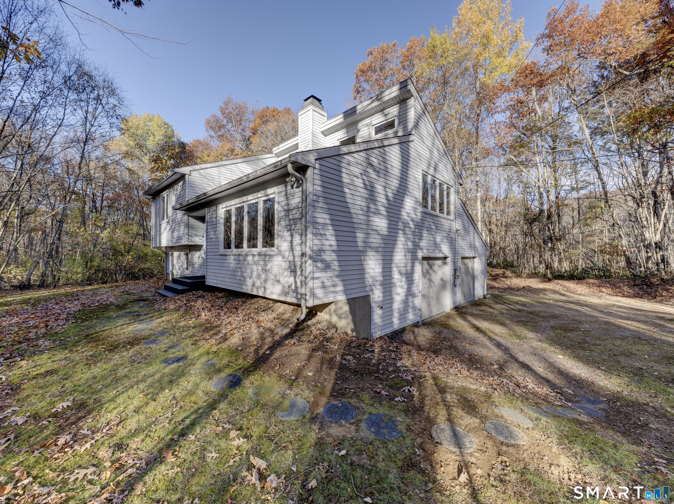
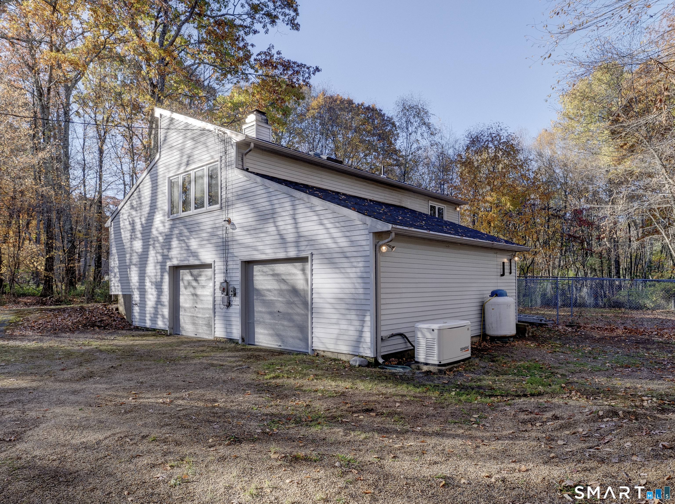
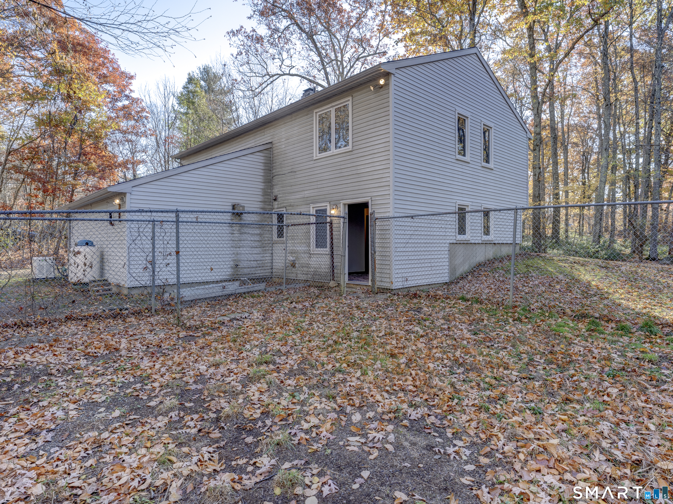
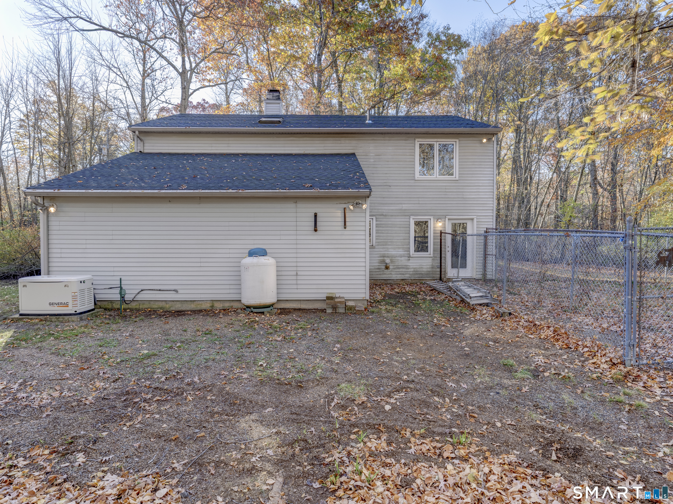
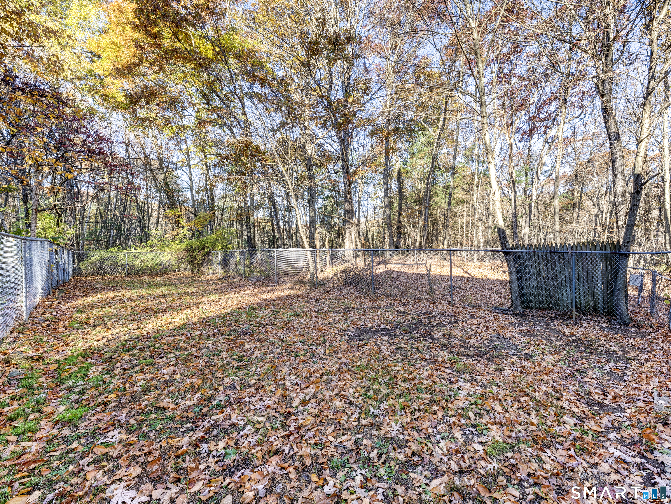
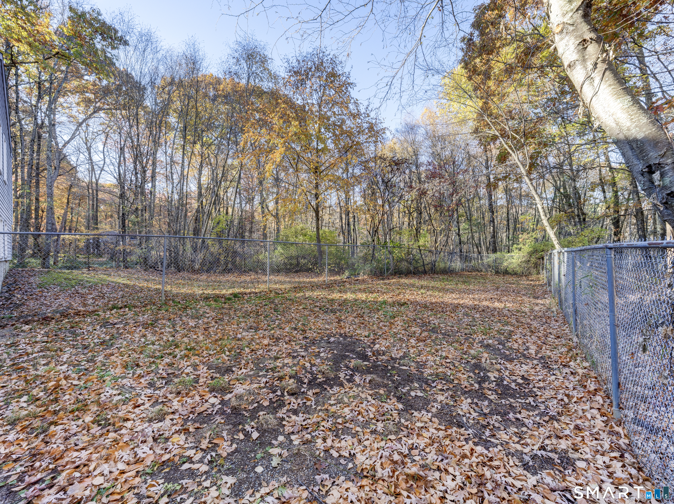
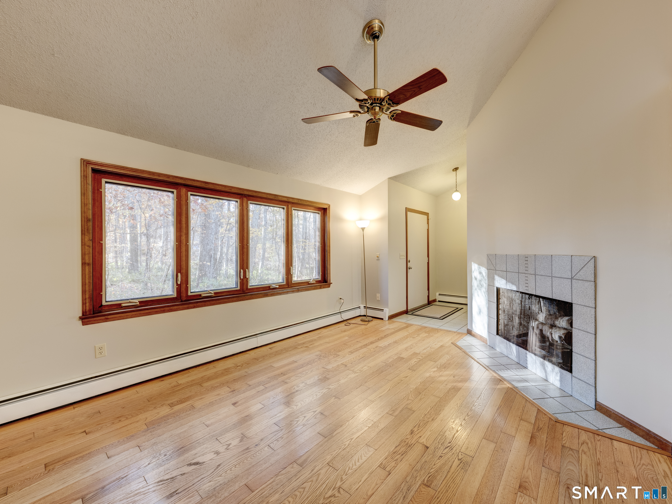
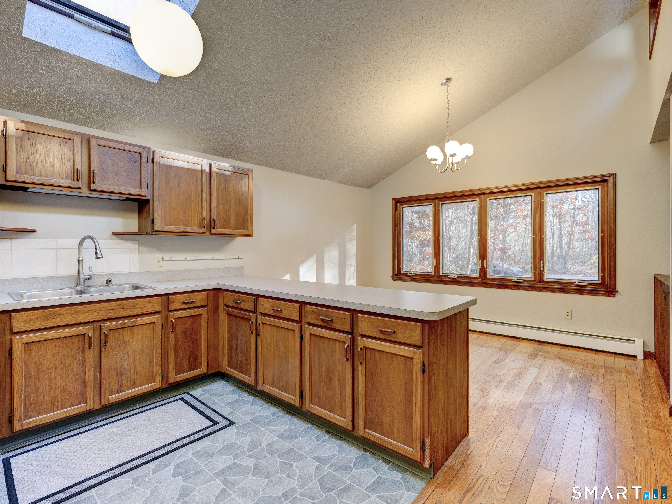
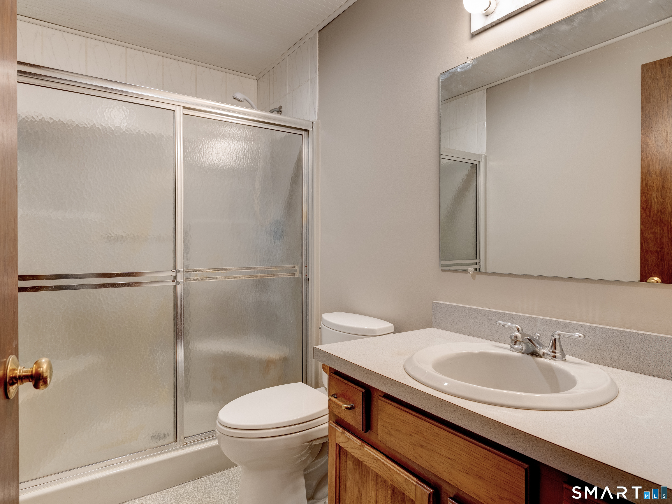
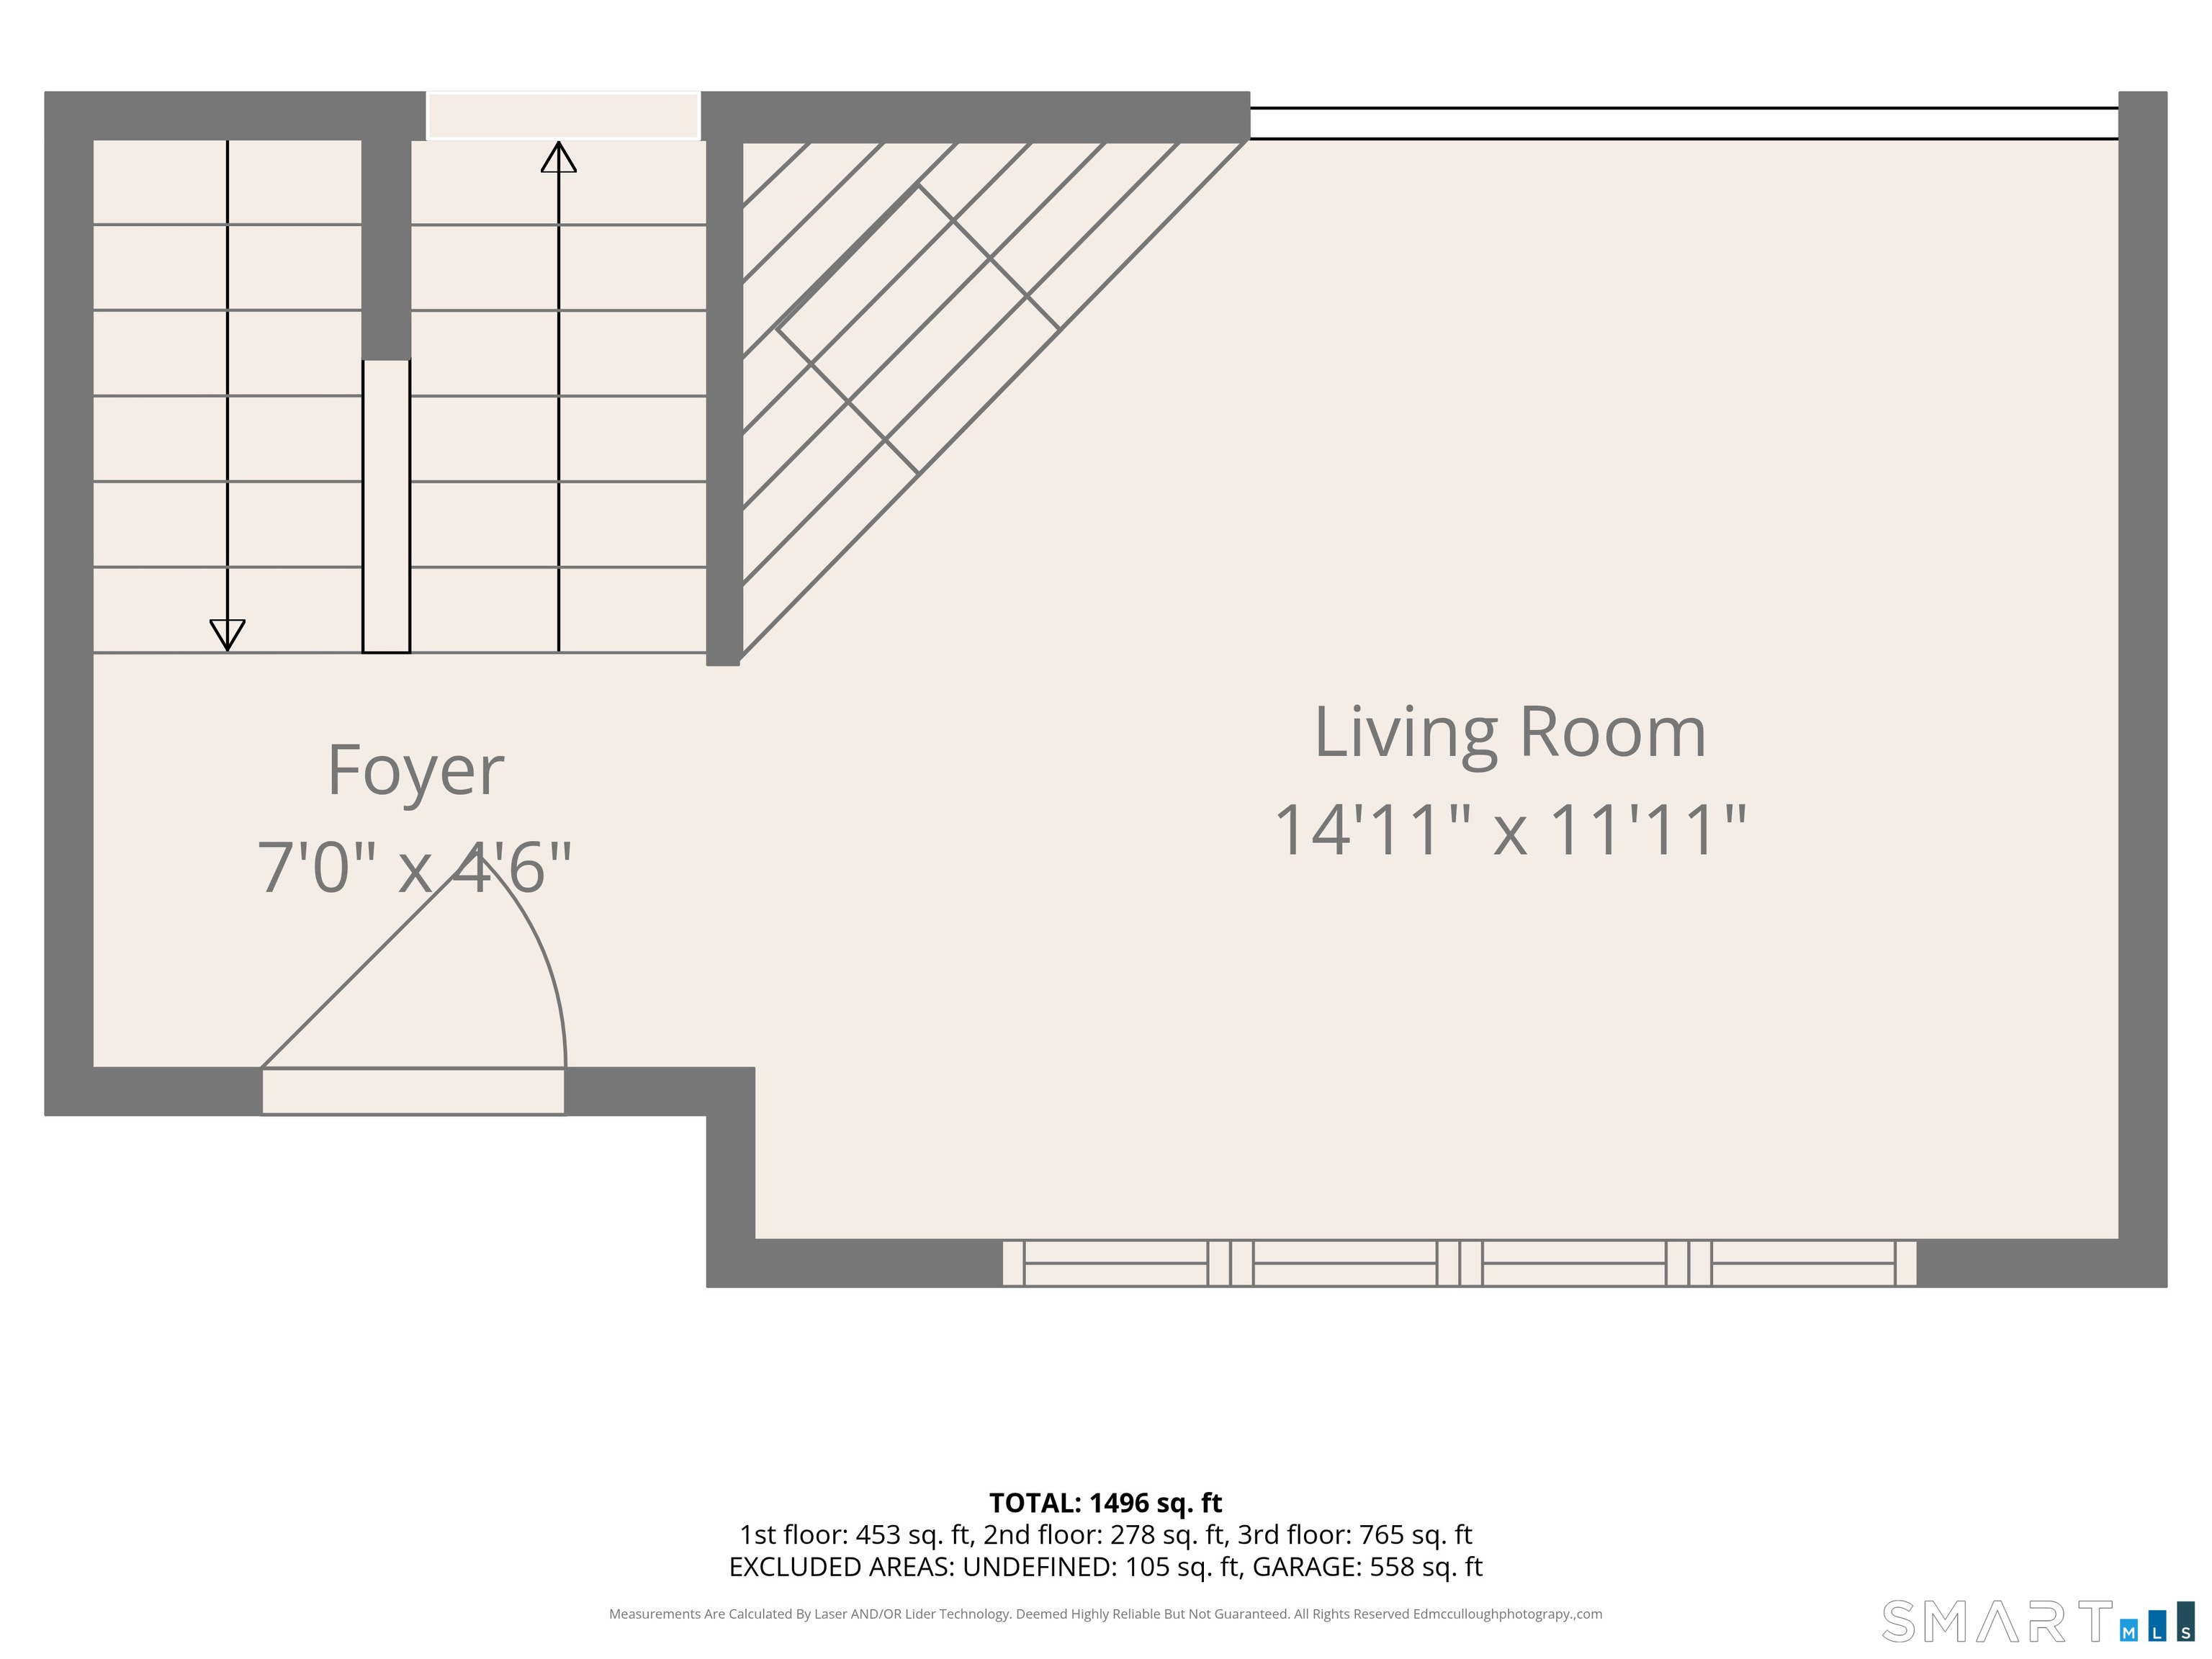
Tucked into a private, wooded setting in Ashford, this 3-4 bedroom, 2 bath contemporary style raised ranch offers comfortable living space, thoughtful updates, and room to spread out. The main level centers on a bright kitchen with a vaulted ceiling and skylight, oak cabinetry, a pull-down faucet over a double sink, and a peninsula with breakfast-bar seating. It opens to the dining area, where a wide bank of windows looks out onto the trees. A few steps away, the living room has its own vaulted ceiling, a ceiling fan, and a tiled fireplace, with a wood-railed overlook that keeps the spaces connected. The bedrooms have hardwood floors, ceiling fans, and good closet space, including a primary bedroom with two double closets. Fresh paint throughout gives the home a clean, move-in-ready feel. The lower level adds flexibility with a bonus room that has direct access to the backyard, plus a second room suited for an office, den, bedroom or guest space. A full bath with tub and a dedicated laundry room with a utility sink and cabinets round out the level. Practical features include hot water baseboard heat, a Generac standby whole house generator, and an attached/drive-in 2 car garage. Outside, a large chain-link fenced yard is ready for pets or play, surrounded by mature trees for privacy. Adjacent to Tinkerville Brook Preserve. Enjoy a quiet country setting with convenient access to I-84 Sturbridge MA, Boston and UConn
Listing Courtesy of Home Selling Team
Our team consists of dedicated real estate professionals passionate about helping our clients achieve their goals. Every client receives personalized attention, expert guidance, and unparalleled service. Meet our team:

Broker/Owner
860-214-8008
Email
Broker/Owner
843-614-7222
Email
Associate Broker
860-383-5211
Email
Realtor®
860-919-7376
Email
Realtor®
860-538-7567
Email
Realtor®
860-222-4692
Email
Realtor®
860-539-5009
Email
Realtor®
860-681-7373
Email
Acres : 2.57
Appliances Included : Electric Range, Microwave, Refrigerator
Attic : Access Via Hatch
Basement : Partial
Full Baths : 2
Baths Total : 2
Beds Total : 3
City : Ashford
Cooling : Ceiling Fans
County : Windham
Elementary School : Ashford
Fireplaces : 1
Foundation : Concrete
Fuel Tank Location : In Garage
Garage Parking : Under House Garage, Off Street Parking
Garage Slots : 2
Description : Secluded, Lightly Wooded, Borders Open Space, Rolling
Amenities : Golf Course, Health Club, Lake, Library, Medical Facilities, Park, Playground/Tot Lot, Shopping/Mall
Neighborhood : N/A
Parcel : 1669416
Total Parking Spaces : 6
Postal Code : 06278
Roof : Asphalt Shingle, Gable
Sewage System : Septic
SgFt Description : Contemporary split level 3rd and possibly 4th bedroom in lower level and full bath
Total SqFt : 1944
Tax Year : July 2026-June 2027
Total Rooms : 7
Watersource : Private Well
weeb : RPR, IDX Sites, Realtor.com
Phone
860-384-7624
Address
20 Hopmeadow St, Unit 821, Weatogue, CT 06089
