
Bedrooms
Bathrooms
Sq Ft
Price
Durham, Connecticut
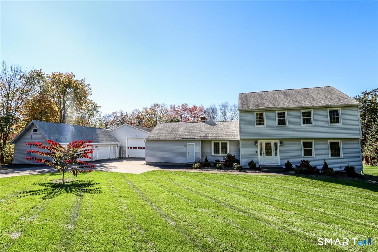
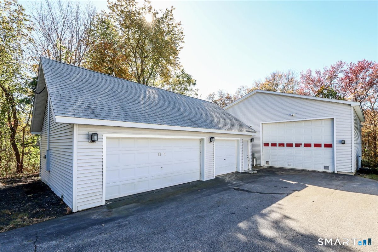
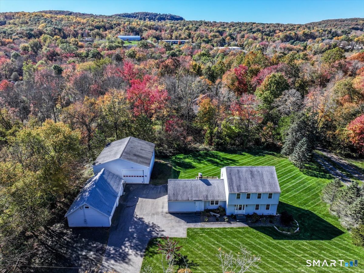
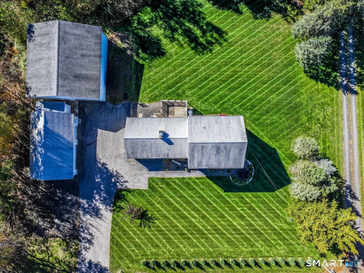
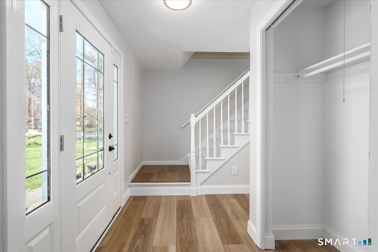
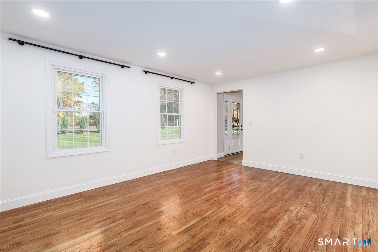
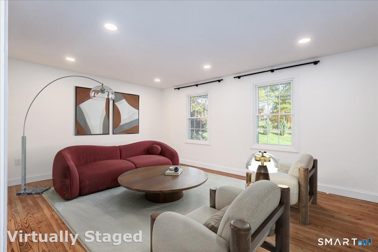
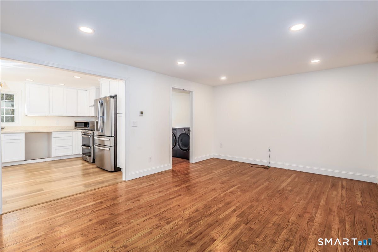
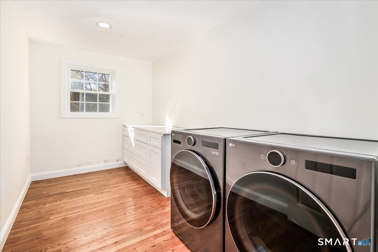
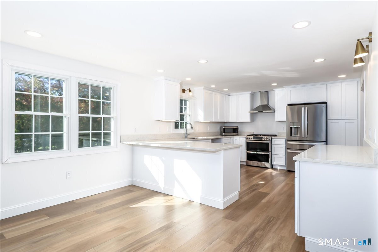
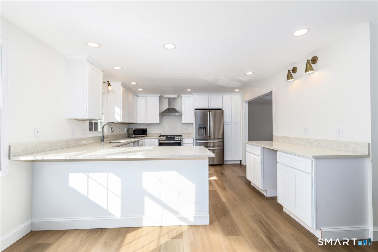
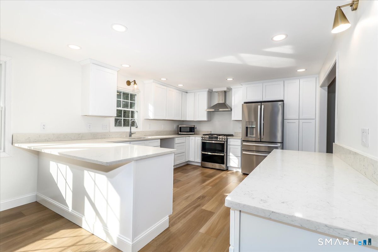
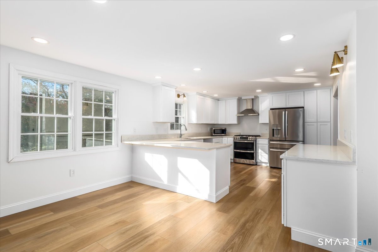
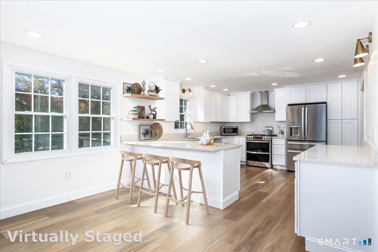
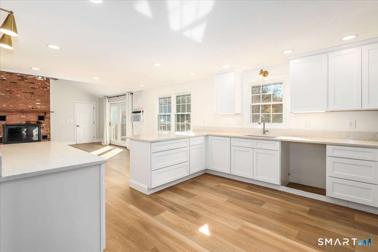
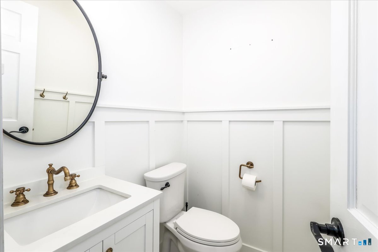
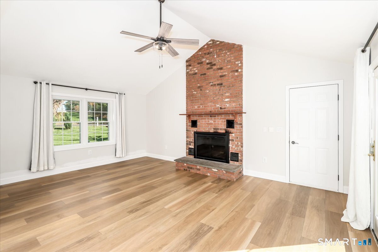
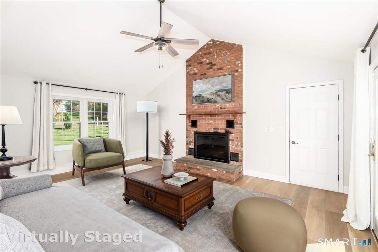
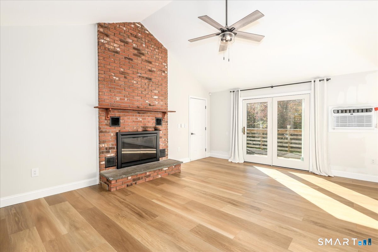
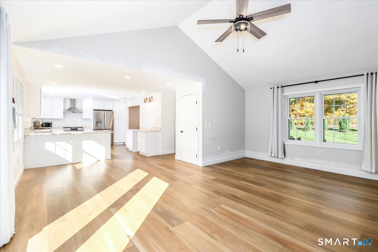
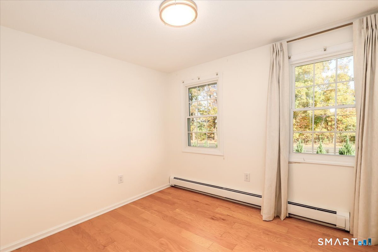
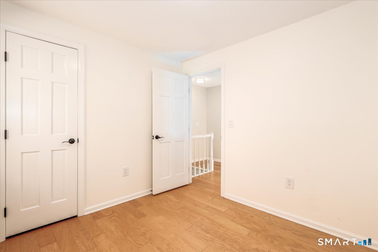
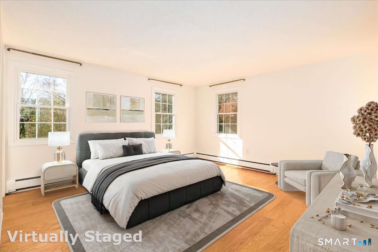
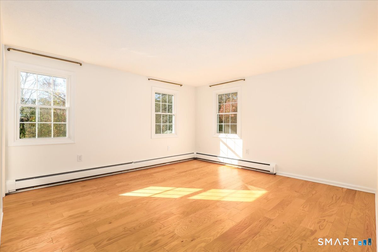
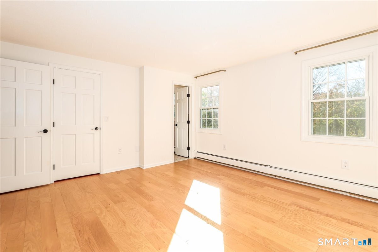
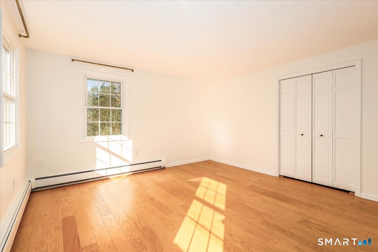
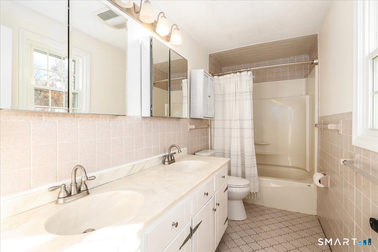
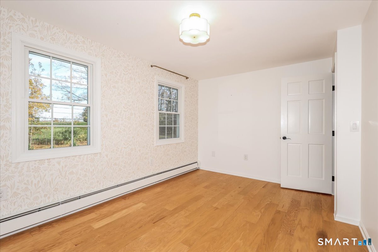
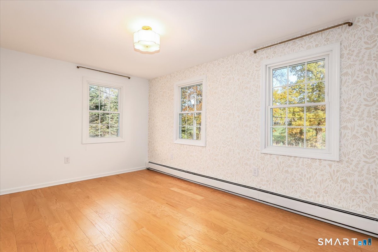
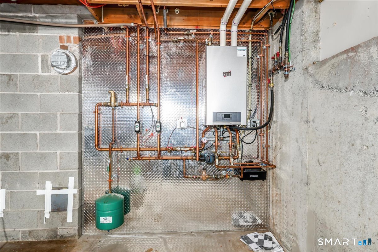
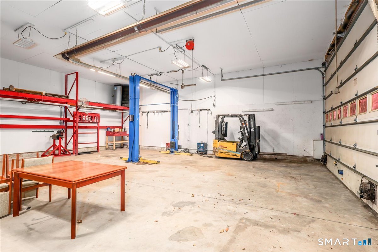
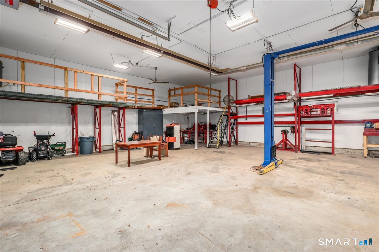
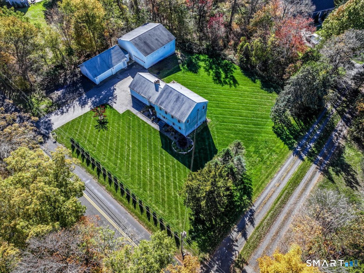
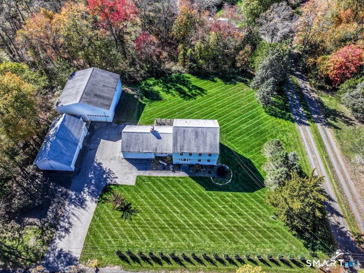
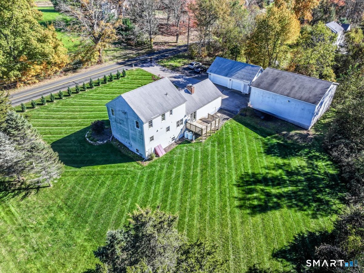
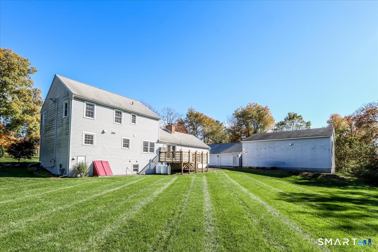
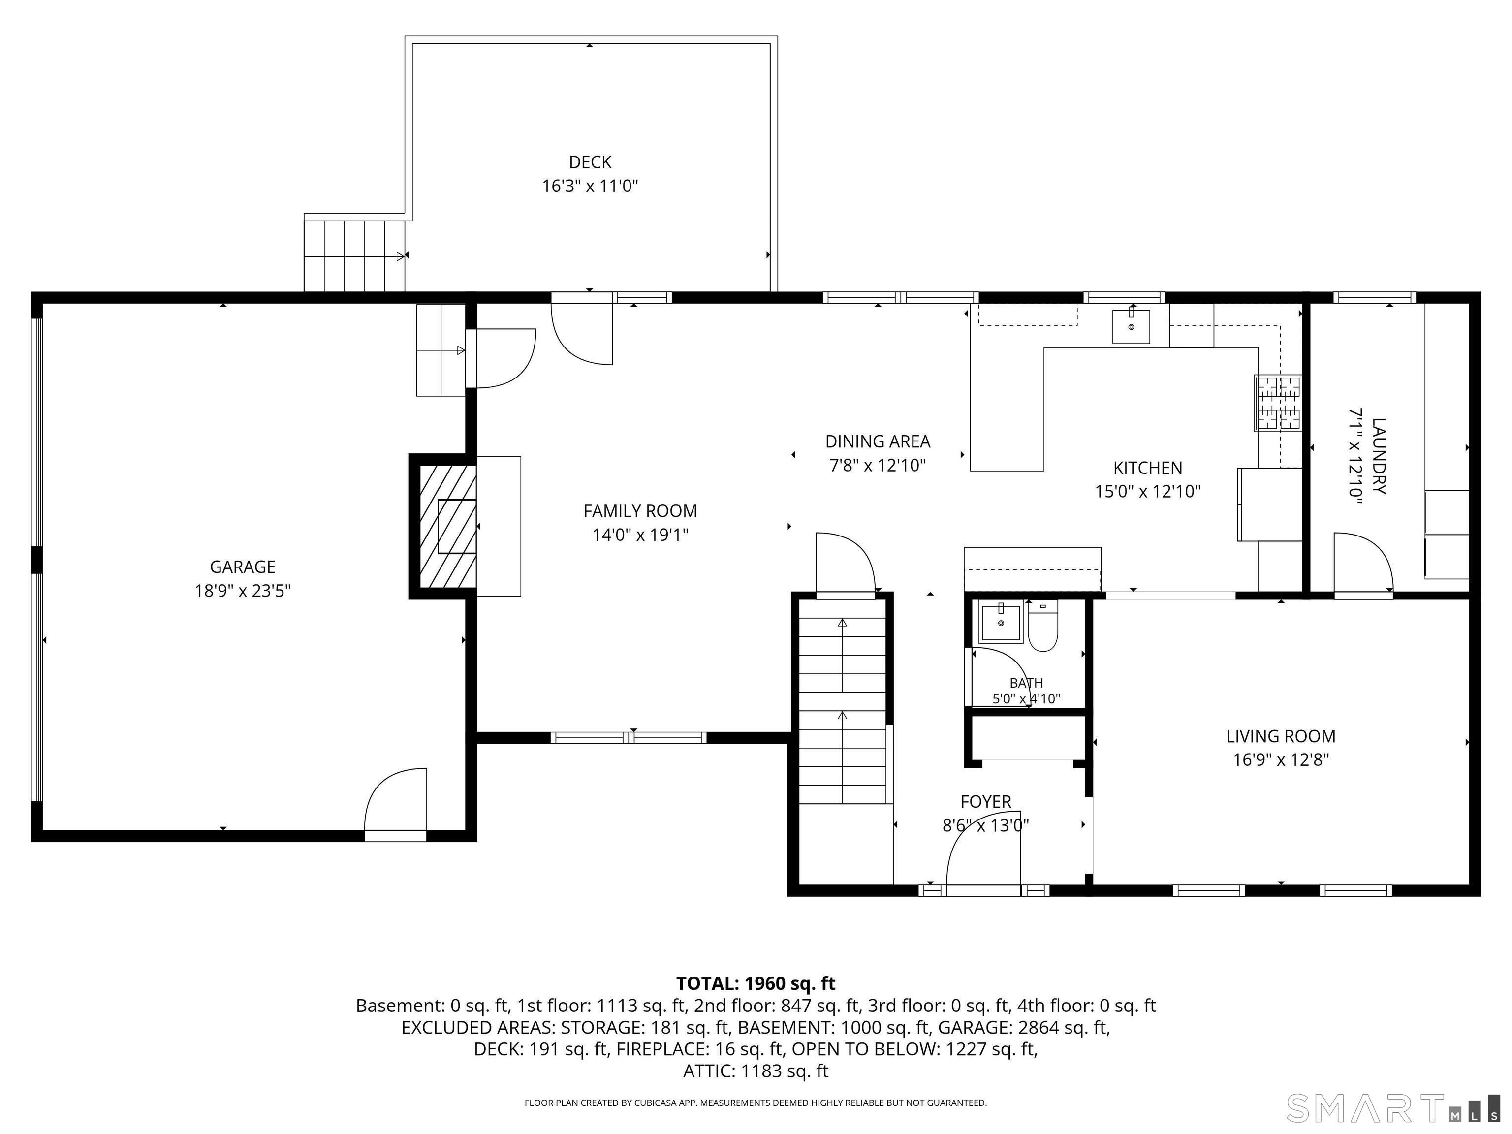
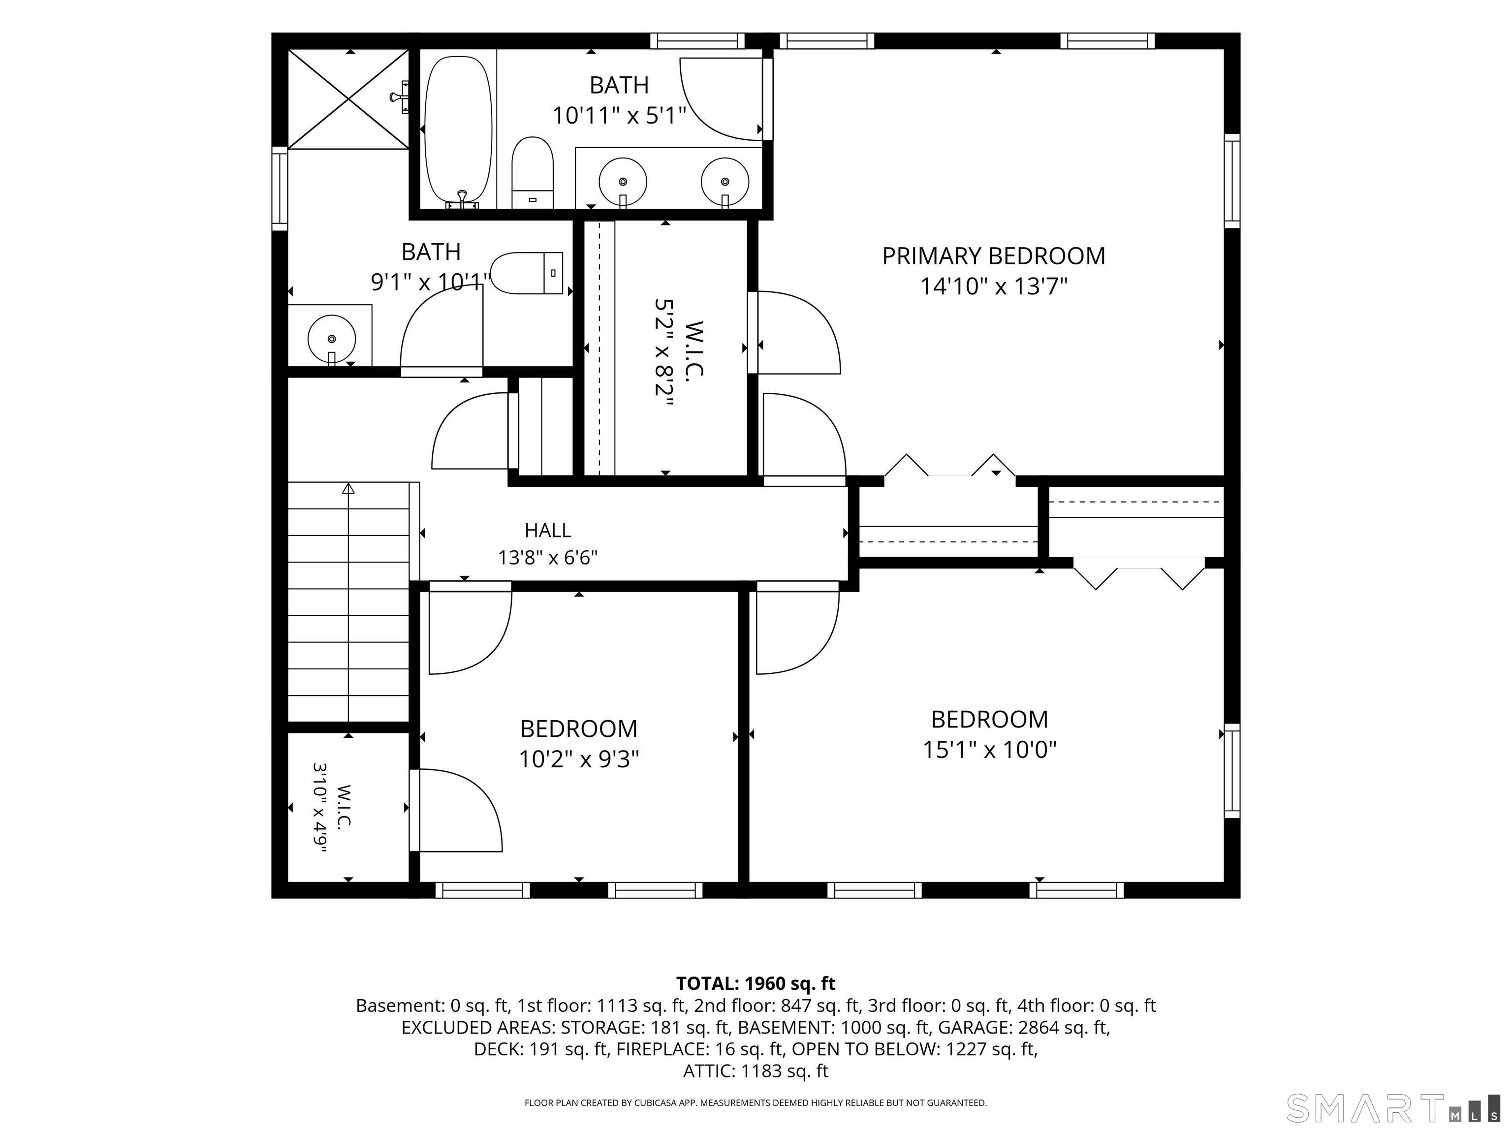
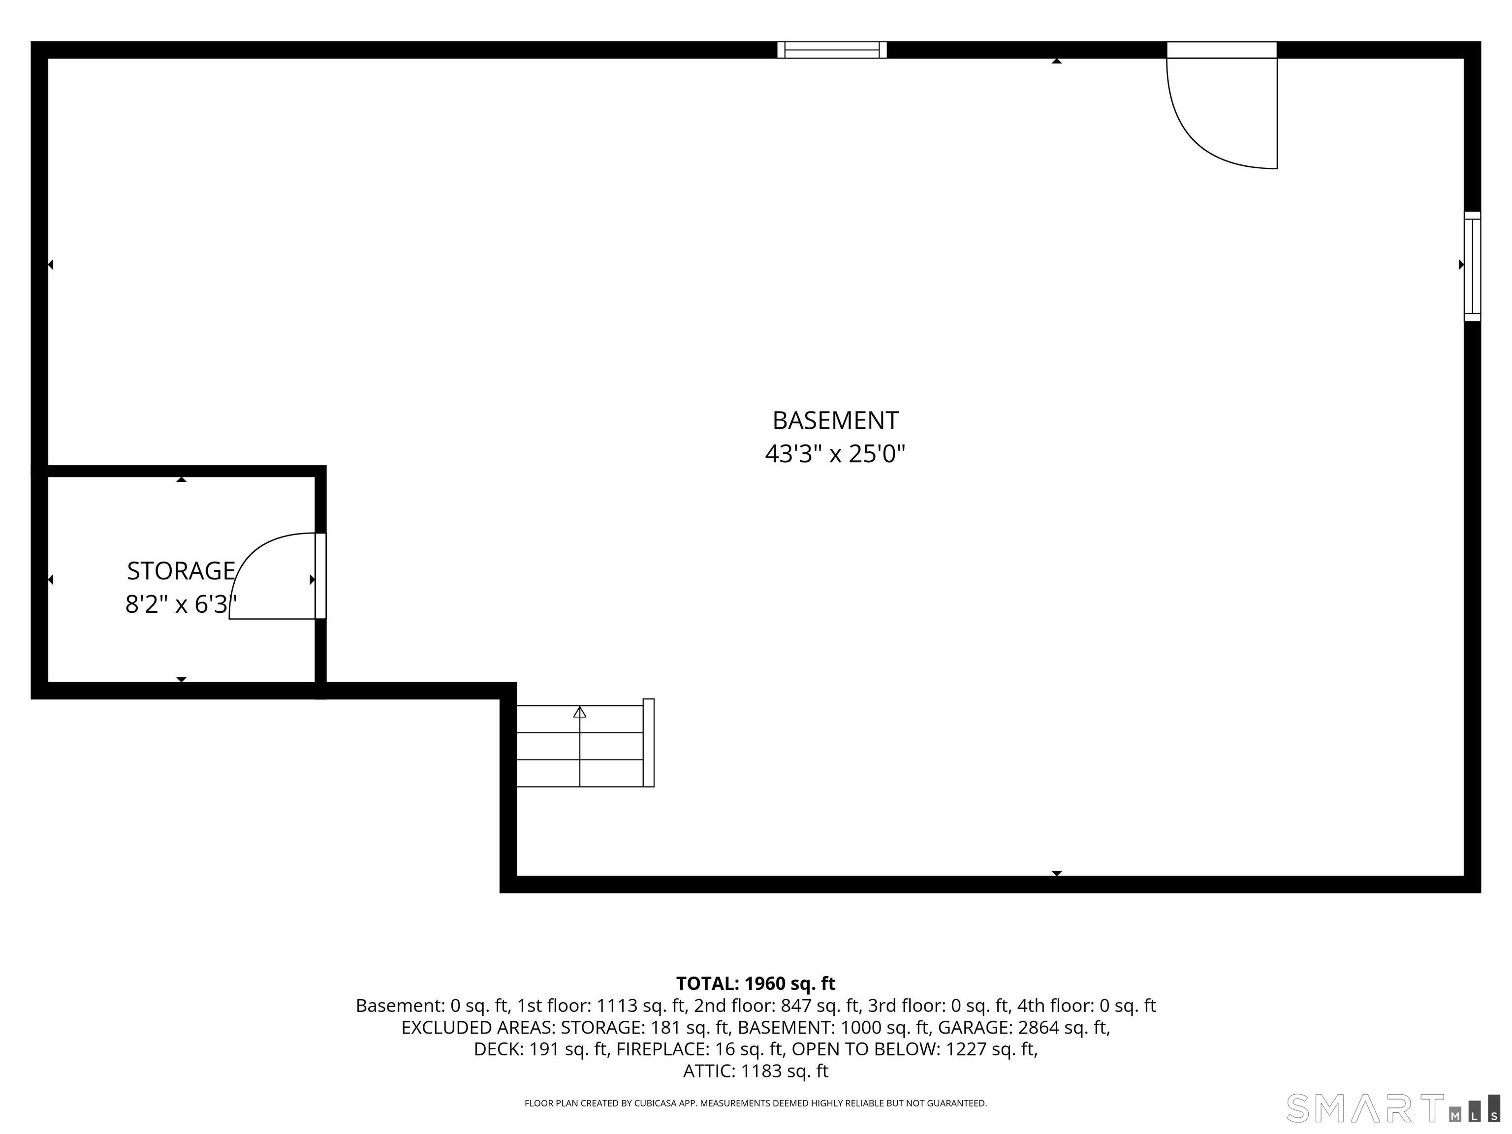
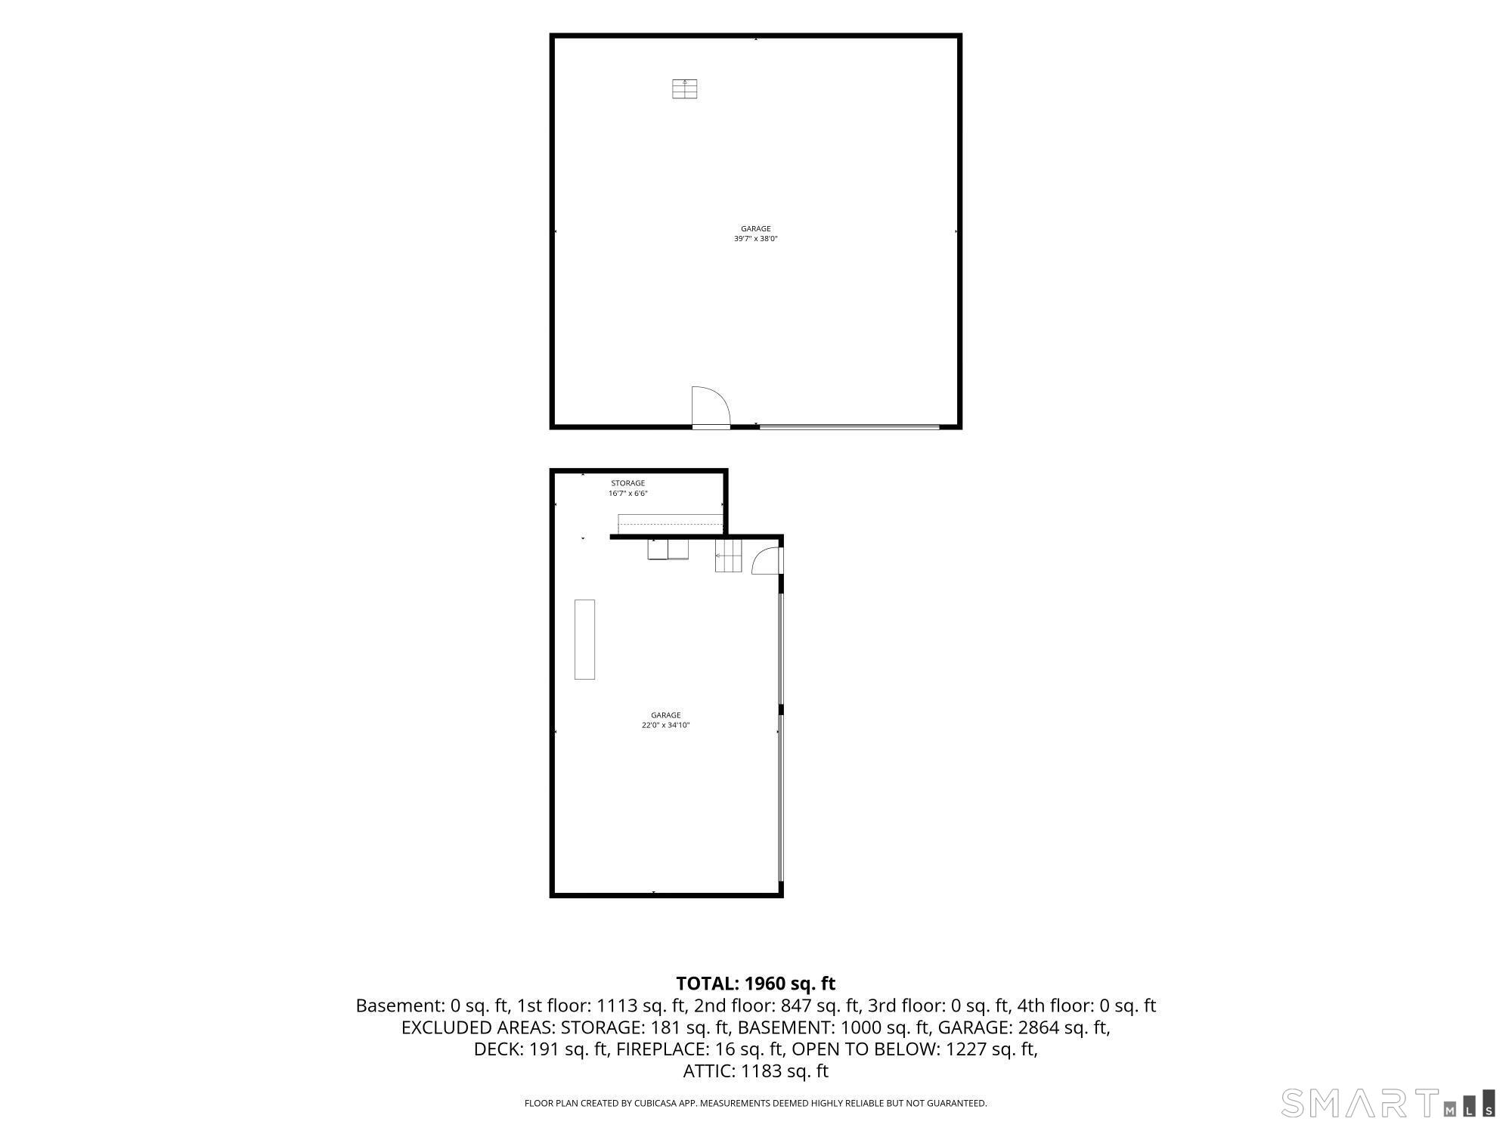
Car collectors, contractors, landscapers take notice! If you've been searching for a property that offers both a comfortable home and space for your business, vehicles, equipment, this one checks all the boxes. This well-maintained home has many updates recently and is ready for its new owner. Step on to the welcoming front porch and a new front door opens to your new home. Entry foyer opens to spacious living room. Bright sunny and newly remodeled kitchen feature white shaker style cabinetry, quartz counter tops, a breakfast bar, and a dining area that flows seamlessly into the family room ideal for easy living and entertaining. The family room is highlighted by a cathedral ceiling and floor-to-ceiling brick fireplace, chimney is currently in need of repair for use, and sliders to a deck and backyard. Main level laundry room with cabinets and counter, add some shelving to create a walk-in pantry. Upstairs, you will find 3 bedrooms and 2 full baths, a primary bedroom with private bath, walk-in closet and an additional closet. 2 bedrooms with ample closet space and plenty of natural light. A Full basement providing storage and the option to finish. A newer heating system supplies radiant heat on the main level and baseboard on the upper level. 2 car attached garage access from the home, and 2 additional garage buildings, one 40x40 w/ 18ft ceilings. 16ft door, and Atlas 10,000 lb extra height capacity lift and infrared tube heating runs off propane. See additional remarks.
Listing Courtesy of Coldwell Banker Realty
Our team consists of dedicated real estate professionals passionate about helping our clients achieve their goals. Every client receives personalized attention, expert guidance, and unparalleled service. Meet our team:

Broker/Owner
860-214-8008
Email
Broker/Owner
843-614-7222
Email
Associate Broker
860-383-5211
Email
Realtor®
860-919-7376
Email
Realtor®
860-538-7567
Email
Realtor®
860-222-4692
Email
Realtor®
860-539-5009
Email
Realtor®
860-681-7373
Email
Acres : 0.94
Appliances Included : Oven/Range, Microwave, Range Hood, Refrigerator, Washer, Dryer
Attic : Crawl Space, Access Via Hatch
Basement : Full, Unfinished, Sump Pump, Full With Hatchway
Full Baths : 2
Half Baths : 1
Baths Total : 3
Beds Total : 3
City : Durham
Cooling : Wall Unit
County : Middlesex
Elementary School : Per Board of Ed
Fireplaces : 1
Foundation : Concrete
Fuel Tank Location : Above Ground
Garage Parking : Attached Garage, Off Street Parking
Garage Slots : 7
Description : Level Lot
Neighborhood : N/A
Parcel : 964387
Total Parking Spaces : 7
Postal Code : 06422
Roof : Asphalt Shingle
Sewage System : Septic
SgFt Description : 2 story home based on public record
Total SqFt : 1870
Tax Year : July 2026-June 2027
Total Rooms : 7
Watersource : Private Well
weeb : RPR, IDX Sites, Realtor.com
Phone
860-384-7624
Address
20 Hopmeadow St, Unit 821, Weatogue, CT 06089
