
Bedrooms
Bathrooms
Sq Ft
Price
Union, Connecticut
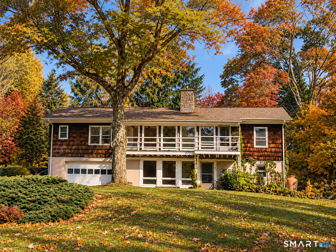
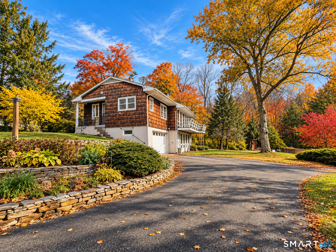
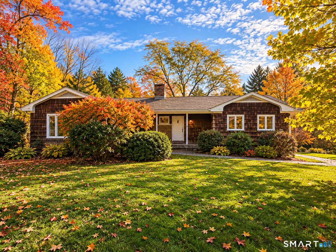
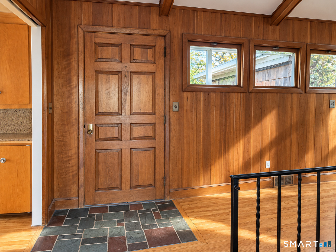
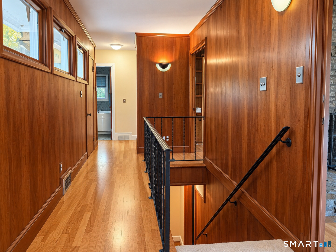
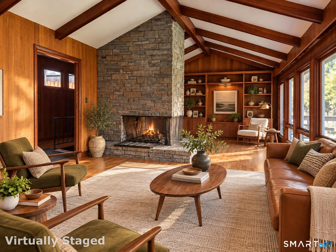
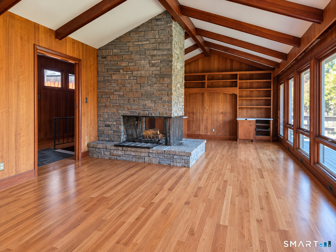
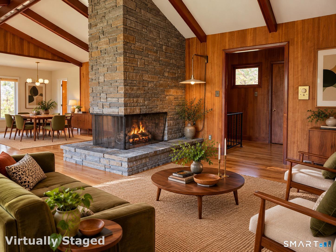
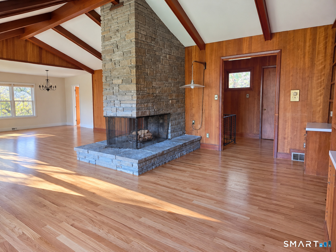
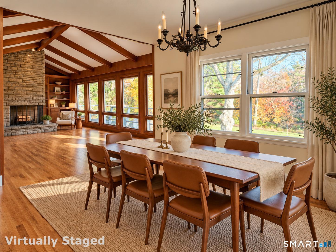
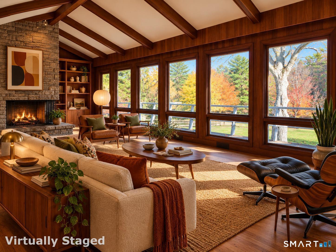
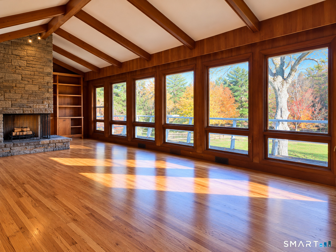
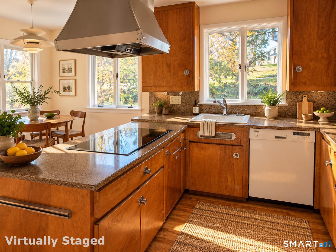
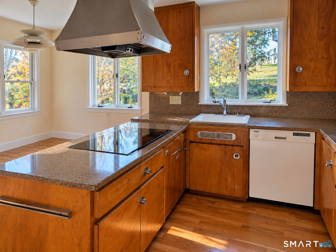
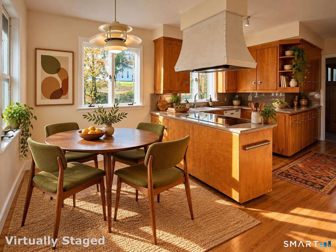
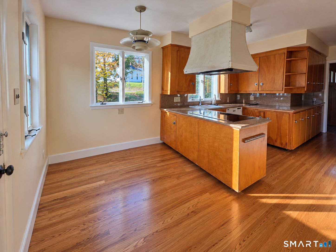
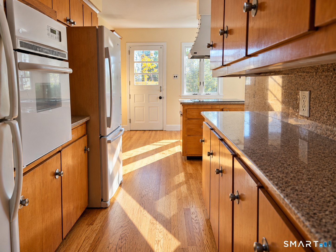
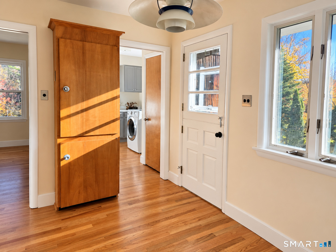
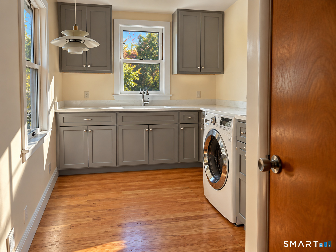
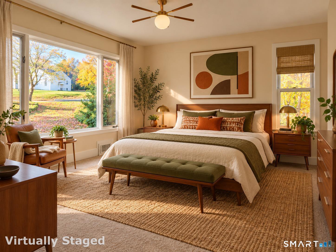
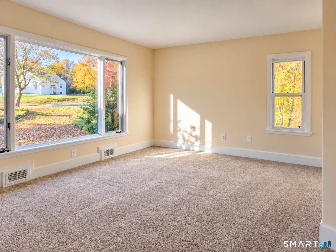
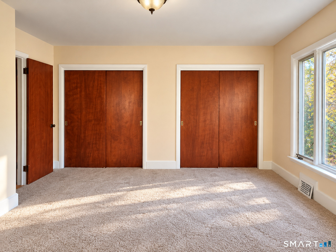
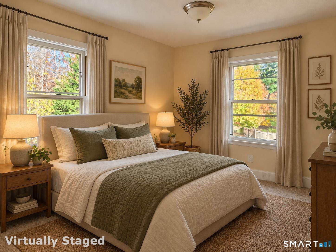
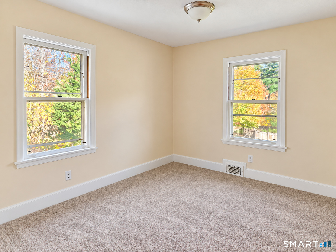
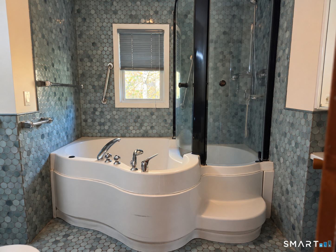
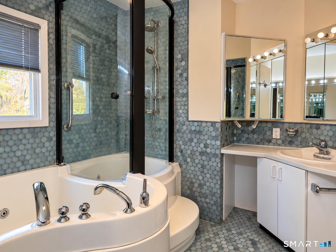
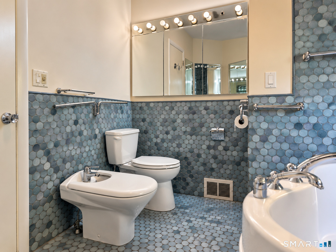
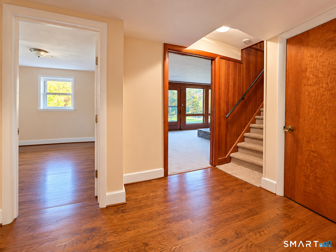
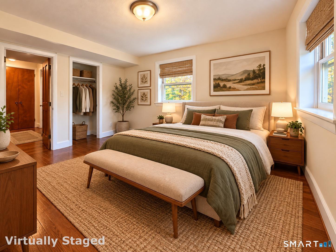
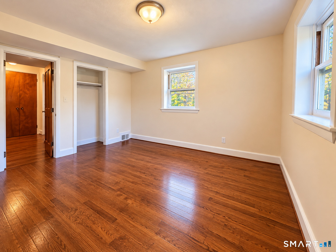
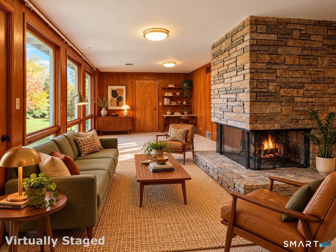
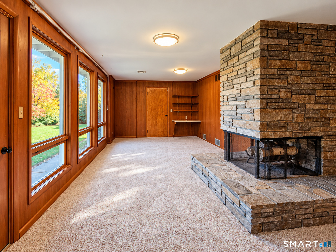
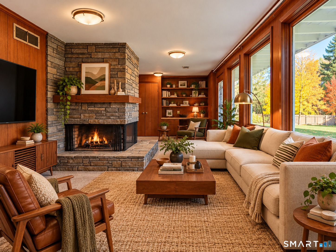
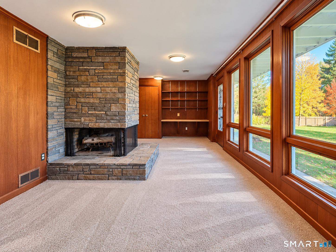
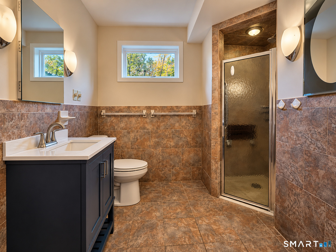
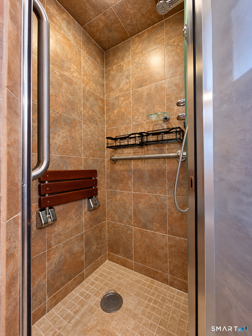
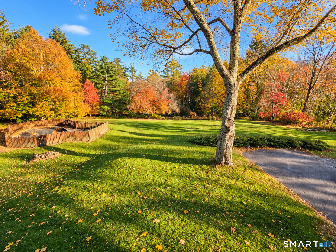
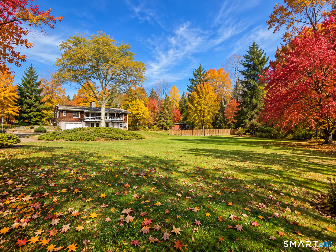
PLEASE SUBMIT HIGHEST AND BEST OFFERS BY WEDNESDAY, 11/4/26 BY 3 PM. MID-CENTURY CHARACTER, TIMELESS CRAFTSMANSHIP & AN EXTRAORDINARY SETTING! Built in 1956, this distinctive ranch was truly ahead of its time! Set amid beautifully landscaped grounds with tiered stone walls and a picturesque private pond, this home celebrates architectural character and timeless craftsmanship. Step inside to a dramatic open-concept great room featuring a stunning three-sided stone fireplace, beautifully refinished white oak floors, rich solid-wood paneling, and custom built-ins. A wall of windows frames serene pond and garden views, with access to an elevated deck. The eat-in kitchen offers original wood cabinetry, granite counters, and an adjoining pantry/laundry room with a second sink. Two main-level bedrooms include a primary overlooking the mature landscaping. The full bath showcases original blue mosaic tile, a bidet, whirlpool tub, and adjoining shower. An open staircase leads to an expansive walkout lower level featuring a second three-sided stone fireplace, family room with walls of windows, third bedroom, full bath, and storage. A two-car garage, generator system, and updated well pressure tank. The long-unused inground pool presents potential for restoration or repurposing. Comfortable and move-in ready, with opportunities to personalize. Enjoy the tranquility of Union's rural setting with convenient highway access. A HOME WITH SOUL, STYLE & ENDLESS POSSIBILITIES
Listing Courtesy of eXp Realty
Our team consists of dedicated real estate professionals passionate about helping our clients achieve their goals. Every client receives personalized attention, expert guidance, and unparalleled service. Meet our team:

Broker/Owner
860-214-8008
Email
Broker/Owner
843-614-7222
Email
Associate Broker
860-383-5211
Email
Realtor®
860-919-7376
Email
Realtor®
860-538-7567
Email
Realtor®
860-222-4692
Email
Realtor®
860-539-5009
Email
Realtor®
860-681-7373
Email
Acres : 1.8
Appliances Included : Electric Cooktop, Wall Oven, Range Hood, Refrigerator, Dishwasher, Washer
Attic : Crawl Space, Access Via Hatch
Basement : Full, Heated, Storage, Garage Access, Cooled, Partially Finished, Full With Walk-Out
Full Baths : 2
Baths Total : 2
Beds Total : 3
City : Union
Cooling : Central Air
County : Tolland
Elementary School : Union
Fireplaces : 1
Foundation : Concrete
Fuel Tank Location : In Basement
Garage Parking : Under House Garage, Paved, Driveway
Garage Slots : 2
Description : Lightly Wooded, Treed, Level Lot, Sloping Lot, Professionally Landscaped, Water View
Amenities : Library, Private School(s)
Neighborhood : Center District
Parcel : 1657159
Total Parking Spaces : 6
Pool Description : In Ground Pool
Postal Code : 06076
Roof : Asphalt Shingle
Sewage System : Septic
Total SqFt : 2492
Tax Year : July 2026-June 2027
Total Rooms : 7
Watersource : Private Well
weeb : RPR, IDX Sites, Realtor.com
Phone
860-384-7624
Address
20 Hopmeadow St, Unit 821, Weatogue, CT 06089
