
Bedrooms
Bathrooms
Sq Ft
Price
Meriden, Connecticut
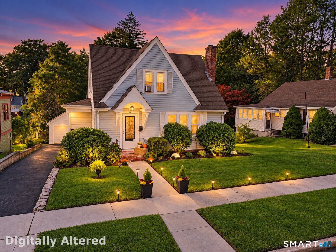
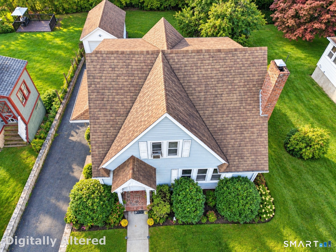
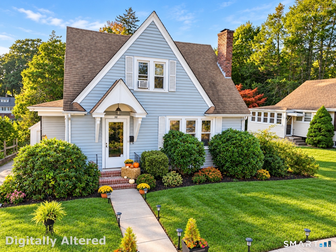
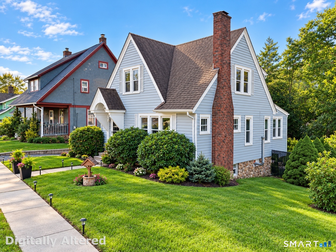
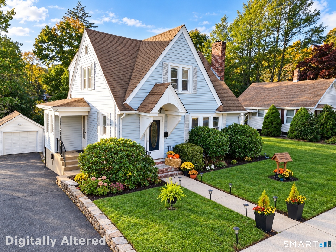
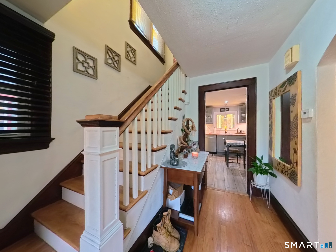
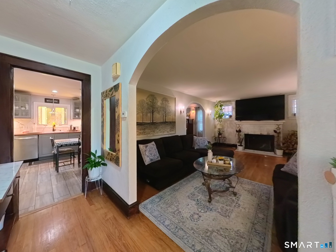
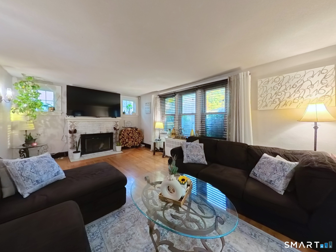
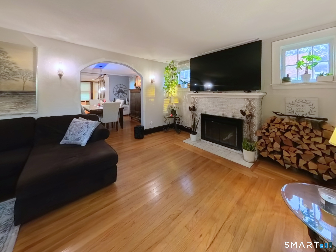
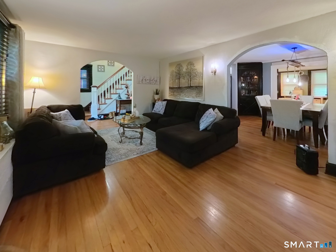
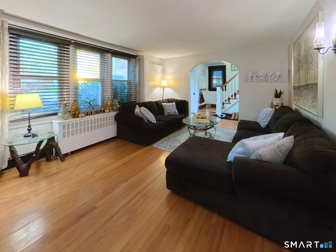
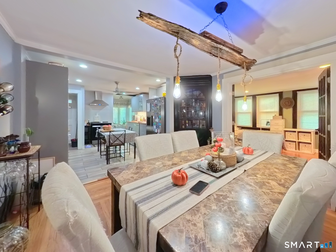
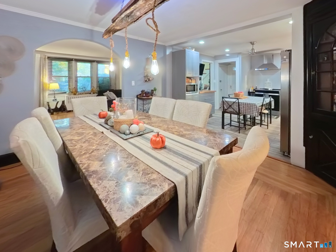
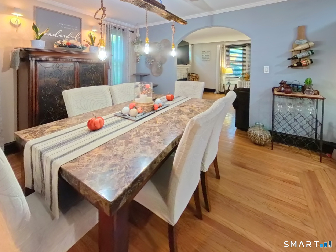
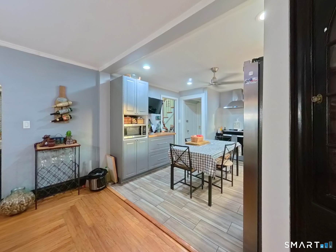
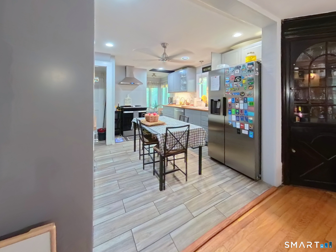
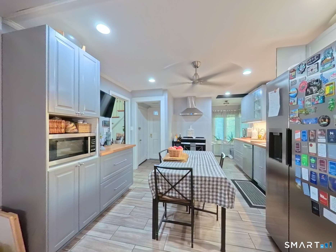
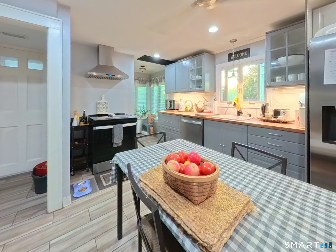
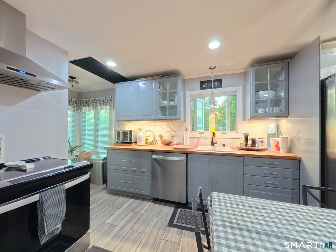
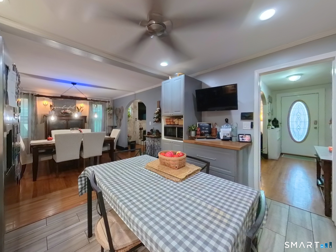
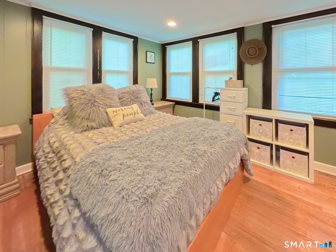
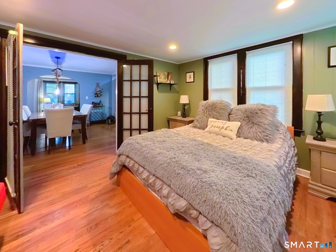
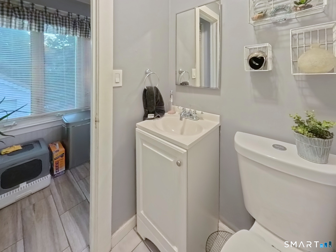
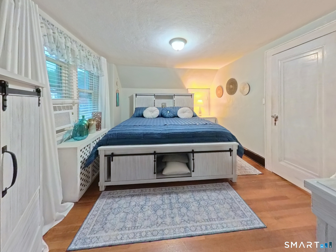
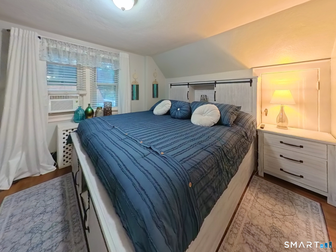
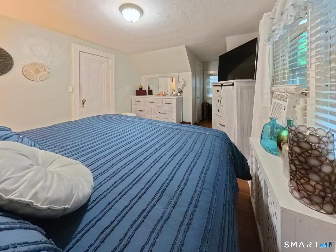
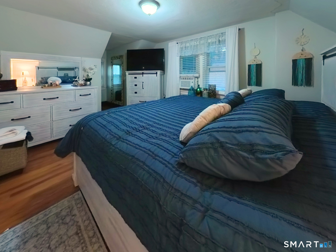
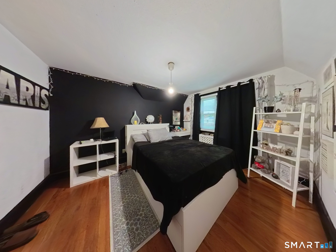
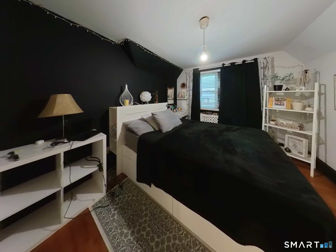
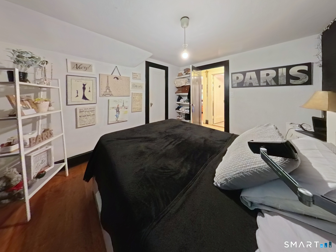
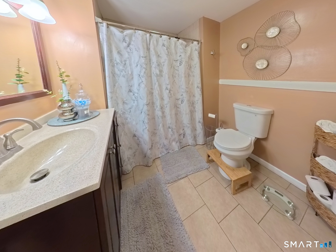
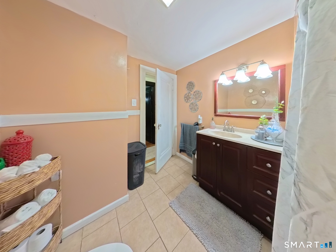
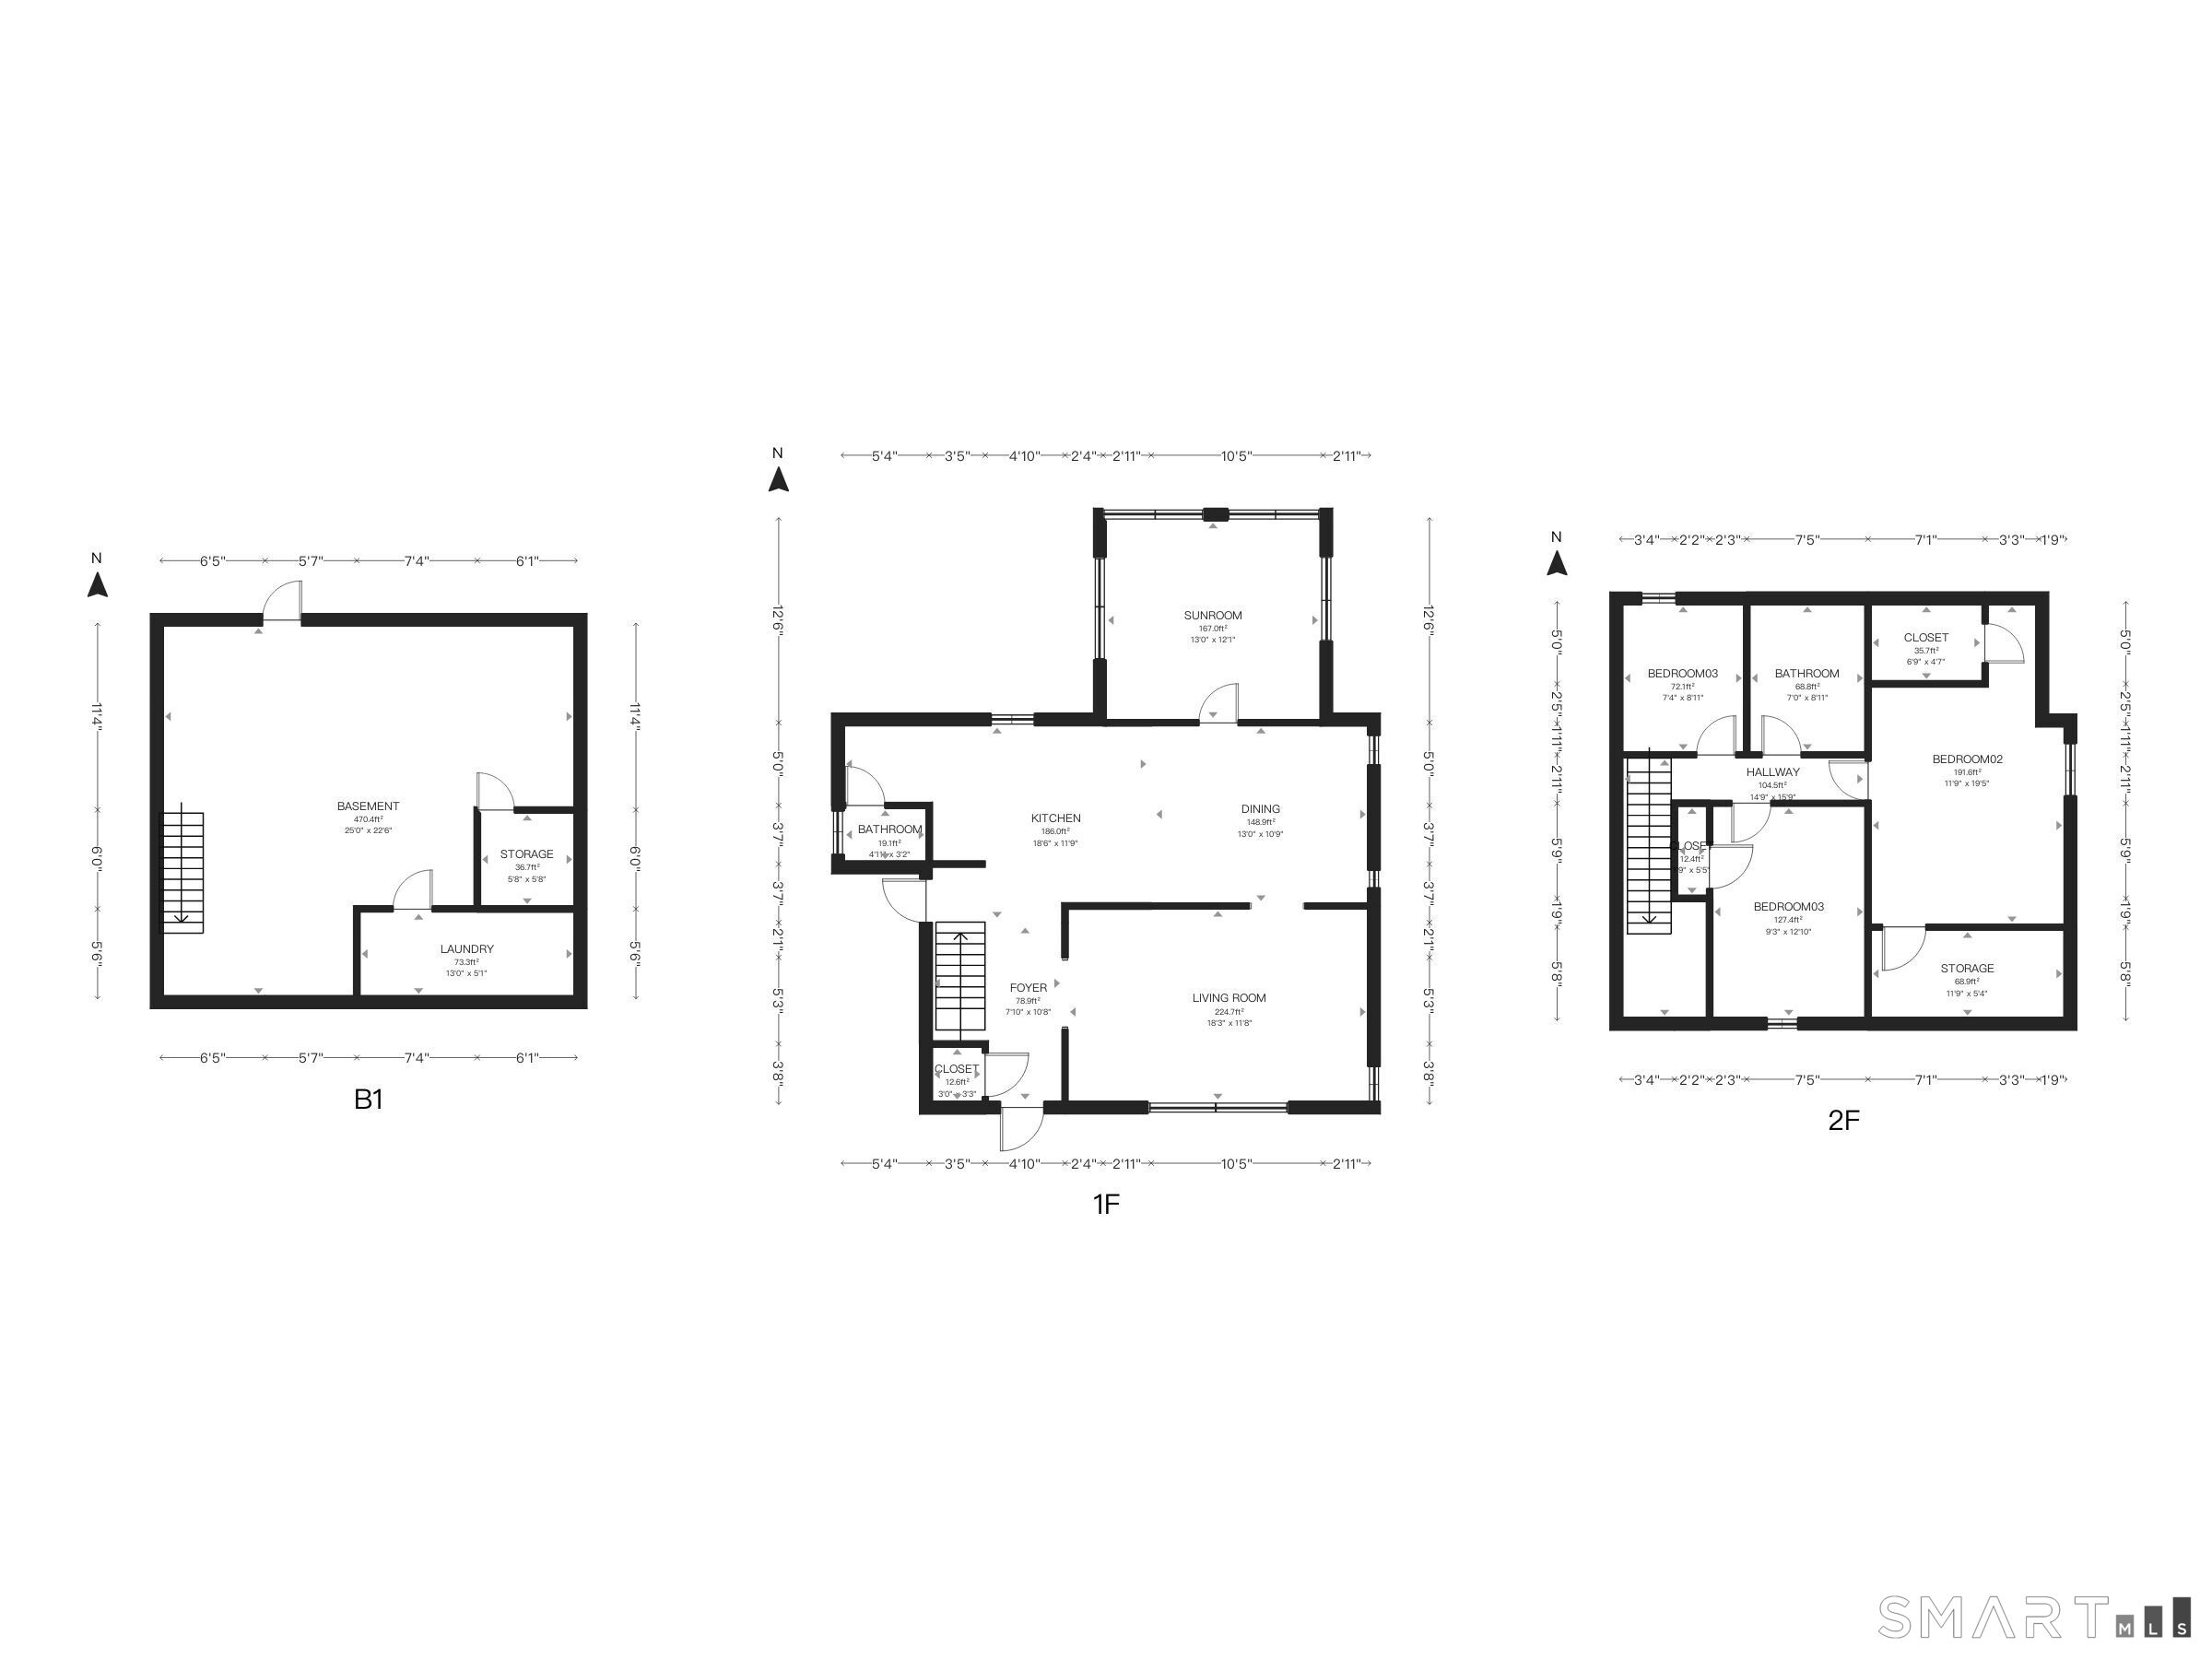
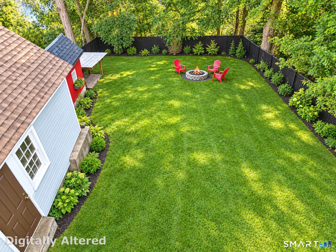
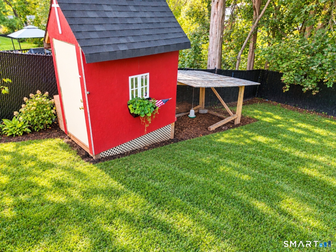
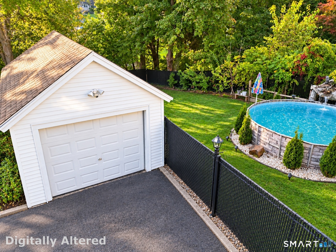
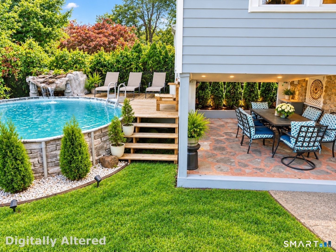
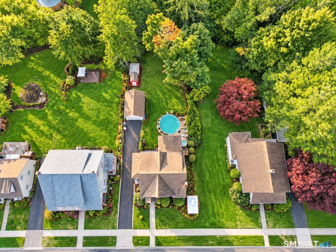
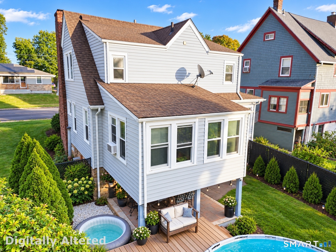
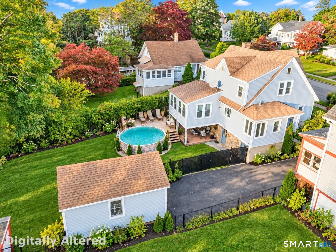
Welcome home to this impeccably maintained 3-bedroom, 1.5-bathroom Colonial, where timeless 1929 architectural character seamlessly blends with premium modern upgrades. From the moment you step into the bright, welcoming foyer, the gleaming hardwood floors, classic archways, and rich natural woodwork draw you in. Relax by the stately brick fireplace in the expansive living room, or host memorable dinners in the formal dining room, accented by an elegant built-in hutch and a rustic statement light fixture. The heart of the home is the stunningly updated eat-in kitchen, completely modernized within the last 10 years. It features contemporary slate-grey cabinetry, high-end stainless steel appliances (including a professional range hood), solid wood butcher block countertops, and stylish tile flooring. Just off the kitchen, a convenient half bath updates the main level. Upstairs, three sun-drenched bedrooms with rich trim and large windows await, alongside a full bathroom with a spacious vanity and tile finishes. Step outside into your fully fenced backyard with an above-ground pool and a detached 1-car garage.
Listing Courtesy of Real Broker CT, LLC
Our team consists of dedicated real estate professionals passionate about helping our clients achieve their goals. Every client receives personalized attention, expert guidance, and unparalleled service. Meet our team:

Broker/Owner
860-214-8008
Email
Broker/Owner
843-614-7222
Email
Associate Broker
860-383-5211
Email
Realtor®
860-919-7376
Email
Realtor®
860-538-7567
Email
Realtor®
860-222-4692
Email
Realtor®
860-539-5009
Email
Realtor®
860-681-7373
Email
Acres : 0.17
Appliances Included : Electric Range, Microwave, Refrigerator, Washer
Attic : Access Via Hatch
Basement : Partial, Partial With Walk-Out
Full Baths : 1
Half Baths : 1
Baths Total : 2
Beds Total : 3
City : Meriden
Cooling : Window Unit
County : New Haven
Elementary School : Per Board of Ed
Fireplaces : 1
Foundation : Stone
Fuel Tank Location : In Basement
Garage Parking : Detached Garage, Driveway, Off Street Parking
Garage Slots : 1
Description : Level Lot
Middle School : Per Board of Ed
Neighborhood : N/A
Parcel : 1176494
Total Parking Spaces : 6
Pool Description : Above Ground Pool
Postal Code : 06451
Roof : Asphalt Shingle
Sewage System : Public Sewer Connected
Total SqFt : 1504
Tax Year : July 2025-June 2026
Total Rooms : 7
Watersource : Public Water Connected
weeb : RPR, IDX Sites, Realtor.com
Phone
860-384-7624
Address
20 Hopmeadow St, Unit 821, Weatogue, CT 06089
